
Description
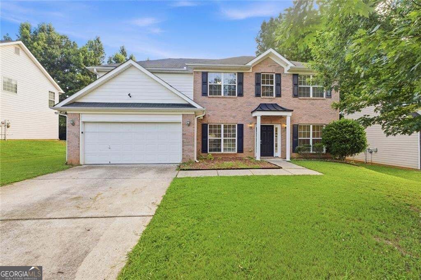
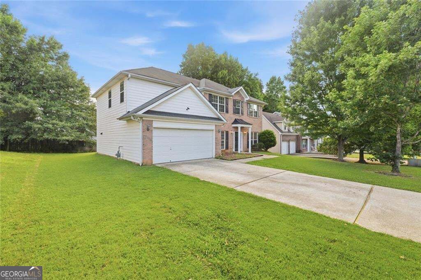
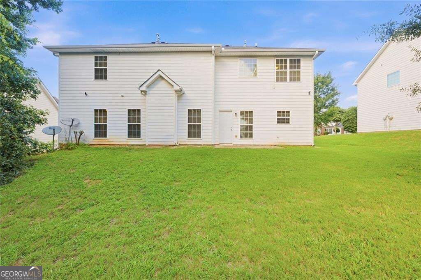
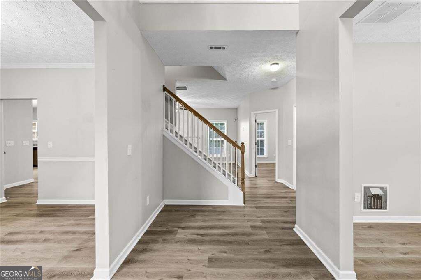
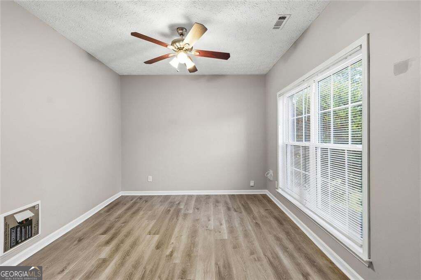
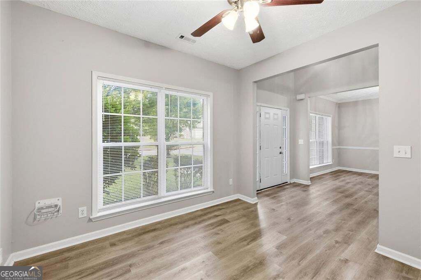
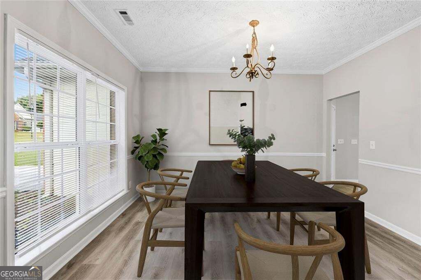
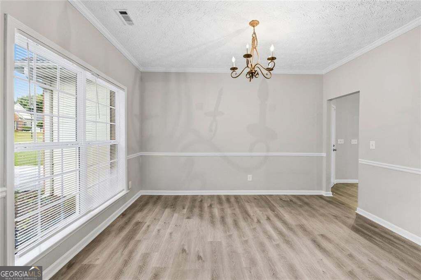
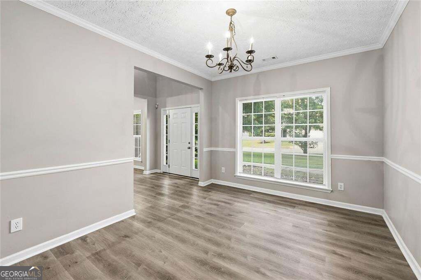
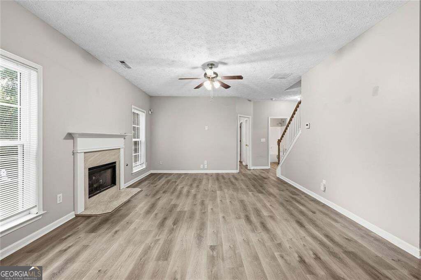
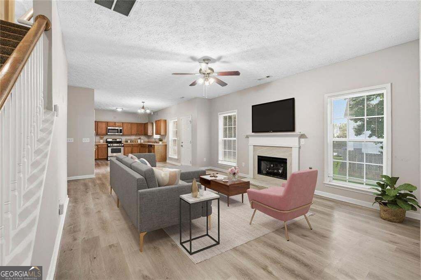
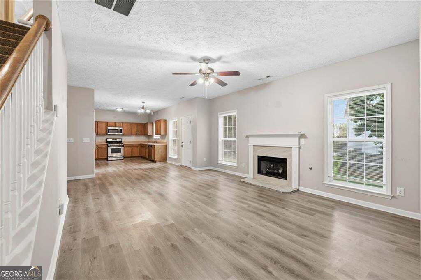
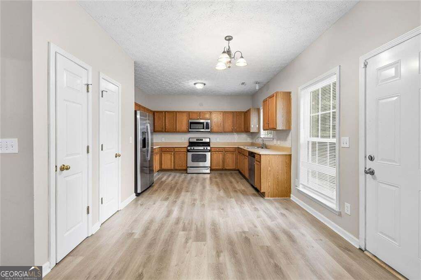
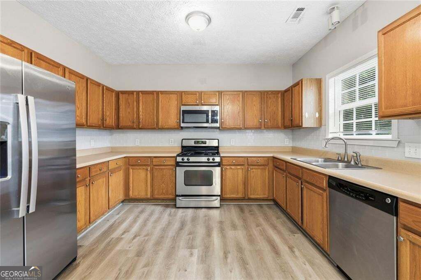
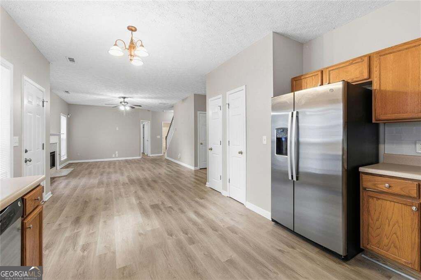
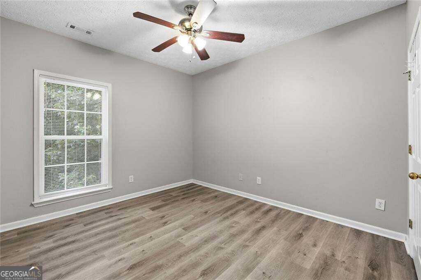
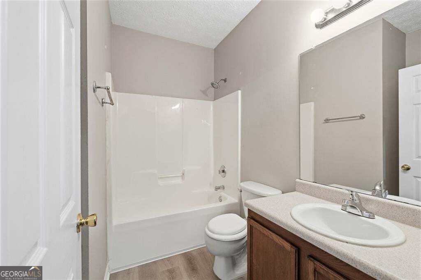
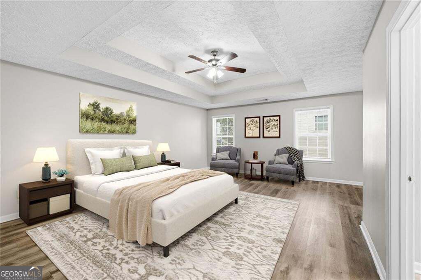
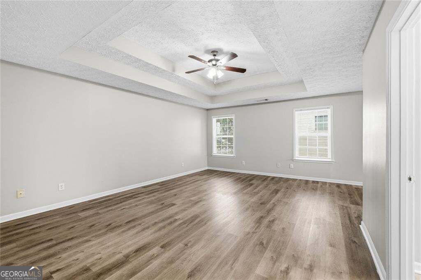
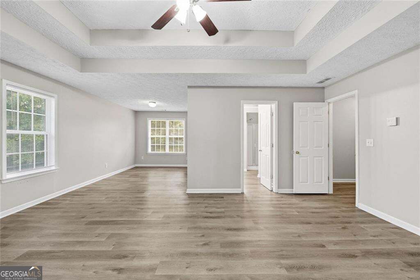
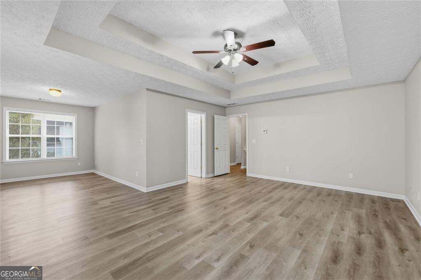
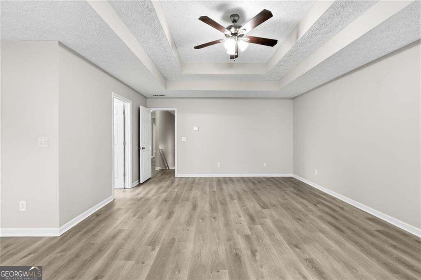
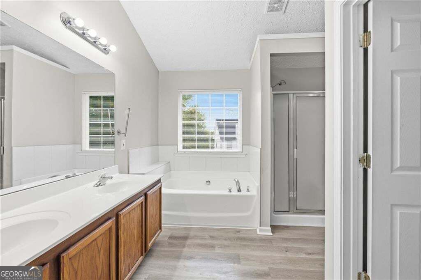
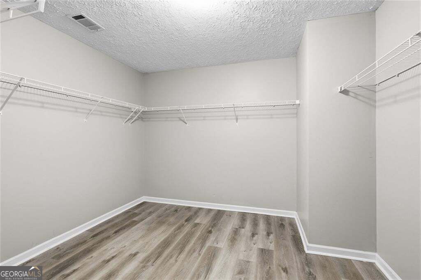
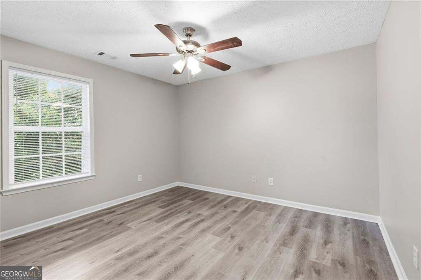
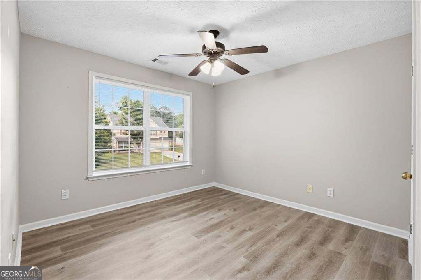
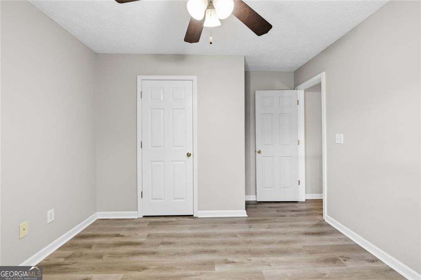
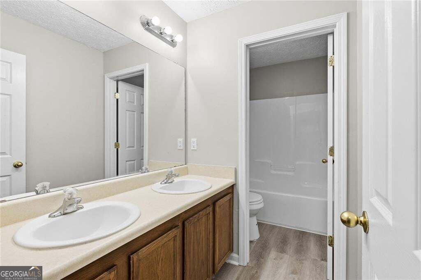
Welcome to 751 Mesa Road, McDonough, Georgia 30253. This immaculate two story home offers five bedrooms, three full bathrooms, and a spacious floor plan designed for comfortable living. A dramatic two story foyer welcomes you into formal living and dining rooms, while a main level guest bedroom and full bath provide the perfect space for visitors or multigenerational living. The inviting family room features a cozy fireplace and flows into the well equipped kitchen, complete with a double stainless steel sink, cooktop, built in microwave, dishwasher, and refrigerator with ice maker. Upstairs, the generously sized bedrooms offer large closets, vaulted or tray ceilings, and ample storage. Recent 2024 updates, including new flooring, fresh interior paint, and other thoughtful improvements, enhance the home's move in ready appeal. Conveniently located near shopping, dining, schools, and major highways, this beautiful home is ready for its next owner.
Details
| MLS # | 10852010 |
|---|---|
| Listing Type | For Sale |
| Style | House |
| HOA Dues | $500 |
| Sub-Type | Resale |
| Status | Active |
| Year | 2005 |
| Days On Site | 28 |
| Listing Provided By | eXp Realty | Johnnie Howard |
Features
| Bed(s) | 5 |
|---|---|
| Bath(s) | 3 Total |
| SQ Feet | 2,771 |
| Story(s) | 2 |
| Acreage | 0.20 |
Interior
| Appliances | Dishwasher, Disposal, Microwave, Refrigerator |
|---|---|
| Interior Features | Central Vacuum, Double Vanity, Walk-In Closet(s) |
| Cooling | Central Air |
| Cooling Yes / No | Yes |
| Heating | Central |
| Heating Yes / No | Yes |
| Fireplace Yes / No | Yes |
| Fireplaces Total | 1 |
| Fireplace Features | Living Room |
| Laundry Features | Upper Level |
Exterior
| Exterior Features | Other |
|---|---|
| Lot Features | Private |
| Construction Materials | Brick |
| Roof | Composition |
| Fencing | Fenced |
| Foundation Details | Slab |
| Security Features | Smoke Detector(s) |
Parking
| Attached Garage Yes / No | Yes |
|---|---|
| Garage Yes / No | Yes |
| Parking Features | Attached |
Utilities
| Utilities | Electricity Available, Natural Gas Available |
|---|---|
| Sewer | Public Sewer |
Taxes
| Tax Annual Amount | 5689 |
|---|---|
| Tax Year | 2025 |
Location
| Community Features | Pool, Tennis Court(s) |
|---|
Area Information
| State | GA |
|---|---|
| County | Henry |
| City | Mcdonough |
| Zip Code | 30253 |
| Area | Henry |
| Community Name | SUMMIT (THE) @ EAGLE |
| School District | Eagles Landing |
| Elementary School | Hickory Flat |
| High School | Eagles Landing |
| Listing VS Median (in SUMMIT (THE) @ EAGLE) | |
Price: $325,000 low | high Med: $325,000 sqft: 2,771 low | high Med: 2,771 $ / sqft: $117 low | high Med: $117 On site: 28 low | high Med: 28 | |
Market Activity 30253
Request a showing
Request a showing
Contact
Learn More About This Property

Alicia Appling
Coldwell Banker Upchurch Realty
Smart Home Certified, Accredited Buyer Representative, Senior Real Estate Specialist, Certified Residential Specialist, Certified Relocation Residential Specialist, Certified Luxury Home Marketing Specialist, Graduate, REALTOR Institute (706) 202-5033alicia@aliciaappling.com| State | GA |
|---|---|
| County | Henry |
| City | Mcdonough |
| Zip Code | 30253 |
| Area | Henry |
| Community Name | SUMMIT (THE) @ EAGLE |
| School District | Eagles Landing |
| Elementary School | Hickory Flat |
| High School | Eagles Landing |
| Listing VS Median (in SUMMIT (THE) @ EAGLE) | |
Price: $325,000 low | high Med: $325,000 sqft: 2,771 low | high Med: 2,771 $ / sqft: $117 low | high Med: $117 On site: 28 low | high Med: 28 | |