
Description
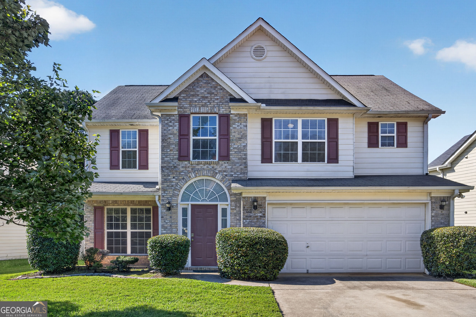
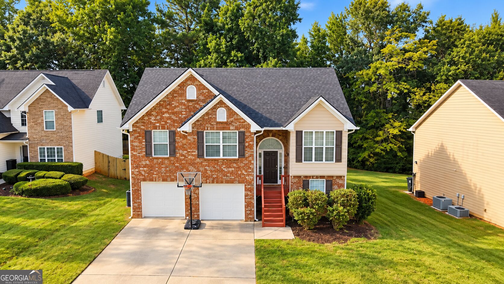
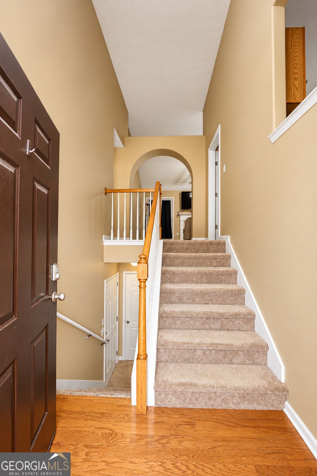
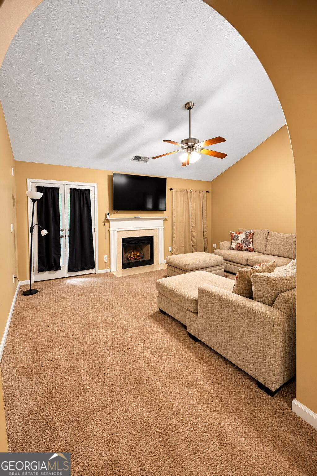
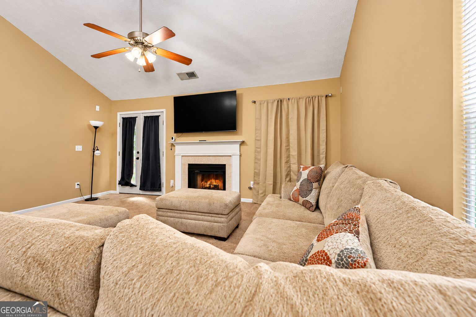
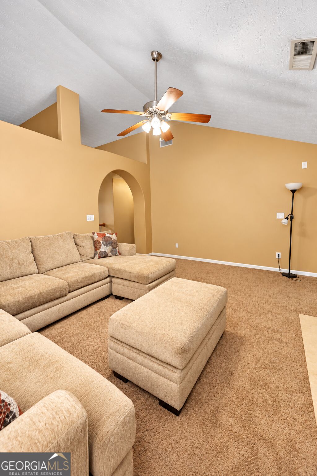
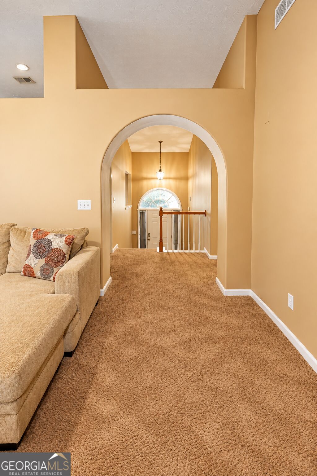
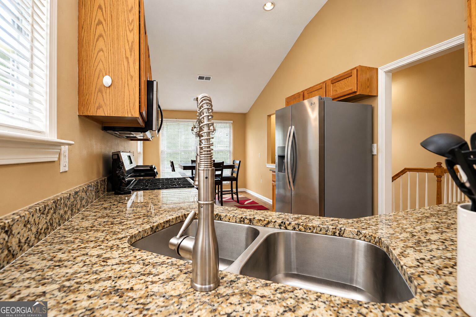
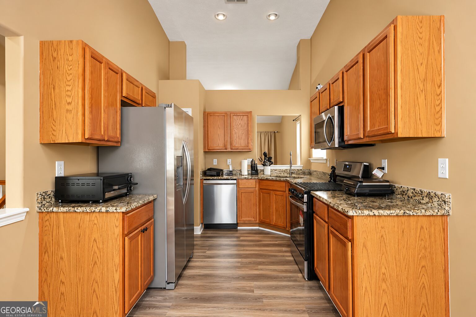
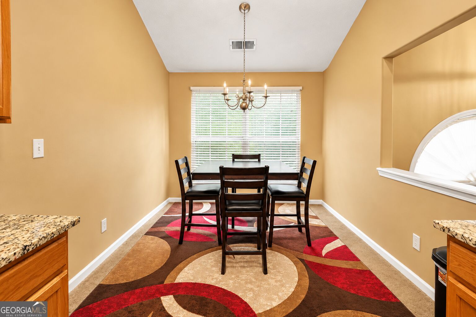
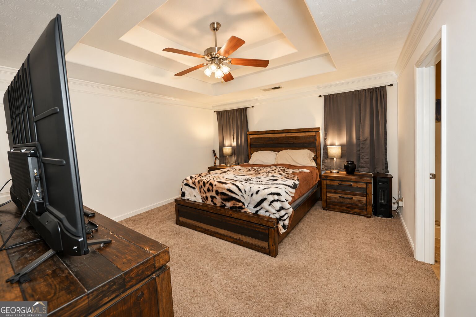
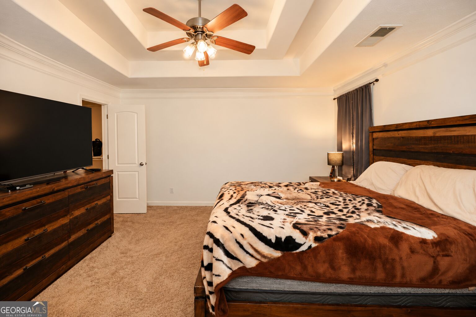
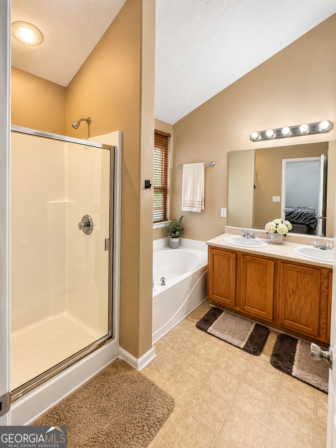
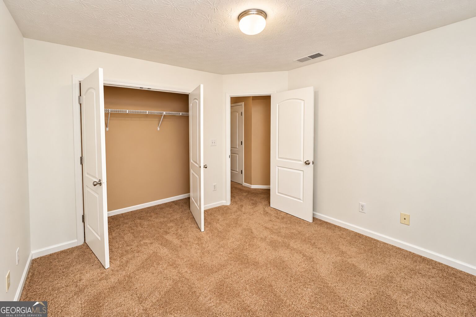
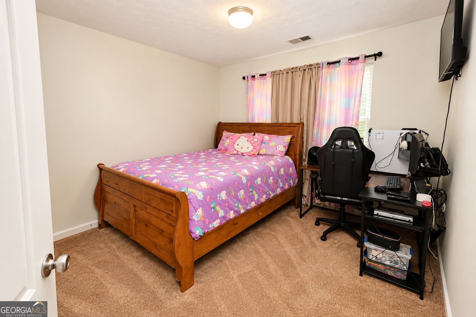
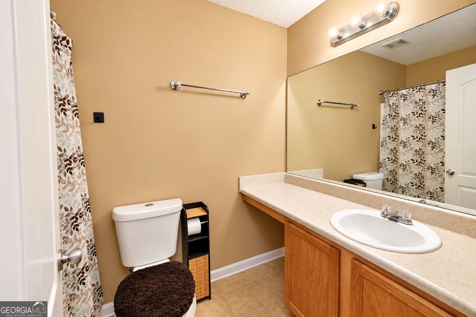
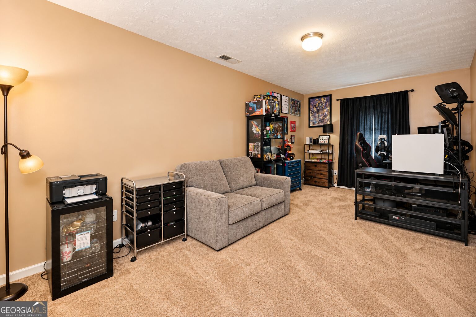
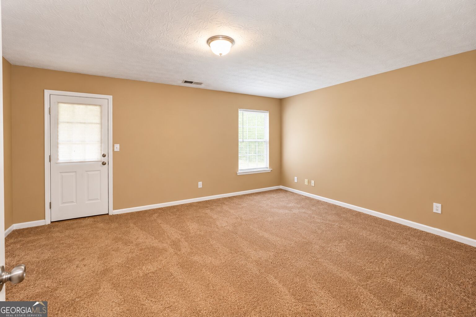
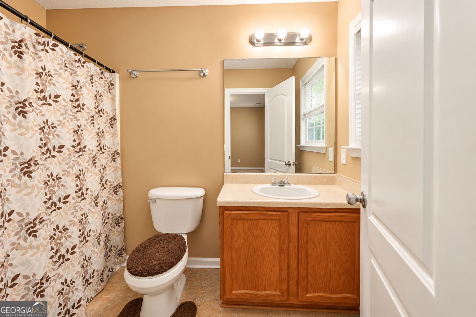
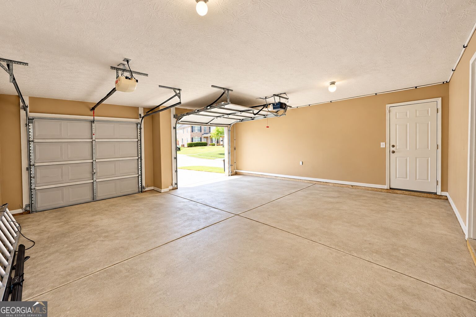
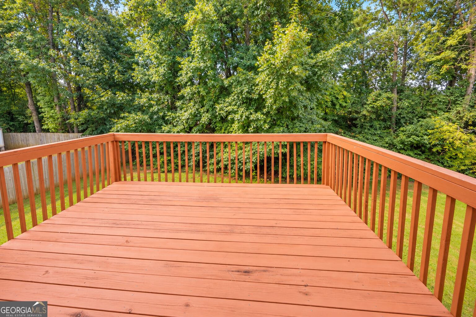
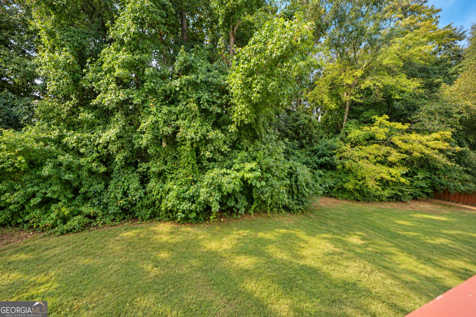
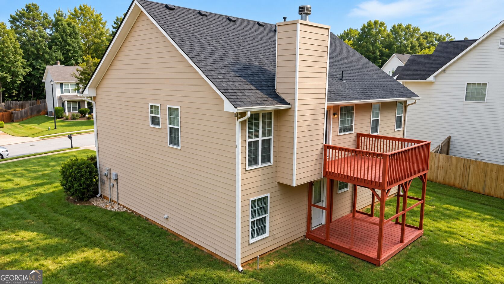
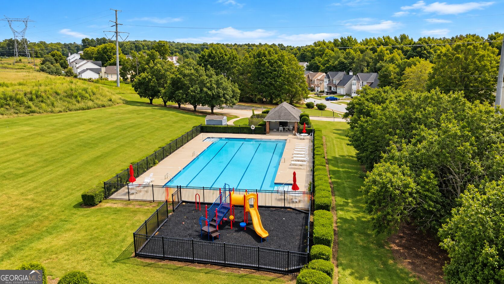
Welcome to 769 Mesa Rd in McDonough! Offering approximately 2,290 square feet, this spacious split-level home features 4 bedrooms, 3 full bathrooms, PLUS a versatile Bonus Room-giving you the space and flexibility to make this home your own. The inviting main living area features a fireplace, while the eat-in kitchen provides a comfortable space for everyday meals and gatherings. The lower level adds even more usable living space with a bonus room that can easily serve as a home office, media room, playroom, game room, fitness area, or additional gathering space. A large 2-car garage offers extra room for storage, helping keep everything organized without sacrificing parking space. Outside the home, enjoy a neighborhood with a community pool and playground, adding even more opportunities for recreation and relaxation. This home delivers the space today's buyers are looking for. Come discover the possibilities at 769 Mesa Rd!
Details
| MLS # | 10852417 |
|---|---|
| Listing Type | For Sale |
| Style | House |
| HOA Dues | $300 |
| Sub-Type | Resale |
| Status | Active |
| Year | 2004 |
| Days On Site | 31 |
| Listing Provided By | Real Estate Brokers of Georgia | Tasha D. Carter |
Features
| Bed(s) | 4 |
|---|---|
| Bath(s) | 3 Total |
| SQ Feet | 2,290 |
| Basement | Y |
| Acreage | 0.20 |
Interior
| Appliances | Dishwasher, Disposal, Microwave, Range |
|---|---|
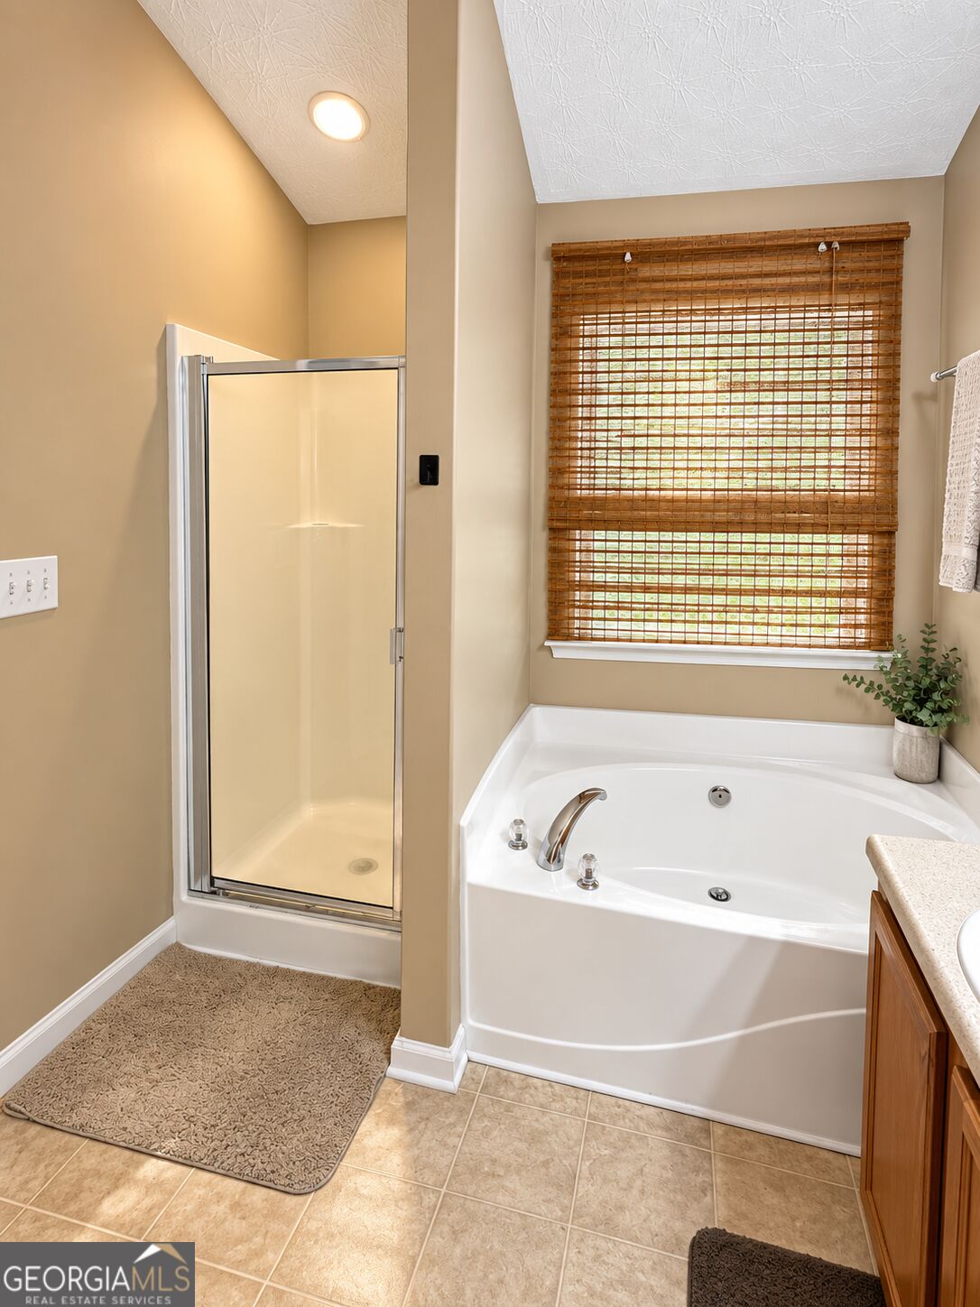
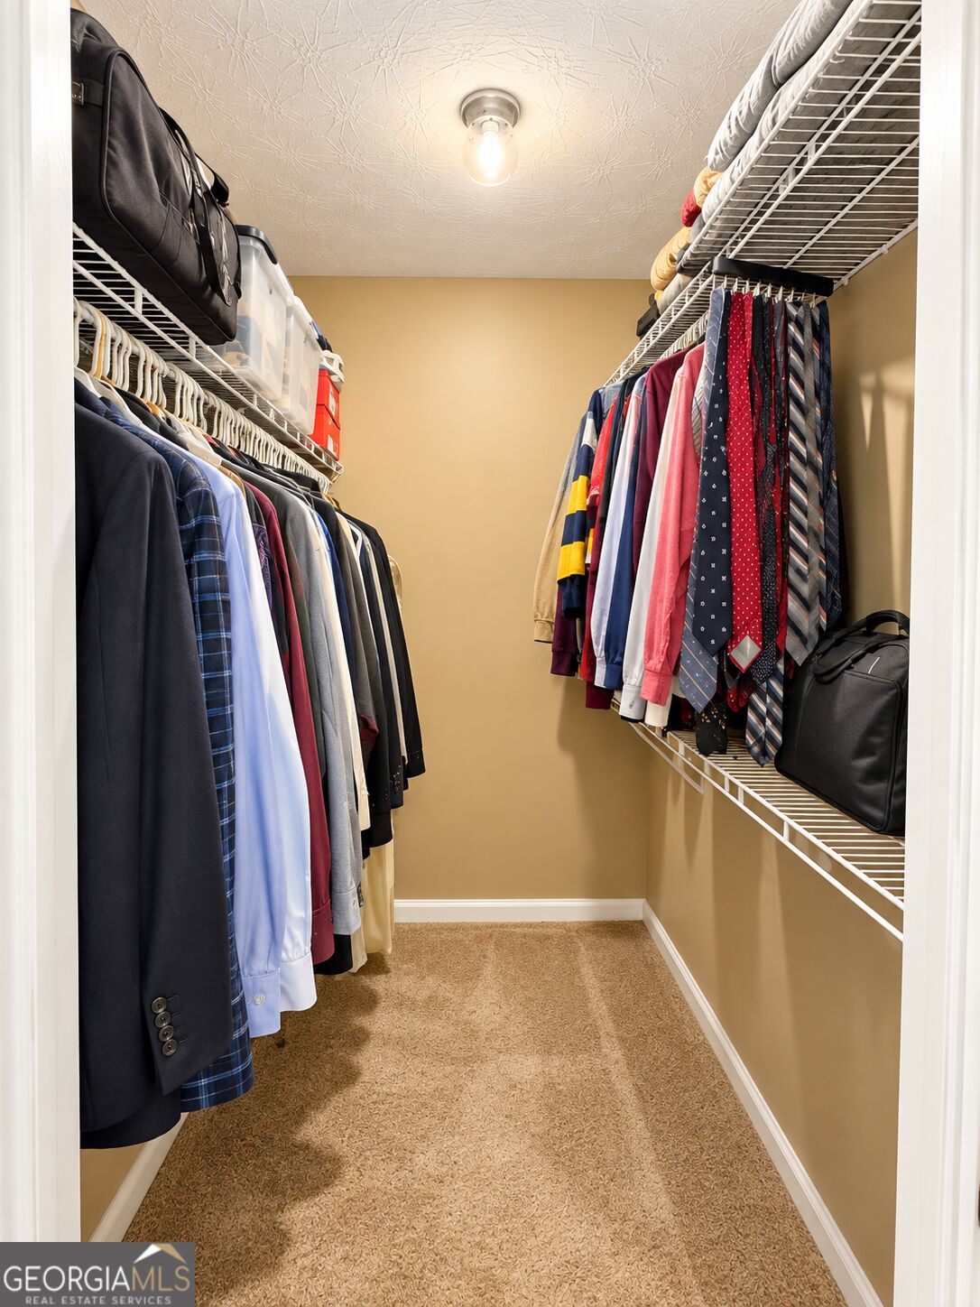
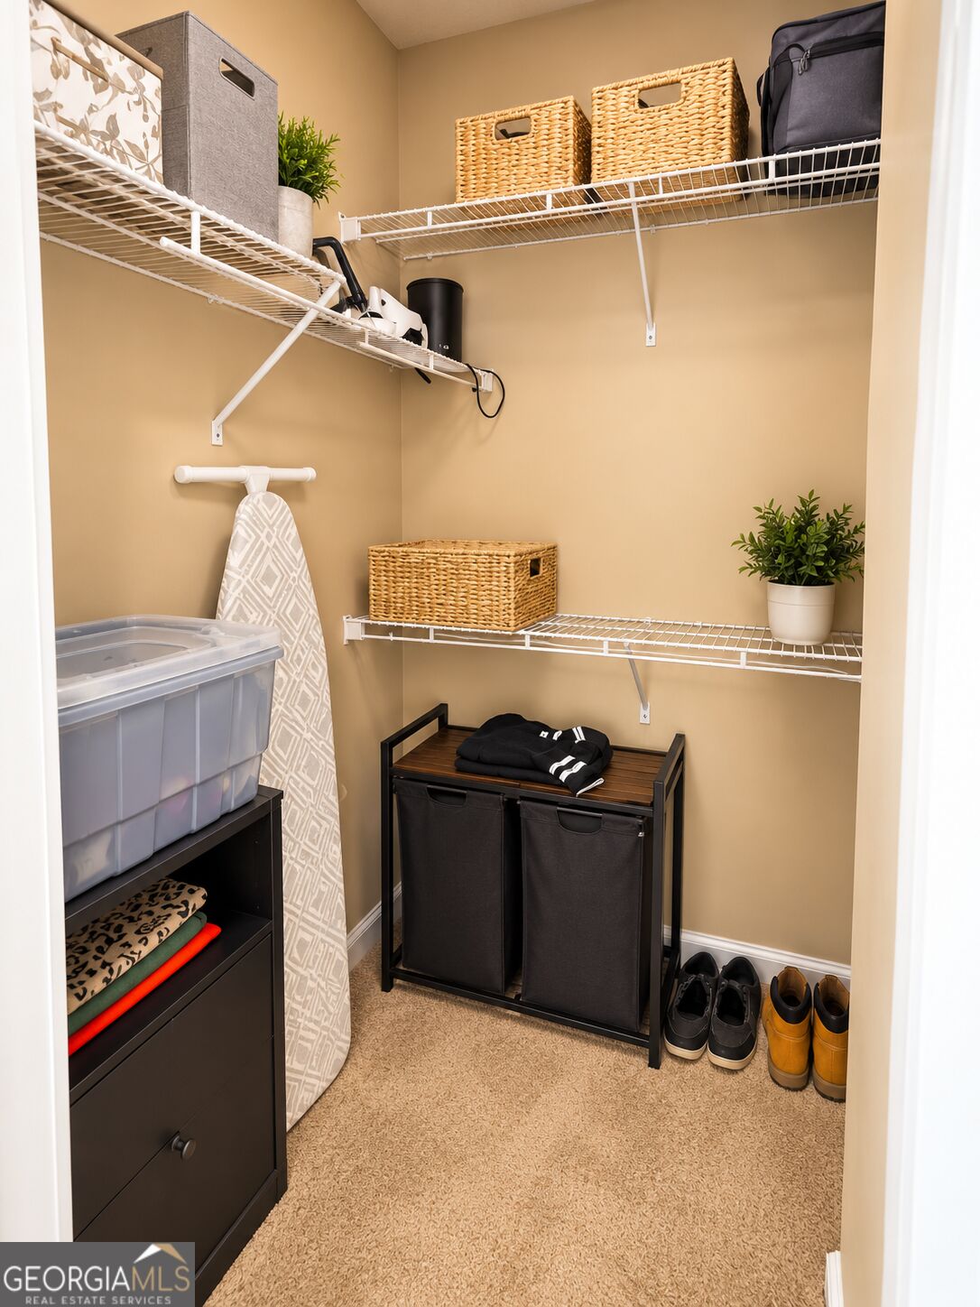
| Interior Features | Double Vanity, High Ceilings, In-Law Floorplan, Master On Main Level, Separate Shower, Walk-In Closet(s) |
| Cooling | Ceiling Fan(s), Central Air, Dual, Electric |
| Cooling Yes / No | Yes |
| Heating | Central, Dual, Natural Gas |
| Heating Yes / No | Yes |
| Fireplace Yes / No | Yes |
| Fireplaces Total | 1 |
| Fireplace Features | Gas Starter |
| Room Kitchen Features | Breakfast Area, Pantry |
| Room Dining Room Features | Separate Room |
| Laundry Features | In Basement |
Exterior
| Lot Features | Level |
|---|---|
| Construction Materials | Wood Siding |
| Roof | Composition |
| Patio And Porch Features | Deck |
Parking
| Attached Garage Yes / No | Yes |
|---|---|
| Garage Yes / No | Yes |
| Parking Features | Garage, Attached, Garage Door Opener |
Utilities
| Utilities | Cable Available, Electricity Available, High Speed Internet, Natural Gas Available, Phone Available, Sewer Connected, Underground Utilities, Water Available |
|---|---|
| Sewer | Public Sewer |
Taxes
| Tax Annual Amount | 5498.4 |
|---|---|
| Tax Year | 2023 |
Location
| Community Features | Clubhouse, Playground |
|---|
Area Information
| State | GA |
|---|---|
| County | Henry |
| City | Mcdonough |
| Zip Code | 30253 |
| Area | Henry |
| Community Name | The Summit @ Eagles Landing |
| School District | Eagles Landing |
| Elementary School | Hickory Flat |
| High School | Eagles Landing |
| Listing VS Median (in The Summit @ Eagles Landing) | |
Price: $319,000 low | high Med: $359,000 sqft: 2,290 low | high Med: 2,264 $ / sqft: $139 low | high Med: $159 On site: 31 low | high Med: 32 | |
Market Activity 30253
Request a showing
Request a showing
Contact
Learn More About This Property

Alicia Appling
Coldwell Banker Upchurch Realty
Smart Home Certified, Accredited Buyer Representative, Senior Real Estate Specialist, Certified Residential Specialist, Certified Relocation Residential Specialist, Certified Luxury Home Marketing Specialist, Graduate, REALTOR Institute (706) 202-5033alicia@aliciaappling.com| State | GA |
|---|---|
| County | Henry |
| City | Mcdonough |
| Zip Code | 30253 |
| Area | Henry |
| Community Name | The Summit @ Eagles Landing |
| School District | Eagles Landing |
| Elementary School | Hickory Flat |
| High School | Eagles Landing |
| Listing VS Median (in The Summit @ Eagles Landing) | |
Price: $319,000 low | high Med: $359,000 sqft: 2,290 low | high Med: 2,264 $ / sqft: $139 low | high Med: $159 On site: 31 low | high Med: 32 | |