Description
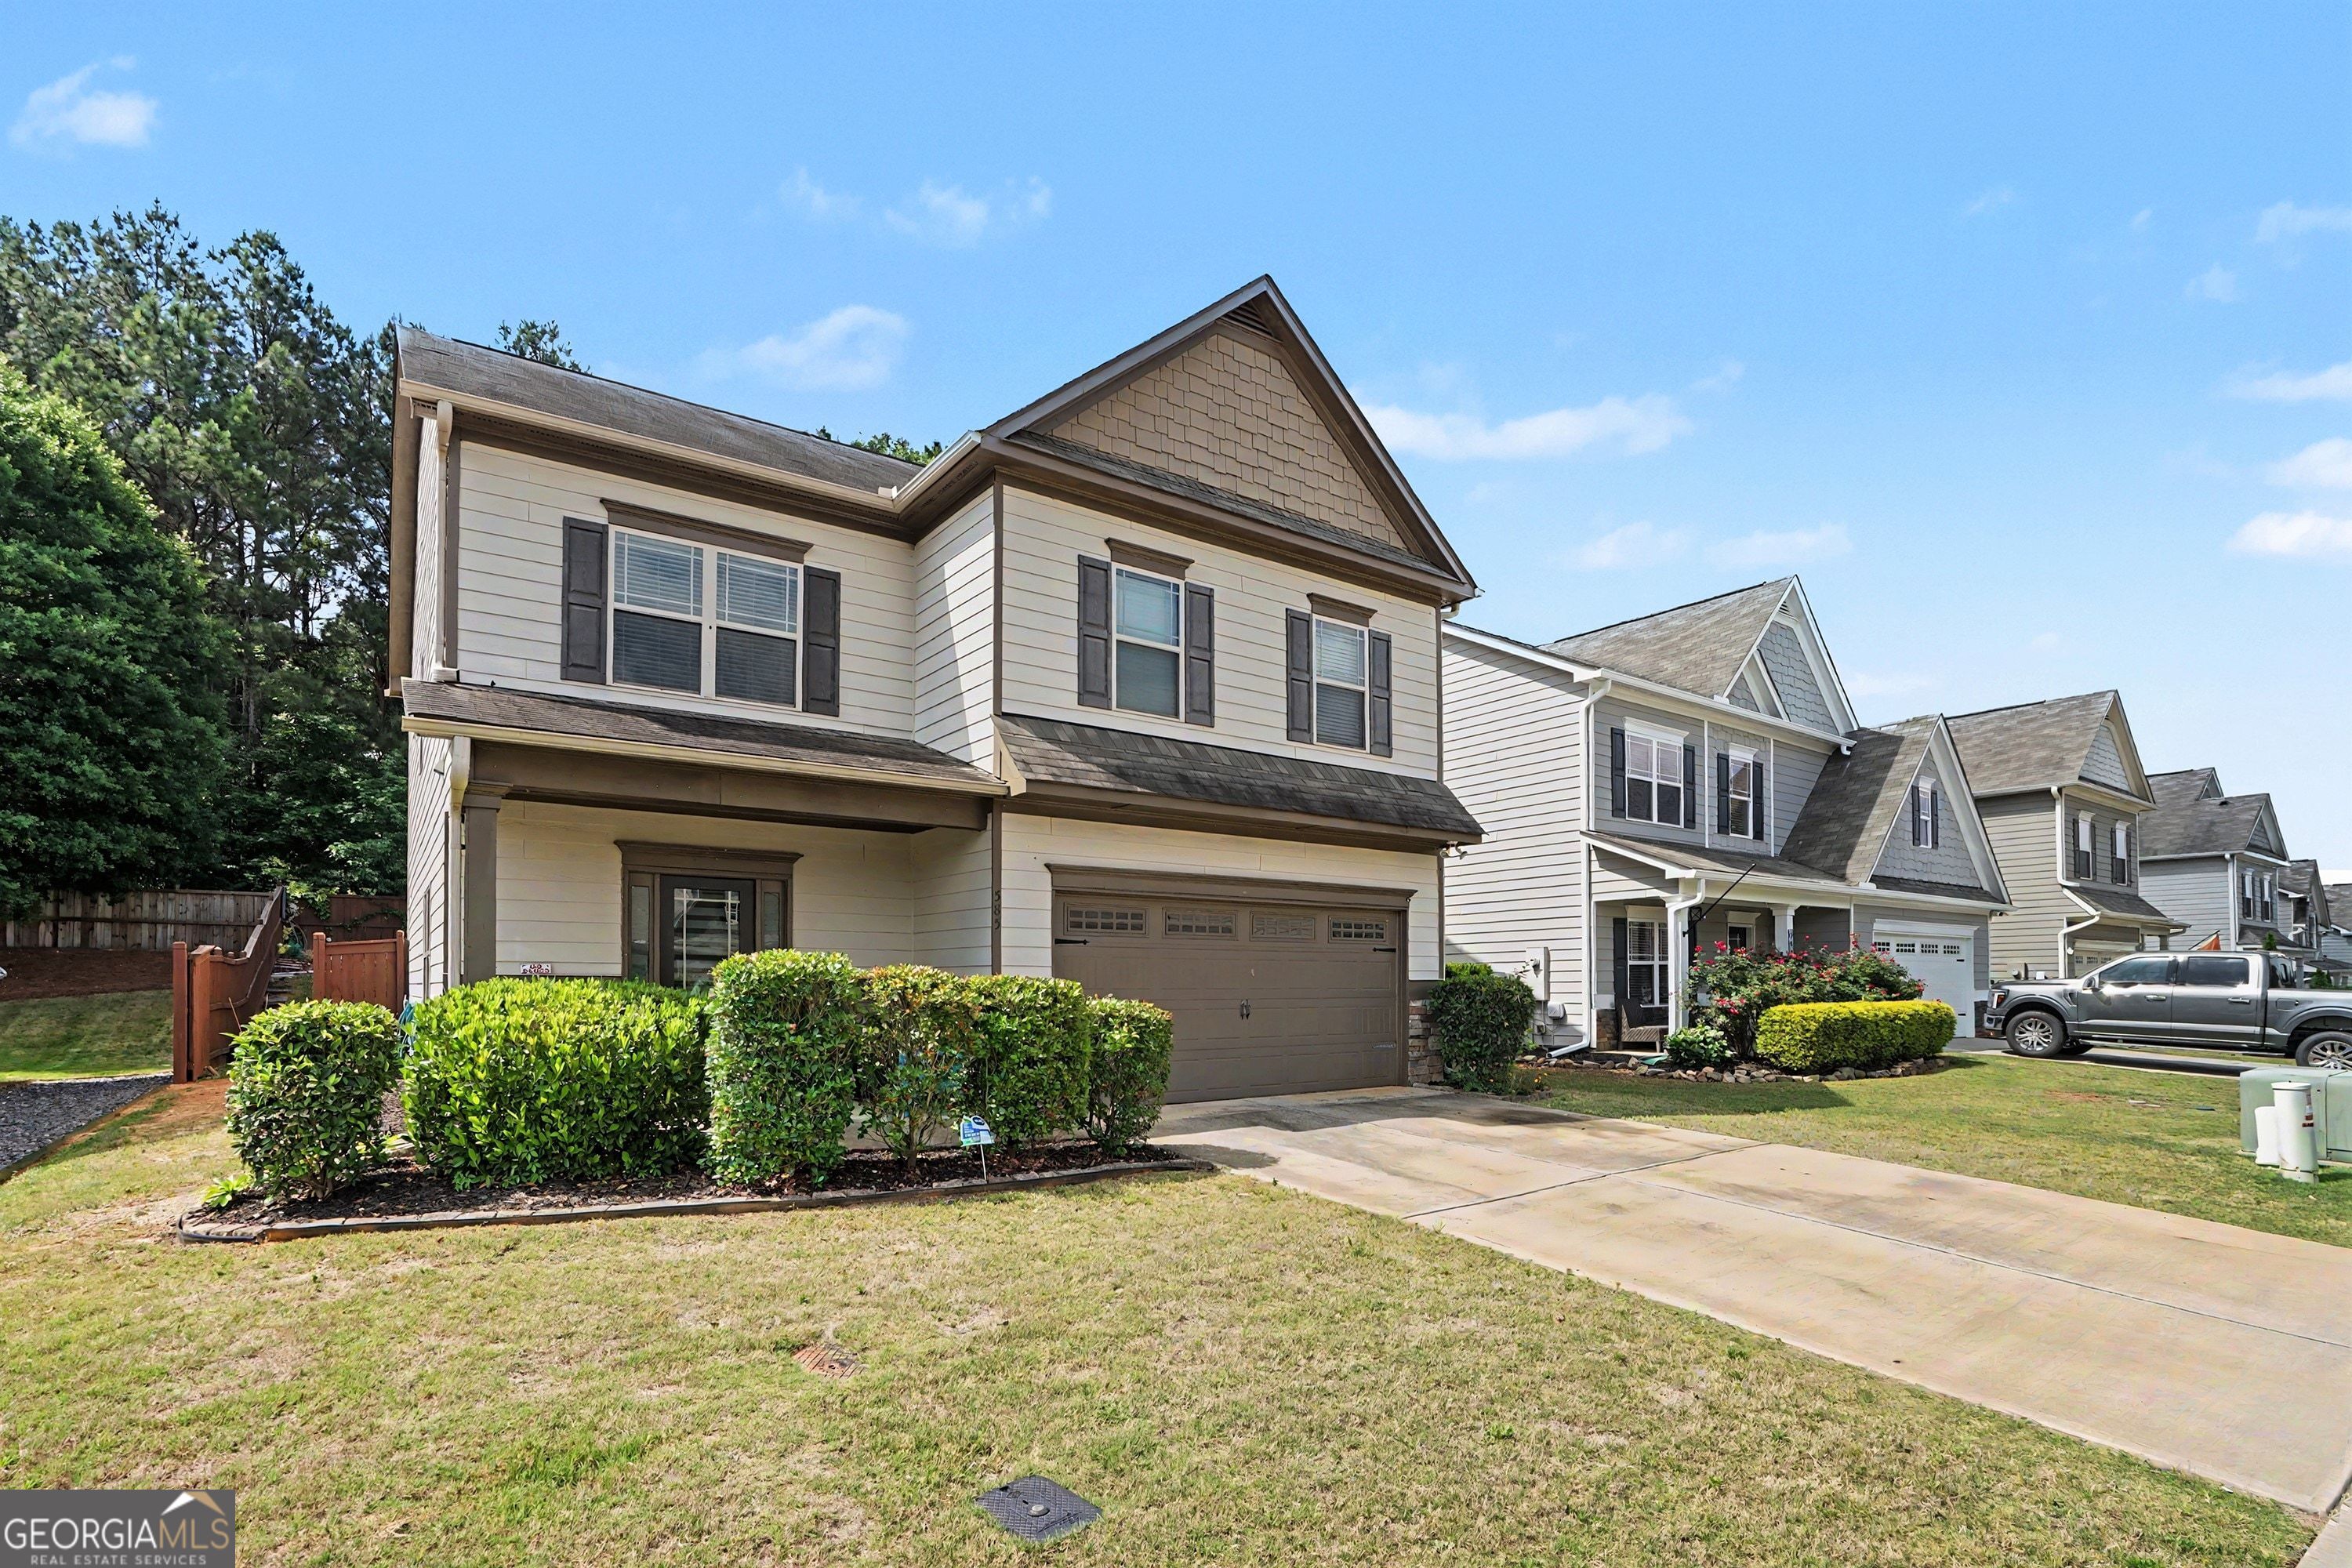
Step into elevated living in this beautifully appointed home in the desirable Creekside Village community. Featuring 4 bedrooms and 2.5 bathrooms, this thoughtfully designed two-story home offers the perfect blend of style, comfort, and functionality. The main level welcomes you with an open concept layout, highlighted by designer lighting and a spacious kitchen with abundant cabinetry, a large island, and a built-in desk area. You'll also appreciate the pantry and mudroom conveniently located near the garage entry, along with a well placed half bath for guests. Upstairs, all four bedrooms are thoughtfully situated, including an oversized primary suite with a private sitting area perfect for relaxing at the end of the day. The ensuite bath features dual vanities, a soaking tub, and separate shower, while the additional bedrooms are generously sized and share a full bath. Enjoy outdoor living in your private backyard retreat, complete with custom landscaping and hardscaping, a covered patio, and full privacy fencing ideal for entertaining or unwinding. Inside, a classic wood-burning fireplace adds warmth and character to the main living space. Located in Creekside Village, a welcoming community with sidewalks and a true neighborhood feel, you'll also enjoy convenient access to shopping, dining, and major roadways for an easy daily commute. This home offers a perfect combination of upgraded features, spacious design, and a prime location ready for you to call home.
Details
| MLS # | CL353199 |
|---|---|
| Listing Type | For Sale |
| Style | House |
| HOA Dues | $650 |
| Sub-Type | Resale |
| Status | Pending |
| Year | 2018 |
| Days On Site | 197 |
| Listing Provided By | Keller Williams Atl Partner | Susan Meek |
Features
| Bed(s) | 4 |
|---|---|
| Bath(s) | 3 Total |
| SQ Feet | 2,508 |
| Garage | 2 |
| Story(s) | 2 |
| Zoning | Single Family |
| Acreage | 0.15 |
Interior
| Interior Features | Breakfast Bar, Breakfast Area, Entrance Foyer, Kitchen Island, Primary Suite, Pantry, Pull Down Attic Stairs, Sitting Area in Primary, Separate Shower, Upper Level Primary, Fireplace |
|---|---|
| Heating Yes / No | Yes |
| Cooling Yes / No | Yes |
| Cooling | Central Air, Electric |
| Fireplace Features | Family Room, Wood Burning |
| Fireplaces Total | 1 |
| Fireplace Yes / No | Yes |
| Laundry Features | Laundry Room, Upper Level |
| Rooms Total | 0 |
Exterior
| Roof | Composition |
|---|---|
| Foundation Details | Slab |
| Lot Features | Back Yard, Private |
| Community Features | Clubhouse, Pool, Street Lights, Sidewalks |
| Construction Materials | Stone |
Parking
| Garage Yes / No | Yes |
|---|---|
| Parking Features | Attached |
Utilities
| Utilities | Underground Utilities |
|---|---|
| Electric | 110 Volts, 220 Volts |
Taxes
| Tax Legal Description | 6534 |
|---|
Area Information
| State | GA |
|---|---|
| County | Jackson Co. |
| City | Hoschton |
| Zip Code | 30548 |
| Listing VS Median (in 30548) | |
Price: $409,900 low | high Med: $534,418 sqft: 2,508 low | high Med: 3,120 $ / sqft: $163 low | high Med: $171 On site: 197 low | high Med: 55 | |
Market Activity 30548
Request a showing
Request a showing
Contact
Learn More About This Property

Alicia Appling
Coldwell Banker Upchurch Realty
Smart Home Certified, Accredited Buyer Representative, Senior Real Estate Specialist, Certified Residential Specialist, Certified Relocation Residential Specialist, Certified Luxury Home Marketing Specialist, Graduate, REALTOR Institute (706) 202-5033alicia@aliciaappling.com| State | GA |
|---|---|
| County | Jackson Co. |
| City | Hoschton |
| Zip Code | 30548 |
| Listing VS Median (in 30548) | |
Price: $409,900 low | high Med: $534,418 sqft: 2,508 low | high Med: 3,120 $ / sqft: $163 low | high Med: $171 On site: 197 low | high Med: 55 | |