585 Country Ridge Drive,Hoschton, GA 30548
Hoschton, GA 30548

Description
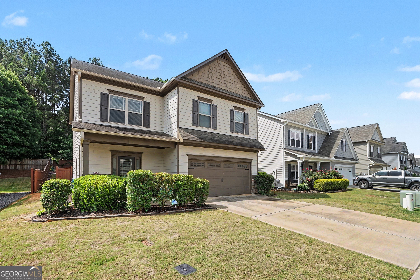
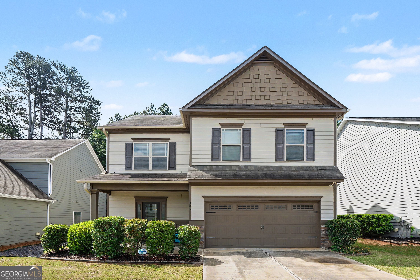
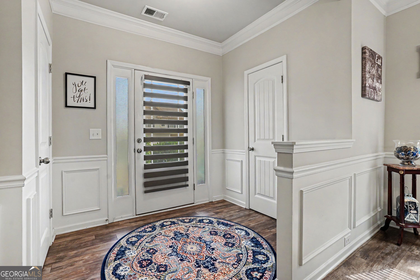
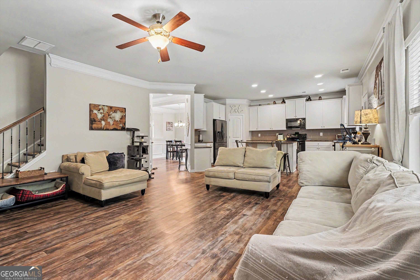
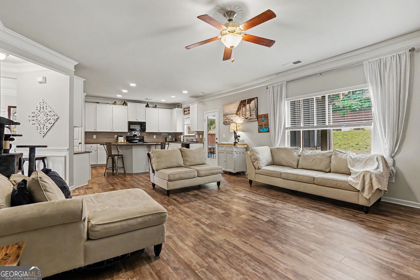
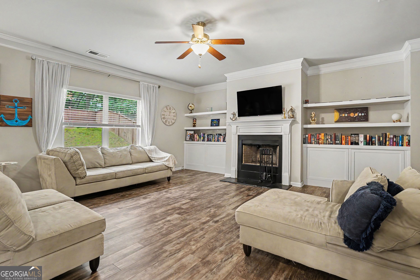
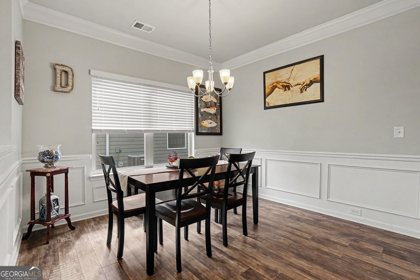
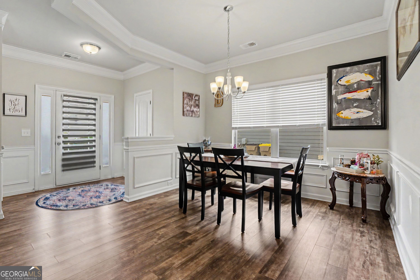
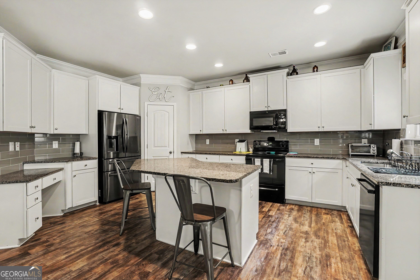
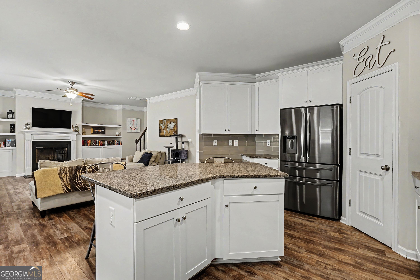
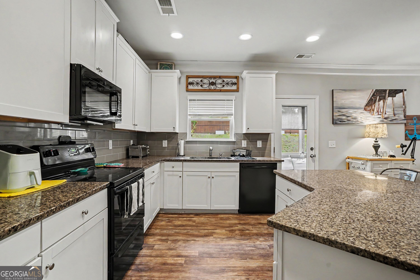
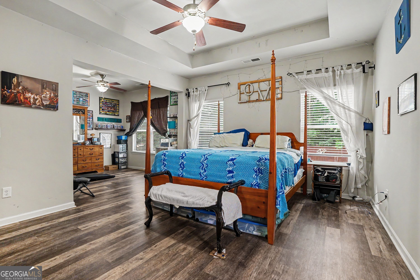
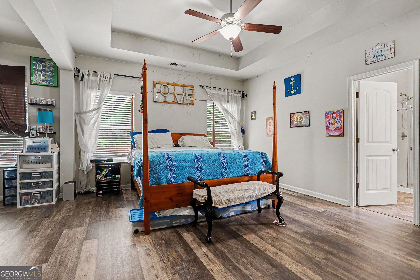
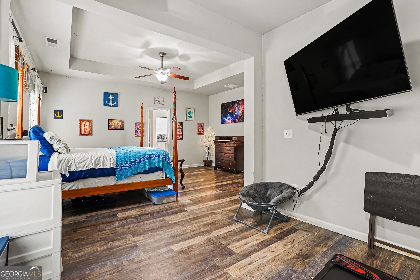
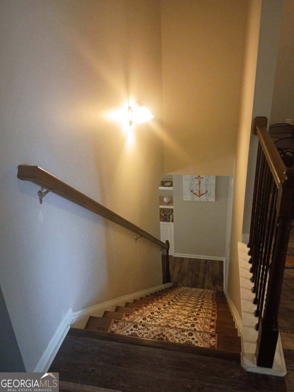
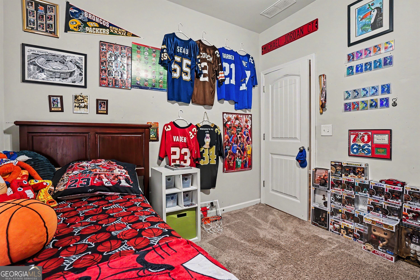
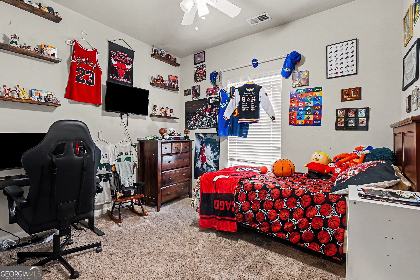
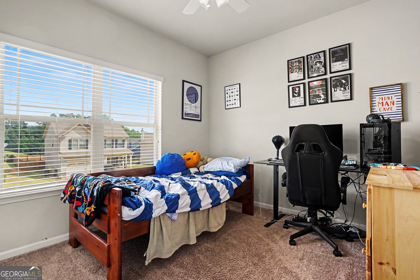
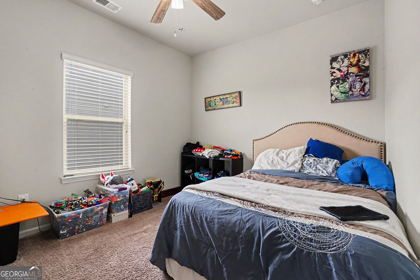
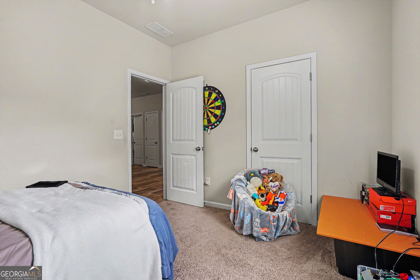
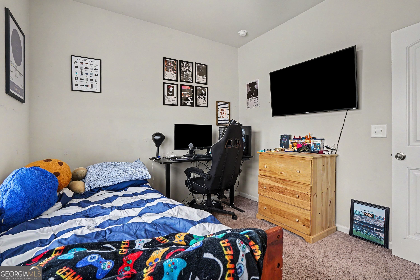
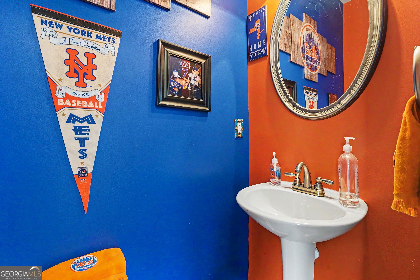
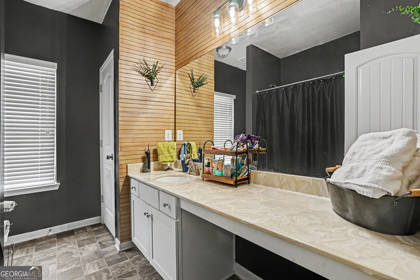
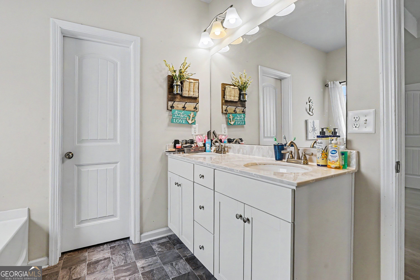
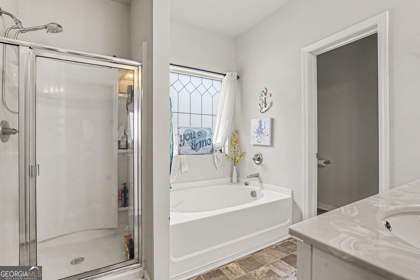
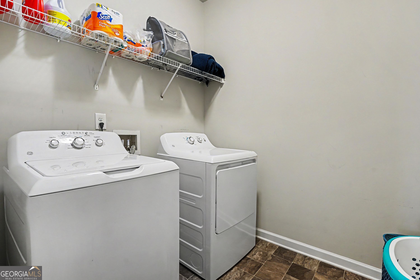
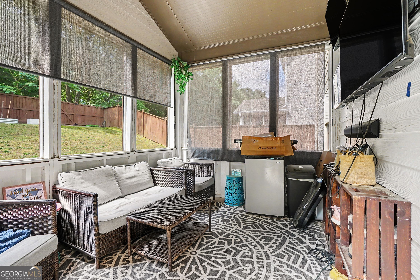
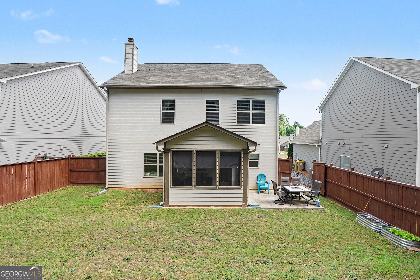
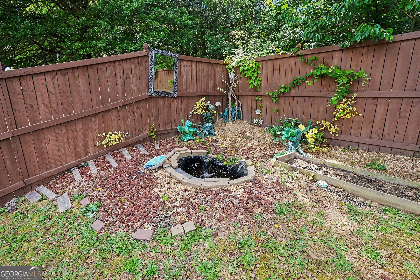
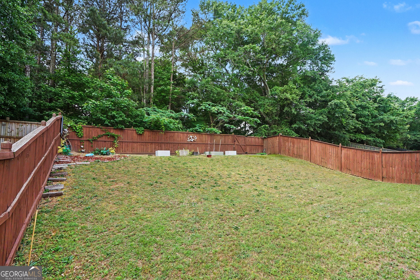
SPACIOUS 4-BEDROOM HOME WITH AN UPSTAIRS LOFT AND AN OVERSIZED PRIMARY SUITE WITH ITS OWN PRIVATE SITTING ROOM! Welcome to 585 Country Ridge Drive in Creekside Village, offering an open and functional floor plan with flexible spaces for everyday living, entertaining and working from home. The heart of the home is the open kitchen and great room, where a large center island, generous cabinetry and open sightlines into the main living space create a natural gathering place. Upgraded flooring throughout the main level adds to the home's cohesive feel, while the separate dining area provides additional space for entertaining. Upstairs, the versatile loft provides valuable additional living space and could easily function as a home office, playroom, media area, homework space or second family room. The oversized primary suite is one of the home's standout features, offering its own private sitting area that provides even more flexibility for a reading area, home office, exercise space or quiet retreat. The spacious primary bathroom and walk-in closet complete the suite. Three additional bedrooms provide plenty of room for guests, family or additional work-from-home space. Outside, enjoy the backyard and neighborhood setting, while Creekside Village offers community amenities including a swimming pool and sidewalks. Conveniently located near shopping, dining and everyday amenities, this home combines an open main-level layout with the extra spaces buyers are looking for upstairs. 4 bedrooms. Upstairs loft. Oversized primary suite with private sitting area. Open kitchen and great room. Community pool. A flexible floor plan with room to make it your own.
Details
| MLS # | 10741740 |
|---|---|
| Listing Type | For Sale |
| Style | House |
| HOA Dues | $650 |
| Sub-Type | Resale |
| Status | Active |
| Year | 2018 |
| Days On Site | 180 |
| Listing Provided By | Mark Spain Real Estate | Mark Spain |
Features
| Bed(s) | 4 |
|---|---|
| Bath(s) | 3 Total |
| SQ Feet | 2,254 |
| Story(s) | 2 |
| Acreage | 0.15 |
| Water Front | Yes |
Interior
| Appliances | Dishwasher |
|---|---|
| Interior Features | Walk-In Closet(s) |
| Cooling | Central Air |
| Cooling Yes / No | Yes |
| Heating | Central |
| Heating Yes / No | Yes |
| Fireplace Yes / No | Yes |
| Fireplaces Total | 1 |
| Fireplace Features | Living Room |
| Window Features | Double Pane Windows |
| Laundry Features | Other |
Exterior
| Lot Features | Private |
|---|---|
| Construction Materials | Vinyl Siding |
| Roof | Composition |
| Fencing | Fenced |
| Foundation Details | Slab |
| Waterfront Features | No Dock Or Boathouse |
| Security Features | Carbon Monoxide Detector(s), Smoke Detector(s) |
Parking
| Attached Garage Yes / No | No |
|---|---|
| Garage Yes / No | Yes |
| Parking Features | Garage |
Utilities
| Utilities | Electricity Available, Water Available |
|---|---|
| Sewer | Public Sewer |
Taxes
| Tax Annual Amount | 4681 |
|---|---|
| Tax Year | 2025 |
Location
| Community Features | Pool, Sidewalks |
|---|
Area Information
| State | GA |
|---|---|
| County | Jackson |
| City | Hoschton |
| Zip Code | 30548 |
| Area | Jackson |
| Community Name | Creekside Village |
| School District | Other |
| Elementary School | West Jackson |
| High School | Other |
| Listing VS Median (in Creekside Village) | |
Price: $399,999 low | high Med: $387,500 sqft: 2,254 low | high Med: 2,038 $ / sqft: $177 low | high Med: $192 On site: 180 low | high Med: 91 | |
Market Activity 30548
Request a showing
Request a showing
Contact
Learn More About This Property

Alicia Appling
Coldwell Banker Upchurch Realty
Smart Home Certified, Accredited Buyer Representative, Senior Real Estate Specialist, Certified Residential Specialist, Certified Relocation Residential Specialist, Certified Luxury Home Marketing Specialist, Graduate, REALTOR Institute (706) 202-5033alicia@aliciaappling.com| State | GA |
|---|---|
| County | Jackson |
| City | Hoschton |
| Zip Code | 30548 |
| Area | Jackson |
| Community Name | Creekside Village |
| School District | Other |
| Elementary School | West Jackson |
| High School | Other |
| Listing VS Median (in Creekside Village) | |
Price: $399,999 low | high Med: $387,500 sqft: 2,254 low | high Med: 2,038 $ / sqft: $177 low | high Med: $192 On site: 180 low | high Med: 91 | |