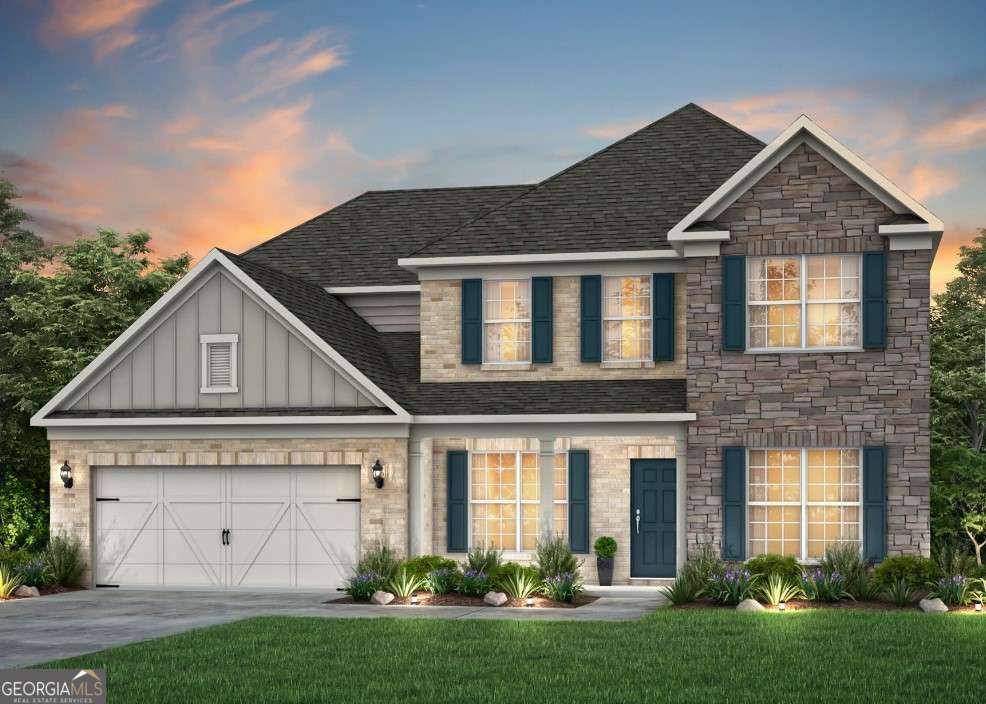
5278 Mulberry Pass Court,Hoschton, GA 30548
Hoschton, GA 30548

Description
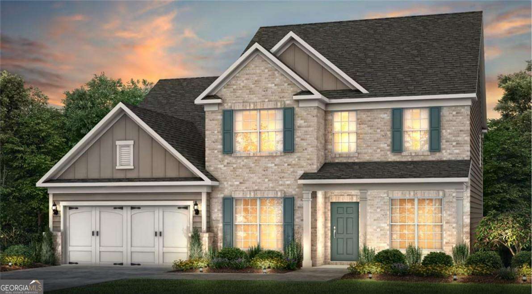
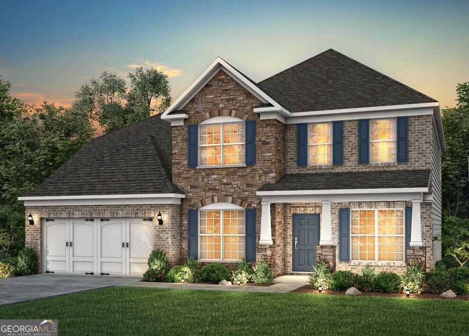
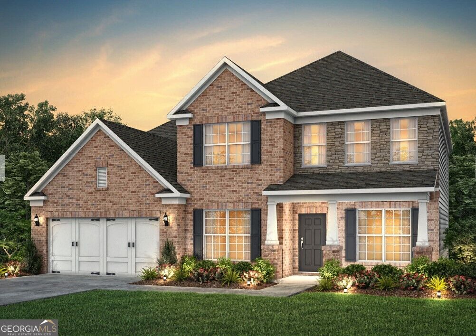
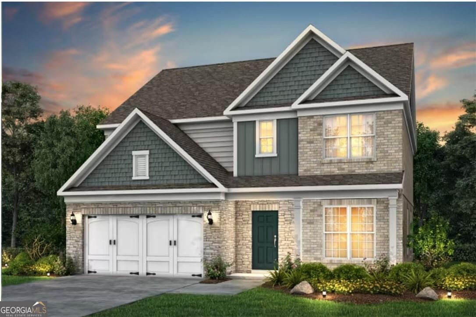
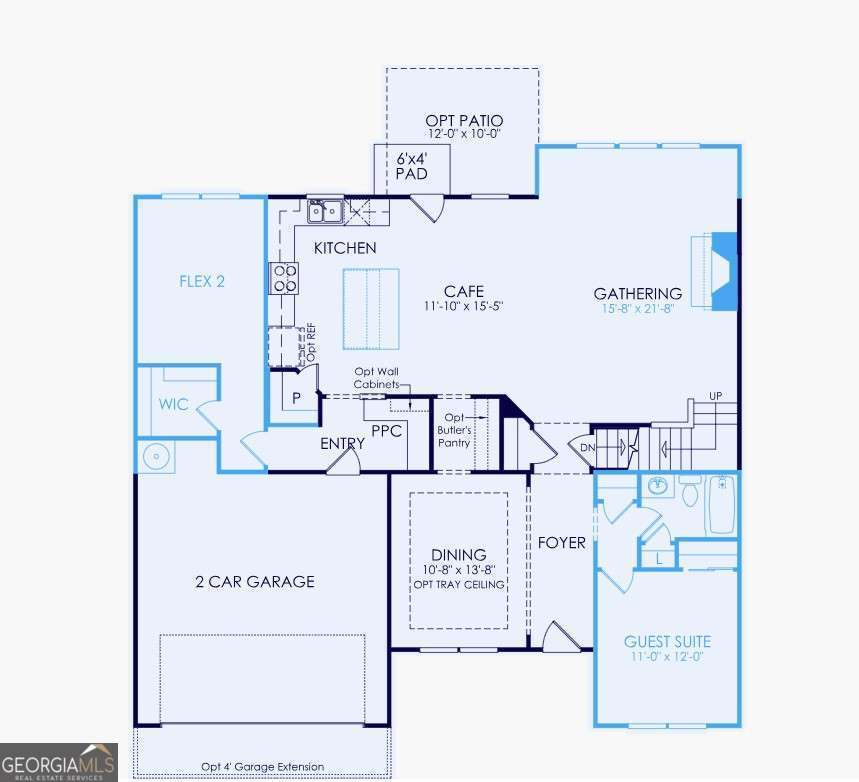
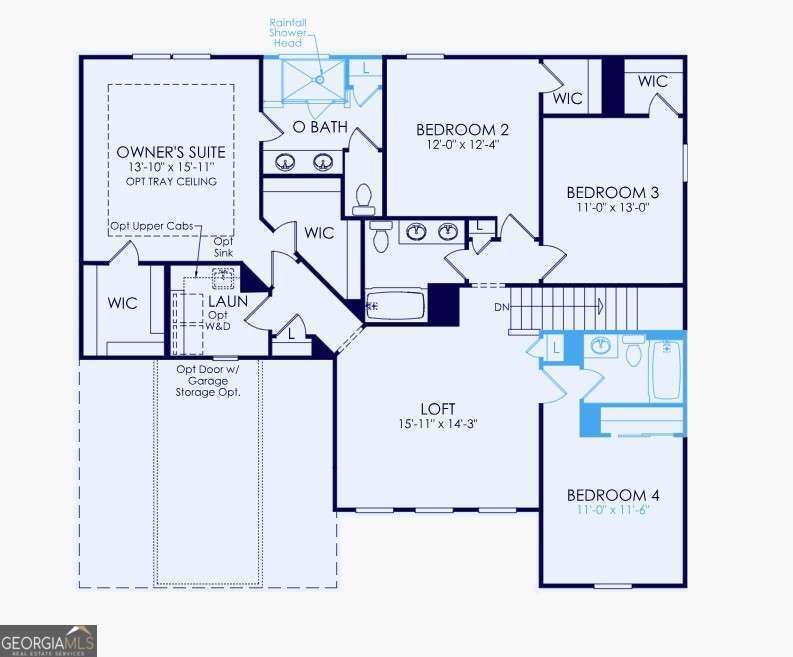
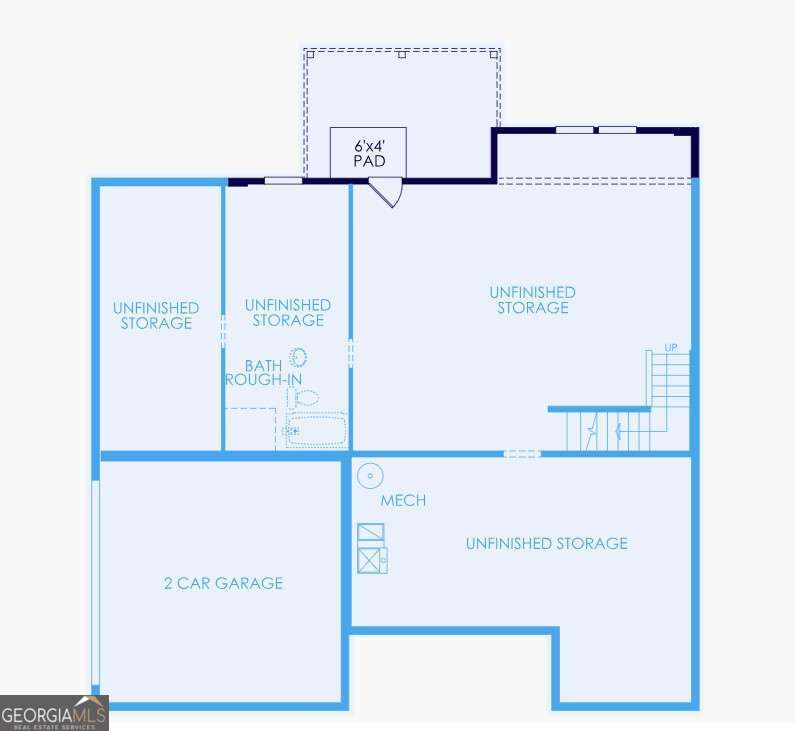
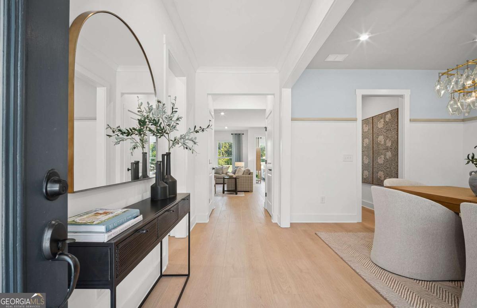
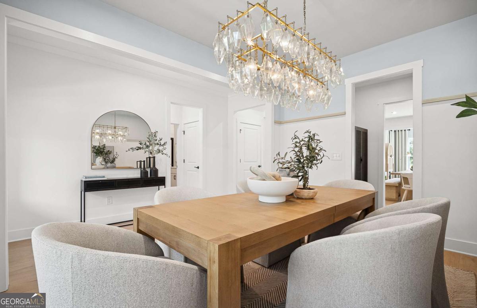
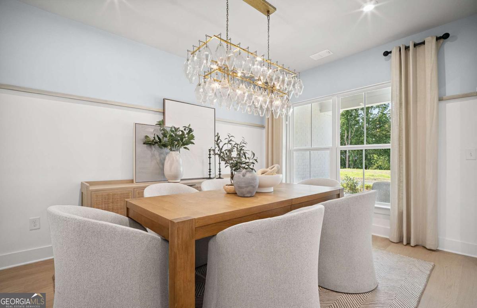
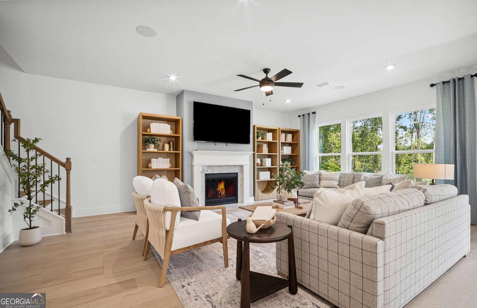
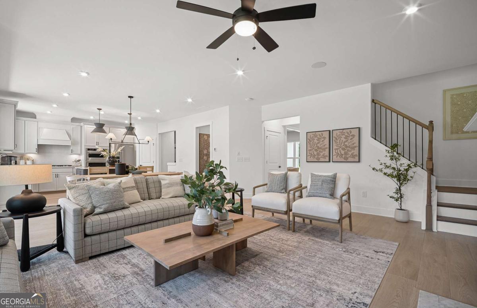
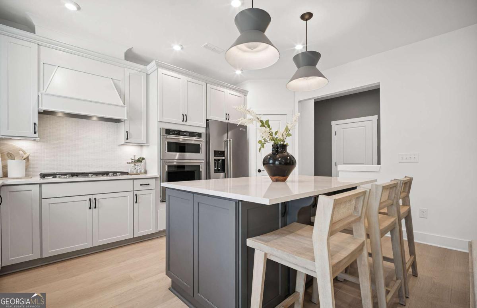
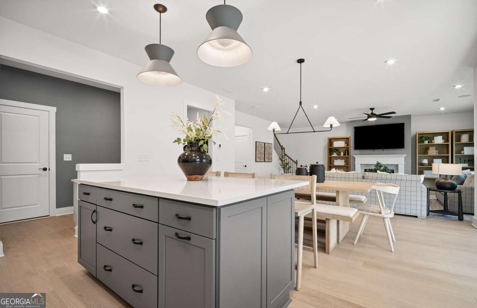
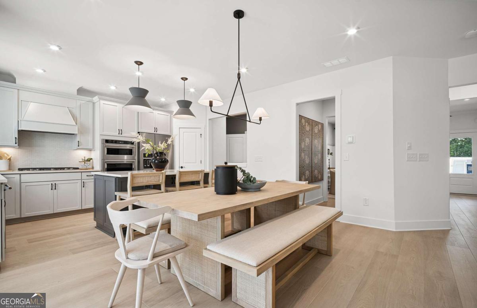
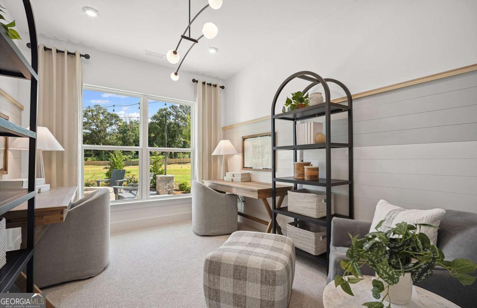
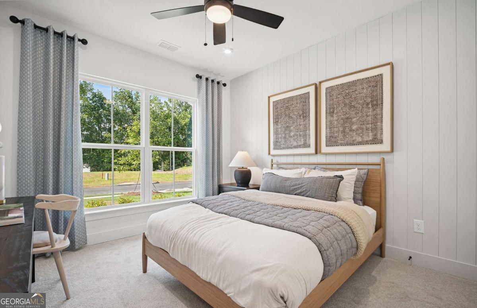
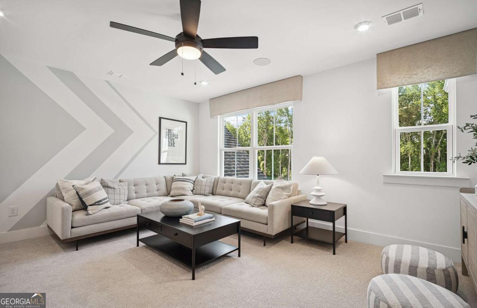
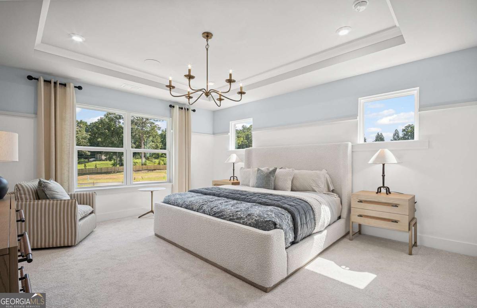
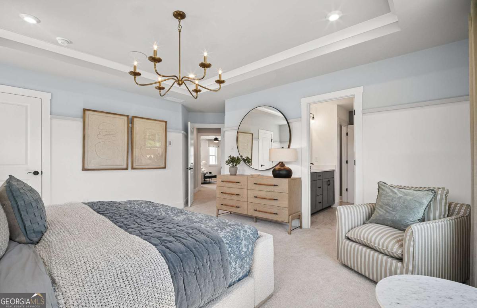
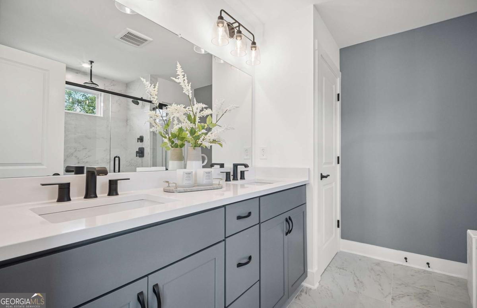
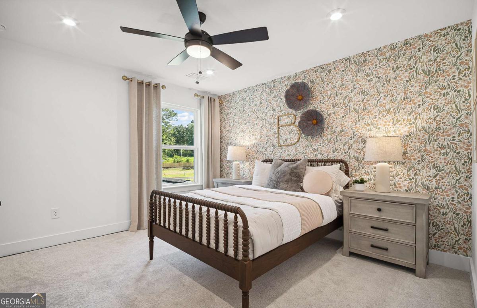
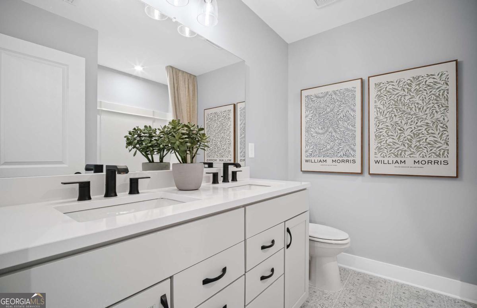
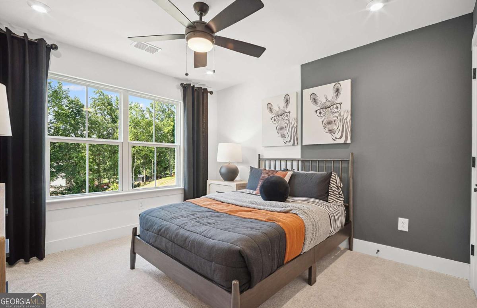
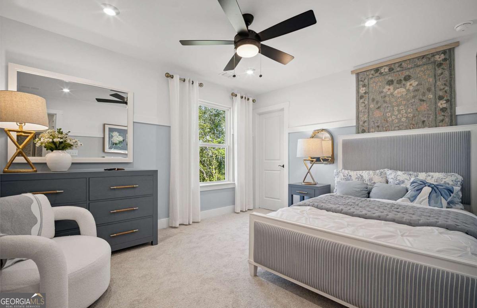
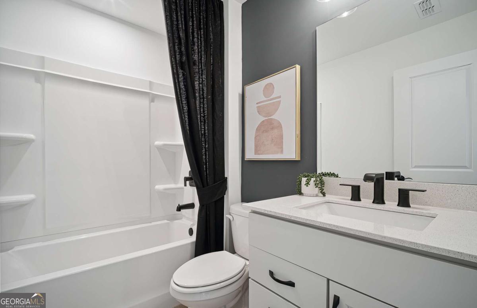
Stunning Wingate floorplan on an UNFINISHED BASEMENT - Ready for immediate occupancy. This Wingate floorplan Combines elegance and functionality to provide the ideal home for modern living. This thoughtfully designed layout offers open concept living with abundant space for family gatherings and entertaining. The main level features a private guest suite, perfect for visitors, along with a versatile flex room that can serve as a home office, playroom, just a quiet retreat area or a 6th bedroom. The gourmet kitchen exudes luxury with its sleek stainless steel hood vent, complemented by premium finishes and a thoughtfully designed layout that overlooks the expansive gathering room with a cozy marble fireplace, creating a warm and inviting space. A formal dining room, complete with a Butler's pantry, seamlessly connects to the kitchen for added convenience. Upstairs, you'll find a spacious loft, ideal for movie nights or relaxation, as well as three generously sized secondary bedrooms, one with a private ensuite bath. Must see to appreciate. Photos are of model representation.
Details
| MLS # | 10822879 |
|---|---|
| Listing Type | For Sale |
| Style | House |
| HOA Dues | $1,250 |
| Sub-Type | Resale |
| Status | Active |
| Year | 2026 |
| Days On Site | 85 |
| Listing Provided By | Pulte Realty of Georgia, Inc | Jaymie Dimbath |
Features
| Bed(s) | 5 |
|---|---|
| Bath(s) | 4 Total |
| SQ Feet | 3,080 |
| Basement | Y |
| Acreage | 0.18 |
Interior
| Appliances | Cooktop, Dishwasher, Disposal, Microwave, Other, Oven, Stainless Steel Appliance(s) |
|---|---|
| Interior Features | Double Vanity, High Ceilings, Other, Tray Ceiling(s), Walk-In Closet(s) |
| Cooling | Ceiling Fan(s), Central Air, Other |
| Cooling Yes / No | Yes |
| Heating | Central, Natural Gas, Zoned |
| Heating Yes / No | Yes |
| Fireplace Yes / No | Yes |
| Fireplaces Total | 1 |
| Fireplace Features | Family Room, Gas Log, Living Room, Masonry |
| Window Features | Double Pane Windows |
| Room Kitchen Features | Breakfast Area, Kitchen Island, Solid Surface Counters, Walk-in Pantry |
| Room Dining Room Features | Separate Room |
| Laundry Features | Upper Level |
Exterior
| Exterior Features | Other |
|---|---|
| Lot Features | Other, Private |
| Construction Materials | Brick, Concrete, Other |
| Roof | Composition, Other |
| Foundation Details | Slab |
| Patio And Porch Features | Deck, Patio |
| Security Features | Carbon Monoxide Detector(s), Smoke Detector(s) |
Parking
| Attached Garage Yes / No | Yes |
|---|---|
| Garage Yes / No | Yes |
| Parking Features | Garage, Attached, Garage Door Opener |
Utilities
| Utilities | Cable Available, Electricity Available, High Speed Internet, Natural Gas Available, Phone Available, Sewer Available, Underground Utilities, Water Available |
|---|---|
| Sewer | Public Sewer |
| Electric | 220 Volts |
Taxes
| Tax Annual Amount | 0 |
|---|---|
| Tax Year | 2026 |
Location
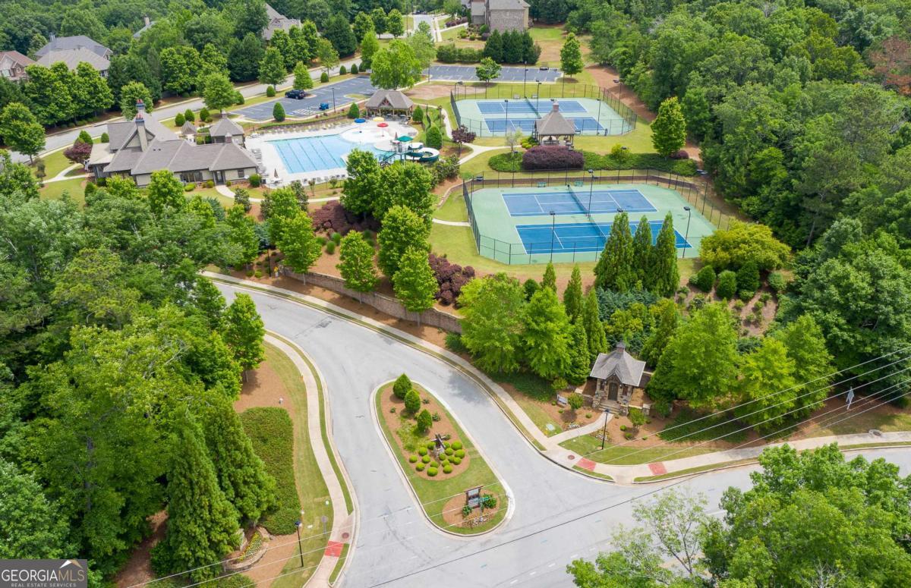
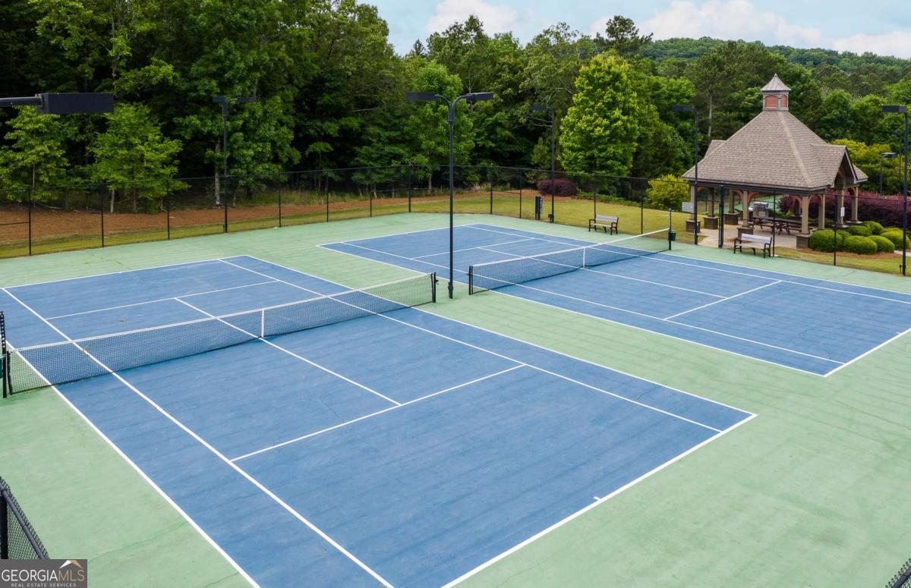
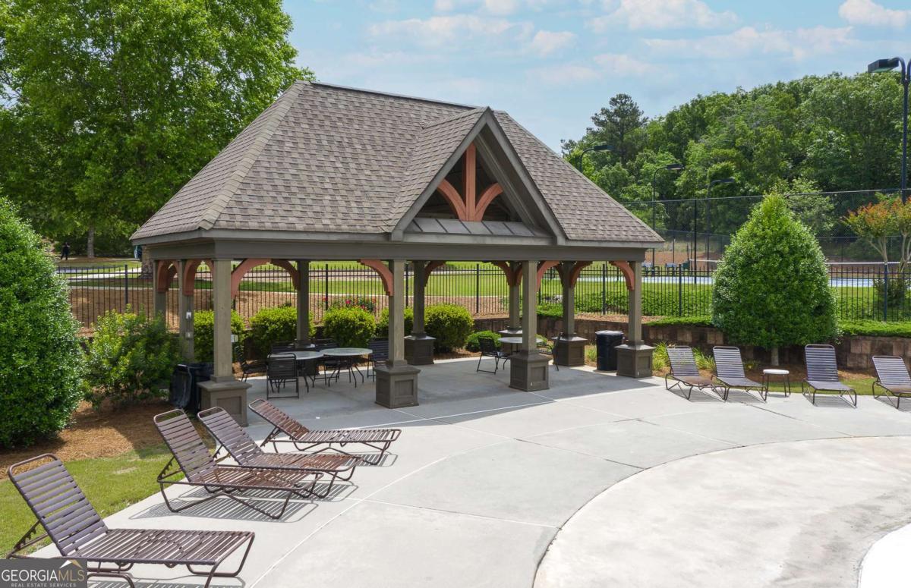
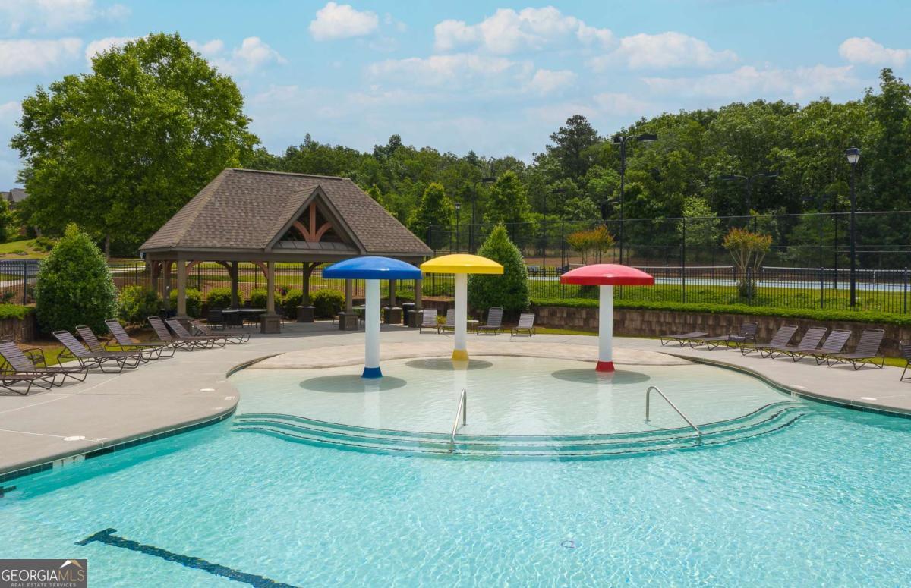
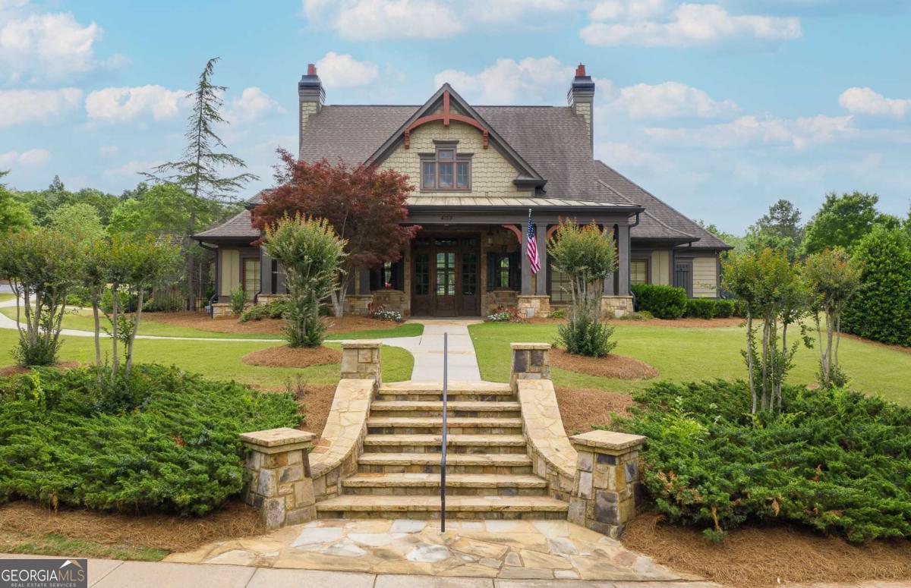
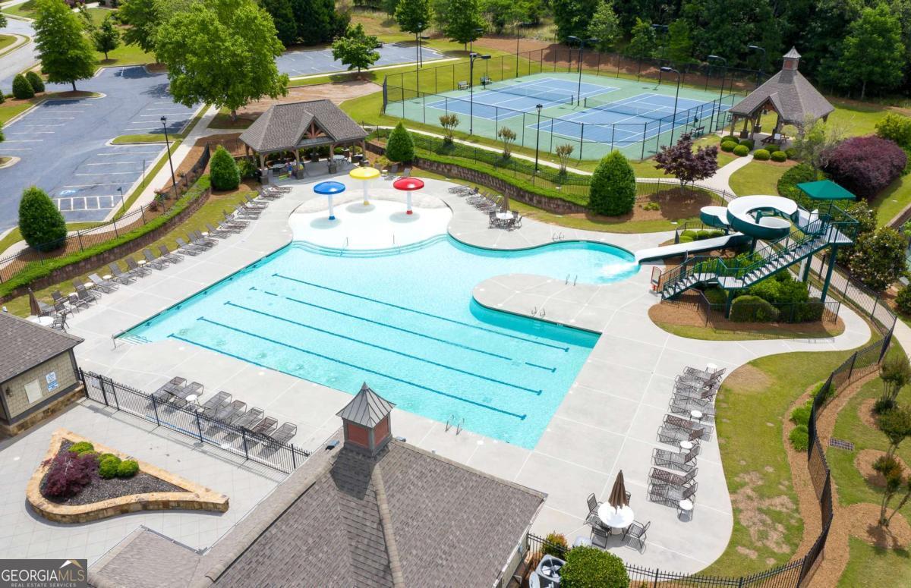
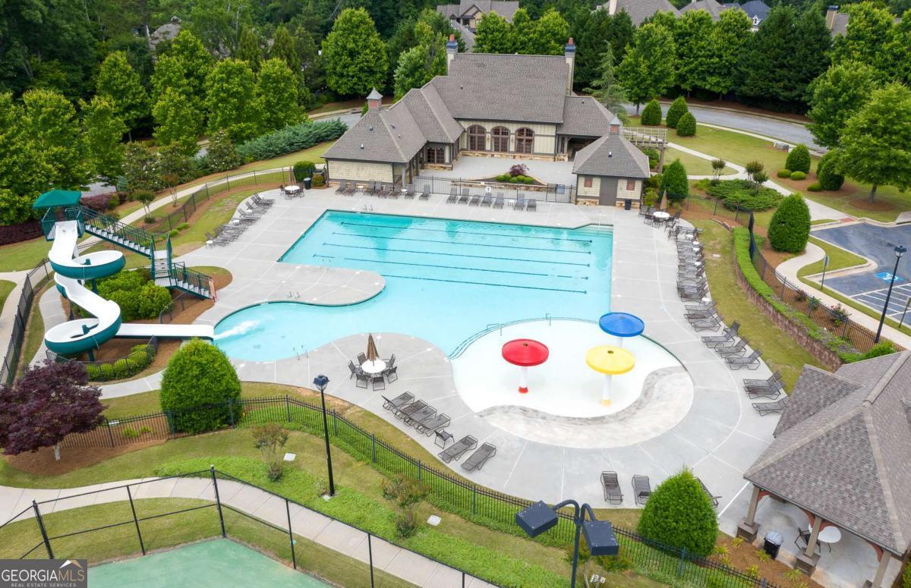
| Community Features | Clubhouse, Playground, Pool, Sidewalks, Street Lights, Tennis Court(s) |
|---|
Area Information
| State | GA |
|---|---|
| County | Gwinnett |
| City | Hoschton |
| Zip Code | 30548 |
| Area | Gwinnett |
| Community Name | Sierra Creek |
| School District | Dacula |
| Elementary School | Mulberry |
| High School | Dacula |
| Listing VS Median (in Sierra Creek) | |
Price: $560,900 low | high Med: $583,000 sqft: 3,080 low | high Med: 3,527 $ / sqft: $182 low | high Med: $165 On site: 85 low | high Med: 228 | |
Market Activity 30548
Request a showing
Request a showing
Contact
Learn More About This Property

Alicia Appling
Coldwell Banker Upchurch Realty
Smart Home Certified, Accredited Buyer Representative, Senior Real Estate Specialist, Certified Residential Specialist, Certified Relocation Residential Specialist, Certified Luxury Home Marketing Specialist, Graduate, REALTOR Institute (706) 202-5033alicia@aliciaappling.com| State | GA |
|---|---|
| County | Gwinnett |
| City | Hoschton |
| Zip Code | 30548 |
| Area | Gwinnett |
| Community Name | Sierra Creek |
| School District | Dacula |
| Elementary School | Mulberry |
| High School | Dacula |
| Listing VS Median (in Sierra Creek) | |
Price: $560,900 low | high Med: $583,000 sqft: 3,080 low | high Med: 3,527 $ / sqft: $182 low | high Med: $165 On site: 85 low | high Med: 228 | |