5220 Sierra Creek Drive,Hoschton, GA 30548
Hoschton, GA 30548

Description
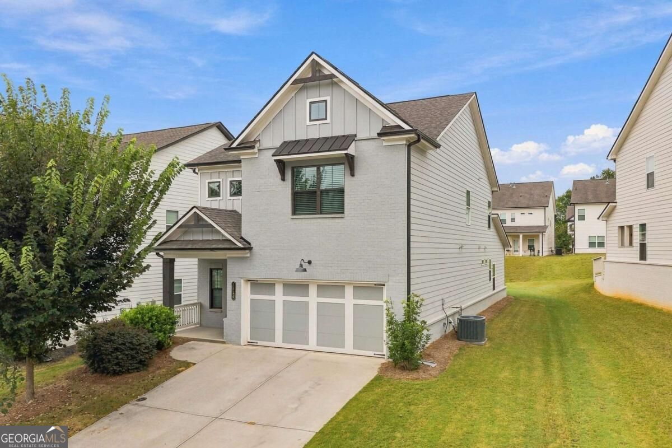
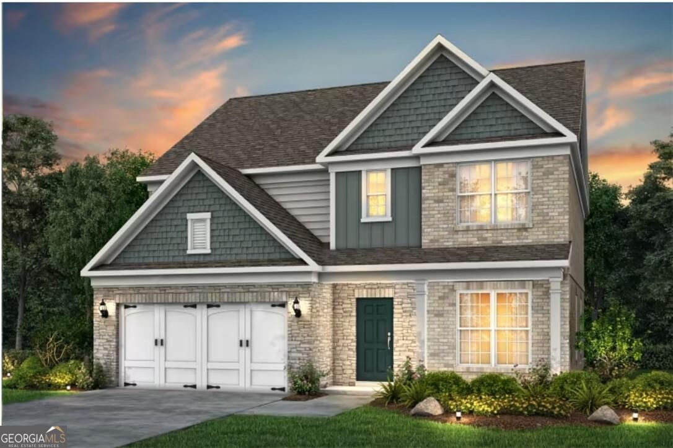
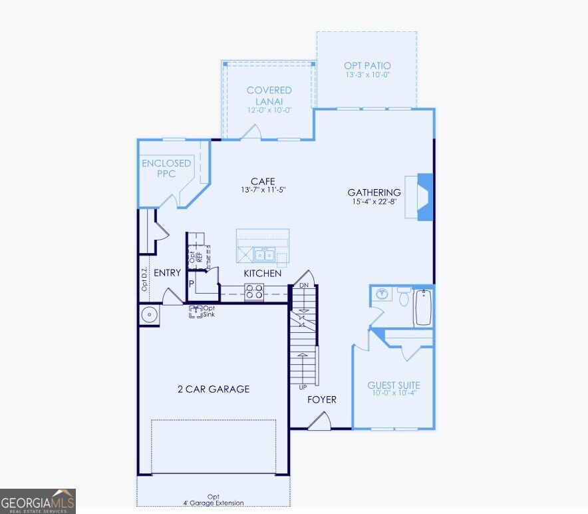
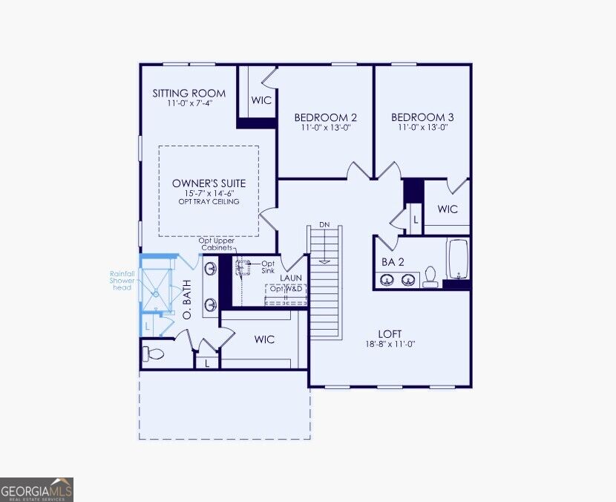
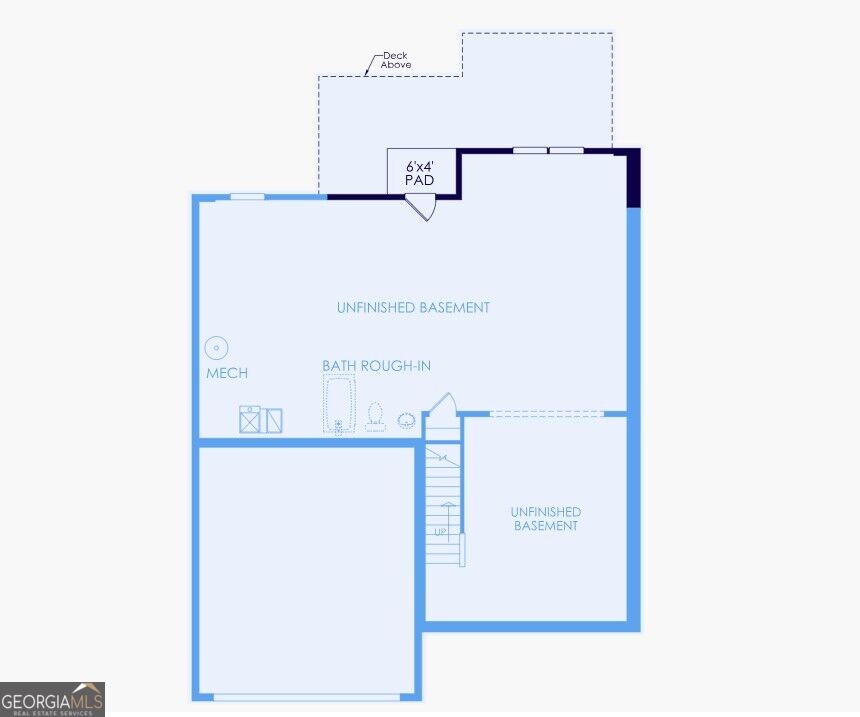
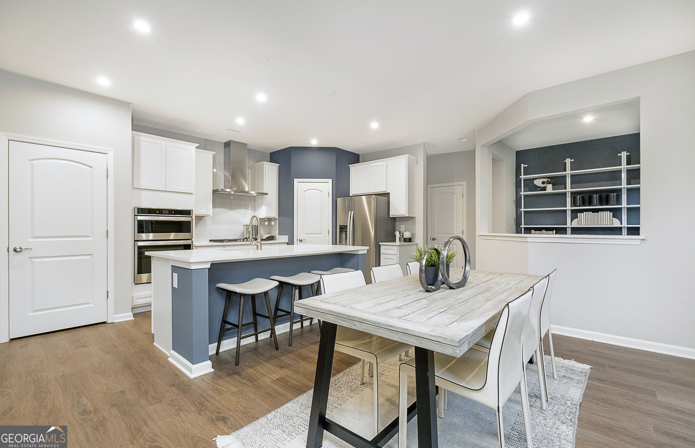
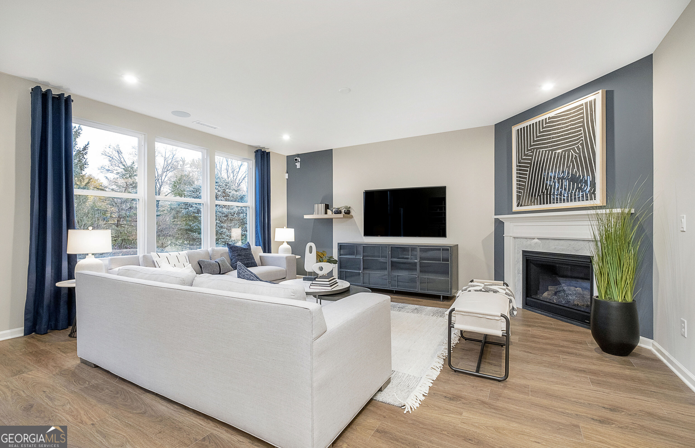
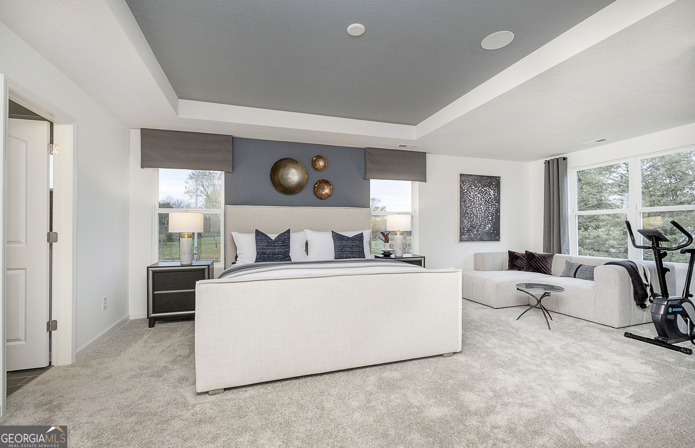
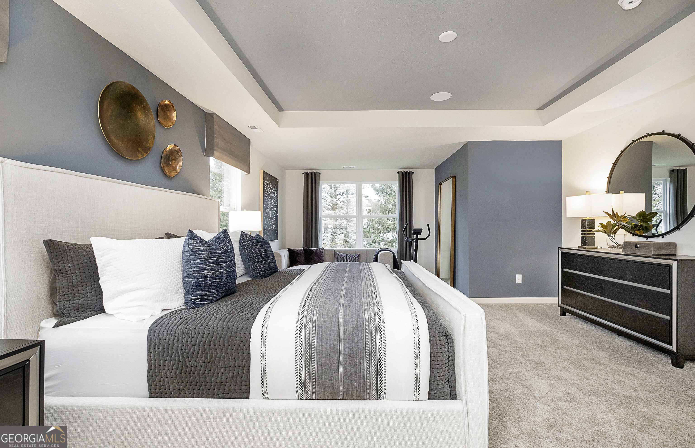
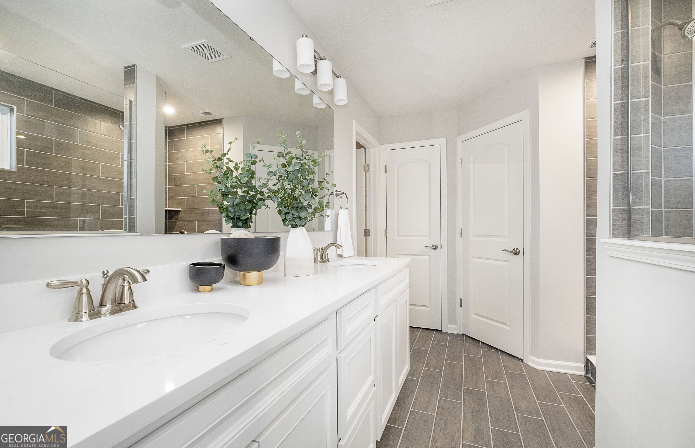
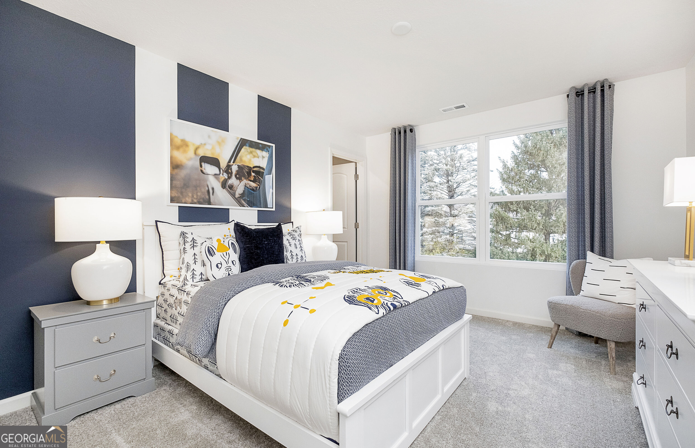
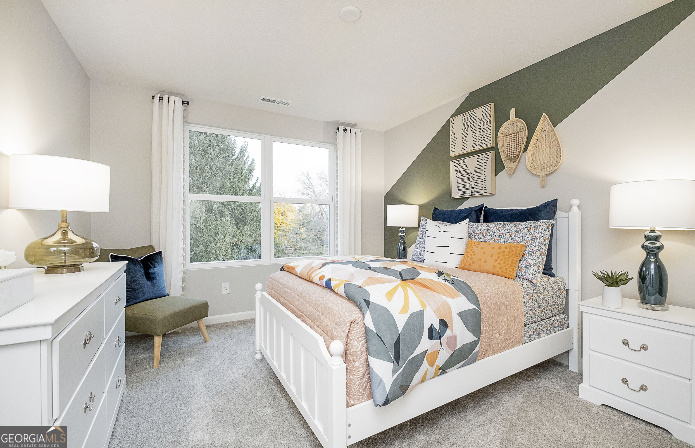
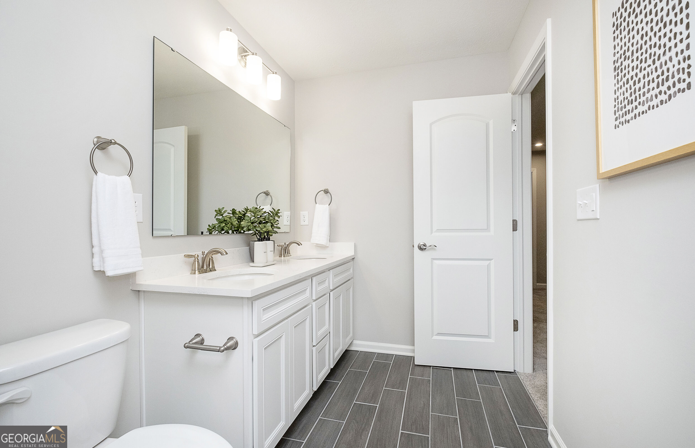
Welcome to Sierra Creek, a peaceful, established retreat! Discover the charm of this beautifully established community, where tree-lined streets and tranquil surroundings create a true sense of home. Step into the Mercer - A versatile and spacious floorplan designed for modern living with room to grow. This 3-bedroom, 2.5-bath home offers 2,579 square feet of well-appointed living space, plus a full UNFINISHED BASEMENT-perfect for future expansion, storage, or a custom retreat. Inside, a flexible main-level room can easily serve as a home office, formal dining room, or whatever your needs demand. The second floor features a spacious loft and oversized secondary bedrooms. The owner's suite includes a separate sitting area-ideal for a private lounge, reading nook, or workspace. With generous square footage, versatile rooms, and an open-concept layout, this home offers the space and potential to truly make it your own. ***PHOTOS ARE NOT OF ACTUAL HOME*** Projected completion time for this home will be January 2027
Details
| MLS # | 10876450 |
|---|---|
| Listing Type | For Sale |
| Style | House |
| HOA Dues | $1,250 |
| Sub-Type | Resale |
| Status | Active |
| Year | 2026 |
| Days On Site | 14 |
| Listing Provided By | Pulte Realty of Georgia, Inc | Jaymie Dimbath |
Features
| Bed(s) | 4 |
|---|---|
| Bath(s) | 3 Total |
| SQ Feet | 2,579 |
| Basement | Y |
| Story(s) | 2 |
| Acreage | 0.21 |
| Water Front | Yes |
Interior
| Appliances | Dishwasher, Disposal, Electric Water Heater, Microwave, Other, Range, Stainless Steel Appliance(s) |
|---|---|
| Interior Features | Double Vanity, High Ceilings, Other, Tray Ceiling(s), Walk-In Closet(s) |
| Cooling | Central Air, Other |
| Cooling Yes / No | Yes |
| Heating | Central, Other |
| Heating Yes / No | Yes |
| Fireplace Yes / No | Yes |
| Fireplaces Total | 1 |
| Fireplace Features | Family Room |
| Window Features | Double Pane Windows |
| Room Kitchen Features | Breakfast Area, Kitchen Island, Solid Surface Counters, Walk-in Pantry |
| Room Dining Room Features | Seats 12+, Separate Room |
| Laundry Features | Upper Level |
Exterior
| Exterior Features | Other |
|---|---|
| Lot Features | Cul-De-Sac, Level, Private |
| Construction Materials | Brick, Concrete, Other |
| Roof | Composition, Other |
| Foundation Details | Slab |
| Waterfront Features | No Dock Or Boathouse |
| Patio And Porch Features | Patio |
| Security Features | Carbon Monoxide Detector(s), Smoke Detector(s) |
Parking
| Attached Garage Yes / No | Yes |
|---|---|
| Garage Yes / No | Yes |
| Parking Features | Garage, Attached, Kitchen Level, Garage Door Opener |
Utilities
| Utilities | Cable Available, Electricity Available, Natural Gas Available, Phone Available, Sewer Available, Underground Utilities, Water Available |
|---|---|
| Sewer | Public Sewer |
| Electric | 220 Volts |
Taxes
| Tax Annual Amount | 0 |
|---|---|
| Tax Year | 2026 |
Location
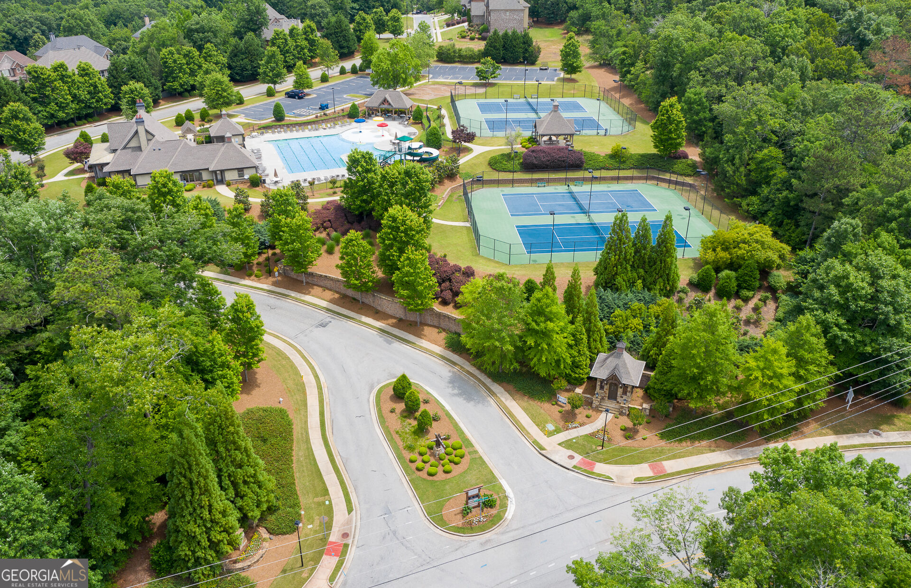
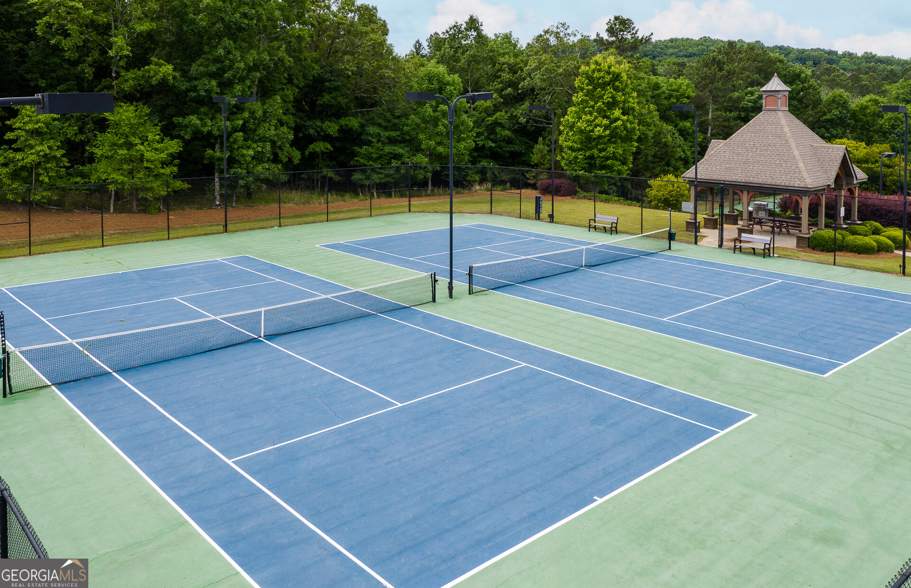
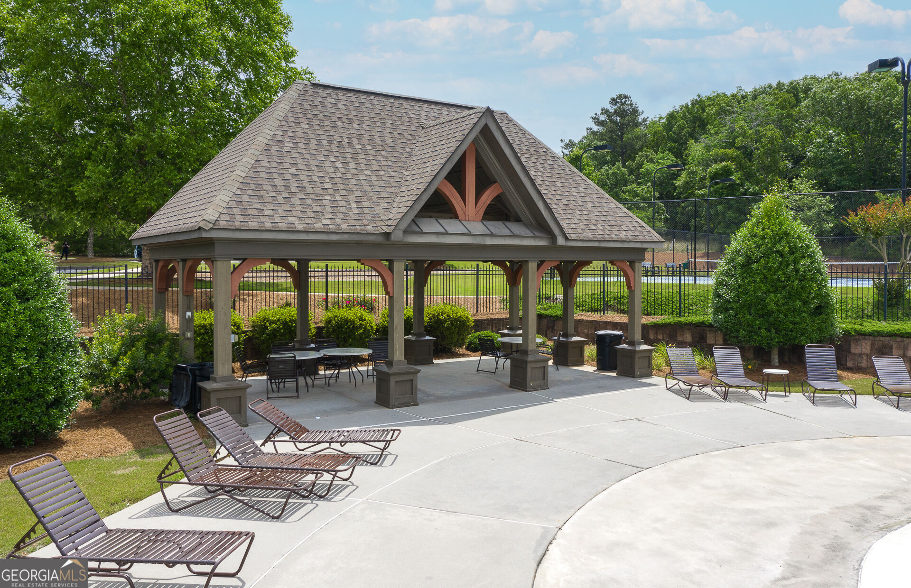
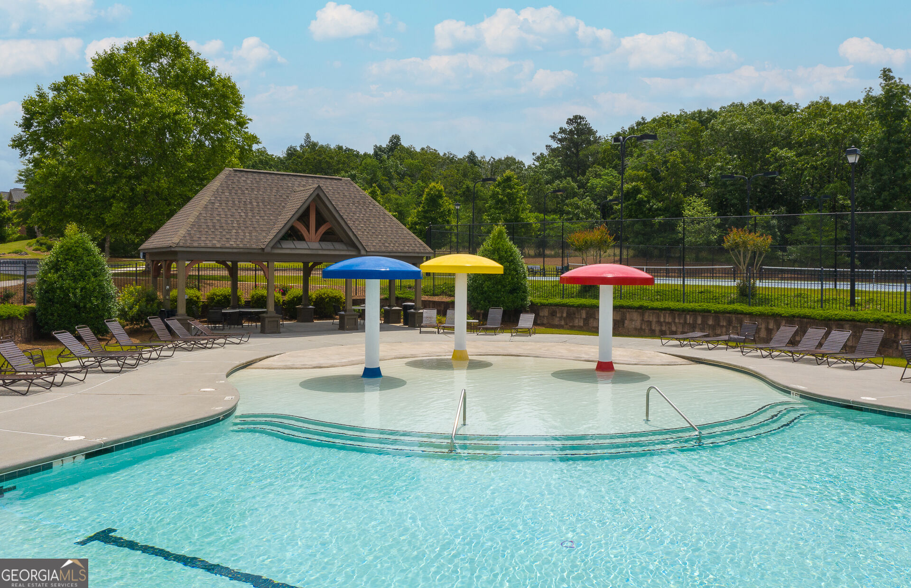
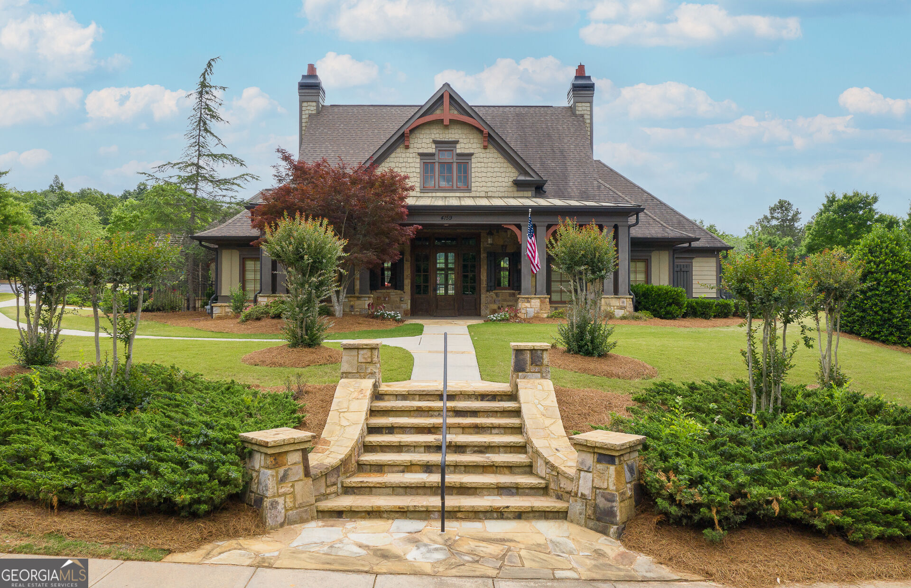
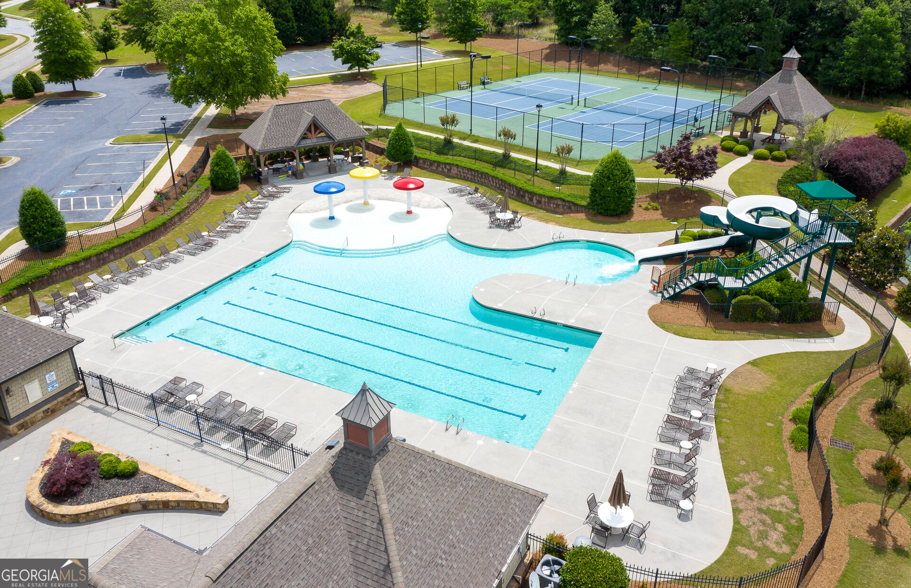
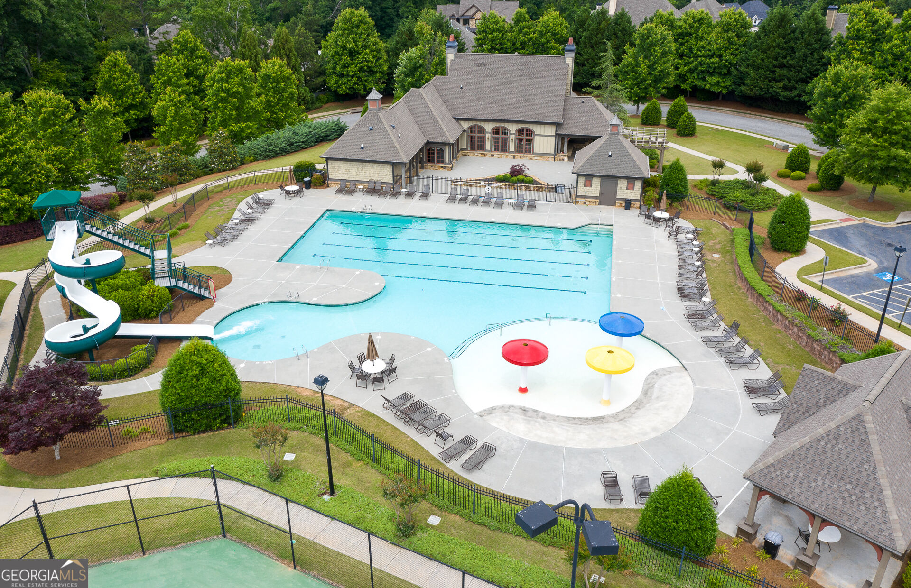
| Community Features | Clubhouse, Park, Playground, Pool, Tennis Court(s), Walk To Schools, Near Shopping |
|---|
Area Information
| State | GA |
|---|---|
| County | Gwinnett |
| City | Hoschton |
| Zip Code | 30548 |
| Area | Gwinnett |
| Community Name | Sierra Creek |
| School District | Dacula |
| Elementary School | Mulberry |
| High School | Dacula |
| Listing VS Median (in Sierra Creek) | |
Price: $524,928 low | high Med: $583,000 sqft: 2,579 low | high Med: 3,527 $ / sqft: $204 low | high Med: $165 On site: 14 low | high Med: 229 | |
Market Activity 30548
Request a showing
Request a showing
Contact
Learn More About This Property

Alicia Appling
Coldwell Banker Upchurch Realty
Smart Home Certified, Accredited Buyer Representative, Senior Real Estate Specialist, Certified Residential Specialist, Certified Relocation Residential Specialist, Certified Luxury Home Marketing Specialist, Graduate, REALTOR Institute (706) 202-5033alicia@aliciaappling.com| State | GA |
|---|---|
| County | Gwinnett |
| City | Hoschton |
| Zip Code | 30548 |
| Area | Gwinnett |
| Community Name | Sierra Creek |
| School District | Dacula |
| Elementary School | Mulberry |
| High School | Dacula |
| Listing VS Median (in Sierra Creek) | |
Price: $524,928 low | high Med: $583,000 sqft: 2,579 low | high Med: 3,527 $ / sqft: $204 low | high Med: $165 On site: 14 low | high Med: 229 | |