3970 Clifton Hill Court,Cumming, GA 30040
Cumming, GA 30040


Description
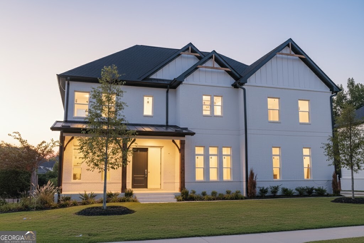
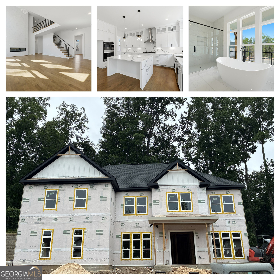
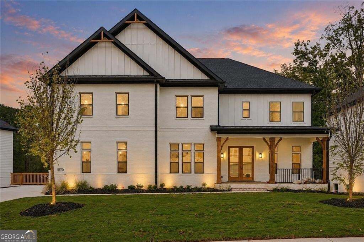
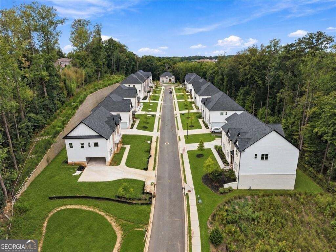
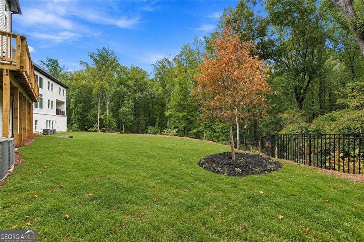
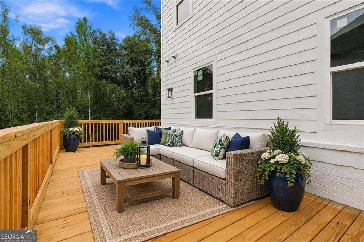
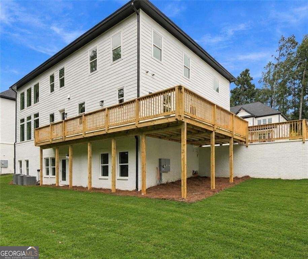
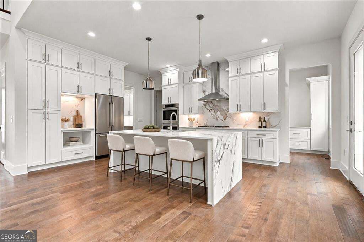
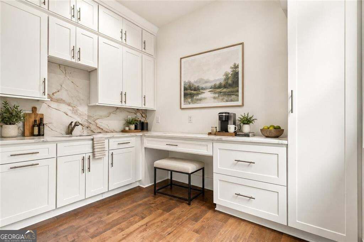
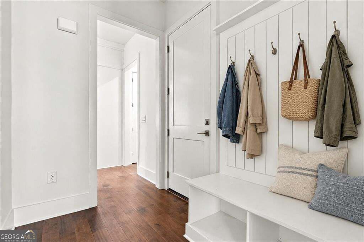
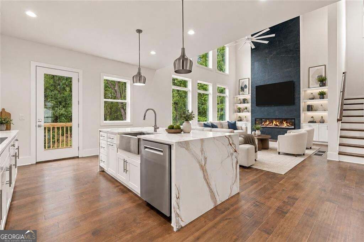
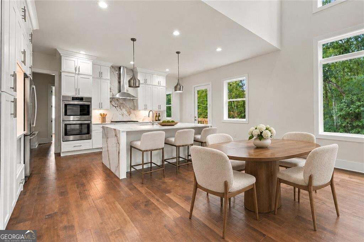
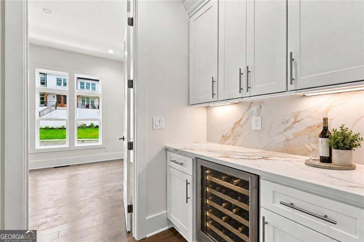
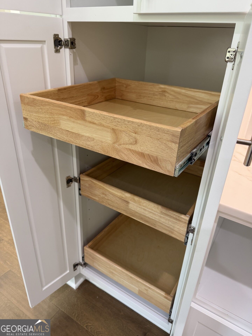
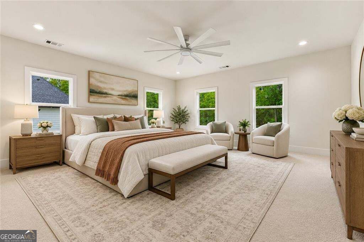
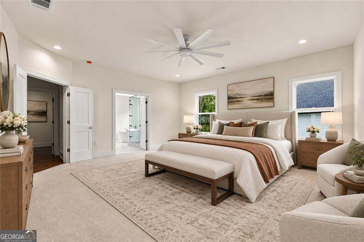
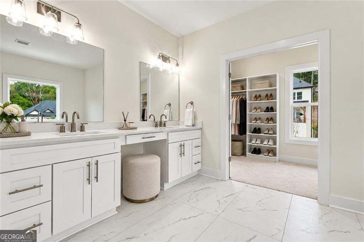
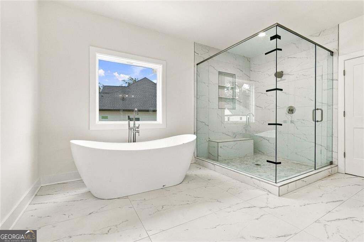
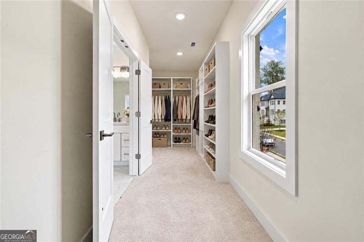
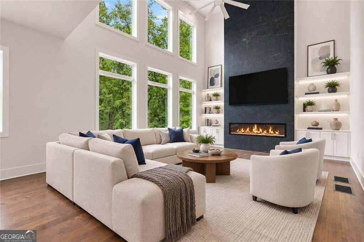
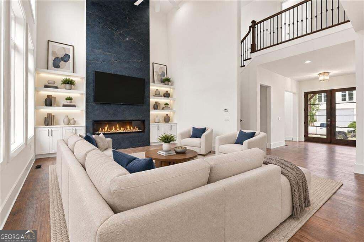
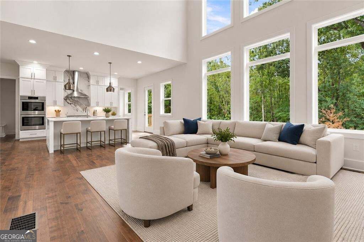
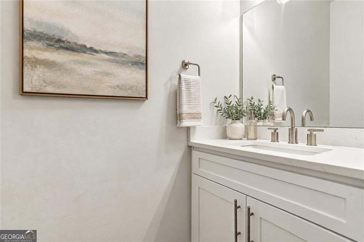
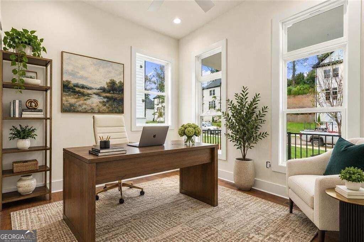
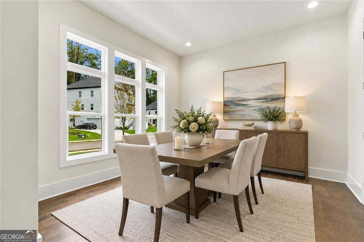
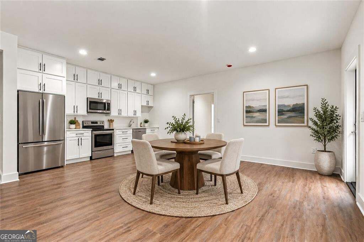
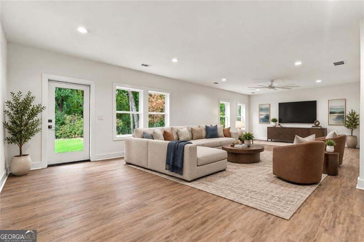
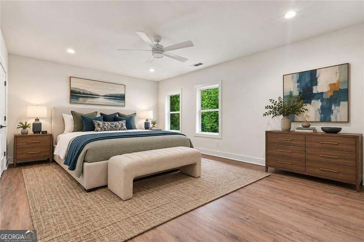
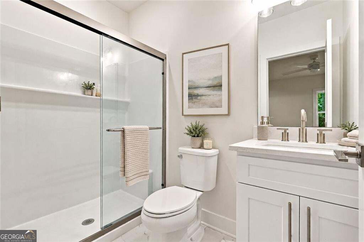
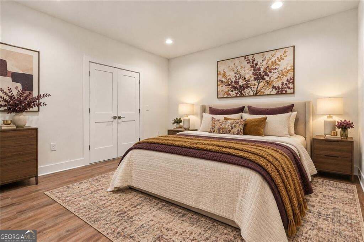
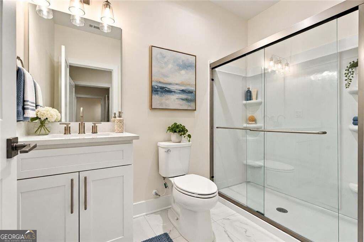
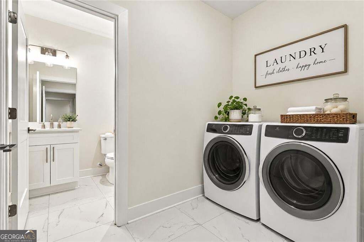
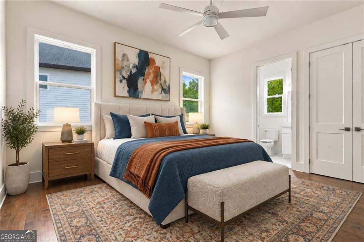
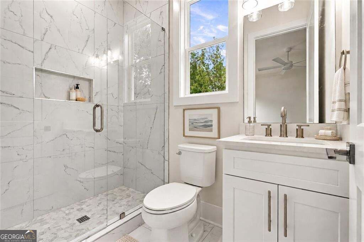
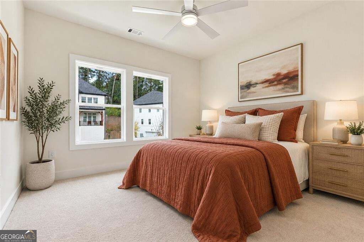
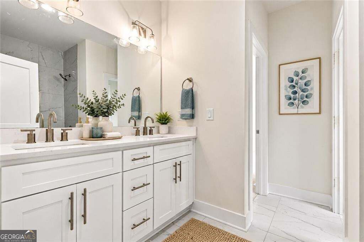
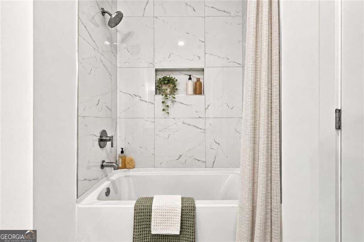
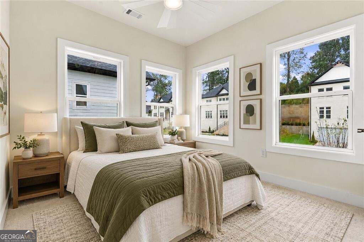
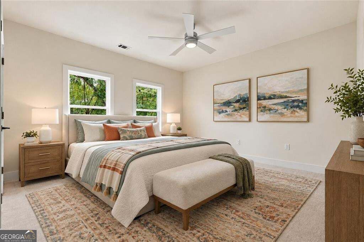
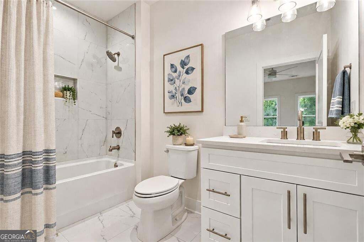
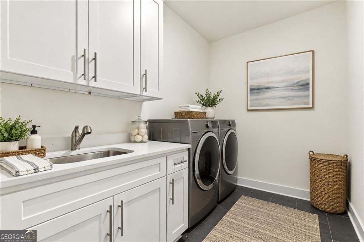
Over 4,800 SF heated and cooled with 3 finished levels of luxury space sitting on the largest useable .5+ acre lot backed up to a green unbuildable private preserve. Over $60,000 in upgrades included. Enjoy this exclusive boutique custom gated 16 home community within minutes of stores, shops, and restaurants. Large bedroom with full bath on main + additional separate powder room. Main oversized gourmet chefs' kitchen with floor-to-ceiling custom cabinets, oversized quartz island and backsplash, with a second finished kitchen off the main kitchen. Beautiful walk-through butler's pantry with cabinets and stubbing for wine fridge. Oversized walk-in pantry, formal dining seating 8+, dedicated main level office all focused around a soaring 2-level family room with 2 story quartz fireplace and overlook from above. The master suite boasts an oversized master bath with polished quartz floors, massive walk-in closet, separate soaking tub and stand-up frameless glass shower. A huge bonus is the fully furnished terrace level (basement) with 2 full bedrooms and 2 full bathrooms. Full kitchen already completed (appliances not included). Terrace also has a second laundry room and a full family entertaining suite with full exterior entry.
Details
| MLS # | 10871303 |
|---|---|
| Listing Type | For Sale |
| Style | House |
| Sub-Type | Resale |
| Status | Active |
| Year | 2026 |
| Days On Site | 12 |
| Listing Provided By | Weichert Realtors - The Collective | Mikel D. Muffley |
Features
| Bed(s) | 7 |
|---|---|
| Bath(s) | 7 Total |
| Basement | Y |
| Story(s) | 2 |
| Acreage | 0.50 |
Interior
| Appliances | Dishwasher, Disposal, Electric Water Heater, Microwave, Refrigerator |
|---|---|
| Interior Features | Bookcases, Double Vanity, Walk-In Closet(s) |
| Cooling | Ceiling Fan(s), Central Air, Electric, Gas |
| Cooling Yes / No | Yes |
| Heating | Central, Electric, Heat Pump, Hot Water |
| Heating Yes / No | Yes |
| Fireplace Yes / No | Yes |
| Fireplaces Total | 1 |
| Fireplace Features | Living Room |
| Room Kitchen Features | Kitchen Island, Pantry |
| Laundry Features | In Hall, Upper Level |
Exterior
| Accessibility Features | Accessible Electrical and Environmental Controls, Accessible Full Bath, Accessible Kitchen |
|---|---|
| Exterior Features | Balcony |
| Lot Features | Other |
| Construction Materials | Brick, Concrete |
| Roof | Metal |
| Fencing | Back Yard |
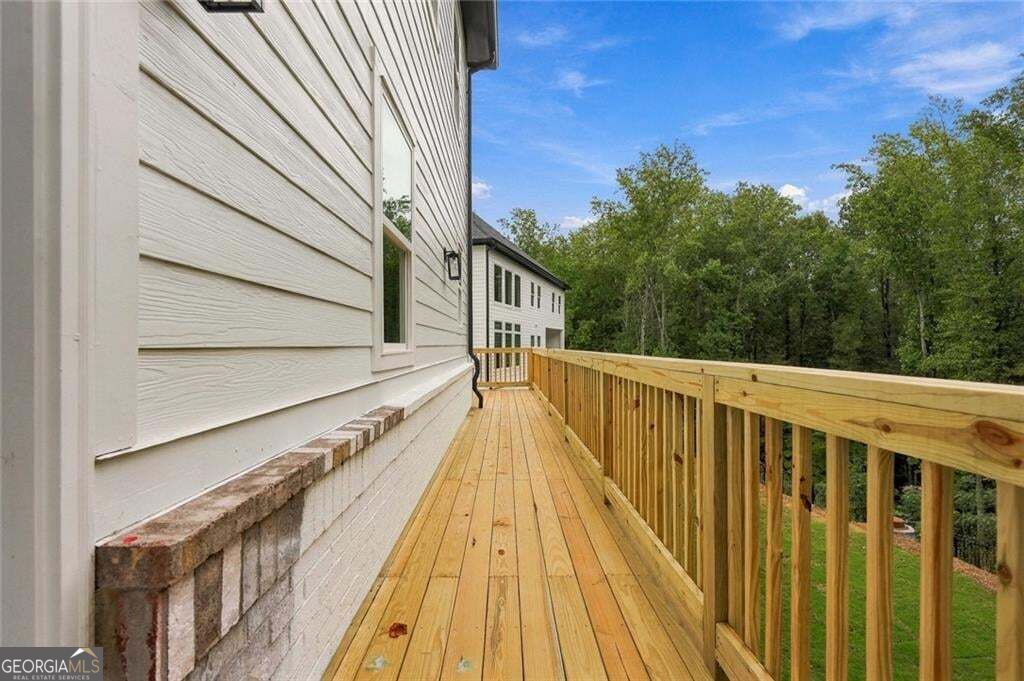
| Patio And Porch Features | Deck |
| Security Features | Carbon Monoxide Detector(s), Fire Sprinkler System, Gated Community |
Parking
| Attached Garage Yes / No | Yes |
|---|---|
| Garage Yes / No | Yes |
| Parking Features | Garage, Attached |
Utilities
| Utilities | Cable Available, Electricity Available, Natural Gas Available, Phone Available, Sewer Available, Underground Utilities, Water Available |
|---|---|
| Sewer | Public Sewer |
| Electric | 220 Volts |
Taxes
| Tax Annual Amount | 1766 |
|---|---|
| Tax Year | 2025 |
Location
| Community Features | Gated |
|---|
Area Information
| State | GA |
|---|---|
| County | Forsyth |
| City | Cumming |
| Zip Code | 30040 |
| Area | Forsyth |
| Community Name | Bethelview Manor |
| School District | West Forsyth |
| Elementary School | Kelly Mill |
| High School | West Forsyth |
| Listing VS Median (in Bethelview Manor) | |
Price: $1,149,000 low | high Med: $899,900 On site: 12 low | high Med: 124 | |
Market Activity 30040
Request a showing
Request a showing
Contact
Learn More About This Property

Alicia Appling
Coldwell Banker Upchurch Realty
Smart Home Certified, Accredited Buyer Representative, Senior Real Estate Specialist, Certified Residential Specialist, Certified Relocation Residential Specialist, Certified Luxury Home Marketing Specialist, Graduate, REALTOR Institute (706) 202-5033alicia@aliciaappling.com| State | GA |
|---|---|
| County | Forsyth |
| City | Cumming |
| Zip Code | 30040 |
| Area | Forsyth |
| Community Name | Bethelview Manor |
| School District | West Forsyth |
| Elementary School | Kelly Mill |
| High School | West Forsyth |
| Listing VS Median (in Bethelview Manor) | |
Price: $1,149,000 low | high Med: $899,900 On site: 12 low | high Med: 124 | |