
Description
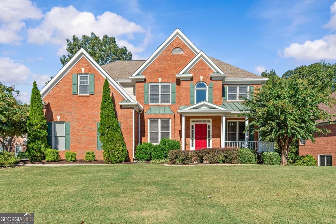
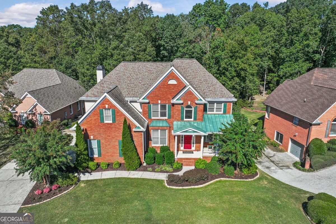
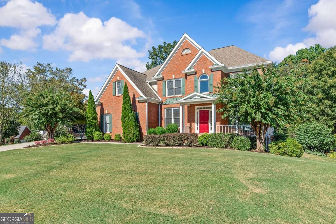
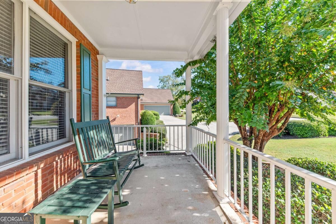
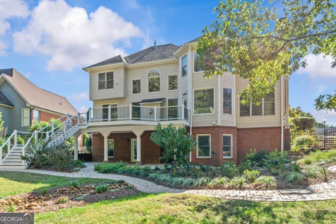
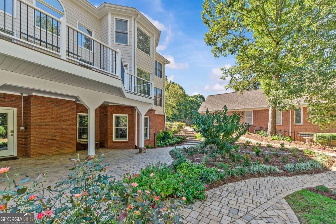
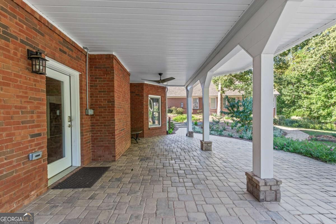
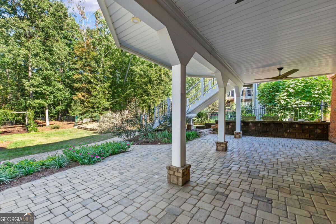
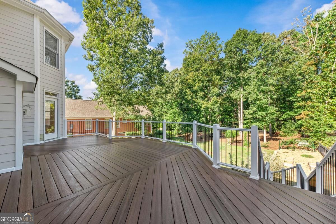
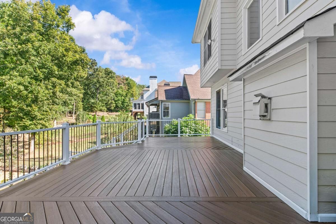
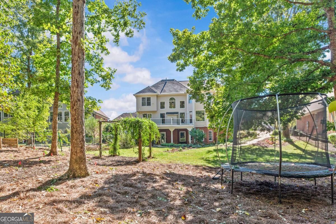
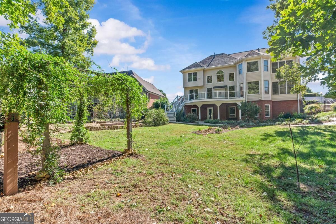
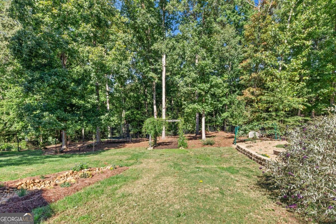
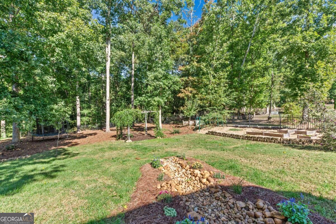
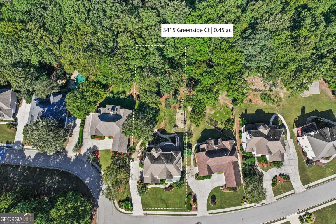
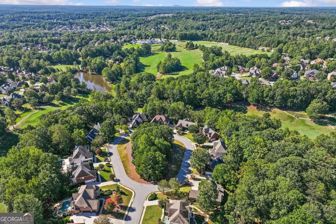
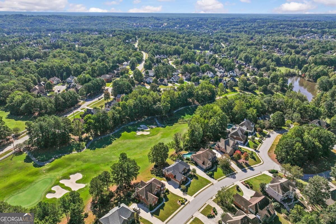
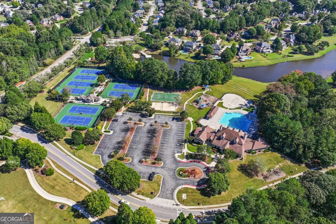
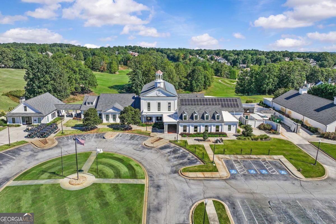
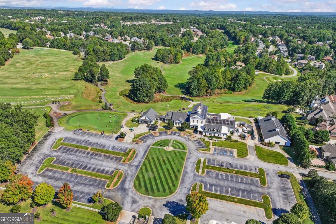
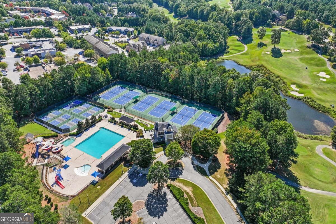
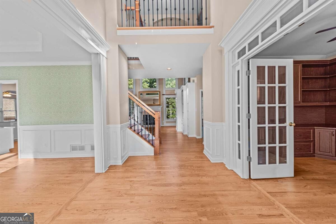
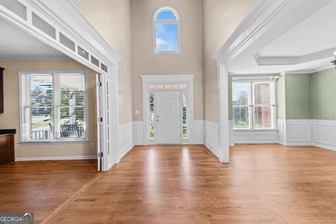
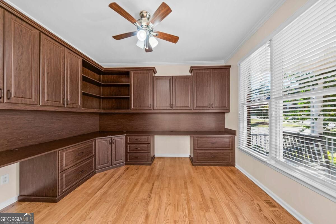
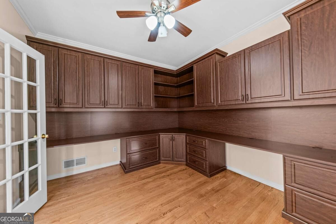
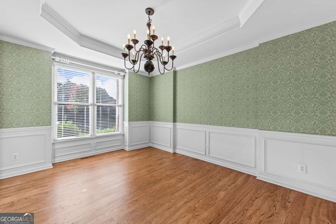
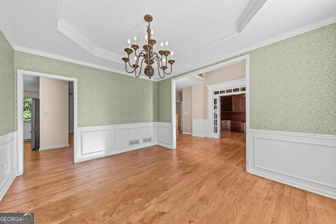
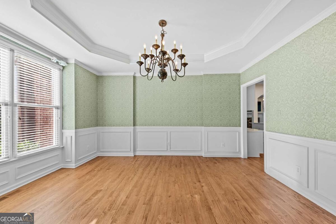
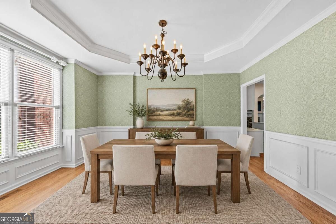
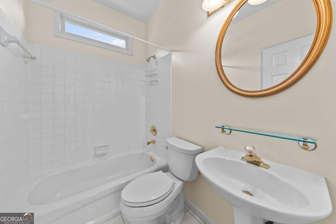
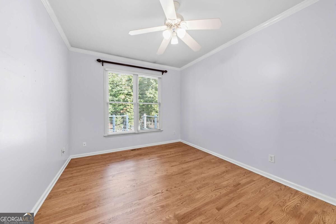
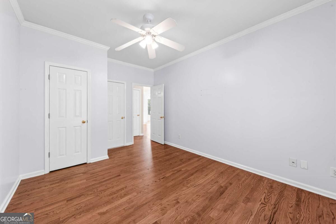
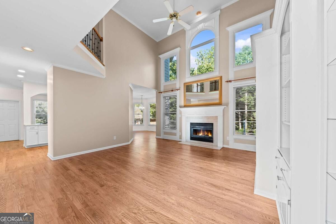
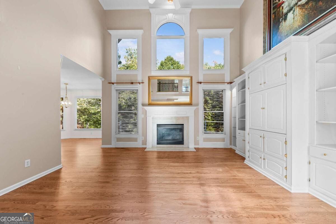
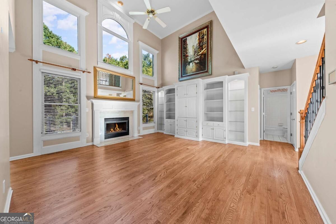
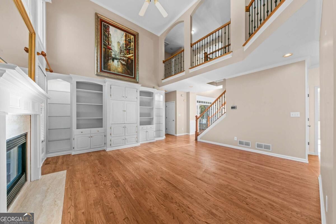
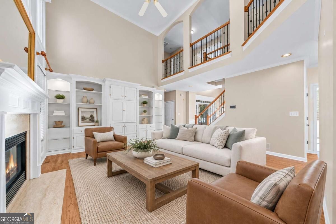
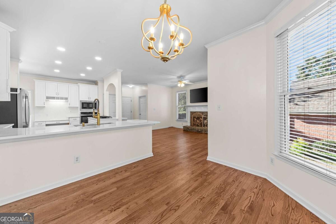
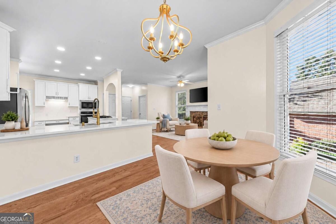
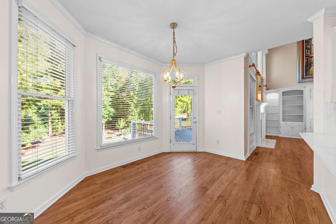
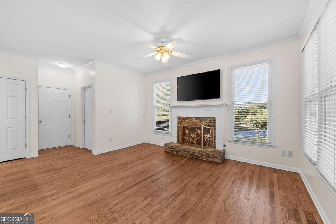
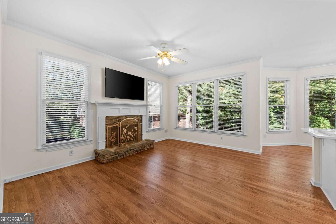
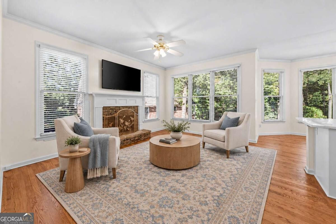
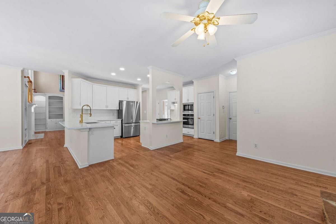
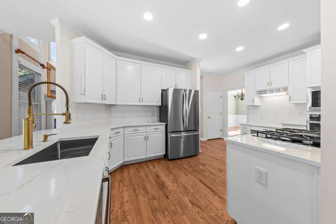
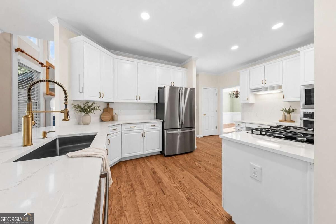
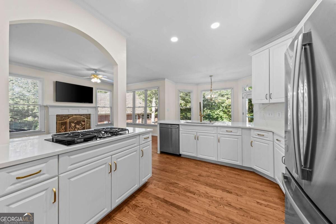
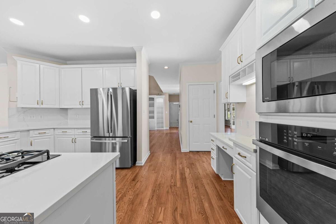
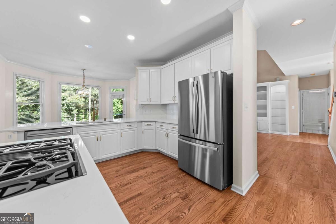
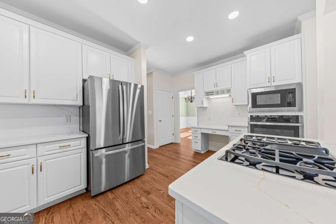
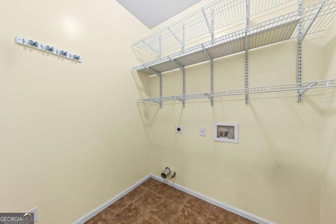
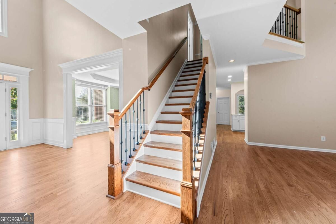
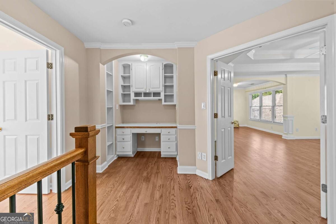
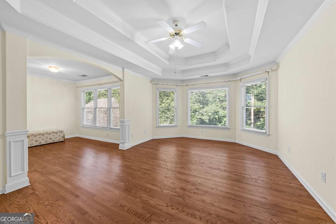
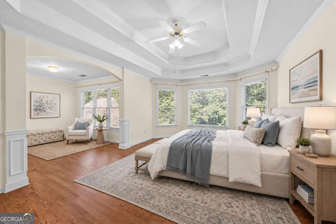
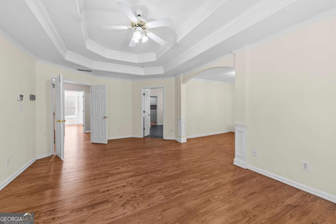
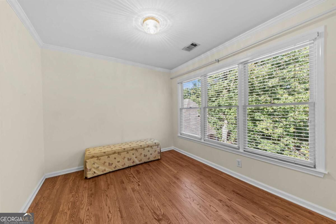
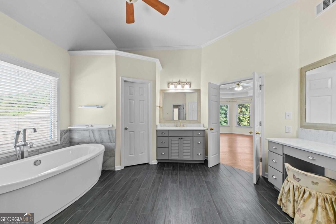
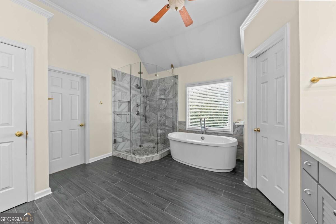
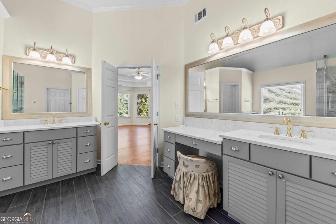
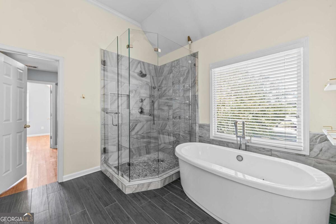
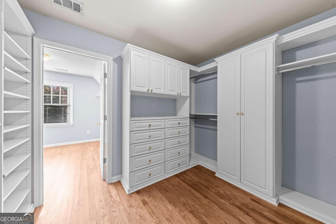
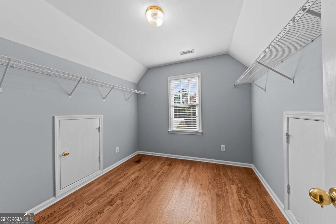
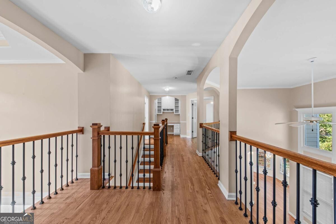
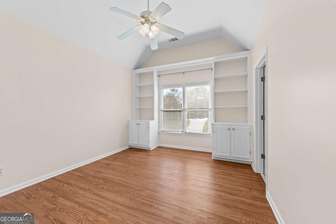
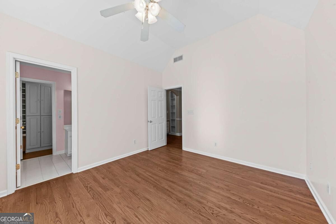
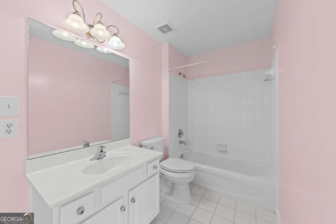
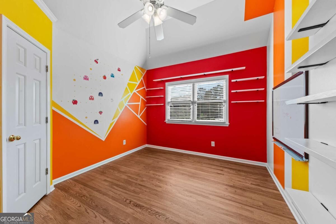
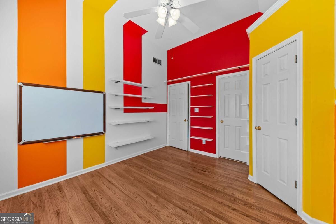
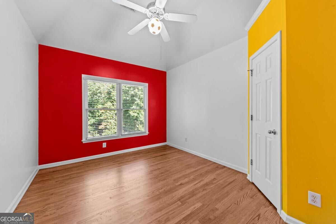
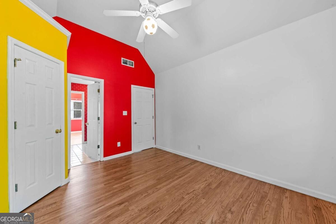
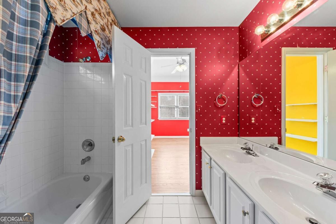
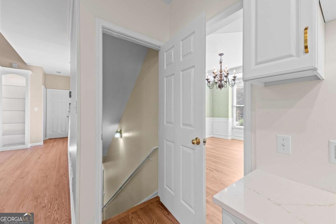
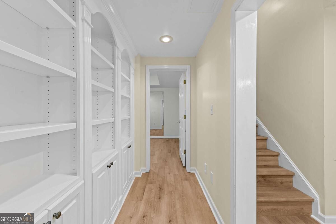
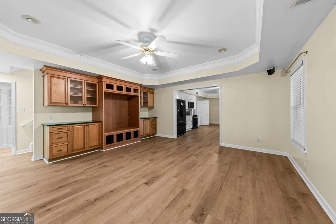
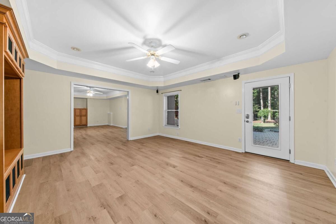
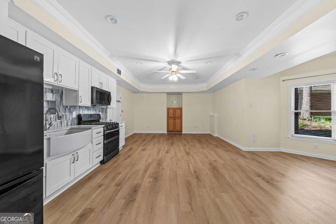
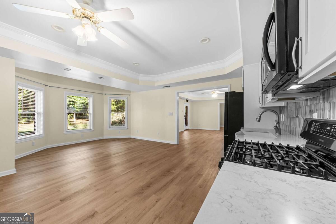
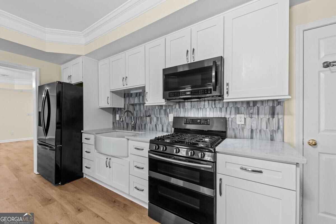
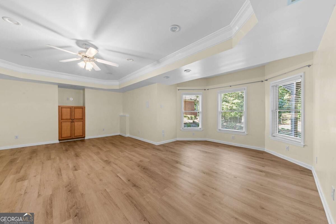
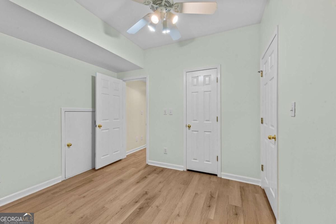
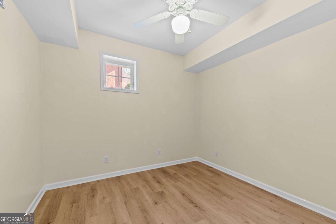
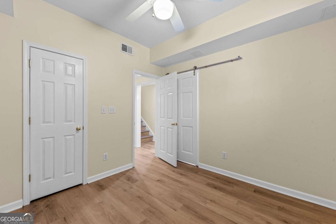
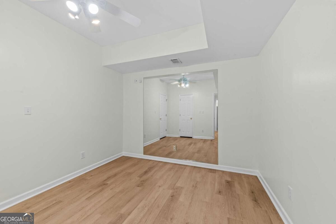
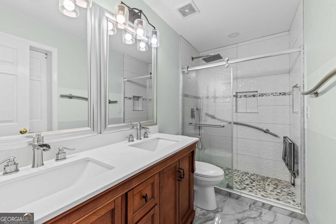
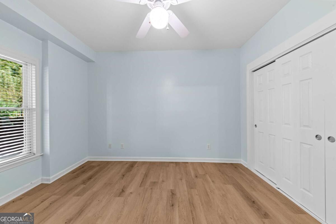
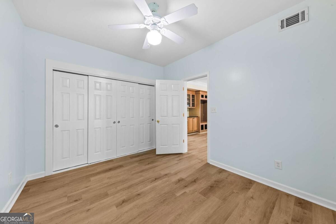
Welcome to 3415 Greenside Court, a beautiful brick home nestled in the highly sought-after Hamilton Mill community! ASSUMABLE 2.25% FIXED INTEREST RATE LOAN!! Offering 7 bedrooms, 5 full bathrooms, and 5,645 square feet of living space across three finished levels, this home is perfect for multigenerational families!!!! A charming front porch and beautifully landscaped yard welcome you inside, where a spacious foyer opens to a dedicated home office and formal dining room. The impressive living room features soaring ceilings and a cozy fireplace, while the main-level bedroom and full bathroom offer added convenience. The updated kitchen boasts abundant cabinetry, generous counter space, and a built-in desk area, flowing into a breakfast area and second inviting living space with an additional fireplace. A laundry room completes the main level. Upstairs, you'll find a convenient built-in desk nook, a secondary bedroom with a private en-suite bathroom, and two additional bedrooms sharing a full bathroom. The spacious primary suite offers a private sitting area, an oversized bathroom with double vanities, a soaking tub, and a glass-enclosed shower, plus incredible closet space with custom built-ins and an additional closet! The fully finished terrace level provides endless possibilities, featuring two additional bedrooms, a full bathroom, a versatile bonus room perfect for a home gym or office, an expansive living area, a kitchenette, and a spacious dining area. It's perfect for an in-law suite or separate living apartment that is also wheelchair accessible! Outside, enjoy the beautifully landscaped, fenced backyard with a large deck and covered patio, perfect for entertaining or relaxing. Residents of Hamilton Mill enjoy fantastic community amenities, including swimming pools, tennis courts, clubhouses, and recreational facilities, with golf opportunities available through separate membership at Hamilton Mill Country Club. Conveniently located near shopping, dining, and major highways, this home offers the perfect combination of space, comfort, and community living. Don't miss your opportunity to call this incredible property home!
Details
| MLS # | 10874378 |
|---|---|
| Listing Type | For Sale |
| Style | House |
| HOA Dues | $1,285 |
| Sub-Type | Resale |
| Status | Active |
| Year | 1998 |
| Days On Site | 7 |
| Listing Provided By | Keller Williams Realty Atl. Partners | Marianne Fenno |
Features
| Bed(s) | 7 |
|---|---|
| Bath(s) | 5 Total |
| SQ Feet | 5,645 |
| Basement | Y |
| Acreage | 0.45 |
| Golf Course | Yes |
Interior
| Appliances | Convection Oven, Dishwasher, Disposal, Microwave, Oven, Refrigerator, Stainless Steel Appliance(s) |
|---|---|
| Interior Features | Central Vacuum, Double Vanity, High Ceilings, In-Law Floorplan, Split Bedroom Plan, Tray Ceiling(s), Entrance Foyer, Vaulted Ceiling(s), Walk-In Closet(s) |
| Cooling | Ceiling Fan(s), Central Air, Zoned |
| Cooling Yes / No | Yes |
| Heating | Central, Forced Air, Natural Gas, Zoned |
| Heating Yes / No | Yes |
| Fireplace Yes / No | Yes |
| Fireplaces Total | 2 |
| Fireplace Features | Factory Built, Family Room, Other |
| Window Features | Double Pane Windows |
| Room Kitchen Features | Breakfast Area, Breakfast Bar, Breakfast Room, Kitchen Island, Second Kitchen, Solid Surface Counters |
| Room Dining Room Features | Seats 12+, Separate Room |
| Laundry Features | Common Area, Other |
Exterior
| Exterior Features | Garden, Sprinkler System |
|---|---|
| Lot Features | Level |
| Construction Materials | Brick, Concrete |
| Roof | Composition |
| Fencing | Back Yard, Fenced |
| Foundation Details | Slab |
| Patio And Porch Features | Deck |
| Security Features | Carbon Monoxide Detector(s), Smoke Detector(s) |
Parking
| Attached Garage Yes / No | Yes |
|---|---|
| Garage Yes / No | Yes |
| Parking Features | Garage, Attached, Kitchen Level, Garage Door Opener, Side/Rear Entrance |
Utilities
| Utilities | Cable Available, Electricity Available, High Speed Internet, Natural Gas Available, Phone Available, Sewer Connected, Underground Utilities, Water Available |
|---|---|
| Sewer | Public Sewer |
| Electric | 220 Volts |
Taxes
| Tax Annual Amount | 8113 |
|---|---|
| Tax Year | 2025 |
Location
| Community Features | Clubhouse, Golf, Lake, Pool, Sidewalks, Street Lights, Tennis Court(s), Walk To Schools, Near Shopping |
|---|
Area Information
| State | GA |
|---|---|
| County | Gwinnett |
| City | Dacula |
| Zip Code | 30019 |
| Area | Gwinnett |
| Community Name | Hamilton Mill |
| School District | Mill Creek |
| Elementary School | Pucketts Mill |
| High School | Mill Creek |
| Listing VS Median (in Hamilton Mill) | |
Price: $799,000 low | high Med: $617,000 sqft: 5,645 low | high Med: 3,653 $ / sqft: $142 low | high Med: $169 On site: 7 low | high Med: 70 | |
Market Activity 30019
Request a showing
Request a showing
Contact
Learn More About This Property

Alicia Appling
Coldwell Banker Upchurch Realty
Smart Home Certified, Accredited Buyer Representative, Senior Real Estate Specialist, Certified Residential Specialist, Certified Relocation Residential Specialist, Certified Luxury Home Marketing Specialist, Graduate, REALTOR Institute (706) 202-5033alicia@aliciaappling.com| State | GA |
|---|---|
| County | Gwinnett |
| City | Dacula |
| Zip Code | 30019 |
| Area | Gwinnett |
| Community Name | Hamilton Mill |
| School District | Mill Creek |
| Elementary School | Pucketts Mill |
| High School | Mill Creek |
| Listing VS Median (in Hamilton Mill) | |
Price: $799,000 low | high Med: $617,000 sqft: 5,645 low | high Med: 3,653 $ / sqft: $142 low | high Med: $169 On site: 7 low | high Med: 70 | |