

Description
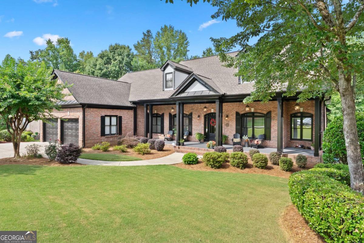
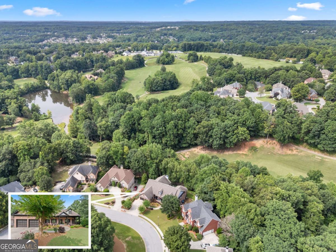
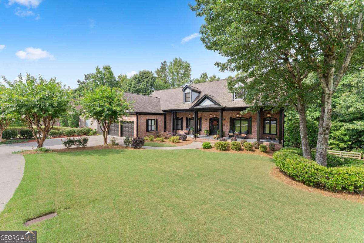
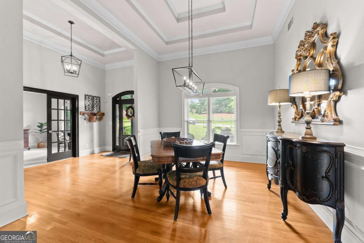
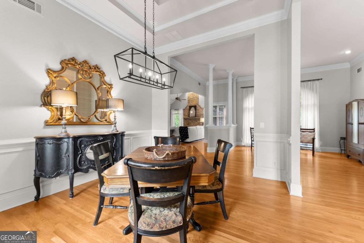
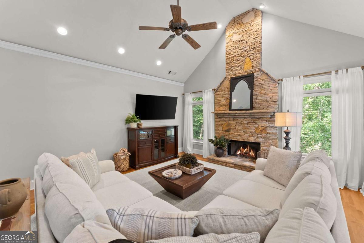
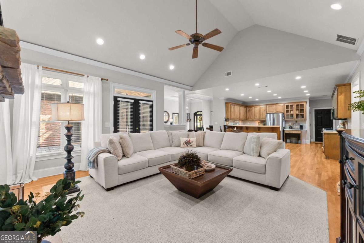
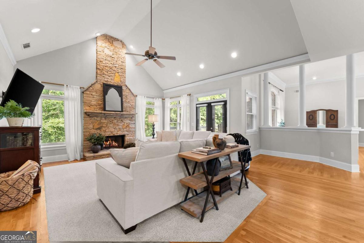
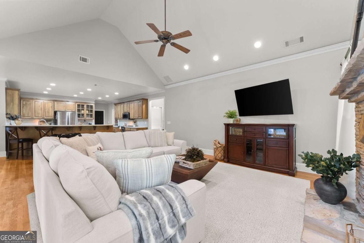
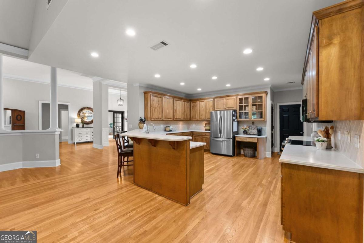
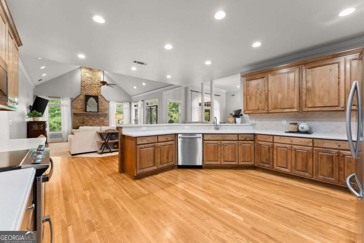
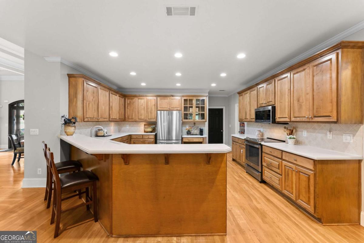
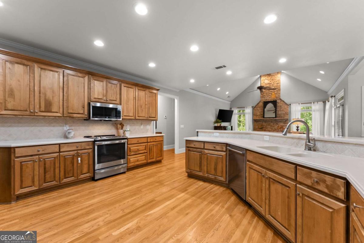
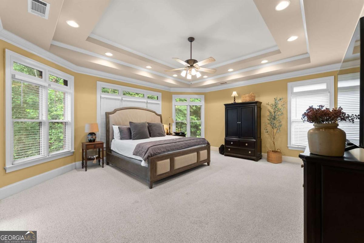
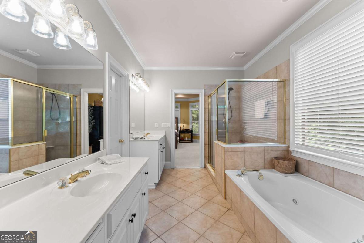
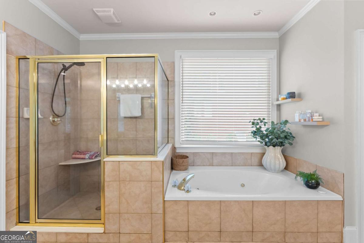
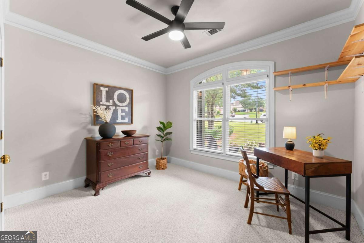
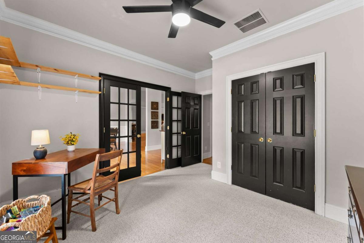
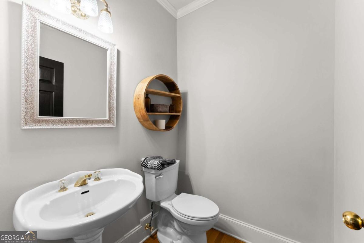
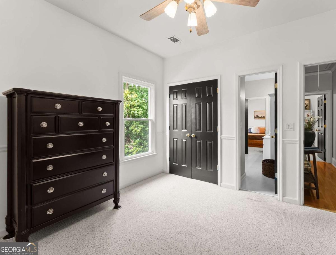
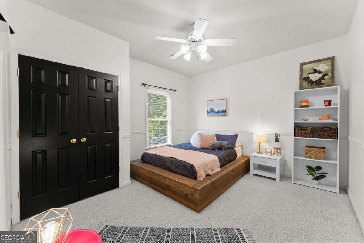
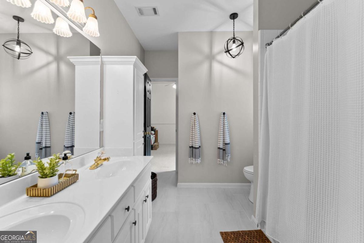
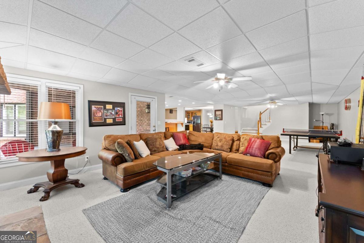
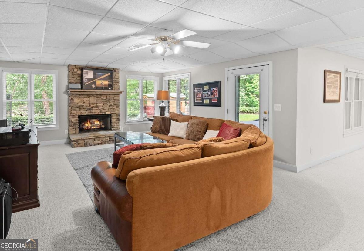
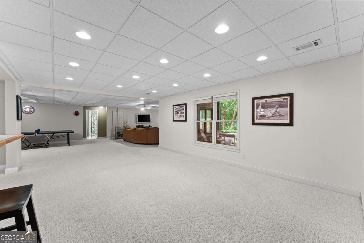
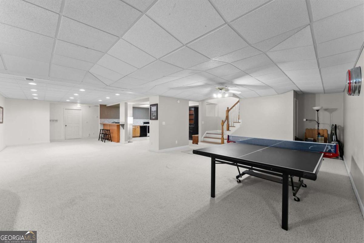
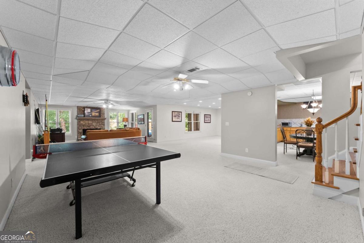
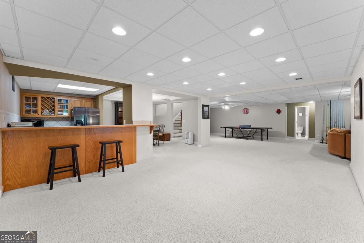
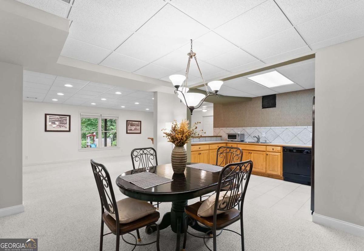
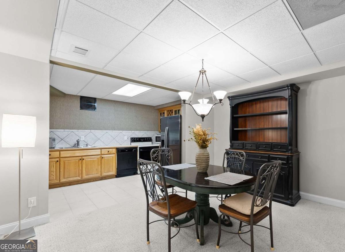
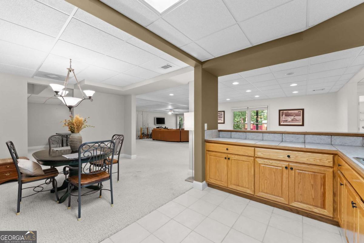
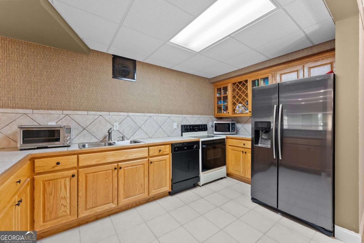
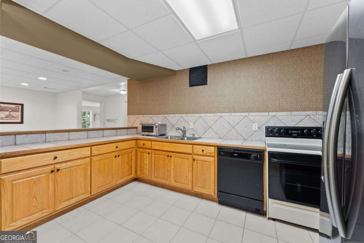
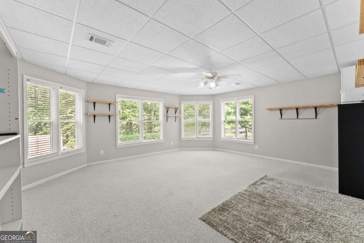
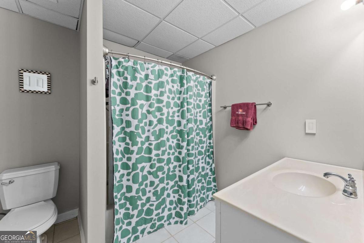
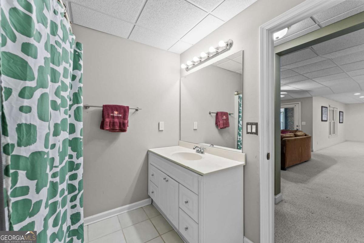
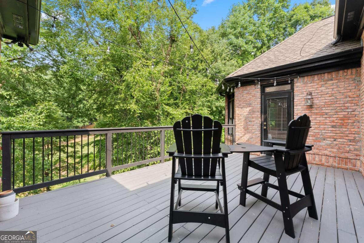
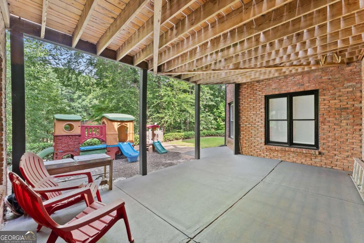
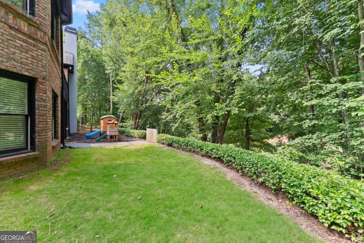
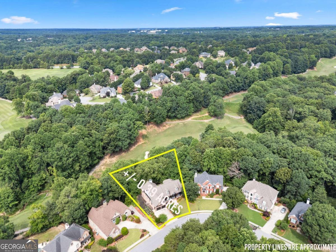
A rare find in the Mill Creek school district, this home has the combination of space, privacy, and modern comforts. Nestled in the desirable Hamilton Mill community, this 5bd, 3.5ba home offers the perfect blend of comfort, flexibility, and modern living. Featuring high ceilings to bring in daylight, this thoughtfully designed home provides abundant space for growing families, multigenerational living, or those seeking additional room for guests, multiple home offices, and/or recreation space. The main level boasts 4 spacious bedrooms and 2.5 bathrooms, along with inviting living spaces and expansive kitchen, designed for both everyday living and entertaining. The heart of the home offers an open and functional layout with gathering areas, while being able to enjoy the back deck and patio areas, overlooking Hole #2 on the Hamilton Mill Golf Course. A standout feature of this property is the finished terrace-level basement, including a bedroom, full bathroom, full kitchen, and living room. The basement also has multiple large unfinished storage areas, providing space to storage all your stuff, or places to finish the way you want them once you call this 'home'. The basement is an ideal setup for extended family, in-laws, long-term guests, or a private retreat within your own home. This versatile space provides the flexibility today's buyers are seeking while maintaining comfort and privacy for everyone. Conveniently located less than 5min from the interstate, and even closer to shopping, dining, parks, schools, and healthcare, you'll enjoy both the tranquility of neighborhood living and easy access to everyday conveniences. Opportunities like this are rare-don't miss your chance to own a home that truly adapts to the way you live.
Details
| MLS # | 10794346 |
|---|---|
| Listing Type | For Sale |
| Style | House |
| HOA Dues | $1,240 |
| Sub-Type | Resale |
| Status | Pending |
| Year | 1999 |
| Days On Site | 120 |
| Listing Provided By | TIG Realty Group LLC | Amber Moran |
Features
| Bed(s) | 5 |
|---|---|
| Bath(s) | 4 Total |
| SQ Feet | 4,712 |
| Basement | Y |
| Story(s) | 2 |
| Acreage | 0.39 |
| Golf Course | Yes |
Interior
| Appliances | Dishwasher, Microwave |
|---|---|
| Interior Features | High Ceilings, Master On Main Level, Split Bedroom Plan, Tray Ceiling(s), Walk-In Closet(s) |
| Cooling | Ceiling Fan(s), Central Air |
| Cooling Yes / No | Yes |
| Heating | Forced Air, Natural Gas |
| Heating Yes / No | Yes |
| Fireplace Yes / No | Yes |
| Fireplaces Total | 2 |
| Fireplace Features | Basement, Factory Built, Family Room |
| Window Features | Double Pane Windows |
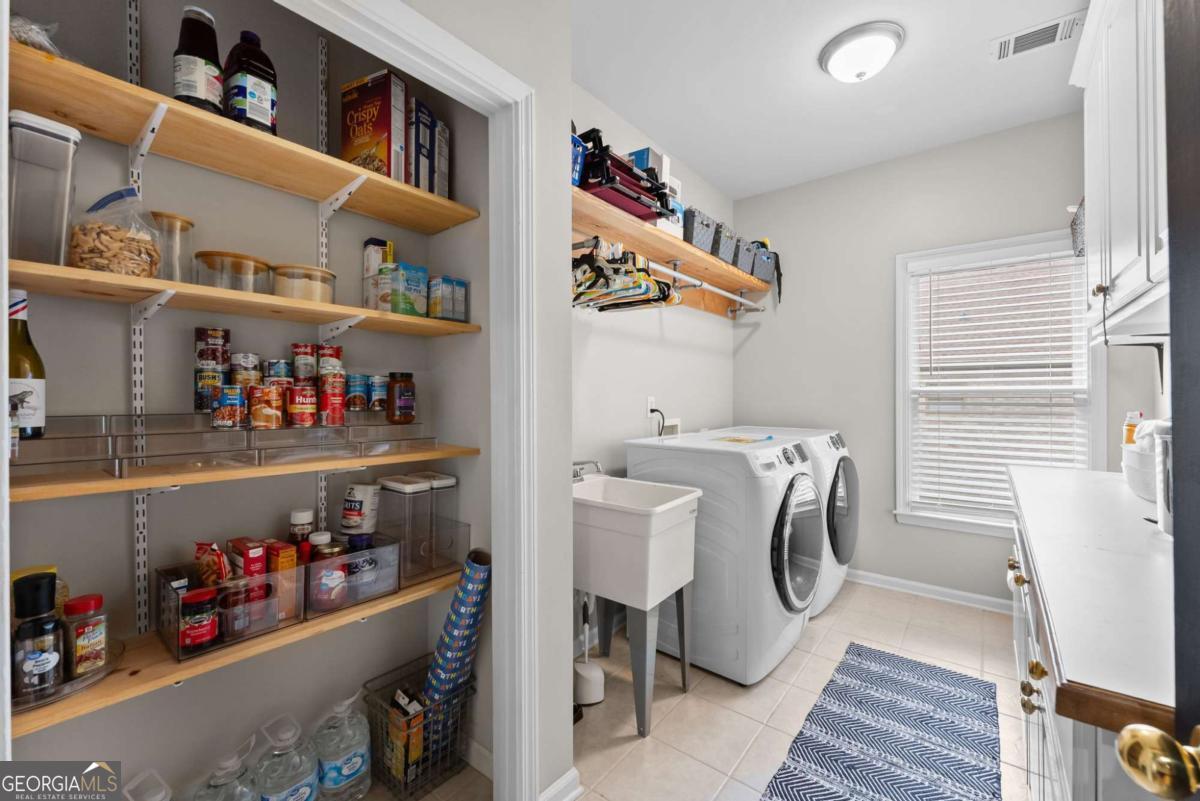
| Room Kitchen Features | Breakfast Area, Breakfast Bar, Pantry, Second Kitchen |
| Room Dining Room Features | Separate Room |
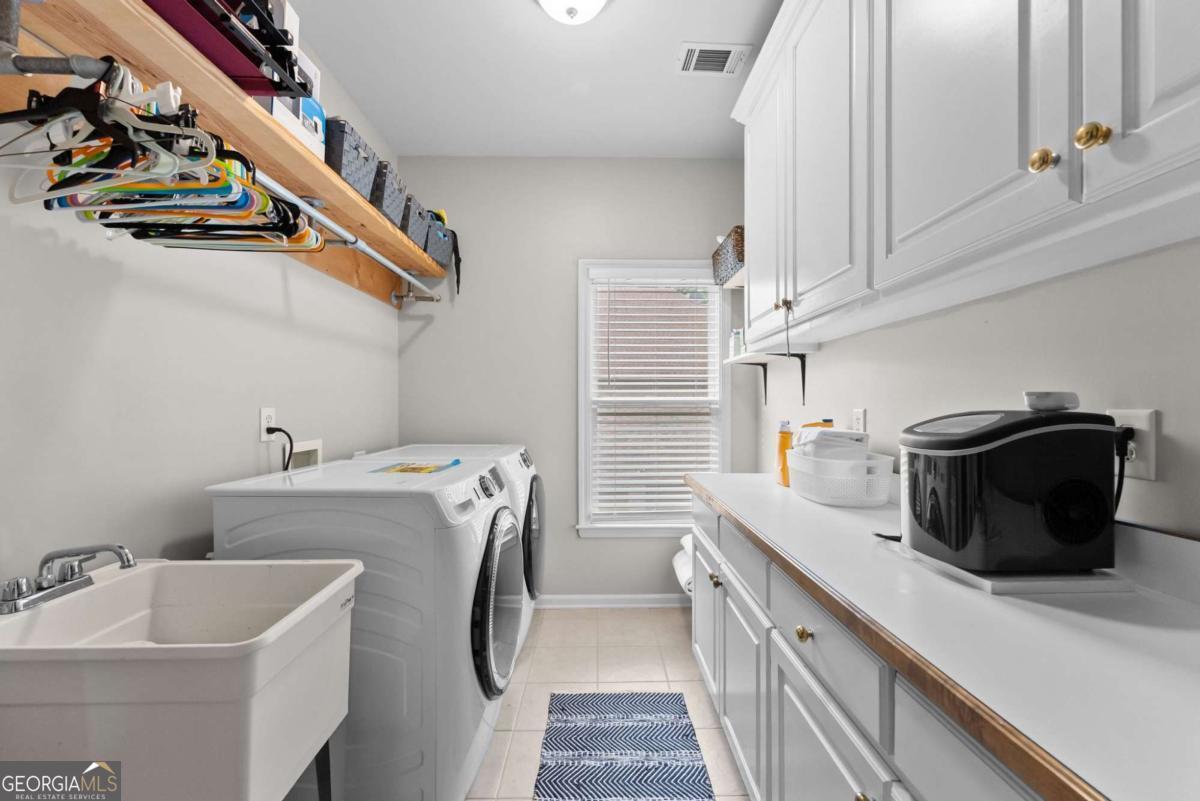
| Laundry Features | Common Area |
Exterior
| Lot Features | Cul-De-Sac, Private |
|---|---|
| Construction Materials | Brick |
| Roof | Composition |
| Patio And Porch Features | Deck, Patio |
| Security Features | Security System, Smoke Detector(s) |
Parking
| Attached Garage Yes / No | No |
|---|---|
| Garage Yes / No | Yes |
| Parking Features | Garage, Garage Door Opener |
Utilities
| Utilities | Cable Available, Underground Utilities |
|---|---|
| Sewer | Public Sewer |
Taxes
| Tax Annual Amount | 9517 |
|---|---|
| Tax Year | 2025 |
Location
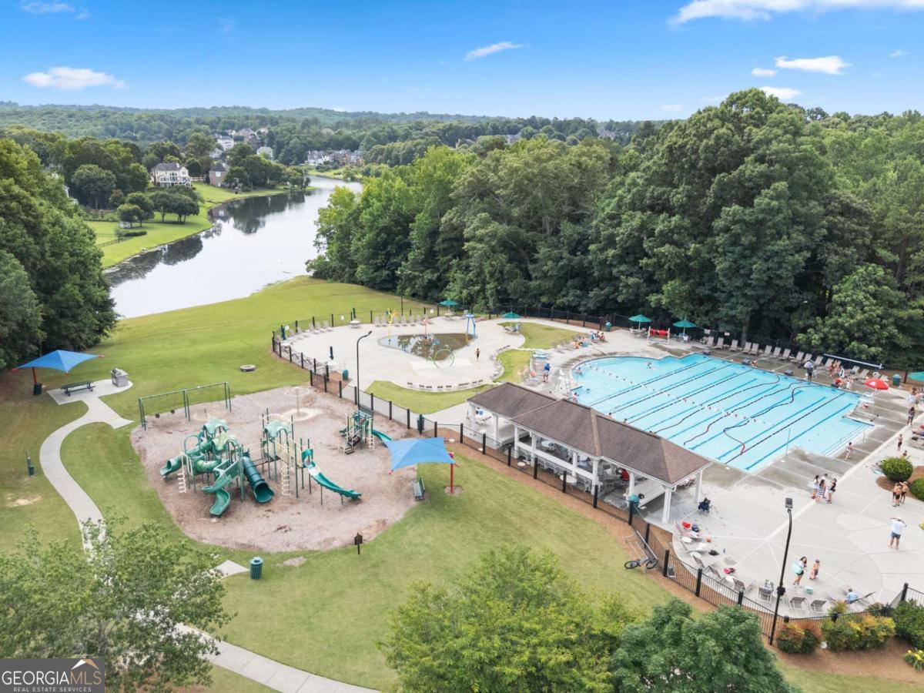
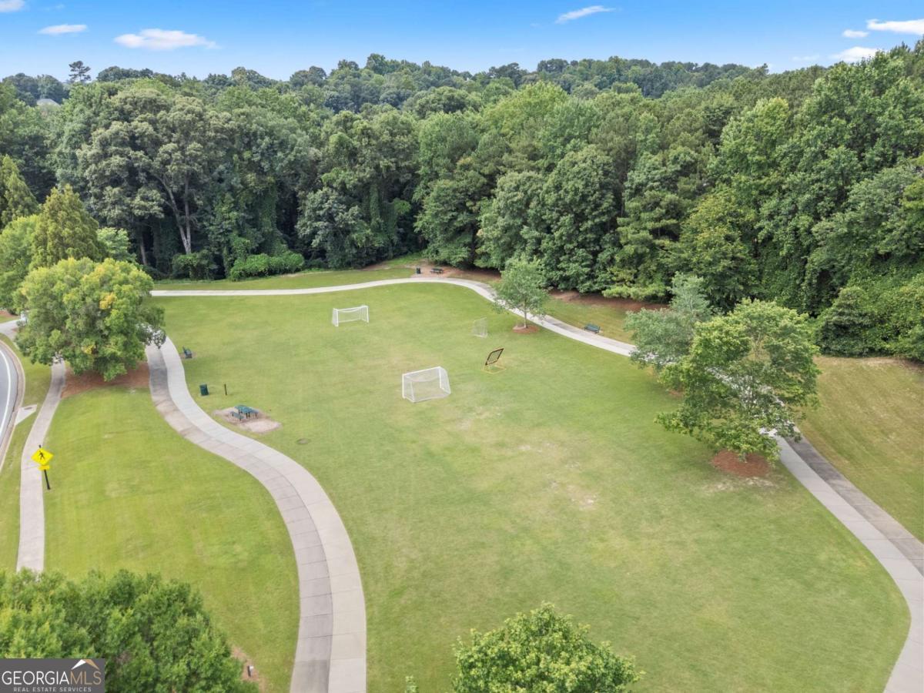
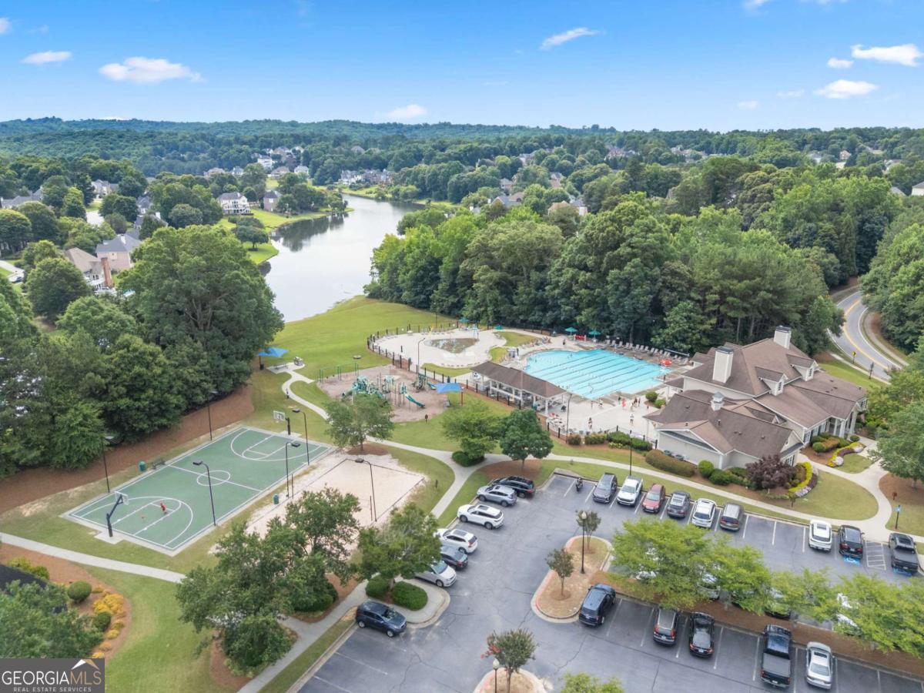
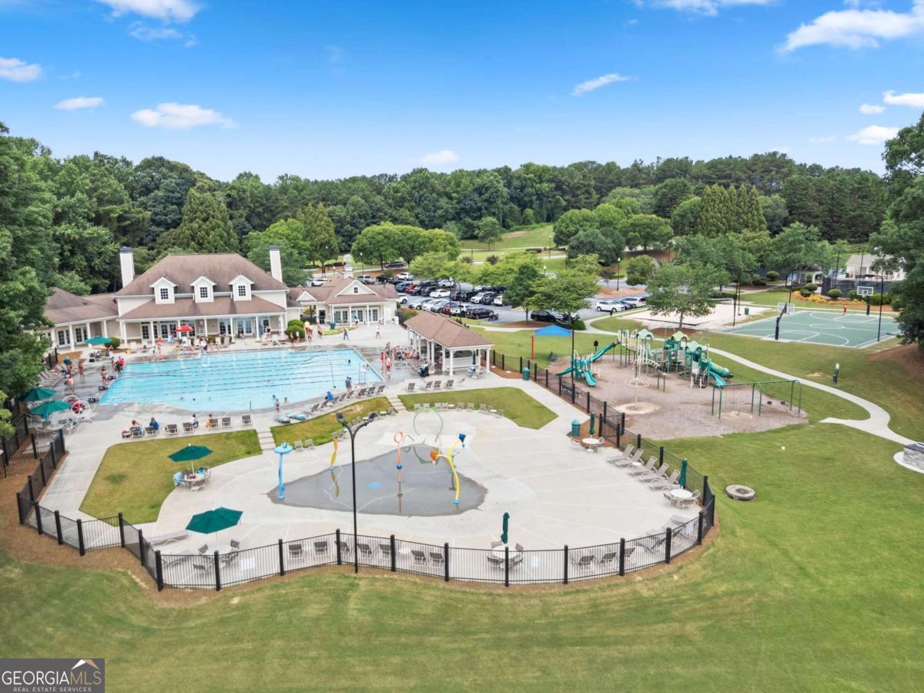
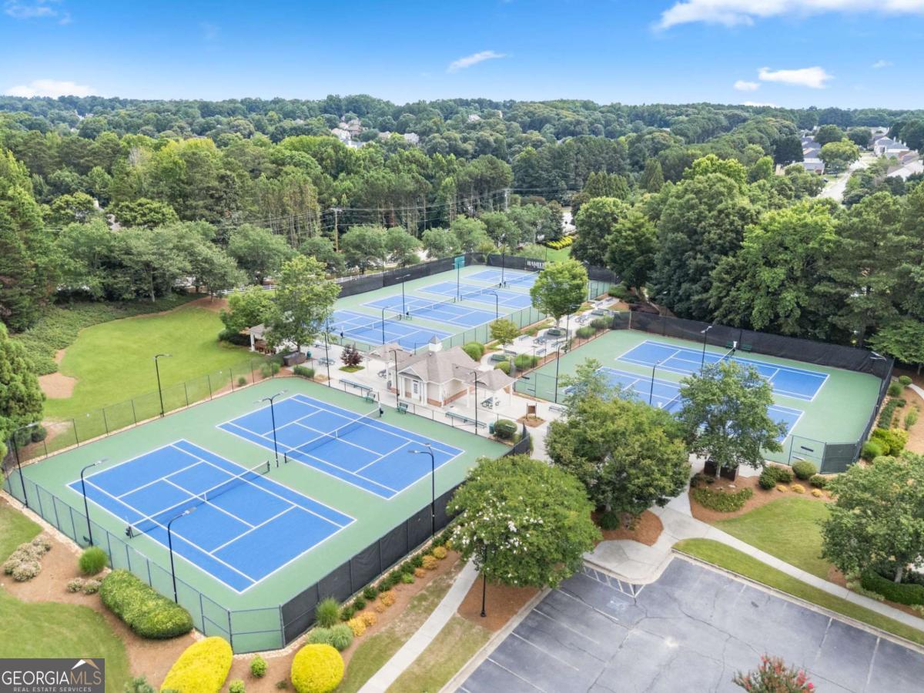
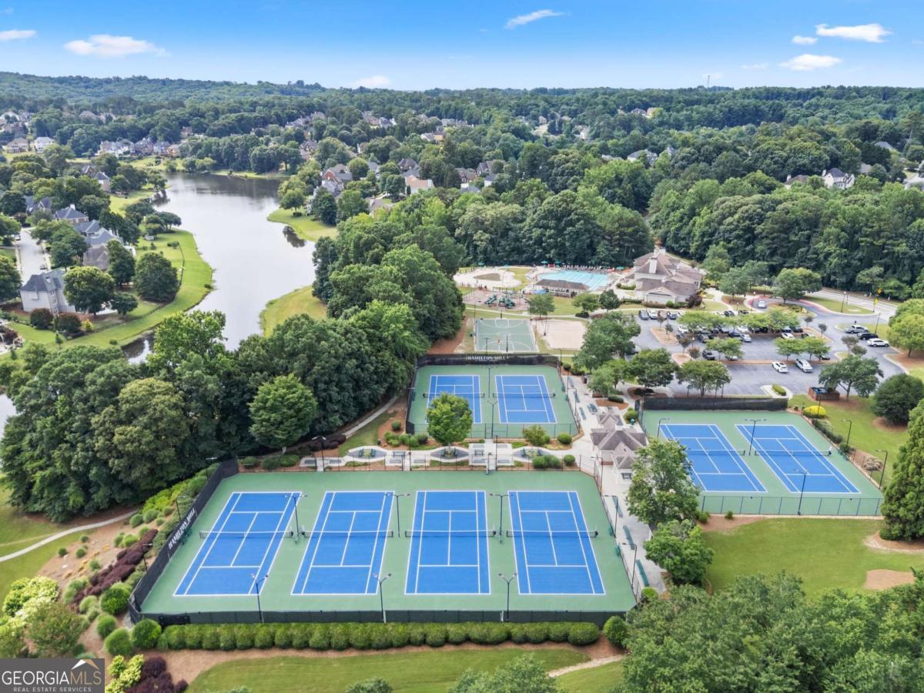
| Community Features | Clubhouse, Fitness Center, Golf, Playground, Pool, Sidewalks, Street Lights, Tennis Court(s) |
|---|
Area Information
| State | GA |
|---|---|
| County | Gwinnett |
| City | Dacula |
| Zip Code | 30019 |
| Area | Gwinnett |
| Community Name | Hamilton Mill |
| School District | Mill Creek |
| Elementary School | Pucketts Mill |
| High School | Mill Creek |
| Listing VS Median (in Hamilton Mill) | |
Price: $715,900 low | high Med: $617,000 sqft: 4,712 low | high Med: 3,653 $ / sqft: $152 low | high Med: $169 On site: 120 low | high Med: 71 | |
Market Activity 30019
Request a showing
Request a showing
Contact
Learn More About This Property

Alicia Appling
Coldwell Banker Upchurch Realty
Smart Home Certified, Accredited Buyer Representative, Senior Real Estate Specialist, Certified Residential Specialist, Certified Relocation Residential Specialist, Certified Luxury Home Marketing Specialist, Graduate, REALTOR Institute (706) 202-5033alicia@aliciaappling.com| State | GA |
|---|---|
| County | Gwinnett |
| City | Dacula |
| Zip Code | 30019 |
| Area | Gwinnett |
| Community Name | Hamilton Mill |
| School District | Mill Creek |
| Elementary School | Pucketts Mill |
| High School | Mill Creek |
| Listing VS Median (in Hamilton Mill) | |
Price: $715,900 low | high Med: $617,000 sqft: 4,712 low | high Med: 3,653 $ / sqft: $152 low | high Med: $169 On site: 120 low | high Med: 71 | |