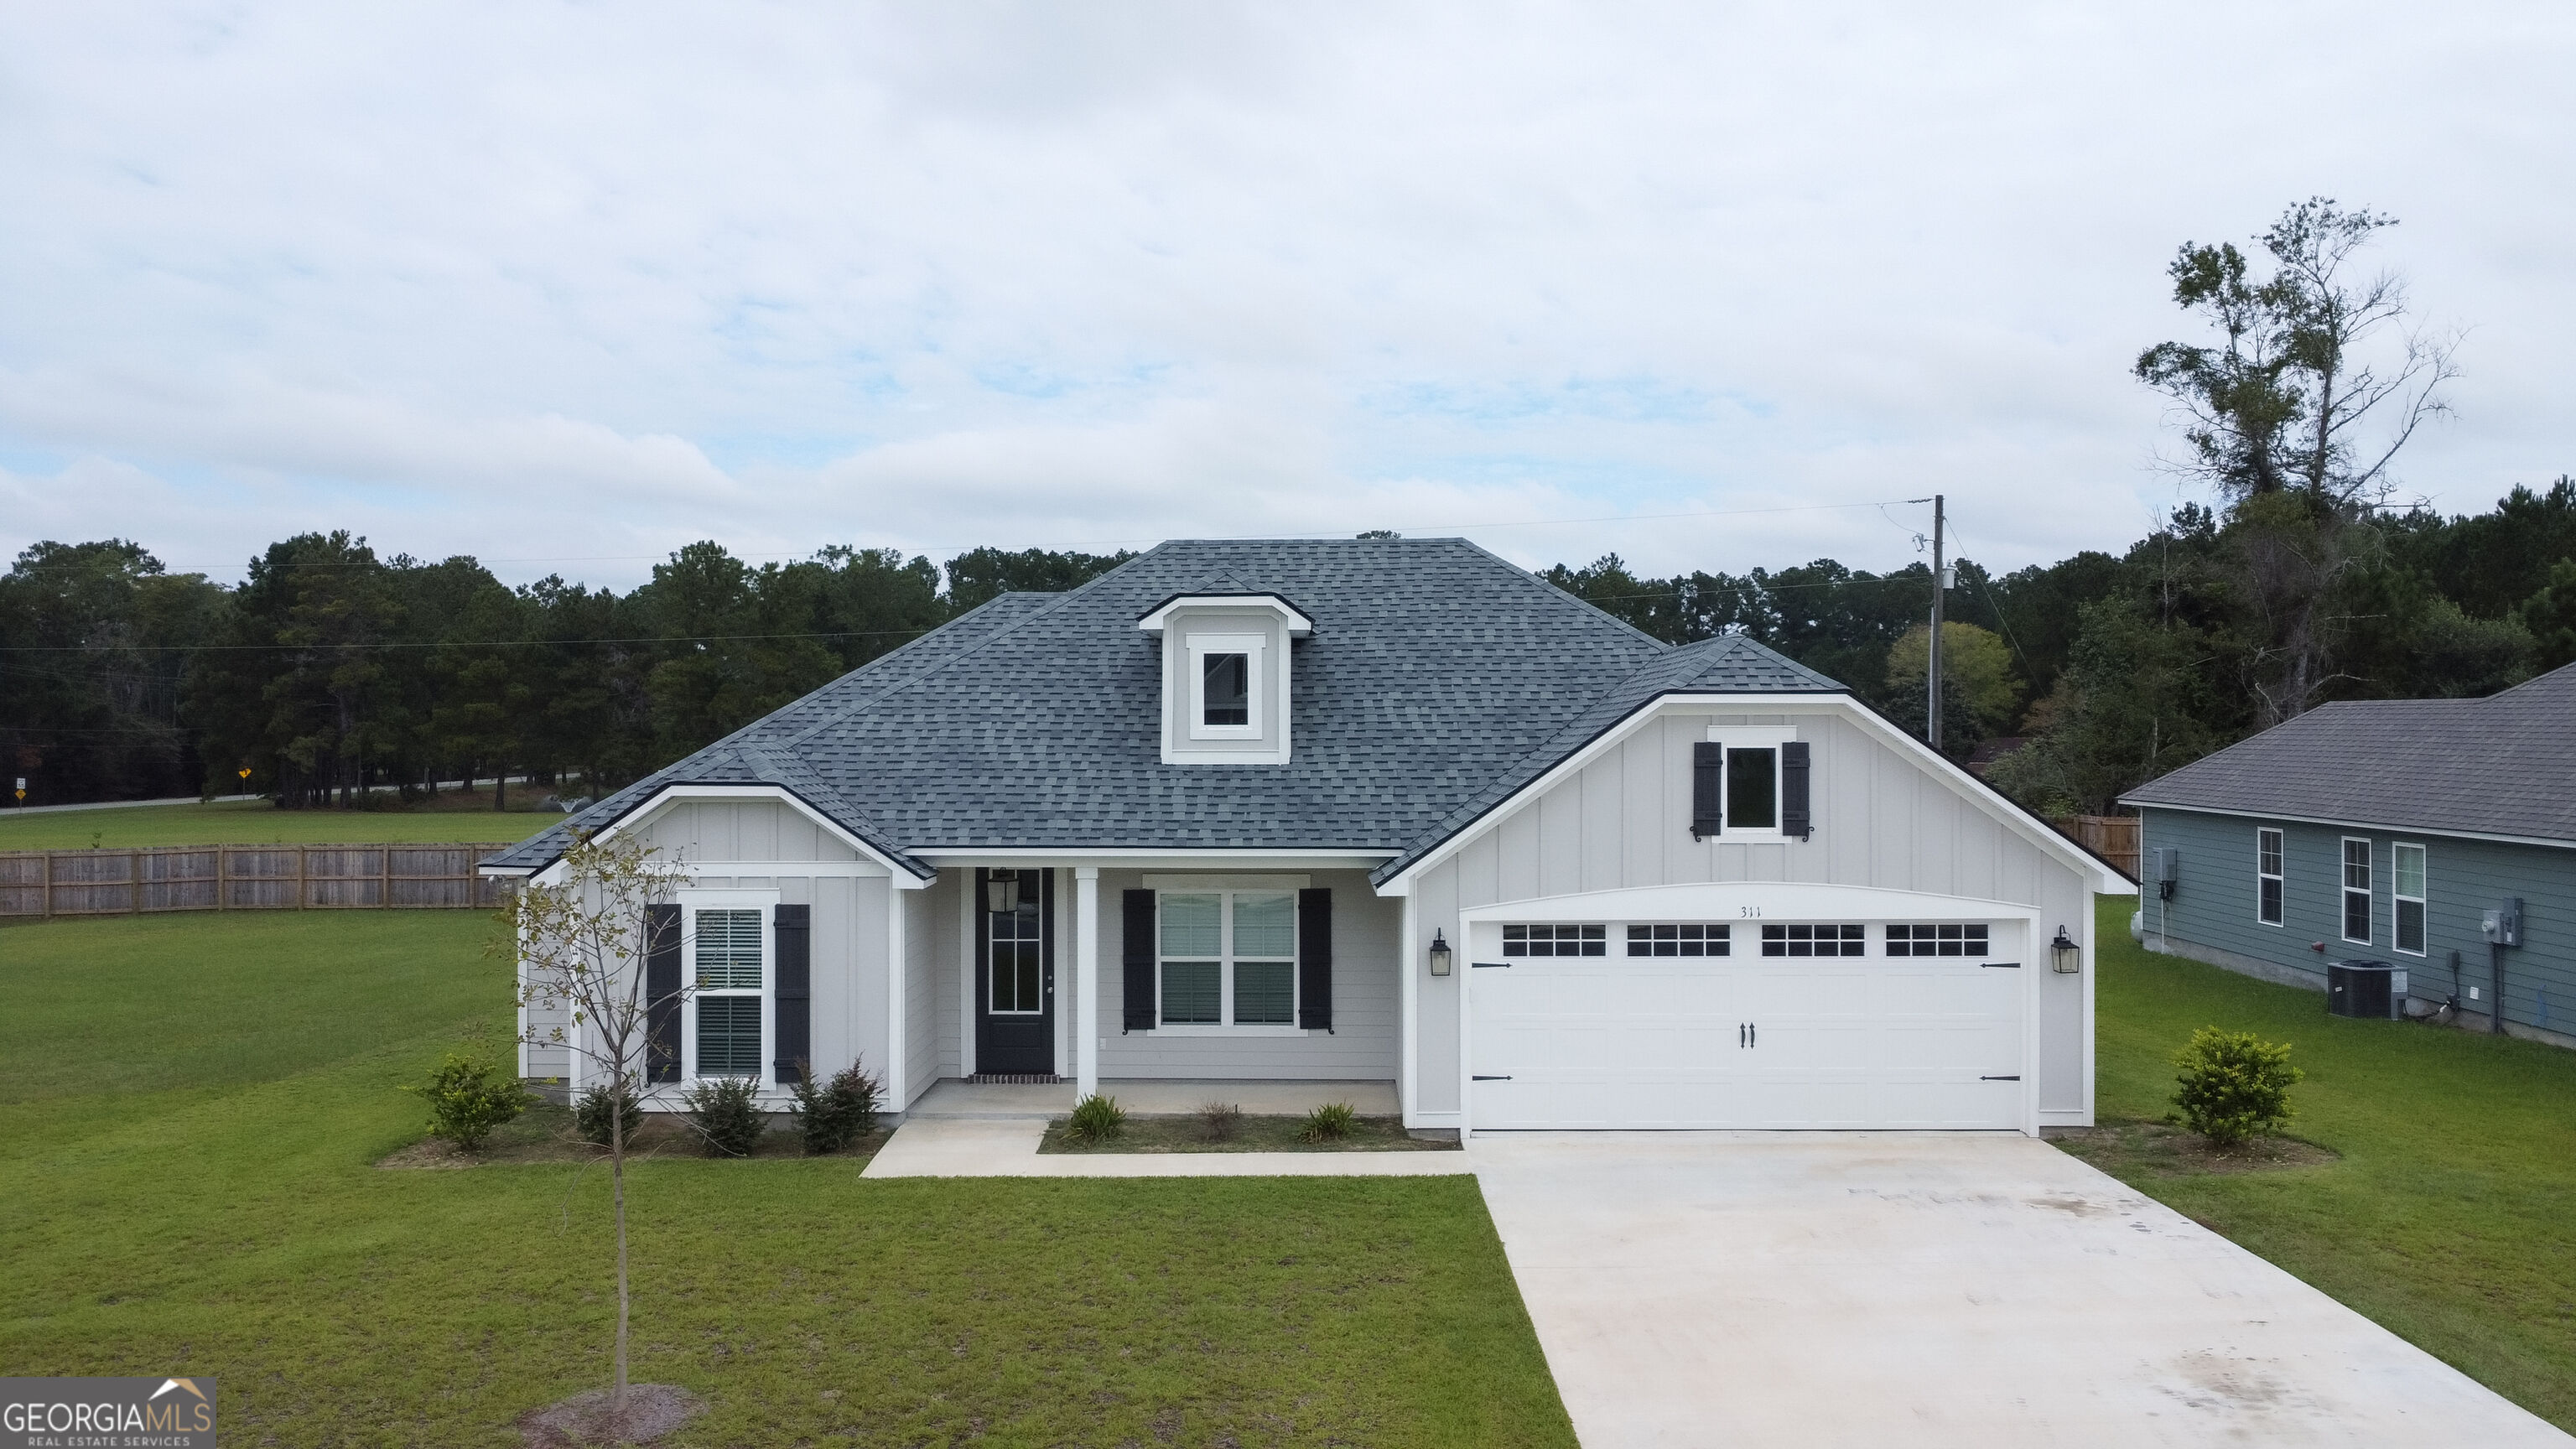
311 Mcneal Heritage Circle,Hahira, GA 31632
Hahira, GA 31632

Description
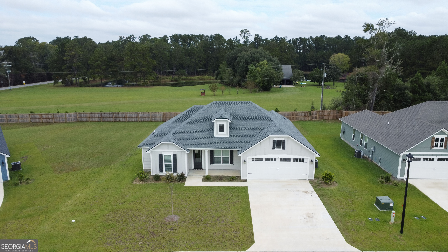
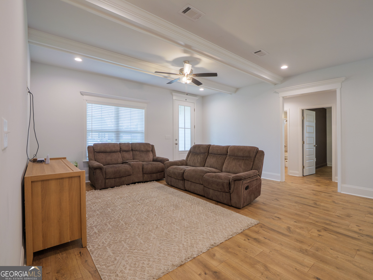
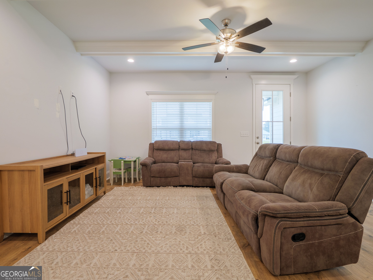
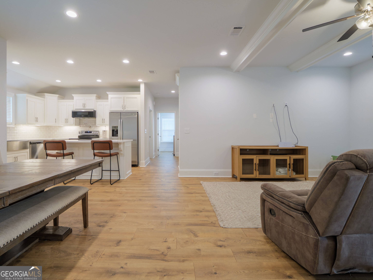
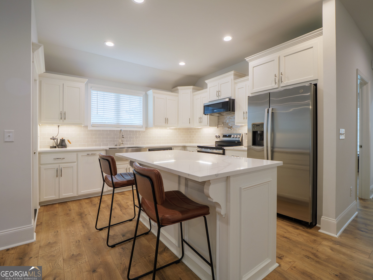
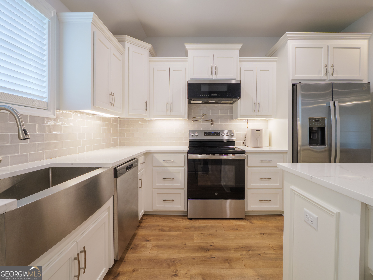
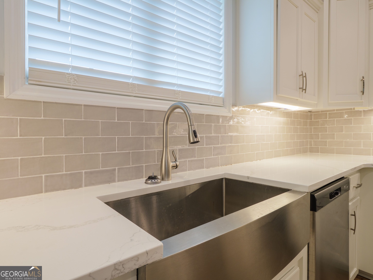
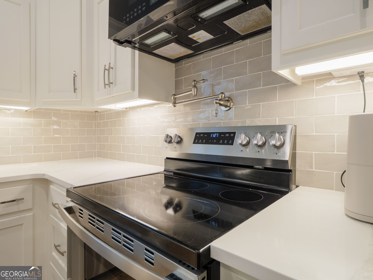
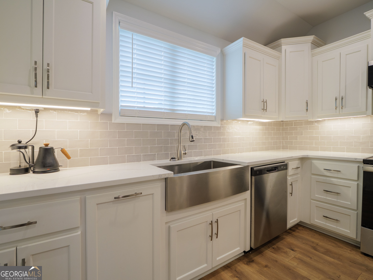
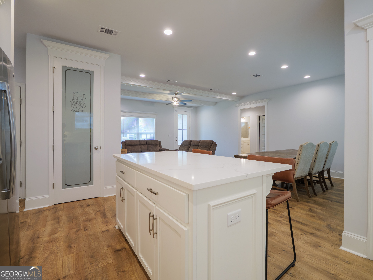
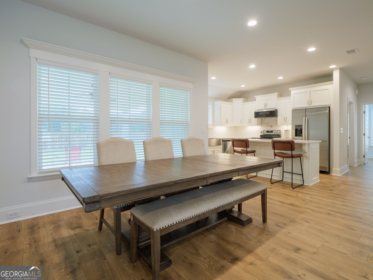
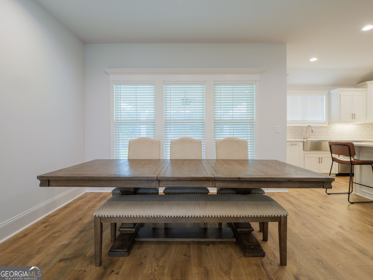
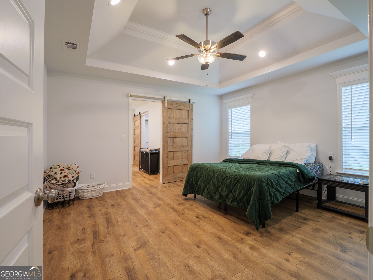
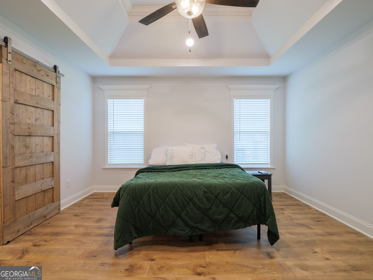
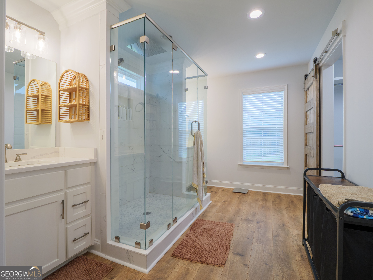
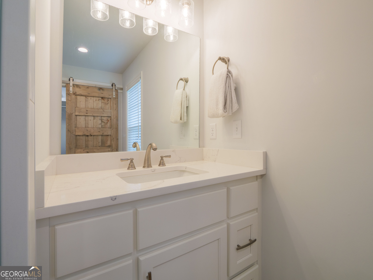
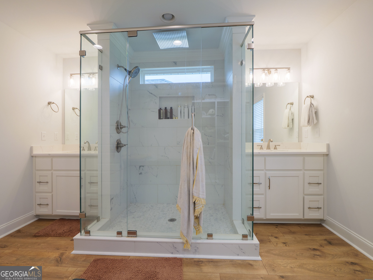
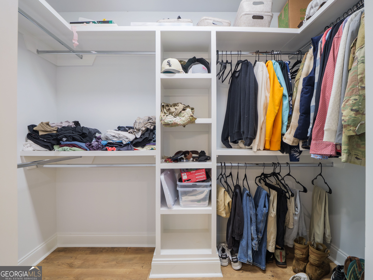
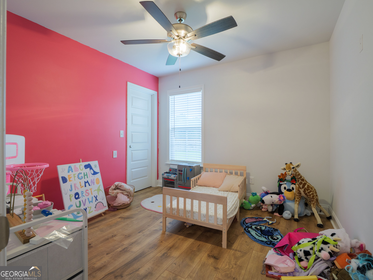
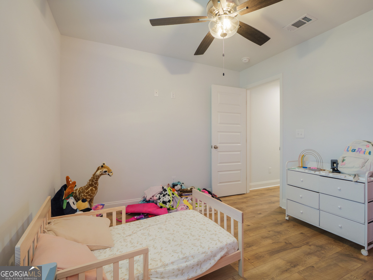
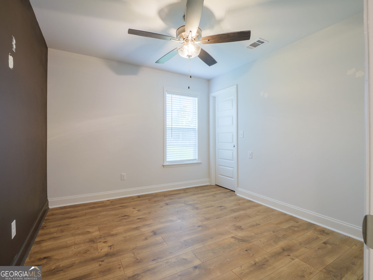
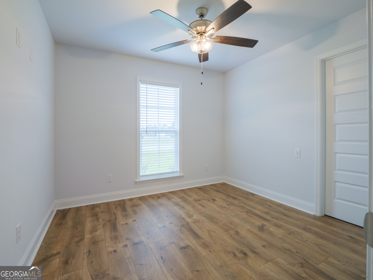
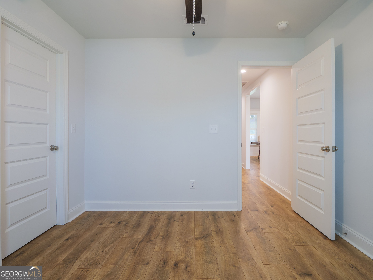
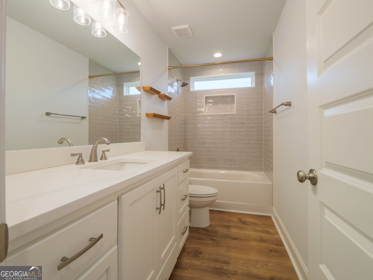
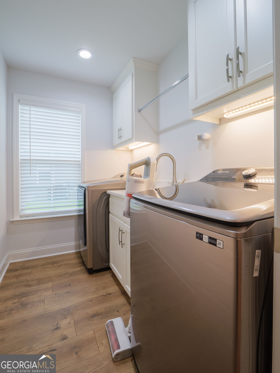
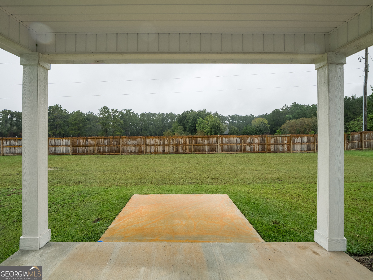
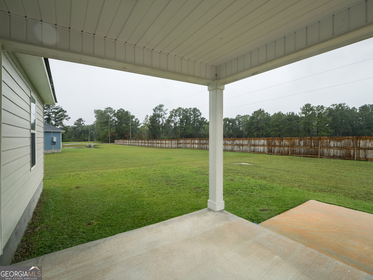
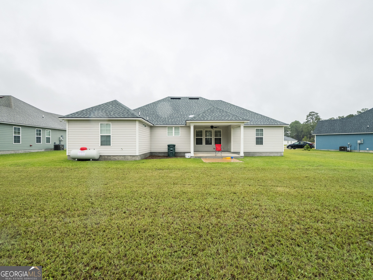
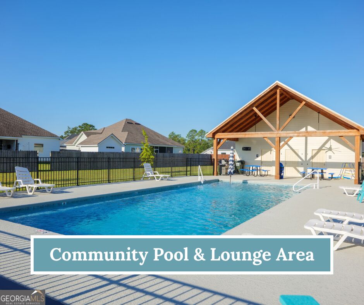
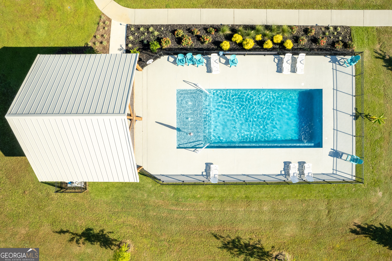
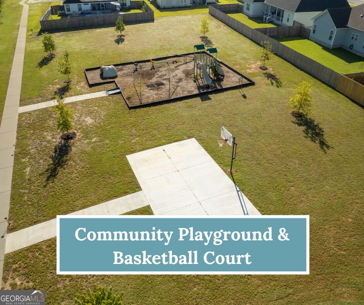
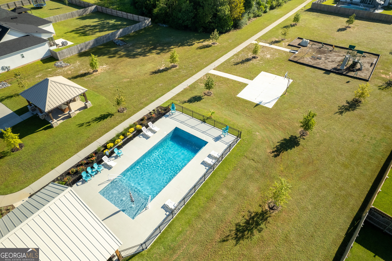
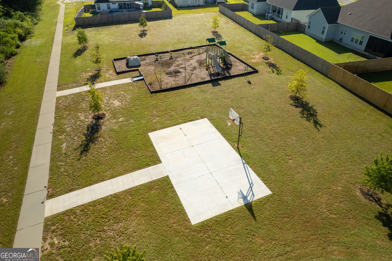
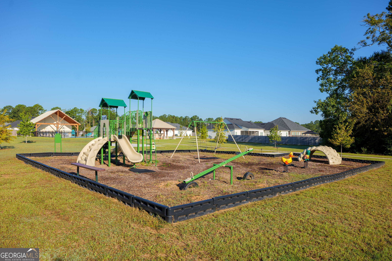
Just built in 2025 and still feeling like BRAND NEW! This 4-bedroom, 2-bath home in Phase 3 of McNeal Estates offers beautiful finishes and thoughtful details throughout! Located less than five minutes north of growing downtown Hahira, this home features an open, split floor plan with warm-toned luxury vinyl plank flooring throughout. The kitchen shines with quartz countertops, stainless steel appliances, a pot filler, under-cabinet lighting, subway tile backsplash, and an apron-front sink. Its open connection to the living and dining areas makes everyday living and entertaining feel effortless. The spacious primary suite features a tray ceiling and sliding barn door accents, while the primary bathroom offers double vanities and a tiled shower with a glass surround, built-in soap niche, and two shower heads. A walk-in closet with wood shelving adds practical storage. Three additional bedrooms provide plenty of flexibility, while the guest bathroom features an extended countertop, abundant storage, and a tiled tub surround with a soap niche. Even the laundry room is thoughtfully equipped with additional cabinets, a hanging rack, and a laundry sink. A large back porch provides room to relax outdoors, while a tankless gas water heater and two-car garage round out the home's features. Enjoy access to McNeal Estates' community pool, playground, basketball court, and walking trail, all with the shops, dining, and charm of downtown Hahira just minutes away! Call to make your appointment today!*HOUSE IS ALSO LISTED FOR RENT THROUGH GUARDIAN PROPERTY MANAGEMENT*
Details
| MLS # | 10869244 |
|---|---|
| Listing Type | For Sale |
| Style | House |
| HOA Dues | $495 |
| Sub-Type | Resale |
| Status | Active |
| Year | 2025 |
| Days On Site | 17 |
| Listing Provided By | Canopy Realty Group | Amy Wodicka |
Features
| Bed(s) | 4 |
|---|---|
| Bath(s) | 2 Total |
| SQ Feet | 1,658 |
| Story(s) | 1 |
| Acreage | 0.23 |
Interior
| Appliances | Dishwasher, Gas Water Heater, Microwave, Range, Refrigerator, Stainless Steel Appliance(s), Tankless Water Heater |
|---|---|
| Interior Features | Double Vanity, Master On Main Level, Split Bedroom Plan, Tile Bath, Tray Ceiling(s), Walk-In Closet(s) |
| Cooling | Ceiling Fan(s), Central Air |
| Cooling Yes / No | Yes |
| Heating | Central, Electric |
| Heating Yes / No | Yes |
| Fireplace Yes / No | No |
| Fireplaces Total | 0 |
| Room Kitchen Features | Kitchen Island, Pantry |
| Laundry Features | Other |
Exterior
| Exterior Features | Sprinkler System |
|---|---|
| Lot Features | None |
| Construction Materials | Concrete |
| Roof | Composition |
| Patio And Porch Features | Porch |
Parking
| Attached Garage Yes / No | Yes |
|---|---|
| Garage Yes / No | Yes |
| Parking Features | Garage, Attached |
Utilities
| Utilities | High Speed Internet |
|---|---|
| Sewer | Public Sewer |
Taxes
| Tax Annual Amount | 3060.94 |
|---|---|
| Tax Year | 2026 |
Location
| Community Features | Clubhouse, Playground, Pool |
|---|
Area Information
| State | GA |
|---|---|
| County | Lowndes |
| City | Hahira |
| Zip Code | 31632 |
| Area | Lowndes |
| Community Name | McNeal Estates |
| School District | Lowndes |
| Elementary School | Hahira |
| High School | Lowndes |
| Listing VS Median (in McNeal Estates) | |
Price: $322,000 low | high Med: $353,450 sqft: 1,658 low | high Med: 1,917 $ / sqft: $194 low | high Med: $186 On site: 17 low | high Med: 20 | |
Market Activity 31632
Request a showing
Request a showing
Contact
Learn More About This Property

Alicia Appling
Coldwell Banker Upchurch Realty
Smart Home Certified, Accredited Buyer Representative, Senior Real Estate Specialist, Certified Residential Specialist, Certified Relocation Residential Specialist, Certified Luxury Home Marketing Specialist, Graduate, REALTOR Institute (706) 202-5033alicia@aliciaappling.com| State | GA |
|---|---|
| County | Lowndes |
| City | Hahira |
| Zip Code | 31632 |
| Area | Lowndes |
| Community Name | McNeal Estates |
| School District | Lowndes |
| Elementary School | Hahira |
| High School | Lowndes |
| Listing VS Median (in McNeal Estates) | |
Price: $322,000 low | high Med: $353,450 sqft: 1,658 low | high Med: 1,917 $ / sqft: $194 low | high Med: $186 On site: 17 low | high Med: 20 | |