
Description
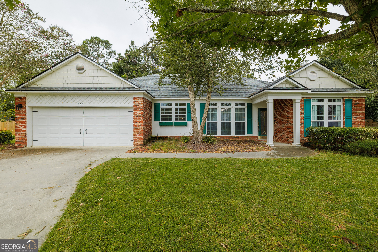
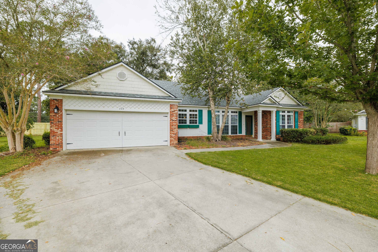
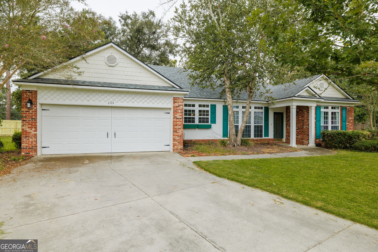
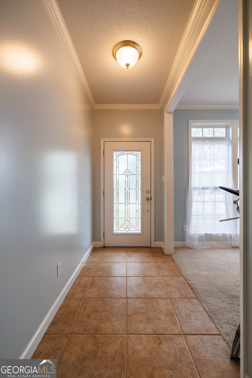
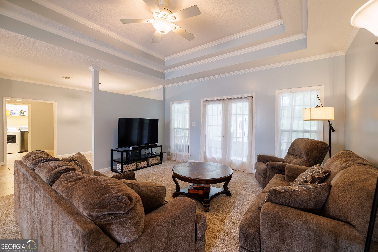
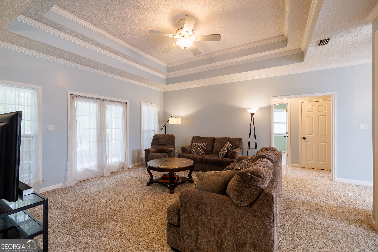
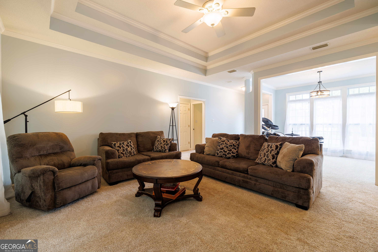
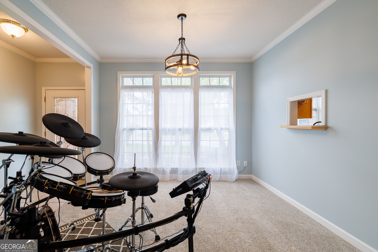
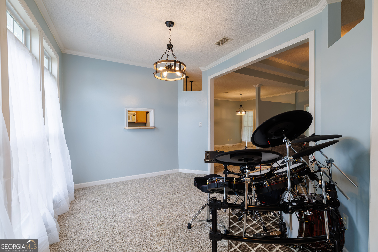
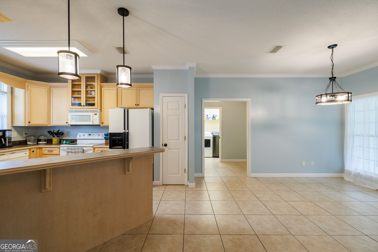
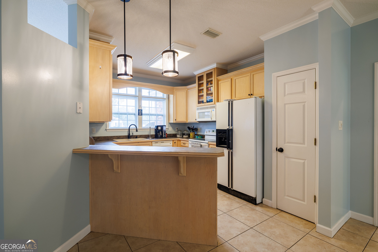
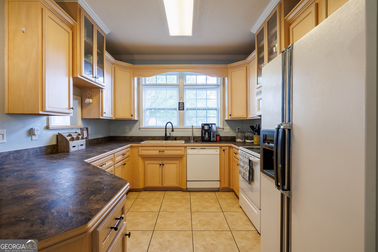
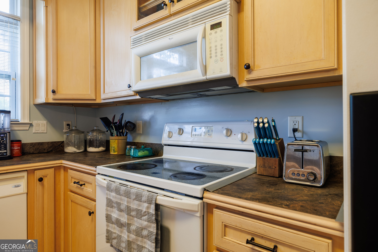
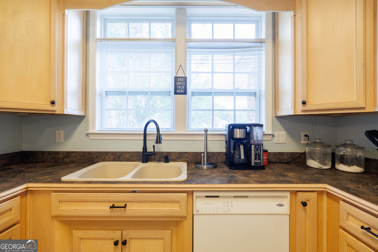
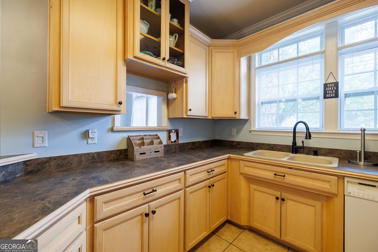
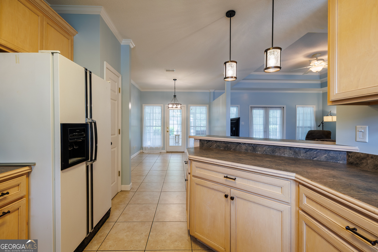
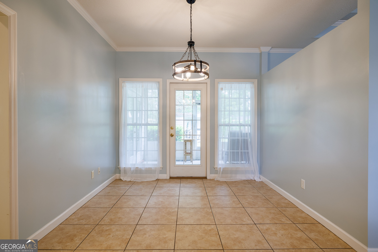
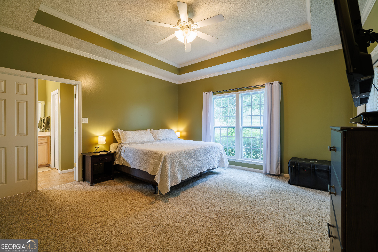
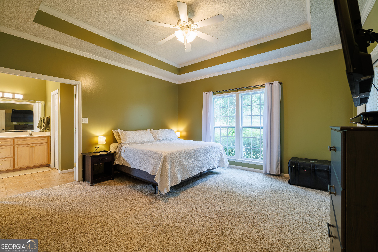
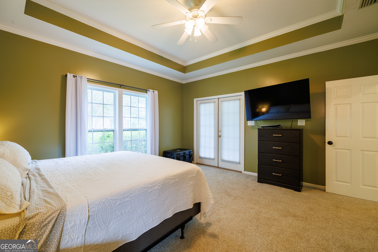
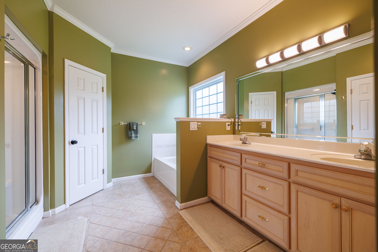
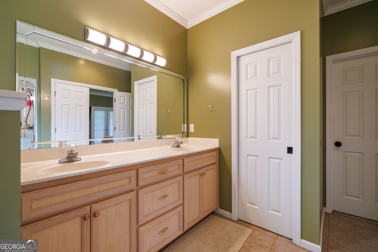
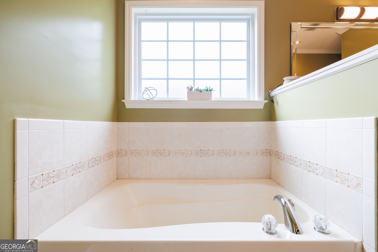
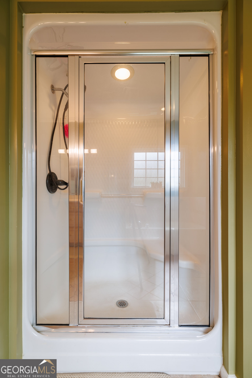
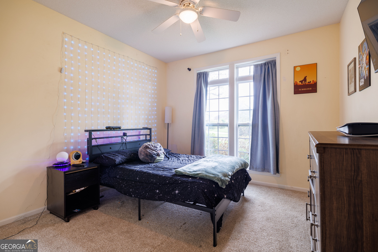
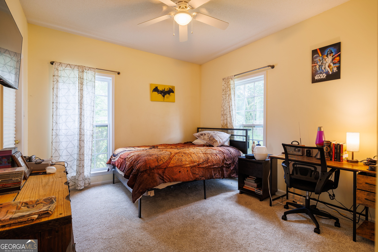
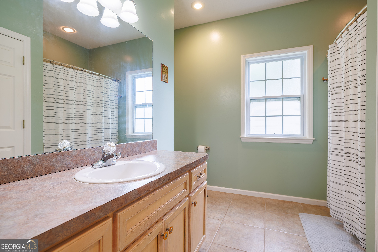
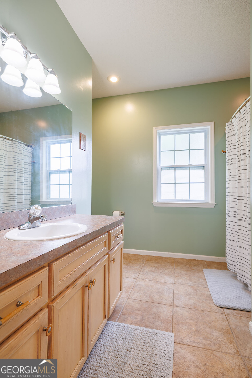
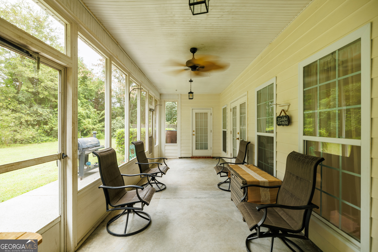
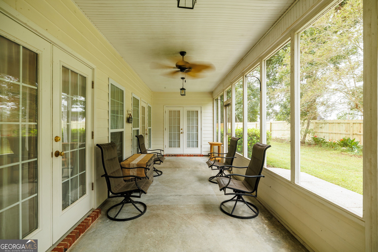
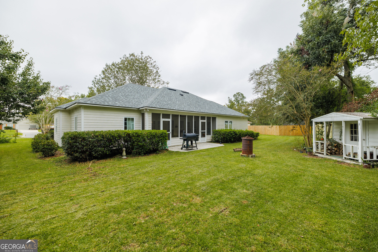
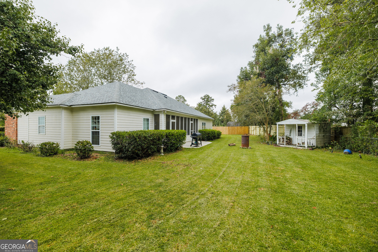
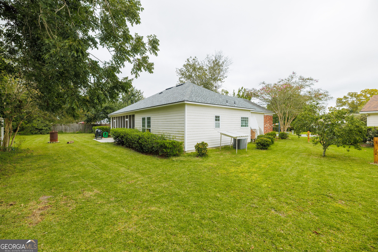
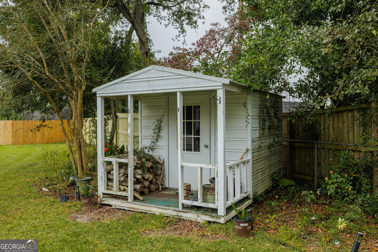
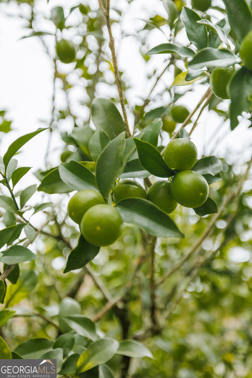
Situated on an end lot at the curve of a horseshoe-shaped street with additional parking nearby, this home offers a beautiful first impression with its brick and cement siding exterior, green-accented shutters, planter boxes and front door, and beautiful white columns framing the entryway. The roof was installed in March 2025, adding another great update to the home. A driveway with a streetlight leads to the two-car garage. Step inside to a welcoming foyer opening to the formal dining room and spacious living room. The dining room features three large windows topped with transom windows, while the living room offers tray ceilings, French doors and a wall of windows overlooking the backyard. The main living areas have been freshly painted, giving the open floor plan a bright, refreshed feel. Just off the living room, the kitchen features light wood cabinetry with dark hardware, glass-front accent cabinets, contrasting countertops and a peninsula with plenty of room for barstool seating. A breakfast nook sits just beyond the kitchen, surrounded by windows for tons of natural light with a door leading directly to the screened-in back porch. The split floor plan places the freshly painted primary suite on one side of the home, featuring a tray ceiling and double-door entry into the primary bath. Inside, you'll find light cabinetry, a dual vanity, soaking tub with beautiful tile accents and a large window above, separate walk-in shower and plenty of natural light. On the opposite side of the home are two generously sized bedrooms with great closet space and an oversized guest bathroom featuring a single vanity with plenty of counter space and a tub/shower combination. Out back, the screened-in porch creates the perfect spot to enjoy your morning coffee while overlooking the backyard, complete with a storage shed, a well-producing kumquat tree and new fencing along the back of the property.
Details
| MLS # | 10875636 |
|---|---|
| Listing Type | For Sale |
| Style | House |
| HOA Dues | $250 |
| Sub-Type | Resale |
| Status | Pending |
| Year | 2004 |
| Days On Site | 7 |
| Listing Provided By | Southern Classic Realtors | Kelsey Wiggins |
Features
| Bed(s) | 3 |
|---|---|
| Bath(s) | 2 Total |
| SQ Feet | 1,796 |
| Story(s) | 1 |
| Acreage | 0.23 |
Interior
| Appliances | Microwave, Range, Refrigerator |
|---|---|
| Interior Features | High Ceilings, Split Foyer |
| Cooling | Ceiling Fan(s), Central Air |
| Cooling Yes / No | Yes |
| Heating | Heat Pump |
| Heating Yes / No | Yes |
| Fireplace Yes / No | No |
| Fireplaces Total | 0 |
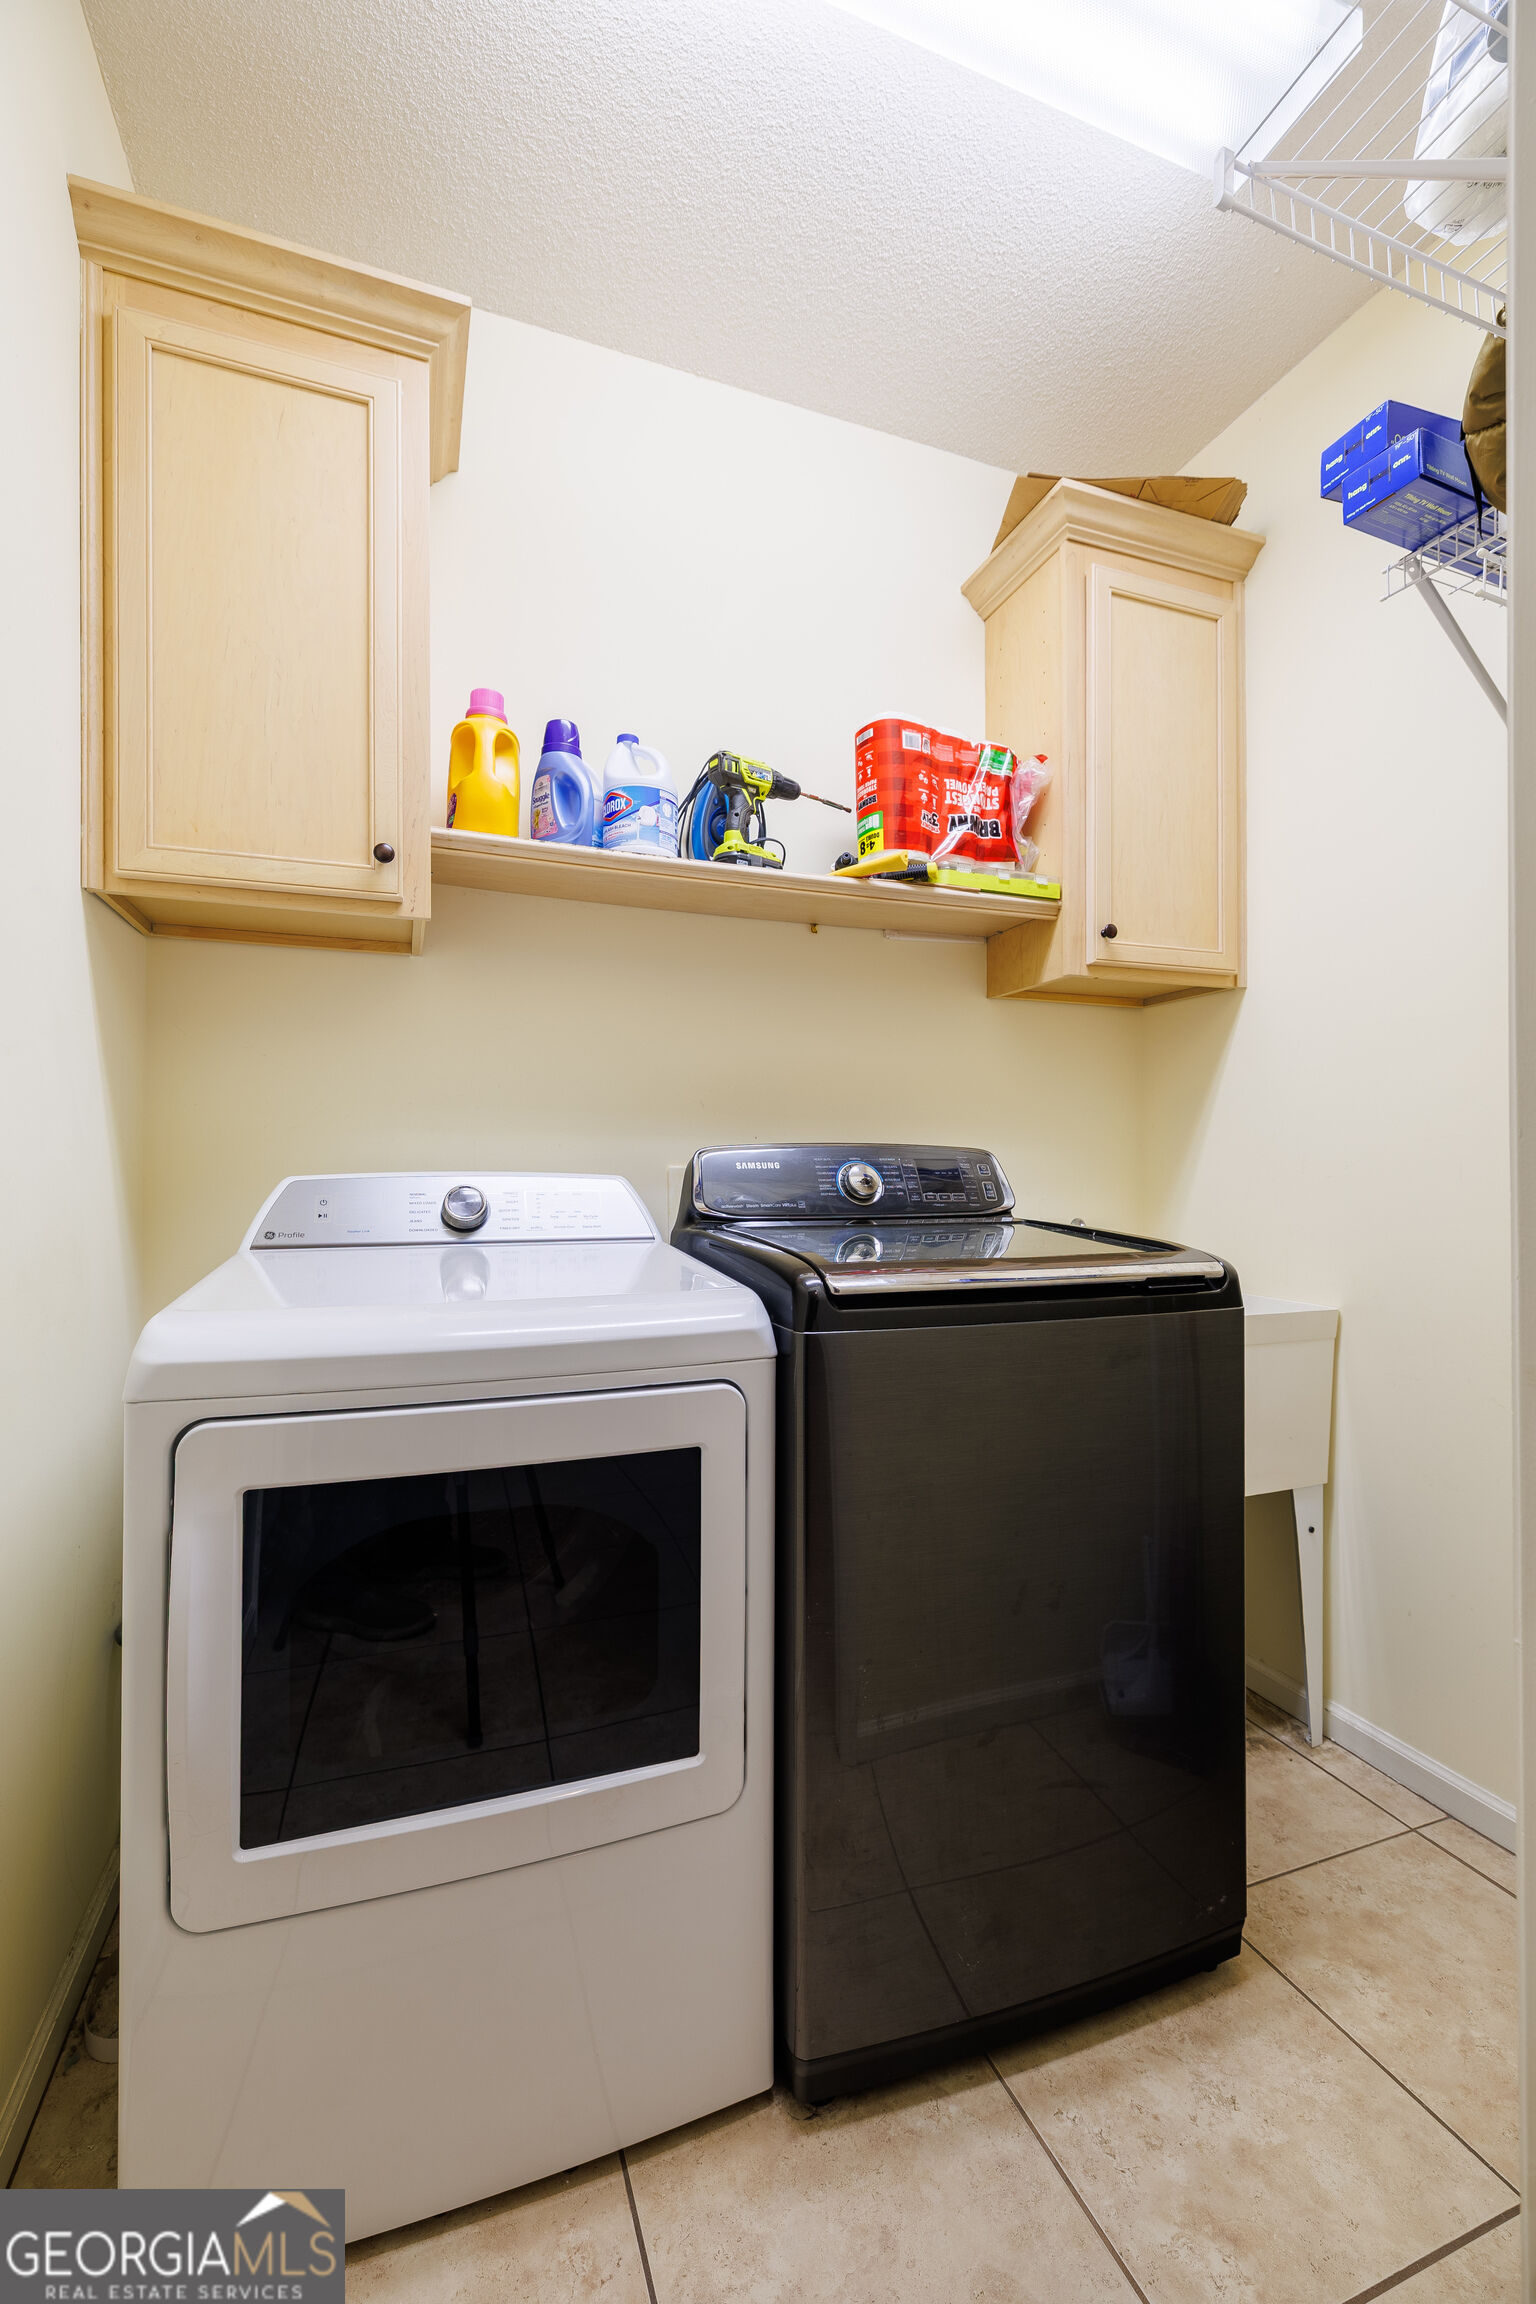
| Laundry Features | Laundry Closet |
Exterior
| Lot Features | Level |
|---|---|
| Construction Materials | Brick, Concrete |
| Roof | Other |
Parking
| Attached Garage Yes / No | No |
|---|---|
| Garage Yes / No | Yes |
| Parking Features | Garage |
Utilities
| Utilities | Cable Available, Electricity Available, Sewer Connected, Water Available |
|---|---|
| Sewer | Private Sewer |
Taxes
| Tax Annual Amount | 1980 |
|---|---|
| Tax Year | 2026 |
Location
| Community Features | Playground |
|---|
Area Information
| State | GA |
|---|---|
| County | Lowndes |
| City | Hahira |
| Zip Code | 31632 |
| Area | Lowndes |
| Community Name | Audubon Heights |
| School District | Other |
| Elementary School | Other |
| High School | Other |
| Listing VS Median (in Audubon Heights) | |
Price: $275,000 low | high Med: $275,000 sqft: 1,796 low | high Med: 1,796 $ / sqft: $153 low | high Med: $153 On site: 7 low | high Med: 7 | |
Market Activity 31632
Request a showing
Request a showing
Contact
Learn More About This Property

Alicia Appling
Coldwell Banker Upchurch Realty
Smart Home Certified, Accredited Buyer Representative, Senior Real Estate Specialist, Certified Residential Specialist, Certified Relocation Residential Specialist, Certified Luxury Home Marketing Specialist, Graduate, REALTOR Institute (706) 202-5033alicia@aliciaappling.com| State | GA |
|---|---|
| County | Lowndes |
| City | Hahira |
| Zip Code | 31632 |
| Area | Lowndes |
| Community Name | Audubon Heights |
| School District | Other |
| Elementary School | Other |
| High School | Other |
| Listing VS Median (in Audubon Heights) | |
Price: $275,000 low | high Med: $275,000 sqft: 1,796 low | high Med: 1,796 $ / sqft: $153 low | high Med: $153 On site: 7 low | high Med: 7 | |