New Listing
1921 Shady Creek Lane,Lawrenceville, GA 30043
Lawrenceville, GA 30043

Description
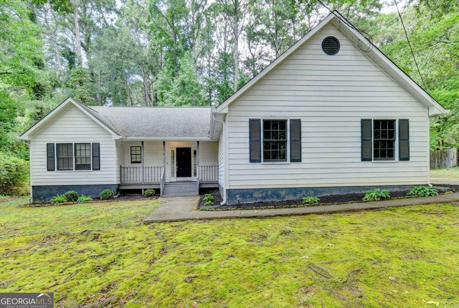
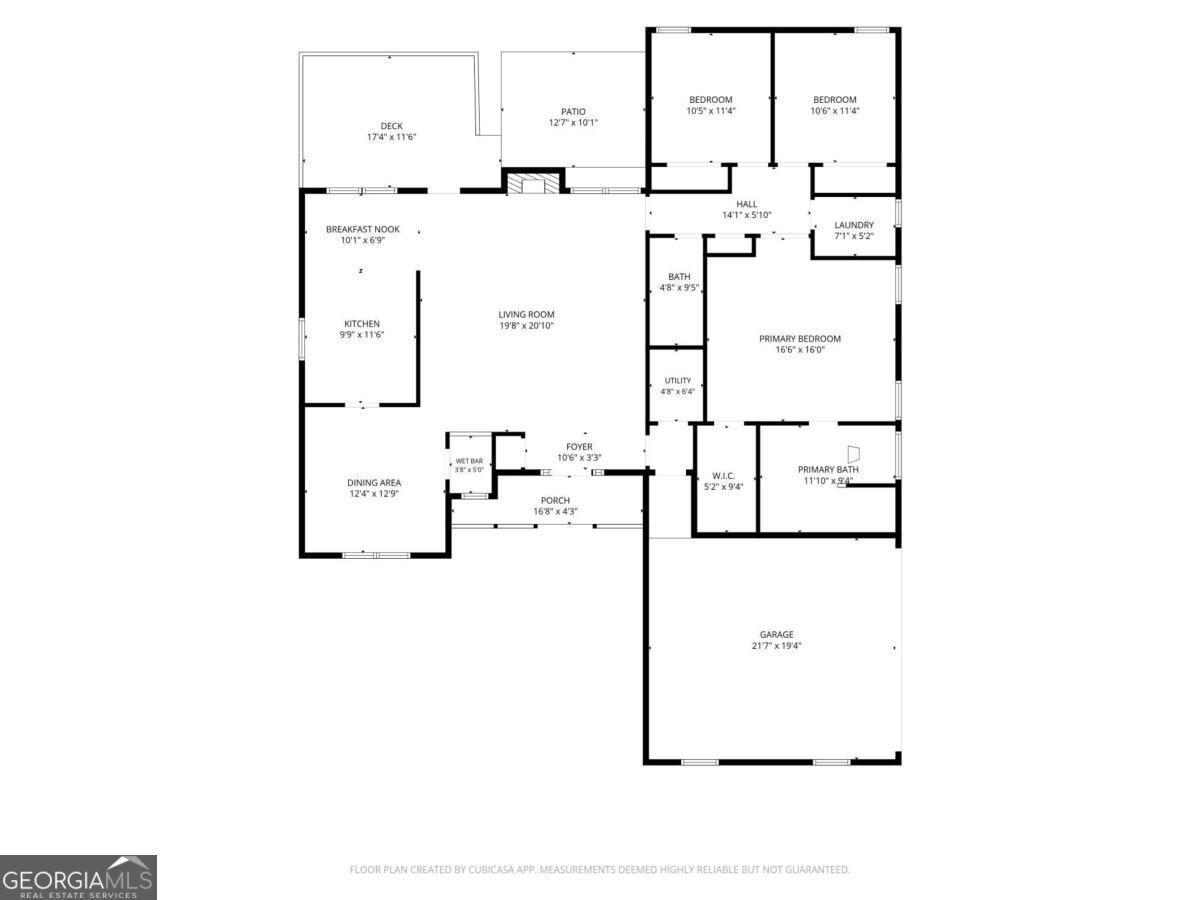
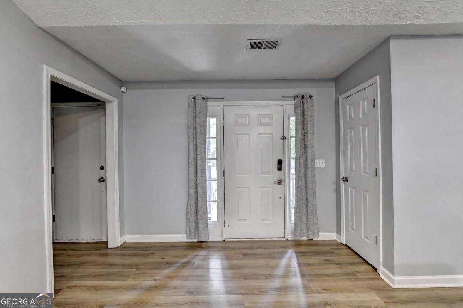
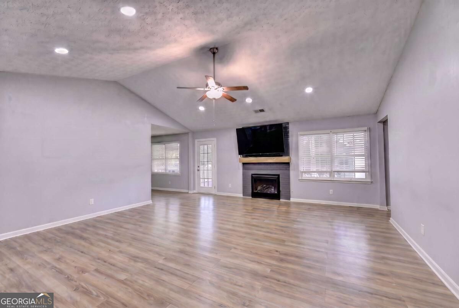
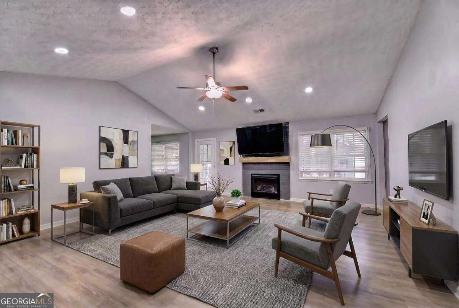
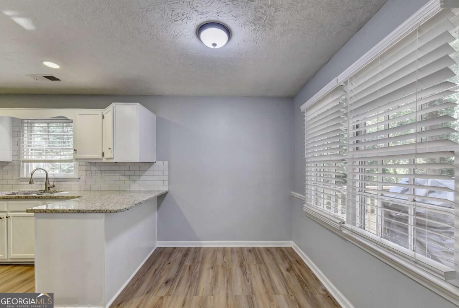
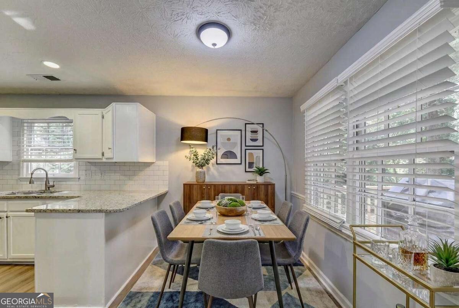
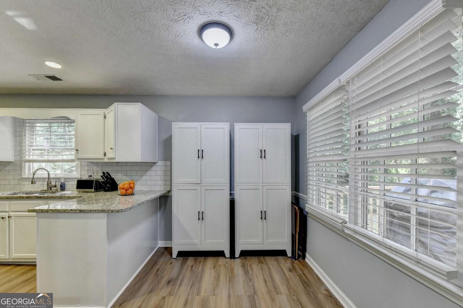
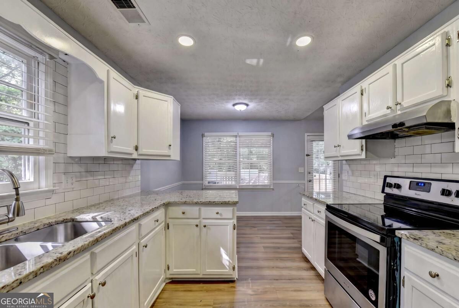
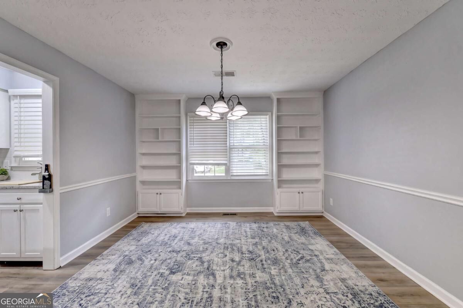
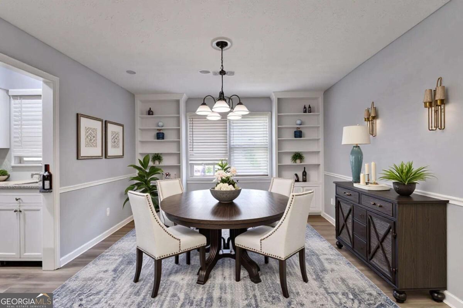
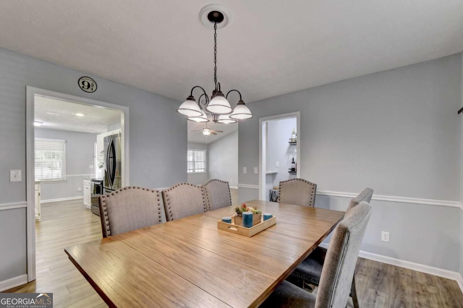
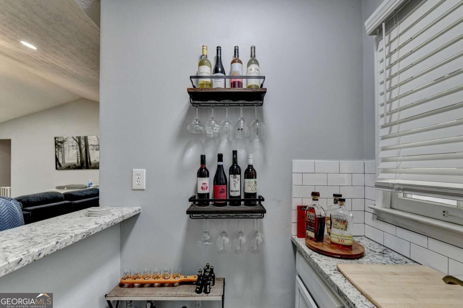
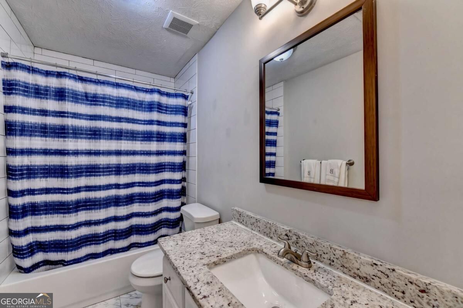
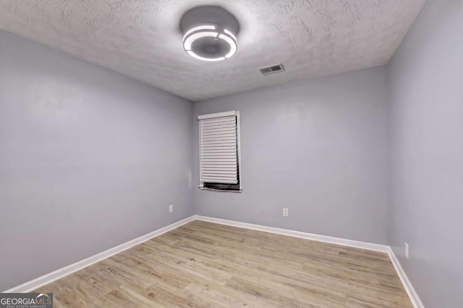
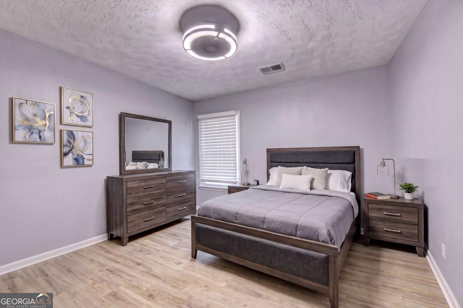
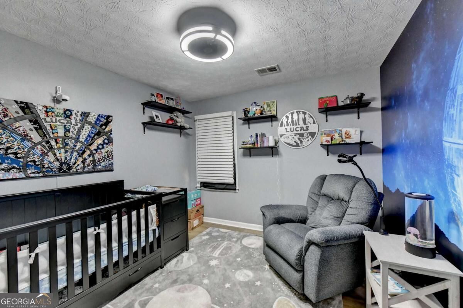
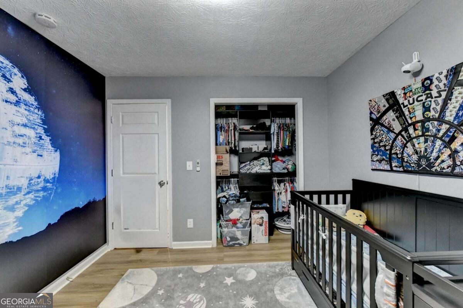
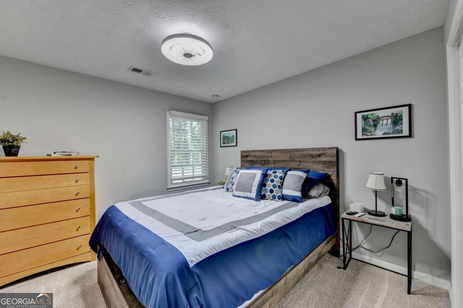
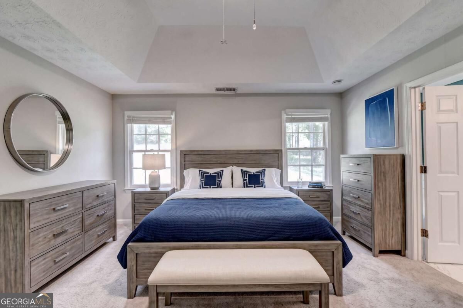
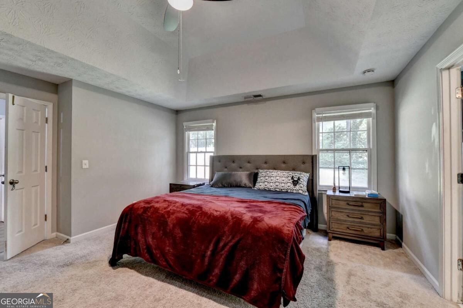
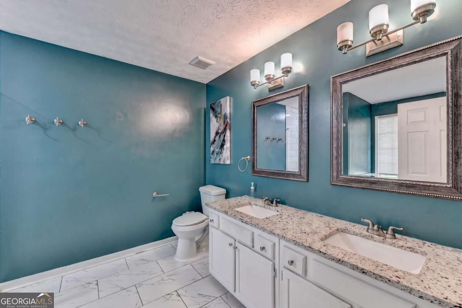
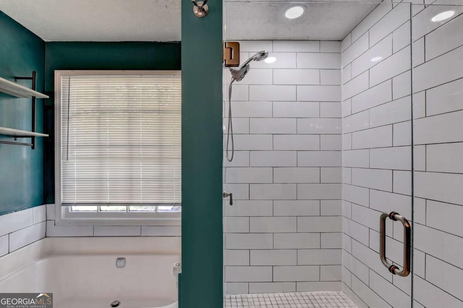
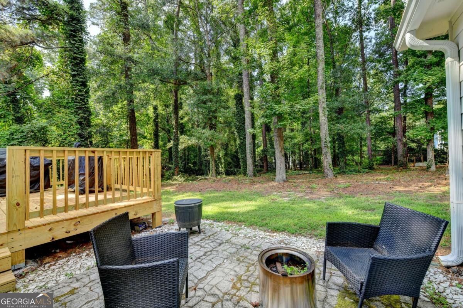
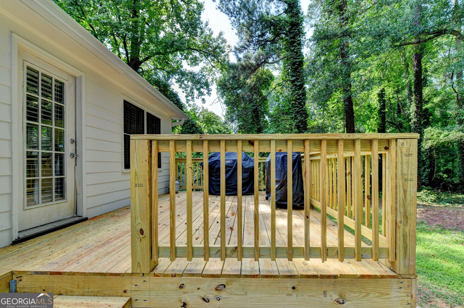
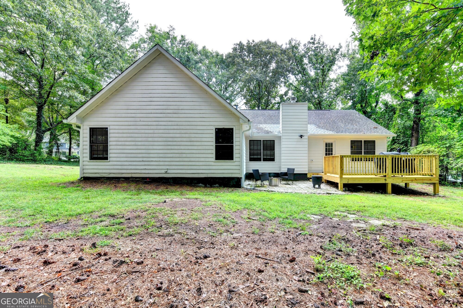
Discover space, privacy, and easy single-level living in The Branches-with NO HOA. Set on approximately 0.63 wooded acres, this inviting 3-bedroom, 2-bath ranch offers 1,739 square feet and a comfortable layout designed for everyday living and entertaining. The vaulted family room is anchored by a painted brick fireplace and flows into a bright kitchen featuring granite countertops, white cabinetry, a subway-tile backsplash, and an adjoining breakfast area. A separate dining room and dedicated wet bar with granite countertops, sink, and pass-through to the family room make hosting especially convenient. The spacious primary suite includes a walk-in closet and updated bath with a granite-topped double vanity, while two additional bedrooms provide flexibility for guests, hobbies, or a home office. Outside, a newer deck and adjoining patio overlook the private, wooded backyard-an inviting setting for grilling, gardening, gatherings, or quiet relaxation. Thoughtfully priced to reflect current market conditions, this Lawrenceville home offers exceptional value, generous outdoor space, and freedom from HOA restrictions. Schedule your private showing today.
Details
| MLS # | 10882968 |
|---|---|
| Listing Type | For Sale |
| Style | House |
| Sub-Type | Resale |
| Status | Active |
| Year | 1989 |
| Days On Site | 2 |
| Listing Provided By | Keller Williams Realty First Atlanta | Sharyl White |
Features
| Bed(s) | 3 |
|---|---|
| Bath(s) | 2 Total |
| SQ Feet | 1,739 |
| Story(s) | 1 |
| Acreage | 0.63 |
Interior
| Appliances | Dishwasher, Range |
|---|---|
| Interior Features | Bookcases, Master On Main Level, Separate Shower, Soaking Tub, Wet Bar |
| Cooling | Central Air |
| Cooling Yes / No | Yes |
| Heating | Electric |
| Heating Yes / No | Yes |
| Fireplace Yes / No | Yes |
| Fireplaces Total | 1 |
| Fireplace Features | Family Room |
| Room Kitchen Features | Breakfast Area, Solid Surface Counters |
| Room Dining Room Features | Separate Room |
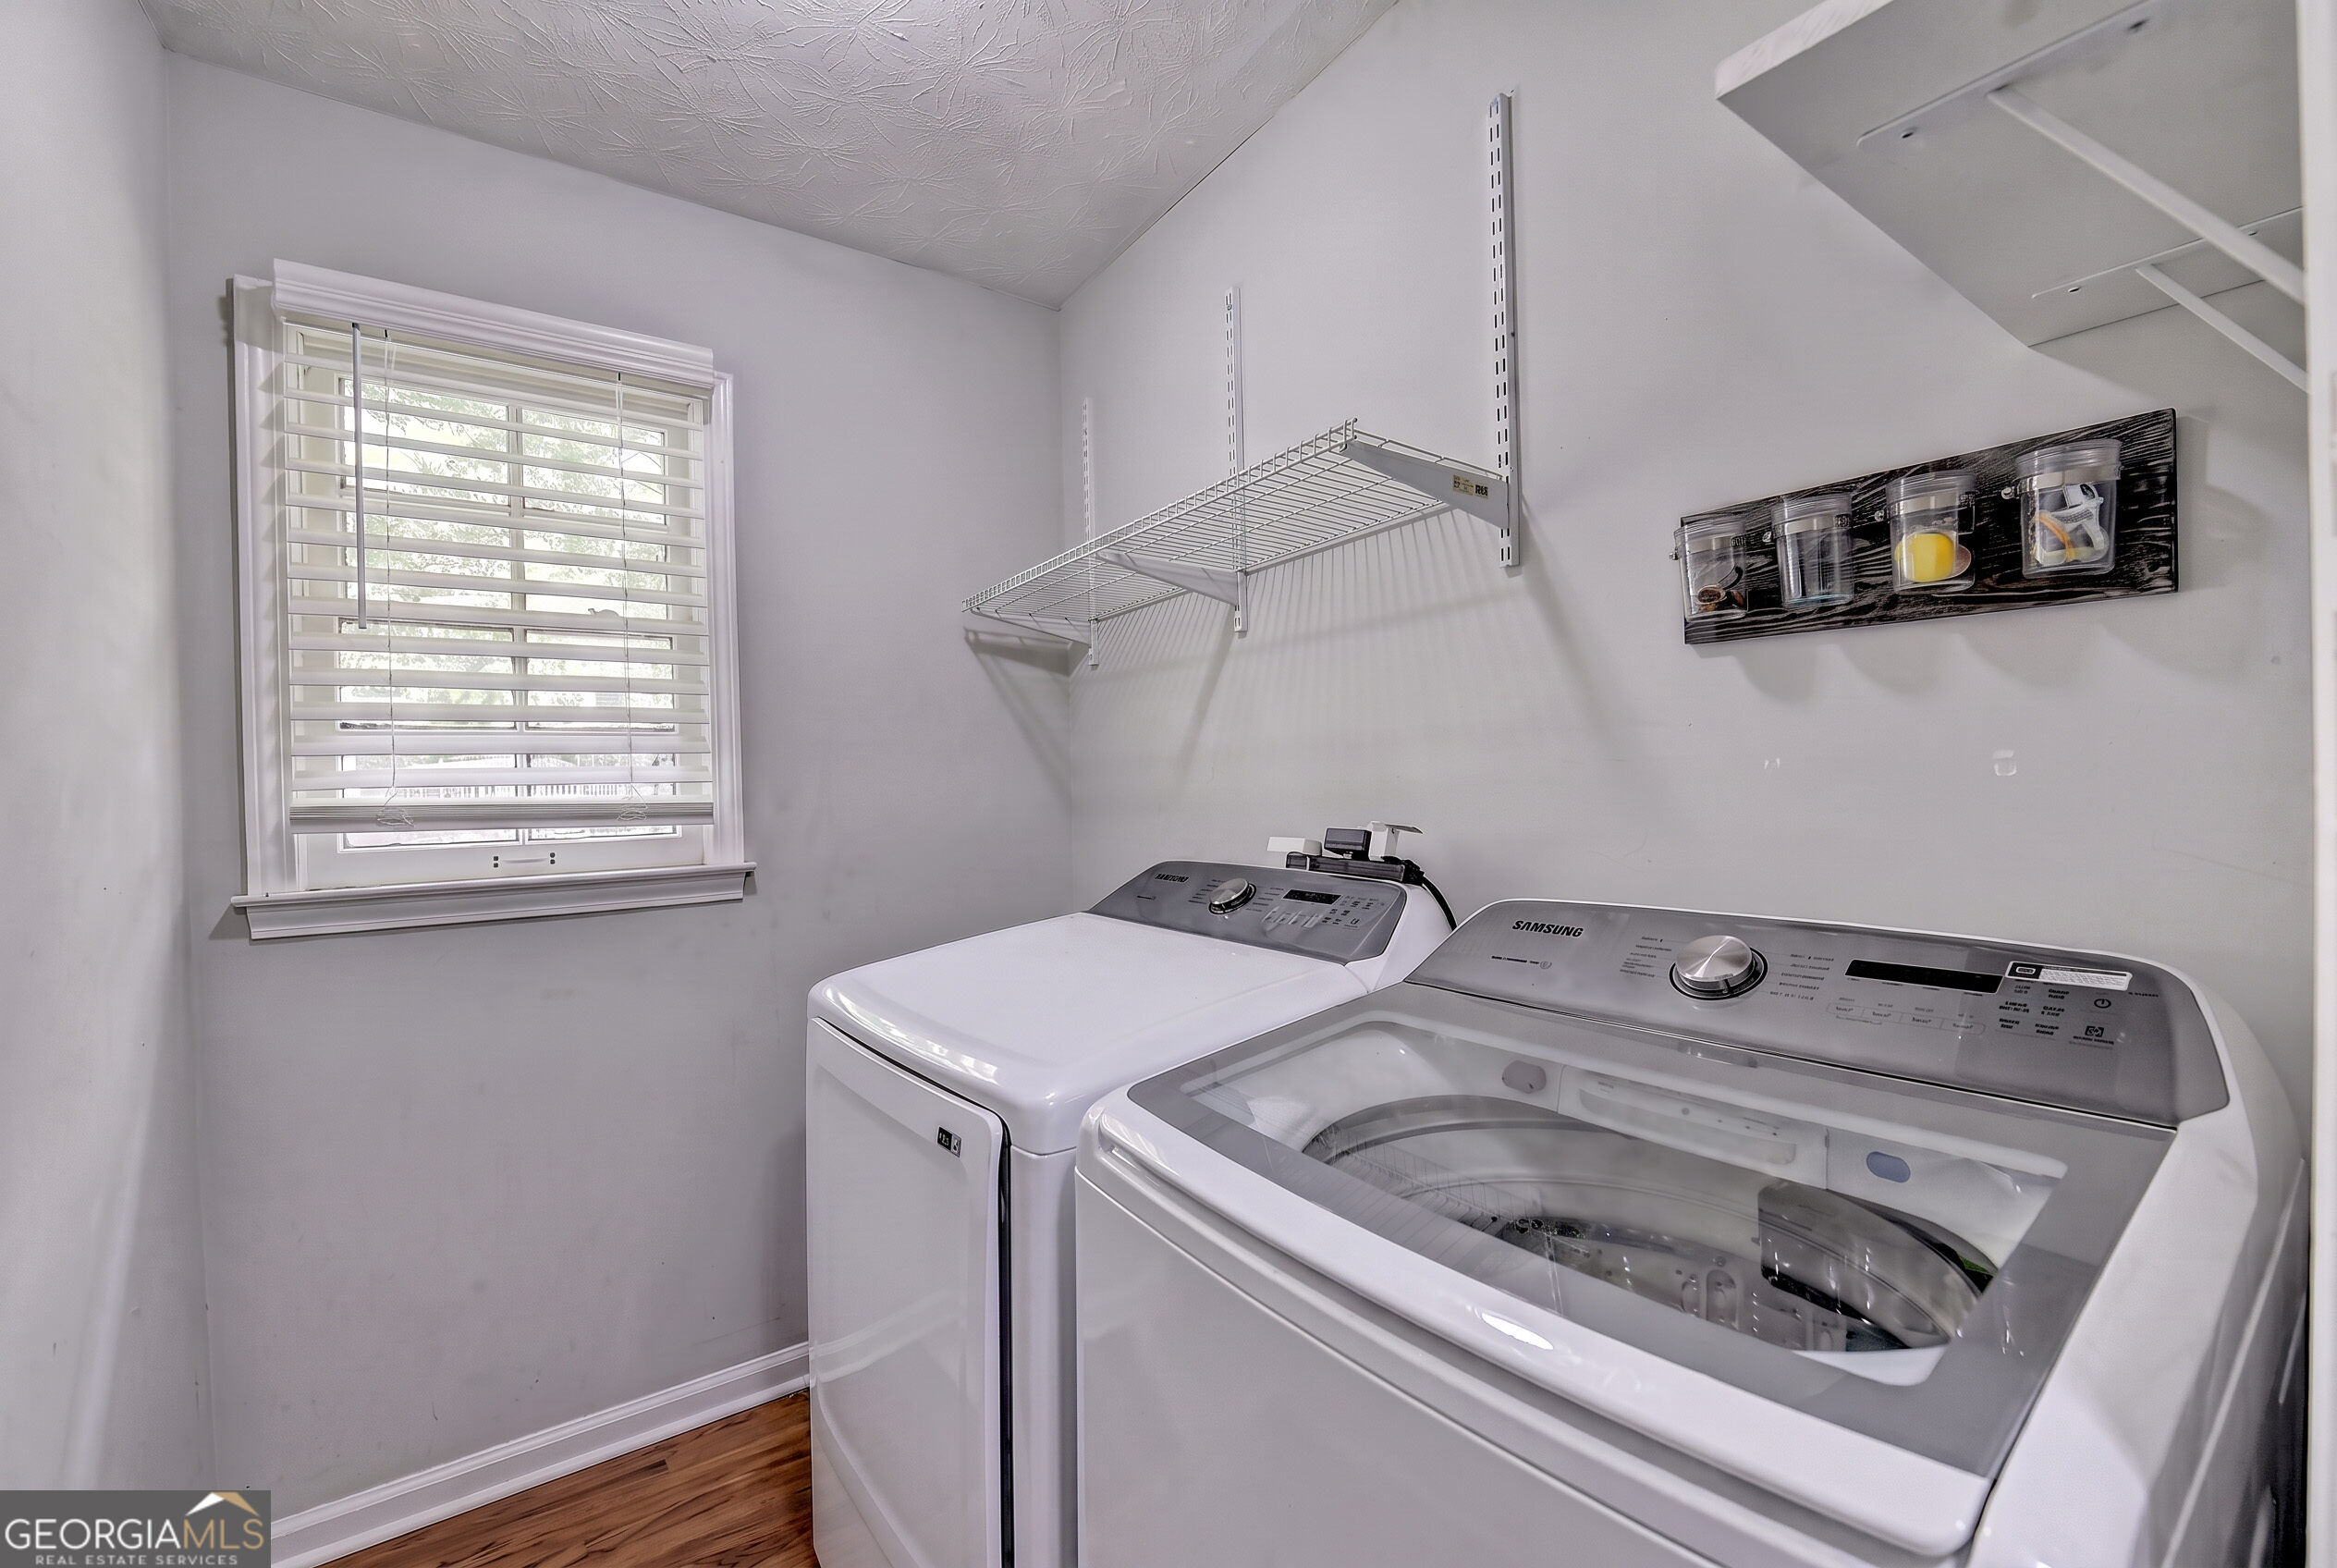
| Laundry Features | Other |
Exterior
| Lot Features | Level |
|---|---|
| Construction Materials | Wood Siding |
| Roof | Composition |
| Foundation Details | Slab |
| Patio And Porch Features | Deck |
| Security Features | Security System |
Parking
| Attached Garage Yes / No | No |
|---|---|
| Garage Yes / No | Yes |
| Parking Features | Garage |
Utilities
| Utilities | Electricity Available, Water Available |
|---|---|
| Sewer | Septic Tank |
Taxes
| Tax Annual Amount | 5253 |
|---|---|
| Tax Year | 2025 |
Location
| Community Features | None |
|---|
Area Information
| State | GA |
|---|---|
| County | Gwinnett |
| City | Lawrenceville |
| Zip Code | 30043 |
| Area | Gwinnett |
| Community Name | THE BRANCHES |
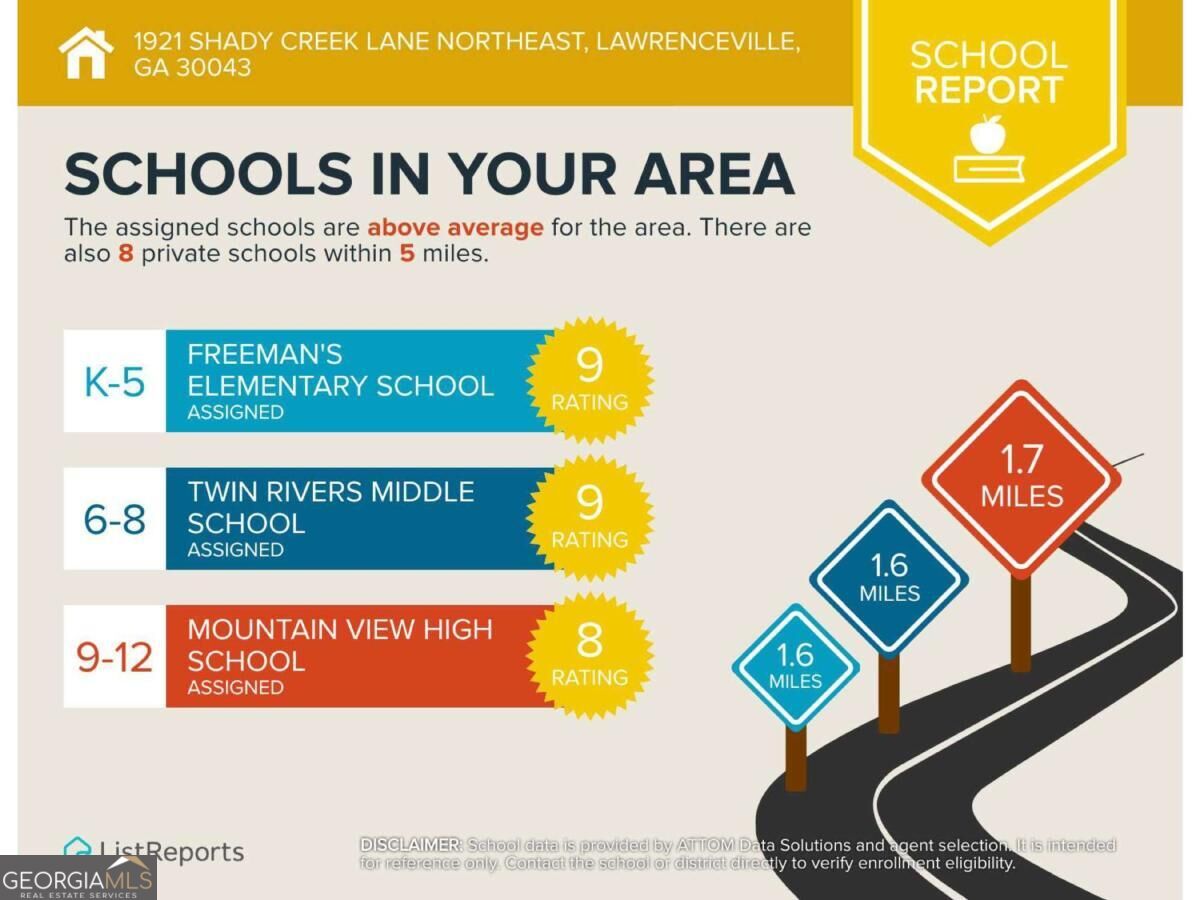
| School District | Mountain View |
| Elementary School | Freemans Mill |
| High School | Mountain View |
| Listing VS Median (in THE BRANCHES) | |
Price: $369,900 low | high Med: $750,000 sqft: 1,739 low | high Med: 3,279 $ / sqft: $213 low | high Med: $229 On site: 2 low | high Med: 29 | |
Market Activity 30043
Request a showing
Request a showing
Contact
Learn More About This Property

Alicia Appling
Coldwell Banker Upchurch Realty
Smart Home Certified, Accredited Buyer Representative, Senior Real Estate Specialist, Certified Residential Specialist, Certified Relocation Residential Specialist, Certified Luxury Home Marketing Specialist, Graduate, REALTOR Institute (706) 202-5033alicia@aliciaappling.com| State | GA |
|---|---|
| County | Gwinnett |
| City | Lawrenceville |
| Zip Code | 30043 |
| Area | Gwinnett |
| Community Name | THE BRANCHES |
| School District | Mountain View |
| Elementary School | Freemans Mill |
| High School | Mountain View |
| Listing VS Median (in THE BRANCHES) | |
Price: $369,900 low | high Med: $750,000 sqft: 1,739 low | high Med: 3,279 $ / sqft: $213 low | high Med: $229 On site: 2 low | high Med: 29 | |