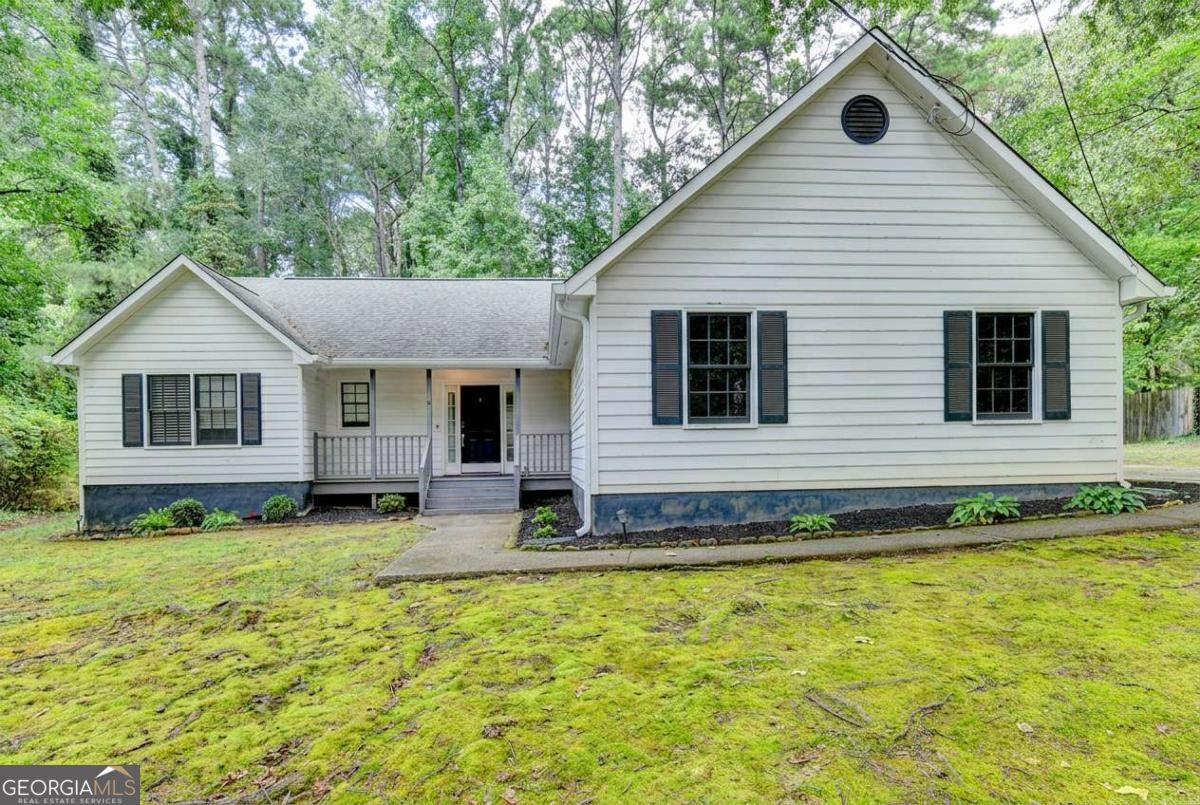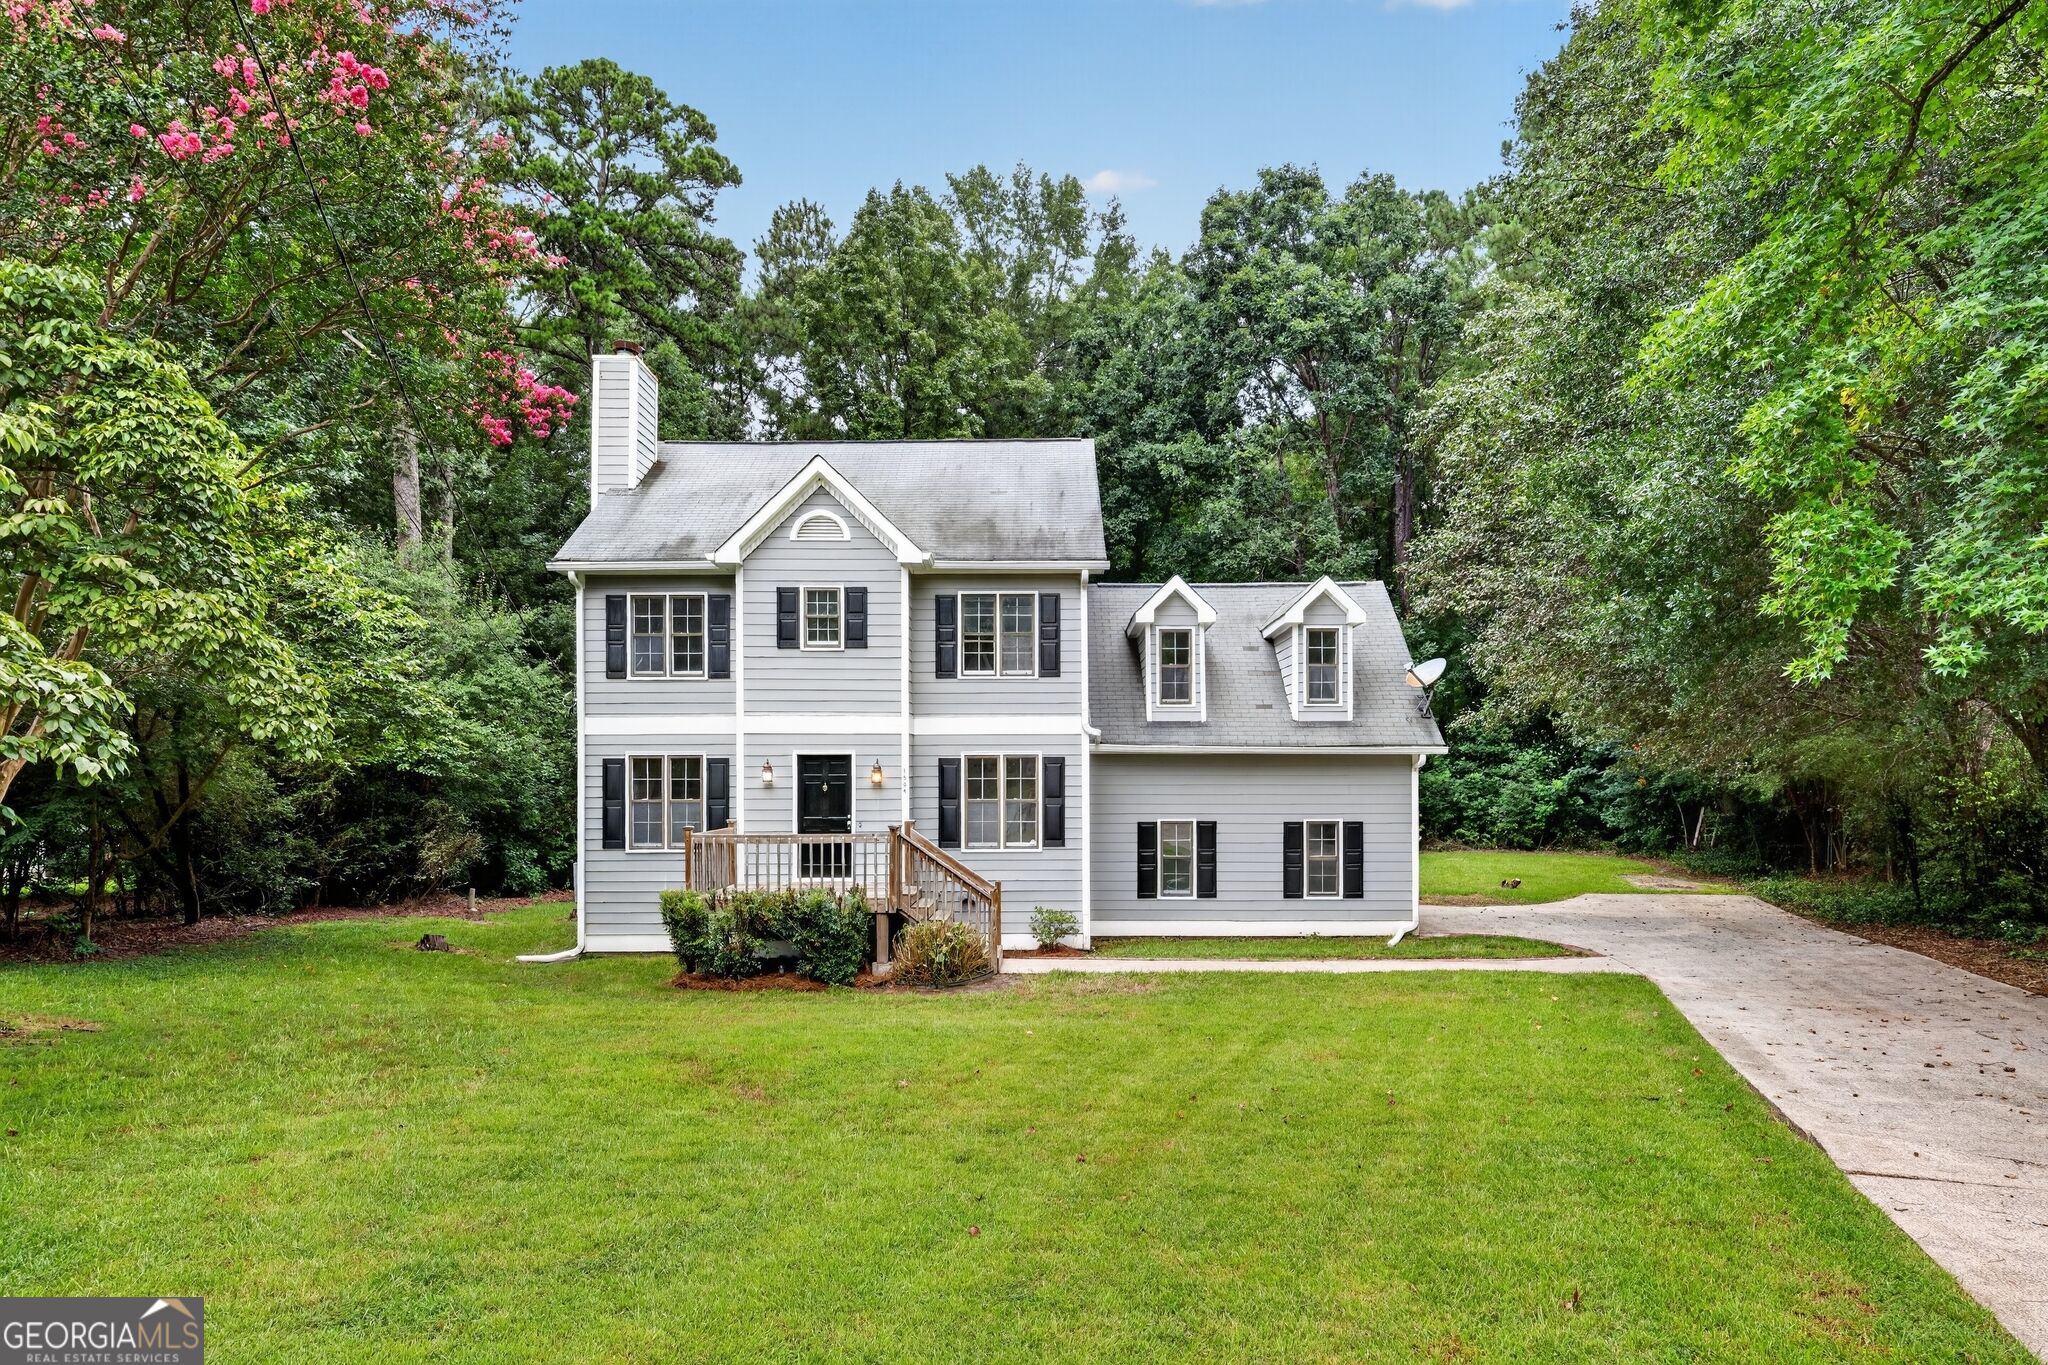
1504 Pine Creek Way,Lawrenceville, GA 30043
Lawrenceville, GA 30043
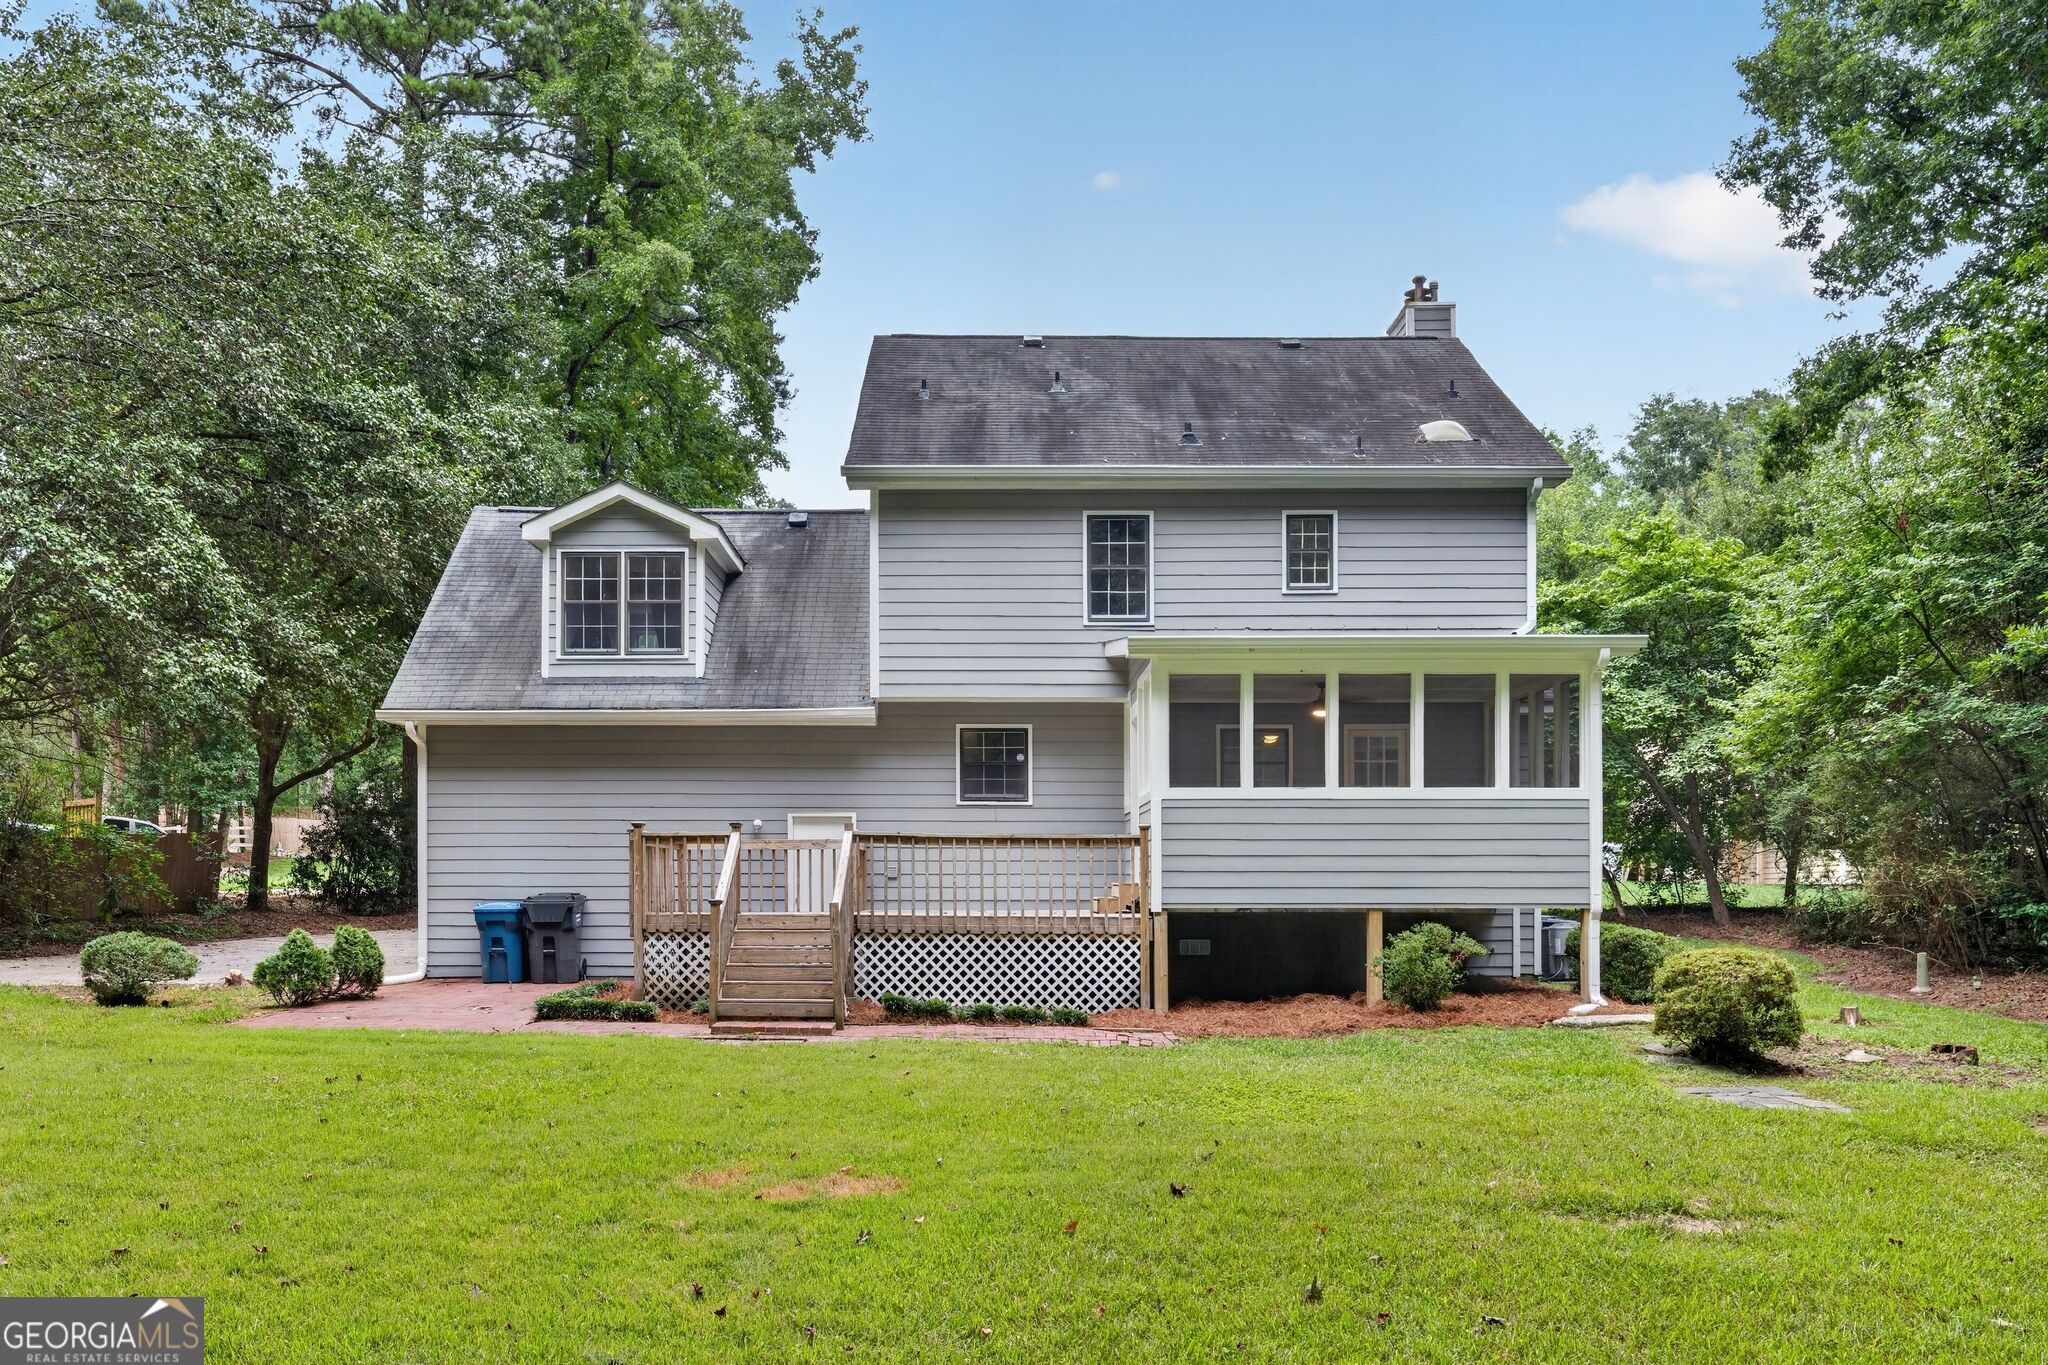

Description
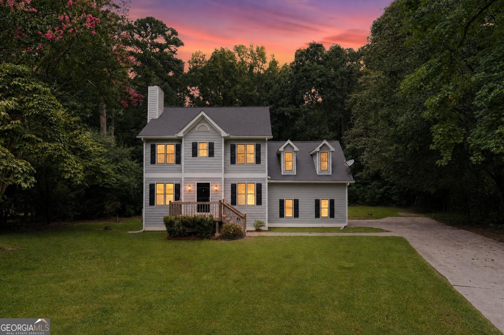
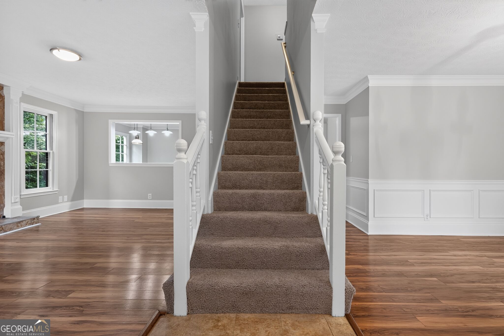
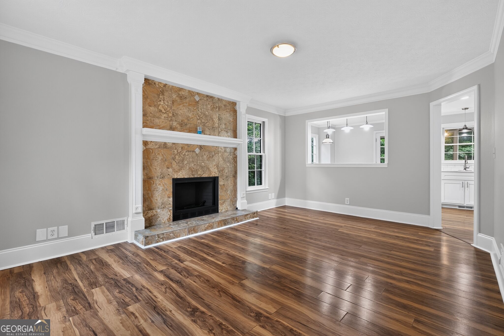
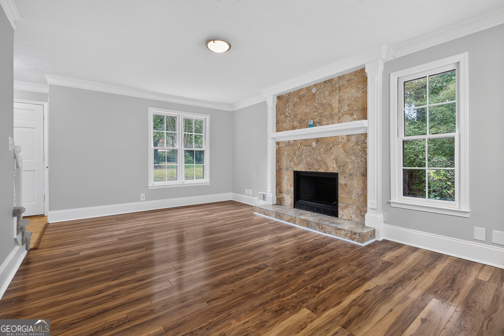
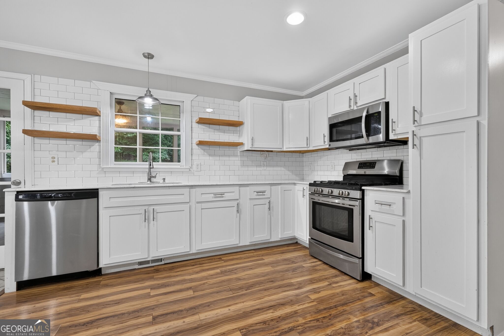
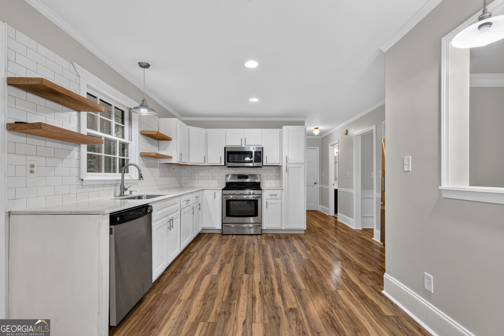
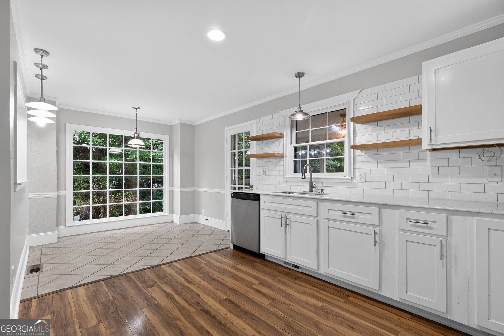
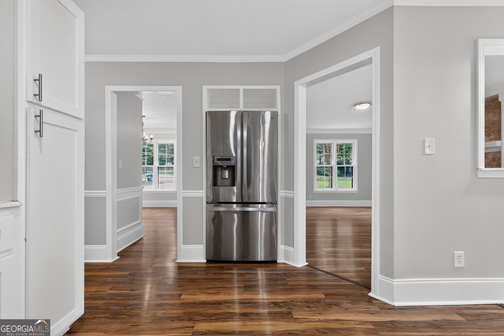
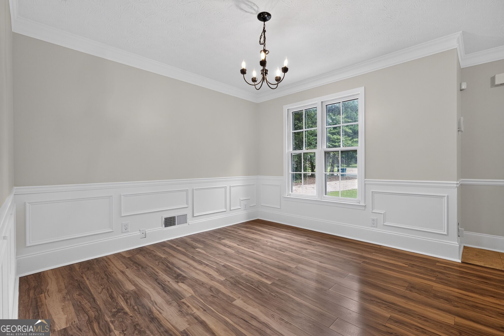
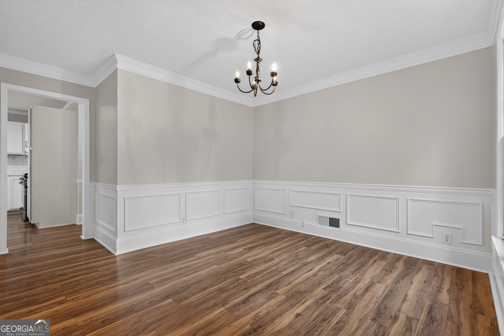
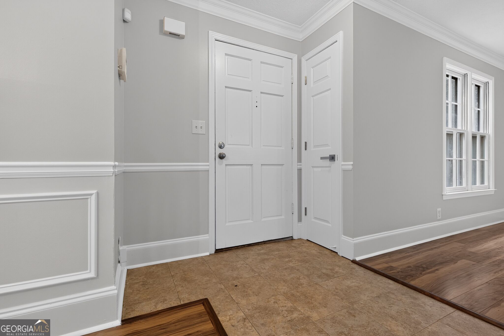
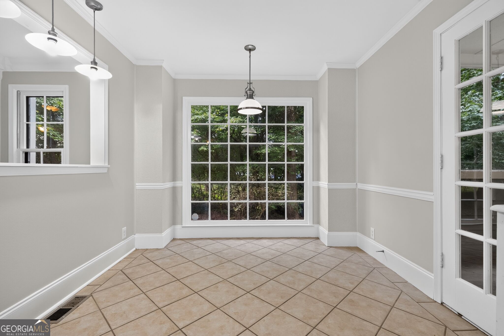
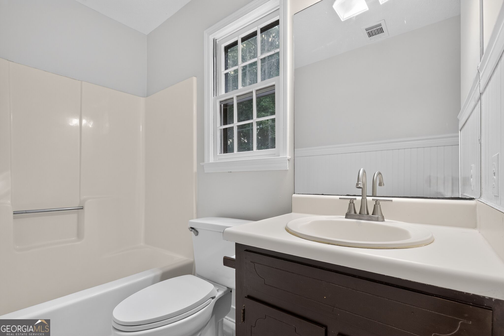
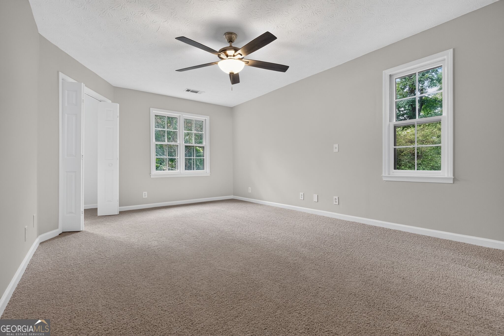
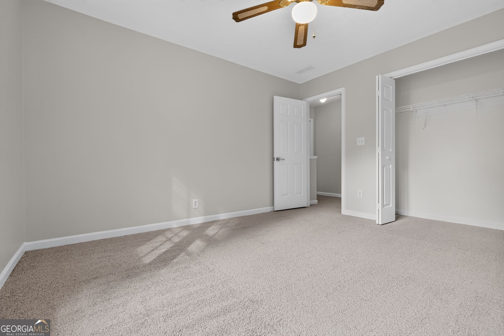
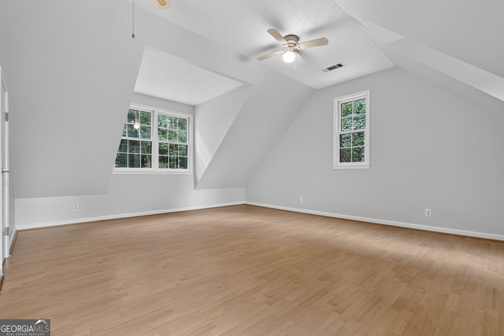
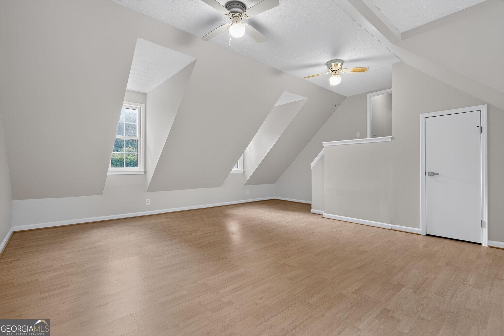
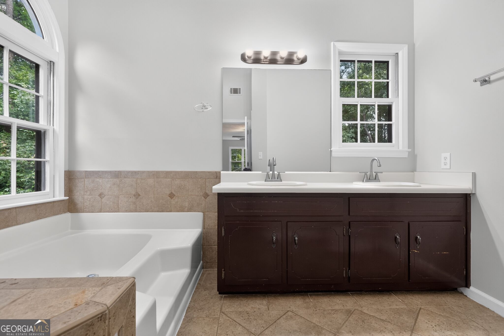
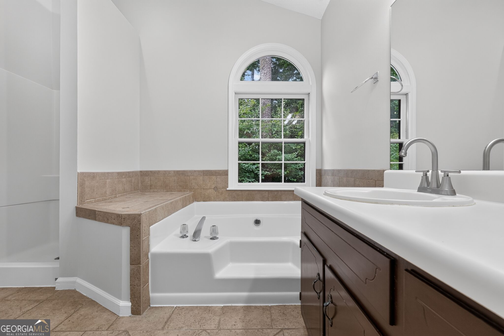
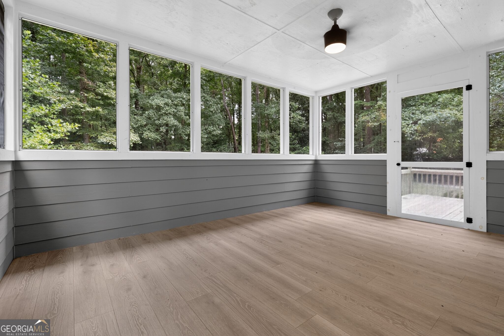
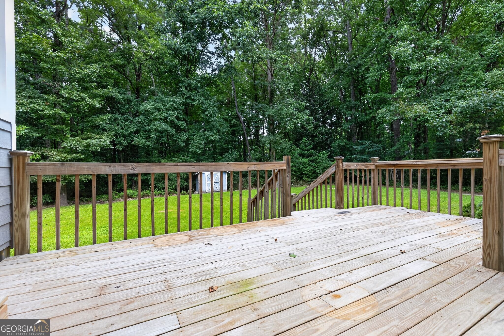
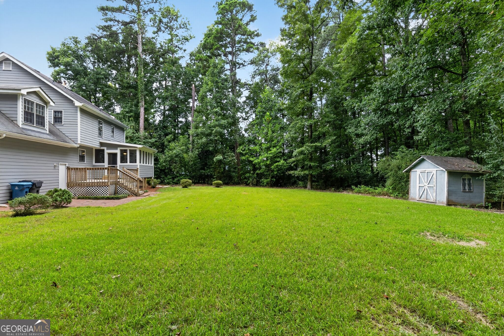
Welcome home to this beautifully updated 2-story residence offering the perfect blend of space and move-in-ready comfort. This 3-bedroom, 2.5-bath home also features a large bonus room upstairs complete with a closet, easily functioning as a 4th bedroom, home office, or media room. The heart of the home is a stylish kitchen boasting crisp white shaker cabinets and stainless steel appliances, with an openning into the living space anchored by a cozy fireplace with brick surround. Enjoy true peace of mind with major updates already done for you, including a brand new HVAC system and new water heater, while fresh interior paint and plush new carpet throughout give every room a bright, like-new feel. The primary suite offers a private en-suite bath with a soaking tub and separate vanities, and additional bedrooms share a well-appointed full bath. Outside, a screened porch and expansive deck overlook a private, tree-lined backyard ideal for relaxing or entertaining. Rounding out this exceptional property is a convenient 2-car attached garage, making this home as functional as it is charming.
Details
| MLS # | 10830567 |
|---|---|
| Listing Type | For Sale |
| Style | House |
| Sub-Type | Resale |
| Status | Active |
| Year | 1987 |
| Days On Site | 74 |
| Listing Provided By | Offerpad Brokerage | Robert E Jones |
Features
| Bed(s) | 3 |
|---|---|
| Bath(s) | 3 Total |
| SQ Feet | 1,844 |
| Story(s) | 2 |
| Acreage | 0.85 |
Interior
| Appliances | Dishwasher, Microwave |
|---|---|
| Interior Features | Double Vanity, Separate Shower, Walk-In Closet(s) |
| Cooling | Central Air |
| Cooling Yes / No | Yes |
| Heating | Forced Air |
| Heating Yes / No | Yes |
| Fireplace Yes / No | Yes |
| Fireplaces Total | 0 |
| Fireplace Features | Living Room |
| Room Kitchen Features | Breakfast Area |
| Room Dining Room Features | Separate Room |
| Laundry Features | Other |
Exterior
| Lot Features | Cul-De-Sac |
|---|---|
| Construction Materials | Vinyl Siding |
| Roof | Composition |
| Foundation Details | Block |
| Patio And Porch Features | Deck |
Parking
| Attached Garage Yes / No | No |
|---|---|
| Garage Yes / No | Yes |
| Parking Features | Garage |
Utilities
| Utilities | Electricity Available, Natural Gas Available, Water Available |
|---|---|
| Sewer | Septic Tank |
Taxes
| Tax Annual Amount | 5231 |
|---|---|
| Tax Year | 2025 |
Location
| Community Features | None |
|---|
Area Information
| State | GA |
|---|---|
| County | Gwinnett |
| City | Lawrenceville |
| Zip Code | 30043 |
| Area | Gwinnett |
| Community Name | TWIN BRANCHES |
| School District | Mountain View |
| Elementary School | Freemans Mill |
| High School | Mountain View |
| Listing VS Median (in TWIN BRANCHES) | |
Price: $369,000 low | high Med: $474,450 sqft: 1,844 low | high Med: 2,568 $ / sqft: $200 low | high Med: $188 On site: 74 low | high Med: 43 | |
Market Activity 30043
Request a showing
Request a showing
Contact
Learn More About This Property

Alicia Appling
Coldwell Banker Upchurch Realty
Smart Home Certified, Accredited Buyer Representative, Senior Real Estate Specialist, Certified Residential Specialist, Certified Relocation Residential Specialist, Certified Luxury Home Marketing Specialist, Graduate, REALTOR Institute (706) 202-5033alicia@aliciaappling.com| State | GA |
|---|---|
| County | Gwinnett |
| City | Lawrenceville |
| Zip Code | 30043 |
| Area | Gwinnett |
| Community Name | TWIN BRANCHES |
| School District | Mountain View |
| Elementary School | Freemans Mill |
| High School | Mountain View |
| Listing VS Median (in TWIN BRANCHES) | |
Price: $369,000 low | high Med: $474,450 sqft: 1,844 low | high Med: 2,568 $ / sqft: $200 low | high Med: $188 On site: 74 low | high Med: 43 | |