180 Rice Mill,St. Simons, GA 31522
St. Simons, GA 31522

Description
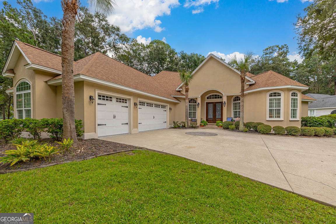
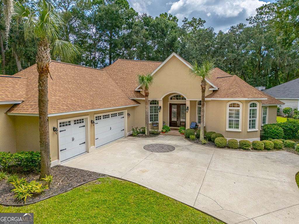
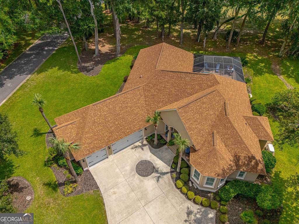
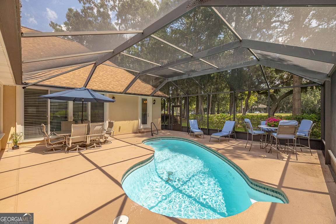
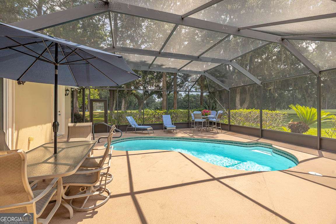
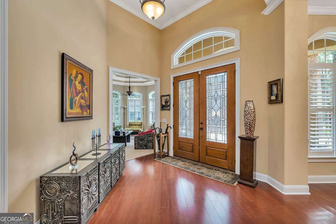
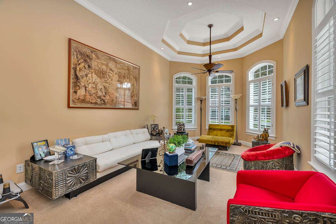
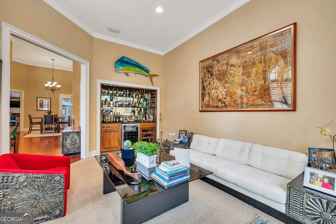
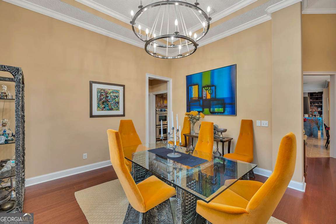
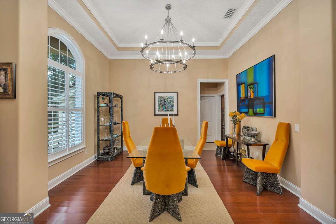
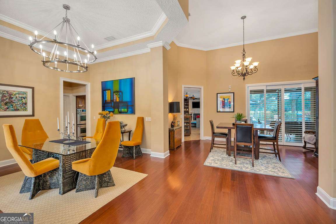
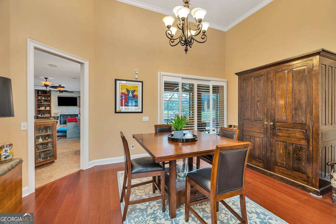
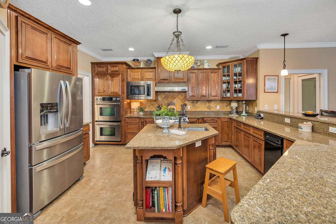
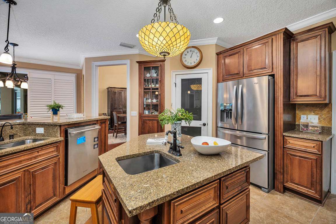
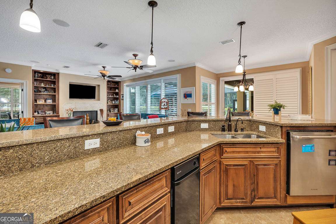
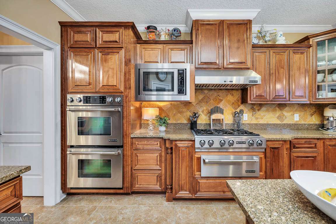
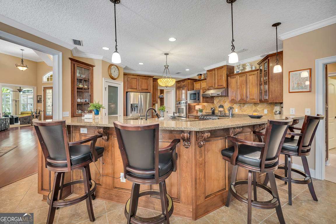
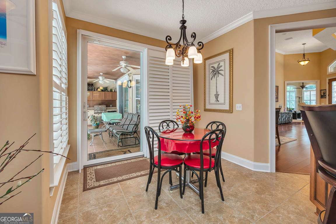
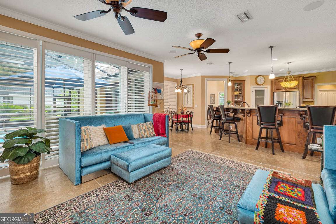
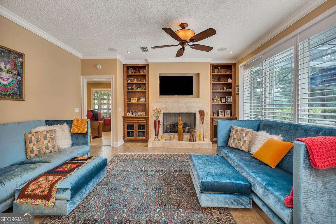
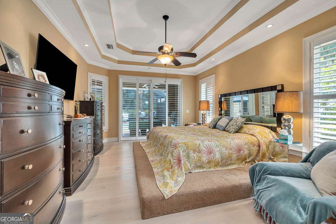
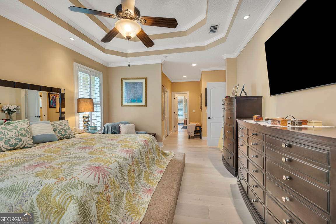
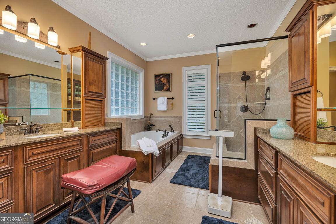
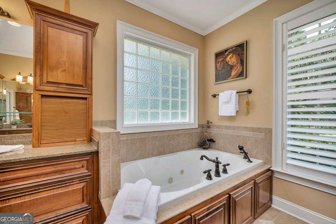
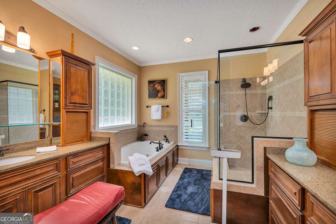
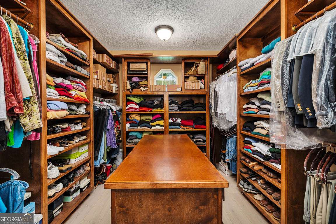
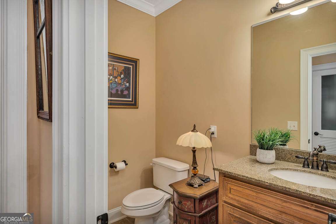
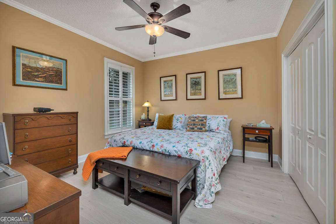
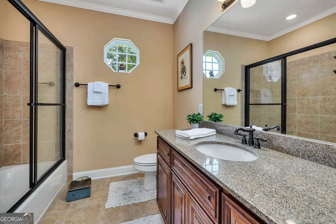
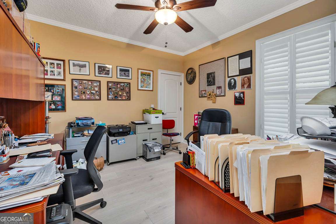
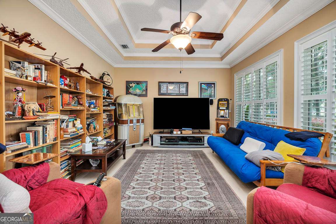
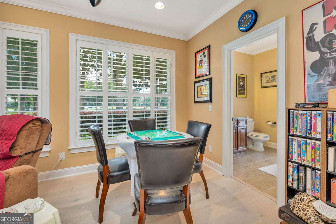
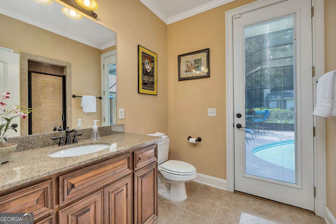
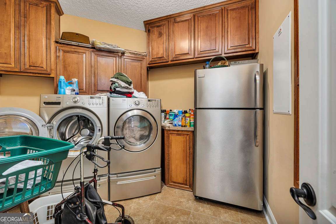
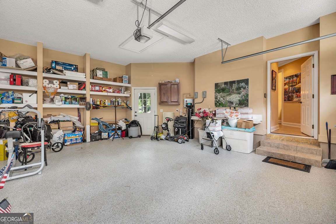
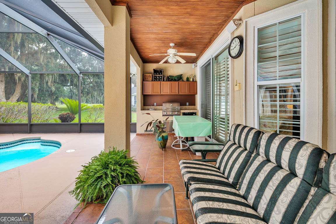
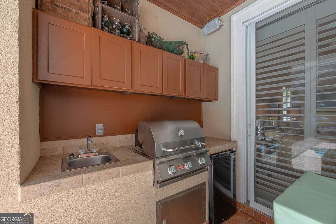
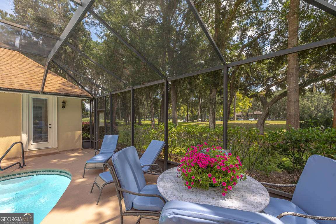
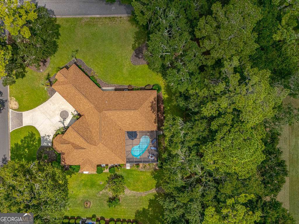
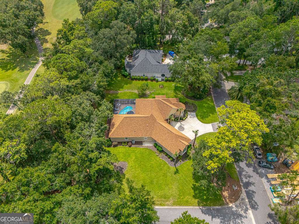
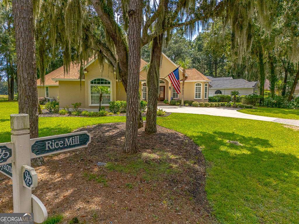
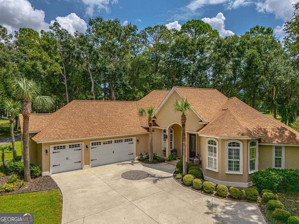
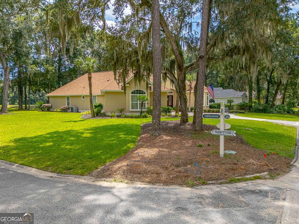
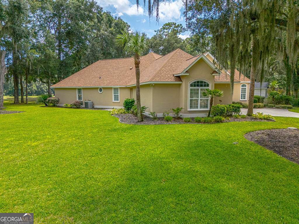
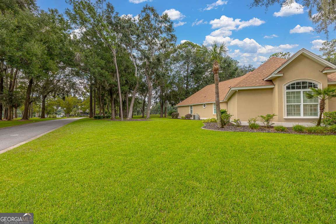
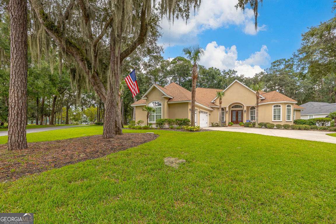
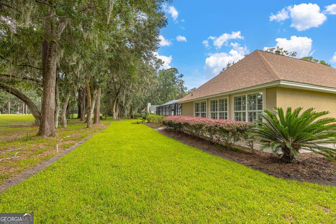
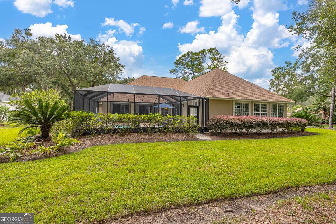
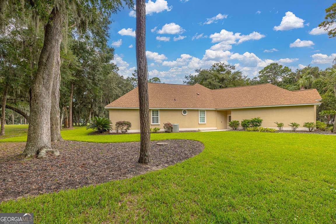
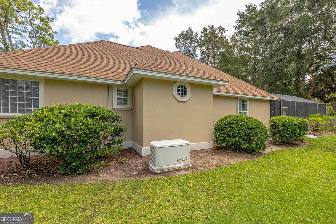
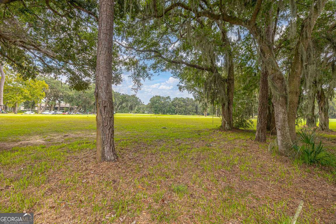
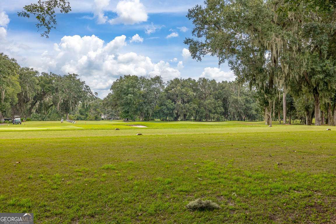
OPEN HOUSE this Sunday, July 26th from 1:00 - 3:00! FROM THE MOMENT YOU ENTER THIS SPECTACULAR HOME, YOU WILL EXPERIENCE A BEAUTIFUL DESIGN!! THE ENTIRE INTERIOR HAS JUST BEEN FRESHLY PAINTED! High ceilings and tray ceilings...Natural light filling the whole house...plantation shutters on all the windows and sliding glass doors...seeing the screened pool and the sweeping views of the golf course and the clubhouse from most rooms...a generator for the entire house...and many other special features!! The open concept in the formal entrance has two areas...either of which could be a Dining Room or Living Room. The ceilings in this area are 16'-18' high. To the right of this is the picturesque Sitting Room. It has a dry bar with a wine cooler. It has 4 bedrooms and 3.5 baths. The gourmet Kitchen has a large center island with a sink, lots of cabinetry, a breakfast bar, an eat-in area, stainless steel appliances, a Jenn-Air gas cooktop, a warming drawer, double ovens, a microwave, an ice maker, a special hot water faucet, a trash compacter, granite countertops, and....it opens to the Family Room!! There is a split bedroom arrangement. The Primary Bedroom is on the right side of the house, and it has beautiful views of the screened porch, pool, the golf course, including the 1st tee, & the clubhouse. The ensuite bath has double vanities, a Whirlpool tub, and a separate shower. On the left side of the house are two bedrooms and a hall bath. At the back of the house is the 4th Bedroom and Bath. There is also a large Family Room with a fireplace with gas logs and built-in bookshelves. The fantastic screened heated pool/spa is perfect for relaxing and swimming...and entertaining. The Family Room has recessed music speakers connected in the ceilings that are wired out to the screened porch. There is also an outdoor kitchen with a grill and a refrigerator. There are three TV's in the house that will stay...and 3 refrigerators that will stay. Much of the furniture can remain!!!! The triple garage has Shark flooring. This home is on the corner of Rice Mill where you turn to go to the Clubhouse/Pro Shop and the 1st tee of the golf course. The views of the golf course are absolutely incredible!! This is a very special property with a one/half acre lot! This is a Zillow Showcase property. See it for more information along with a 360 walk-through video and floorplan.
Details
| MLS # | 10721752 |
|---|---|
| Listing Type | For Sale |
| Style | House |
| HOA Dues | $1,300 |
| Sub-Type | Resale |
| Status | Active |
| Year | 2007 |
| Days On Site | 209 |
| Listing Provided By | BHHS Hodnett Cooper Real Estate | Ann Dempsey |
Features
| Bed(s) | 4 |
|---|---|
| Bath(s) | 4 Total |
| SQ Feet | 3,352 |
| Pool | Yes |
| Story(s) | 1 |
| Acreage | 0.50 |
Interior
| Appliances | Dishwasher, Disposal, Dryer, Electric Water Heater, Microwave, Range, Refrigerator, Washer |
|---|---|
| Interior Features | Beamed Ceilings, Bookcases, Double Vanity, High Ceilings, Separate Shower, Split Bedroom Plan, Split Foyer, Entrance Foyer, Walk-In Closet(s), Wet Bar |
| Cooling | Ceiling Fan(s), Electric, Heat Pump |
| Cooling Yes / No | Yes |
| Heating | Electric, Heat Pump |
| Heating Yes / No | Yes |
| Fireplace Yes / No | Yes |
| Fireplaces Total | 1 |
| Fireplace Features | Gas Log |
| Window Features | Double Pane Windows, Window Treatments |
| Room Kitchen Features | Breakfast Area, Breakfast Bar, Kitchen Island, Pantry |
| Room Dining Room Features | Dining Rm/Living Rm Combo, Seats 12+ |
| Laundry Features | In Hall |
Exterior
| Exterior Features | Gas Grill, Sprinkler System |
|---|---|
| Lot Features | Corner Lot |
| Construction Materials | Stucco |
| Roof | Composition |
| Foundation Details | Slab |
| Patio And Porch Features | Patio, Porch, Screened |
| Security Features | Gated Community, Smoke Detector(s) |
Parking
| Attached Garage Yes / No | No |
|---|---|
| Garage Yes / No | Yes |
| Parking Features | Garage, Garage Door Opener |
Utilities
| Utilities | Cable Available, Electricity Available, Propane, Sewer Connected, Underground Utilities |
|---|---|
| Sewer | Public Sewer |
Taxes
| Tax Annual Amount | 1162.45 |
|---|---|
| Tax Year | 0 |
Location
| Community Features | Gated, Lake, Marina, Pool, Tennis Court(s) |
|---|
Area Information
| State | GA |
|---|---|
| County | Glynn |
| City | St. Simons |
| Zip Code | 31522 |
| Area | Glynn |
| Community Name | Hampton Plantation |
| School District | Glynn |
| Elementary School | Oglethorpe Point |
| High School | Glynn |
| Listing VS Median (in Hampton Plantation) | |
Price: $1,500,000 low | high Med: $1,395,000 sqft: 3,352 low | high Med: 4,300 $ / sqft: $447 low | high Med: $324 On site: 209 low | high Med: 118 | |
Market Activity 31522
Request a showing
Request a showing
Contact
Learn More About This Property

Alicia Appling
Coldwell Banker Upchurch Realty
Smart Home Certified, Accredited Buyer Representative, Senior Real Estate Specialist, Certified Residential Specialist, Certified Relocation Residential Specialist, Certified Luxury Home Marketing Specialist, Graduate, REALTOR Institute (706) 202-5033alicia@aliciaappling.com| State | GA |
|---|---|
| County | Glynn |
| City | St. Simons |
| Zip Code | 31522 |
| Area | Glynn |
| Community Name | Hampton Plantation |
| School District | Glynn |
| Elementary School | Oglethorpe Point |
| High School | Glynn |
| Listing VS Median (in Hampton Plantation) | |
Price: $1,500,000 low | high Med: $1,395,000 sqft: 3,352 low | high Med: 4,300 $ / sqft: $447 low | high Med: $324 On site: 209 low | high Med: 118 | |