
147 Butler Lake Drive,St. Simons, GA 31522
St. Simons, GA 31522

Description
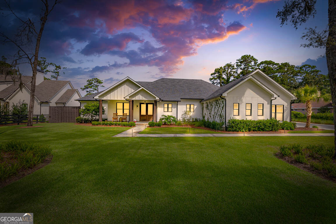
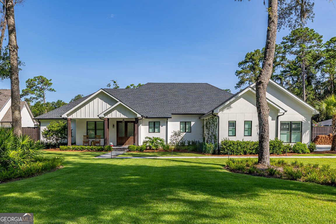
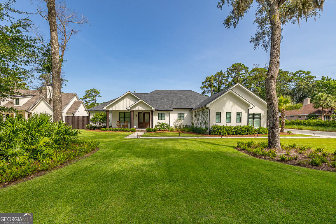
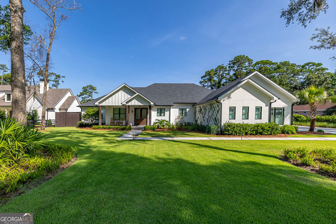
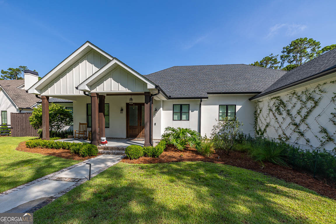
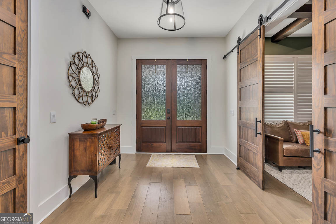
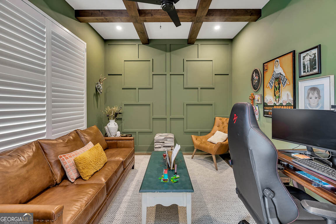
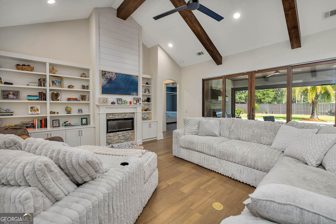
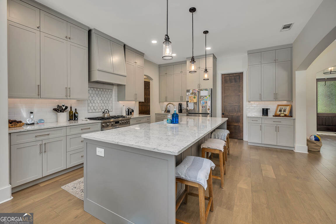
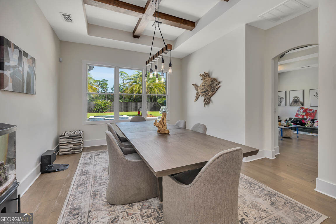
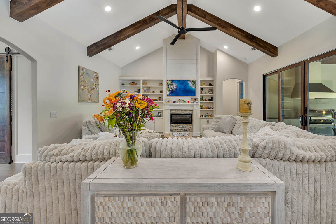
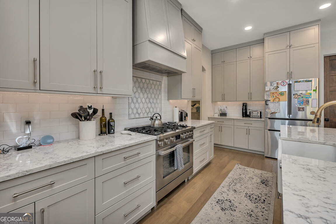
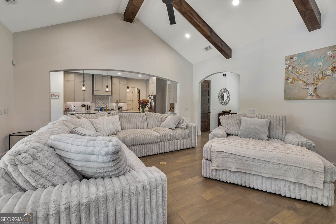
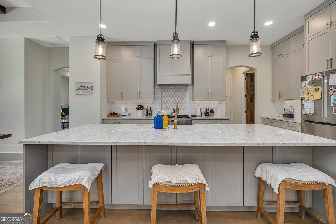
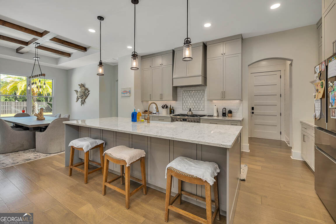
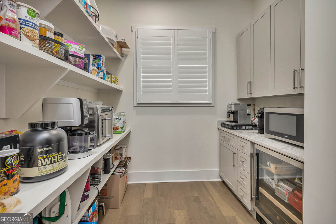
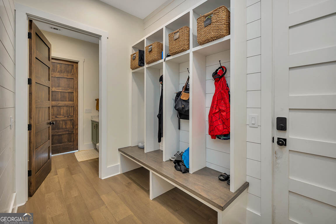
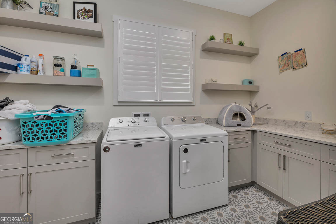
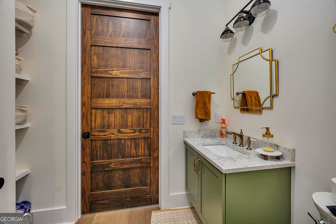
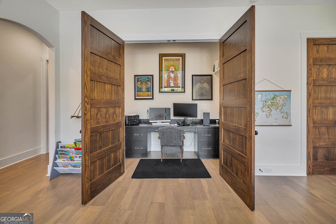
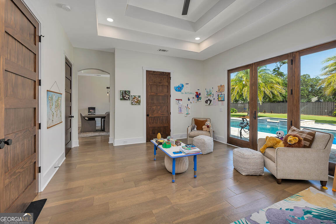
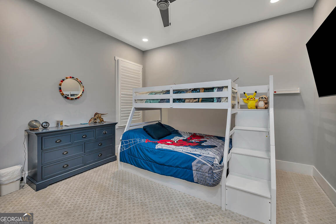
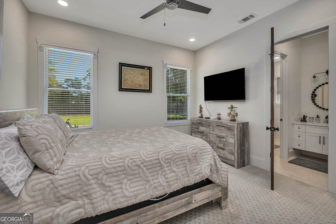
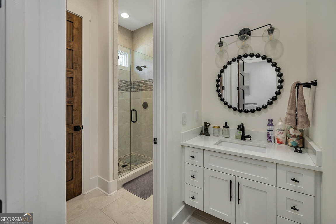
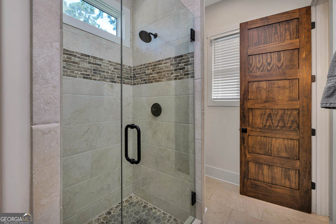
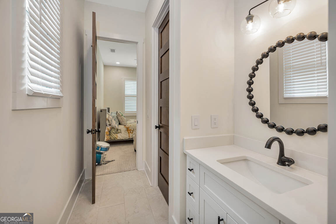
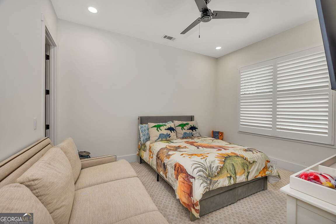
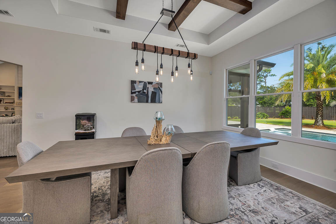
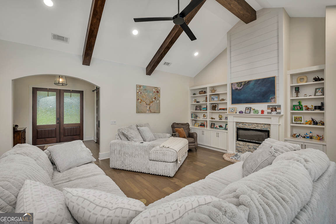
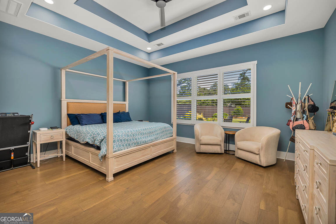
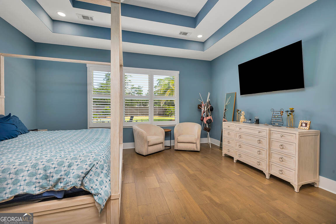
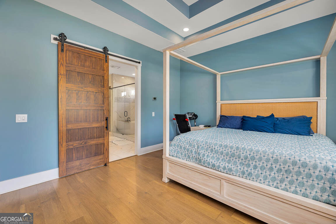
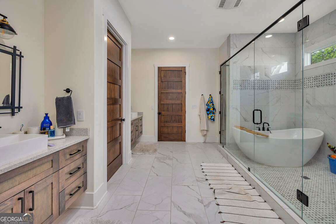
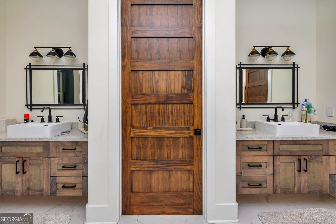
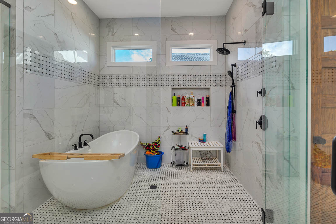
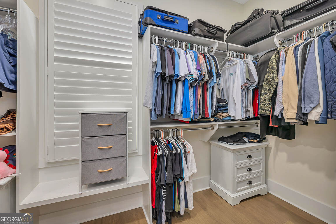
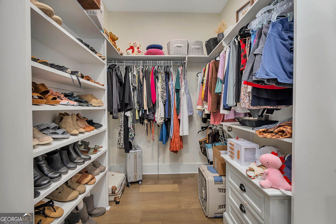
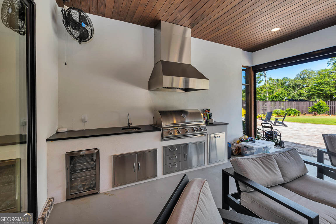
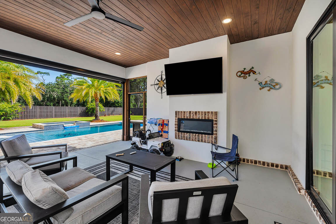
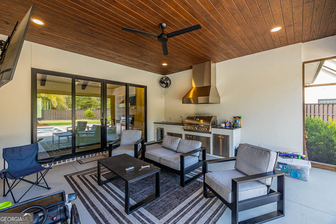
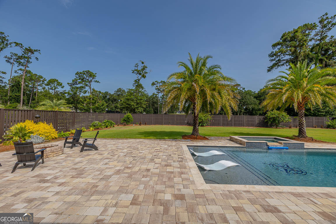
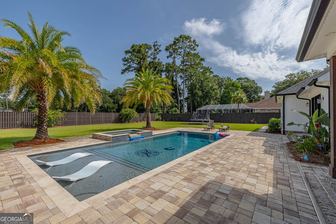
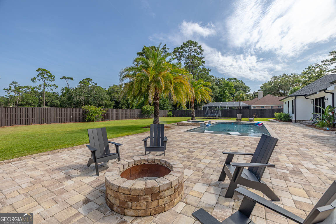
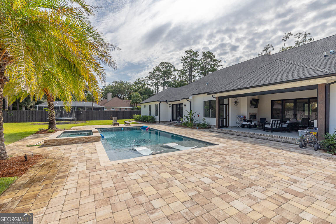
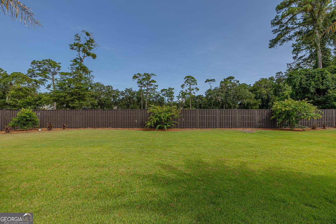
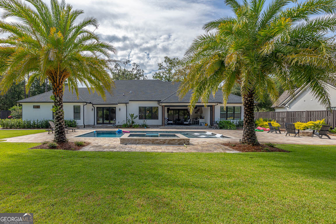
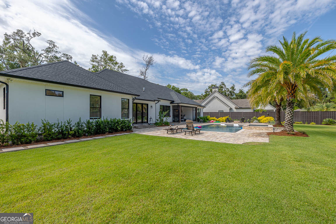
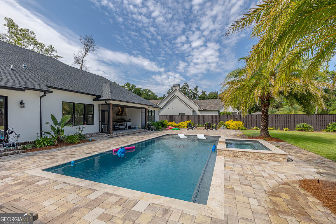
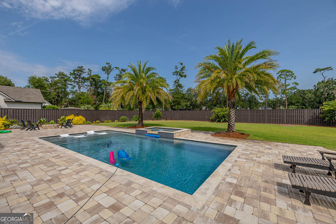
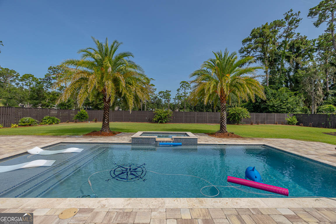
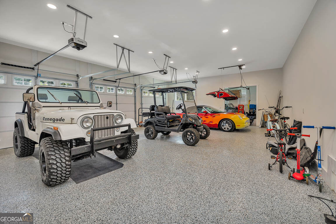
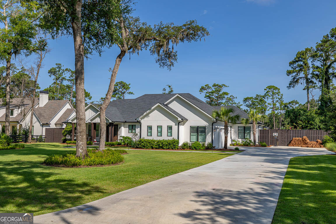
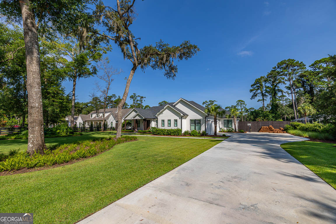
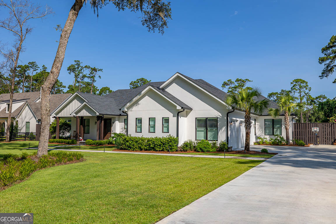
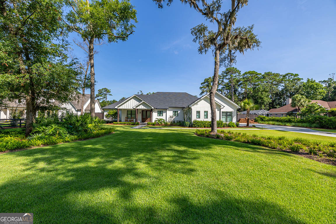
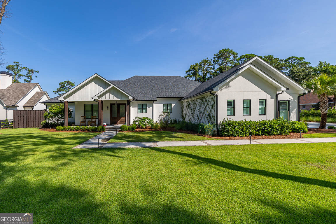
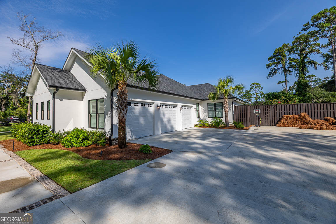
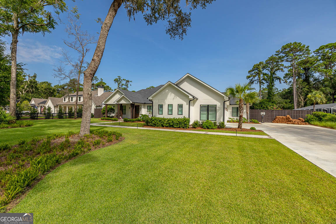
Finished in 2023, this stunning 4-bedroom, 3.5-bath home on the golf course offers like-new luxury with thoughtful design and high-end finishes throughout. Step through the foyer into a spacious layout featuring a dedicated office, a vaulted and beamed living room with custom built-ins and an electric fireplace, and a flexible family room space. The open-concept kitchen is a chef's dream, boasting a massive island with breakfast bar, Bosch stainless steel appliances, a butler's pantry, and a separate dining area. Luxury vinyl plank flooring runs throughout the home, complemented by a built-in office closet and a modern security system. The primary suite showcases elegant double tray ceilings and a spa-inspired ensuite with a wet room, soaking tub, dual vanities, and a large walk-in closet. Additional features include a mudroom, a generous laundry room, and a 3-car garage complete with sink and storage closet. Step outside to a true backyard oasis: a covered back porch equipped with an outdoor kitchen, electric fireplace, and retractable electric screens-perfect for year-round enjoyment. The fully fenced yard offers maximum privacy with an 8-foot fence and includes an inground, state of the art, heated pool with spa and a cozy firepit area for relaxing evenings. This home combines luxury, function, and comfort in one exceptional package. No detail was left out on this one! Must see to appreciate!
Details
| MLS # | 10840112 |
|---|---|
| Listing Type | For Sale |
| Style | House |
| HOA Dues | $150 |
| Sub-Type | Resale |
| Status | Active |
| Year | 2023 |
| Days On Site | 52 |
| Listing Provided By | Duckworth Properties | Leann Duckworth |
Features
| Bed(s) | 4 |
|---|---|
| Bath(s) | 4 Total |
| SQ Feet | 3,453 |
| Story(s) | 1 |
| Acreage | 0.86 |
Interior
| Appliances | Dishwasher, Disposal, Microwave, Range, Refrigerator |
|---|---|
| Interior Features | Beamed Ceilings, Bookcases, Double Vanity, High Ceilings, Master On Main Level, Separate Shower, Soaking Tub, Tray Ceiling(s), Vaulted Ceiling(s), Walk-In Closet(s) |
| Cooling | Central Air |
| Cooling Yes / No | Yes |
| Heating | Central |
| Heating Yes / No | Yes |
| Fireplace Yes / No | Yes |
| Fireplaces Total | 2 |
| Fireplace Features | Family Room, Outside |
| Laundry Features | Other |
Exterior
| Lot Features | Other |
|---|---|
| Construction Materials | Brick, Stucco |
| Roof | Composition |
| Fencing | Back Yard, Fenced, Privacy |
Parking
| Attached Garage Yes / No | Yes |
|---|---|
| Garage Yes / No | Yes |
| Parking Features | Garage, Attached, Garage Door Opener |
Utilities
| Utilities | Water Available |
|---|---|
| Sewer | Septic Tank |
Taxes
| Tax Annual Amount | 8524.12 |
|---|---|
| Tax Year | 2025 |
Location
| Community Features | Street Lights |
|---|
Area Information
| State | GA |
|---|---|
| County | Glynn |
| City | St. Simons |
| Zip Code | 31522 |
| Area | Glynn |
| Community Name | Hampton Point |
| School District | Glynn |
| Elementary School | Oglethorpe Point |
| High School | Glynn |
| Listing VS Median (in Hampton Point) | |
Price: $1,675,000 low | high Med: $1,675,000 sqft: 3,453 low | high Med: 3,453 $ / sqft: $485 low | high Med: $485 On site: 52 low | high Med: 52 | |
Market Activity 31522
Request a showing
Request a showing
Contact
Learn More About This Property

Alicia Appling
Coldwell Banker Upchurch Realty
Smart Home Certified, Accredited Buyer Representative, Senior Real Estate Specialist, Certified Residential Specialist, Certified Relocation Residential Specialist, Certified Luxury Home Marketing Specialist, Graduate, REALTOR Institute (706) 202-5033alicia@aliciaappling.com| State | GA |
|---|---|
| County | Glynn |
| City | St. Simons |
| Zip Code | 31522 |
| Area | Glynn |
| Community Name | Hampton Point |
| School District | Glynn |
| Elementary School | Oglethorpe Point |
| High School | Glynn |
| Listing VS Median (in Hampton Point) | |
Price: $1,675,000 low | high Med: $1,675,000 sqft: 3,453 low | high Med: 3,453 $ / sqft: $485 low | high Med: $485 On site: 52 low | high Med: 52 | |
 | $1,500,000180 Rice MillSt. Simons, GA 31522 |