
Description
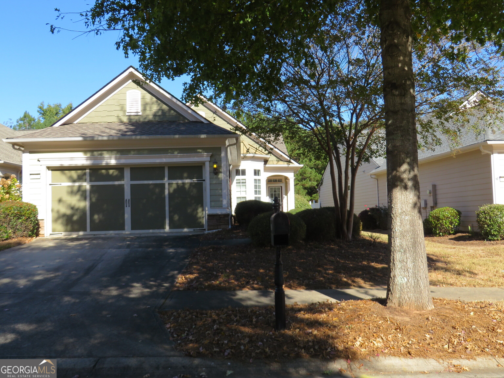
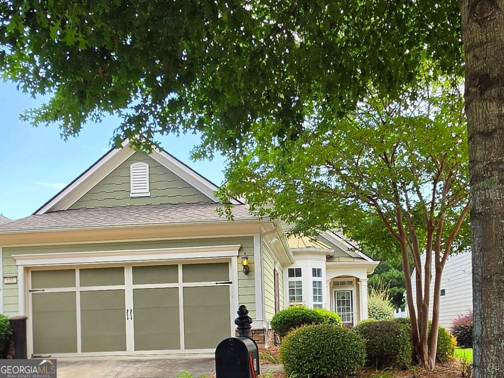
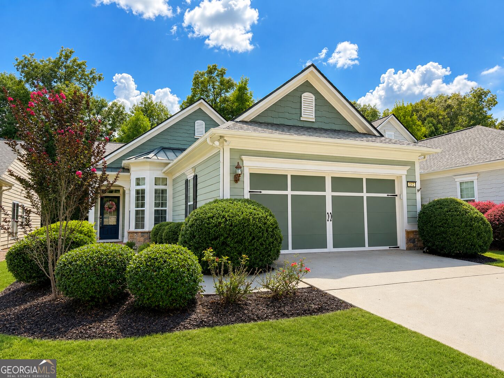
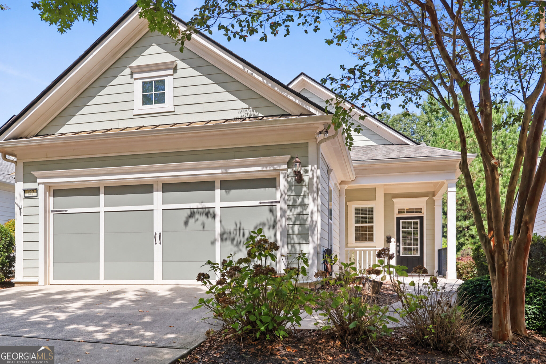
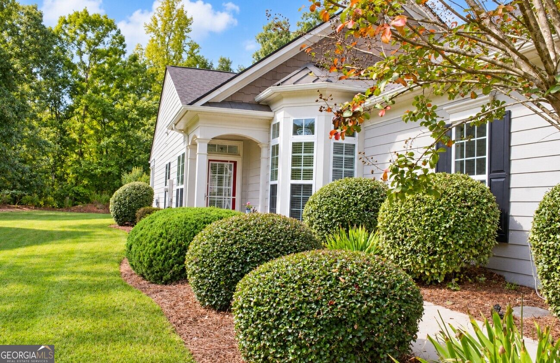
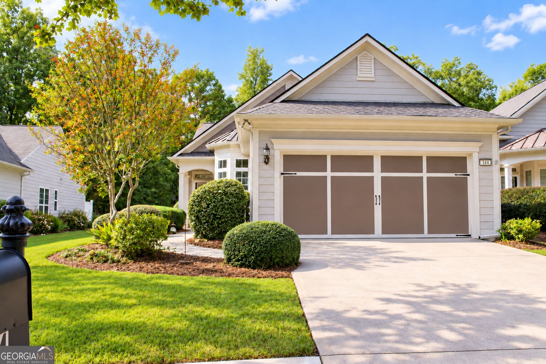
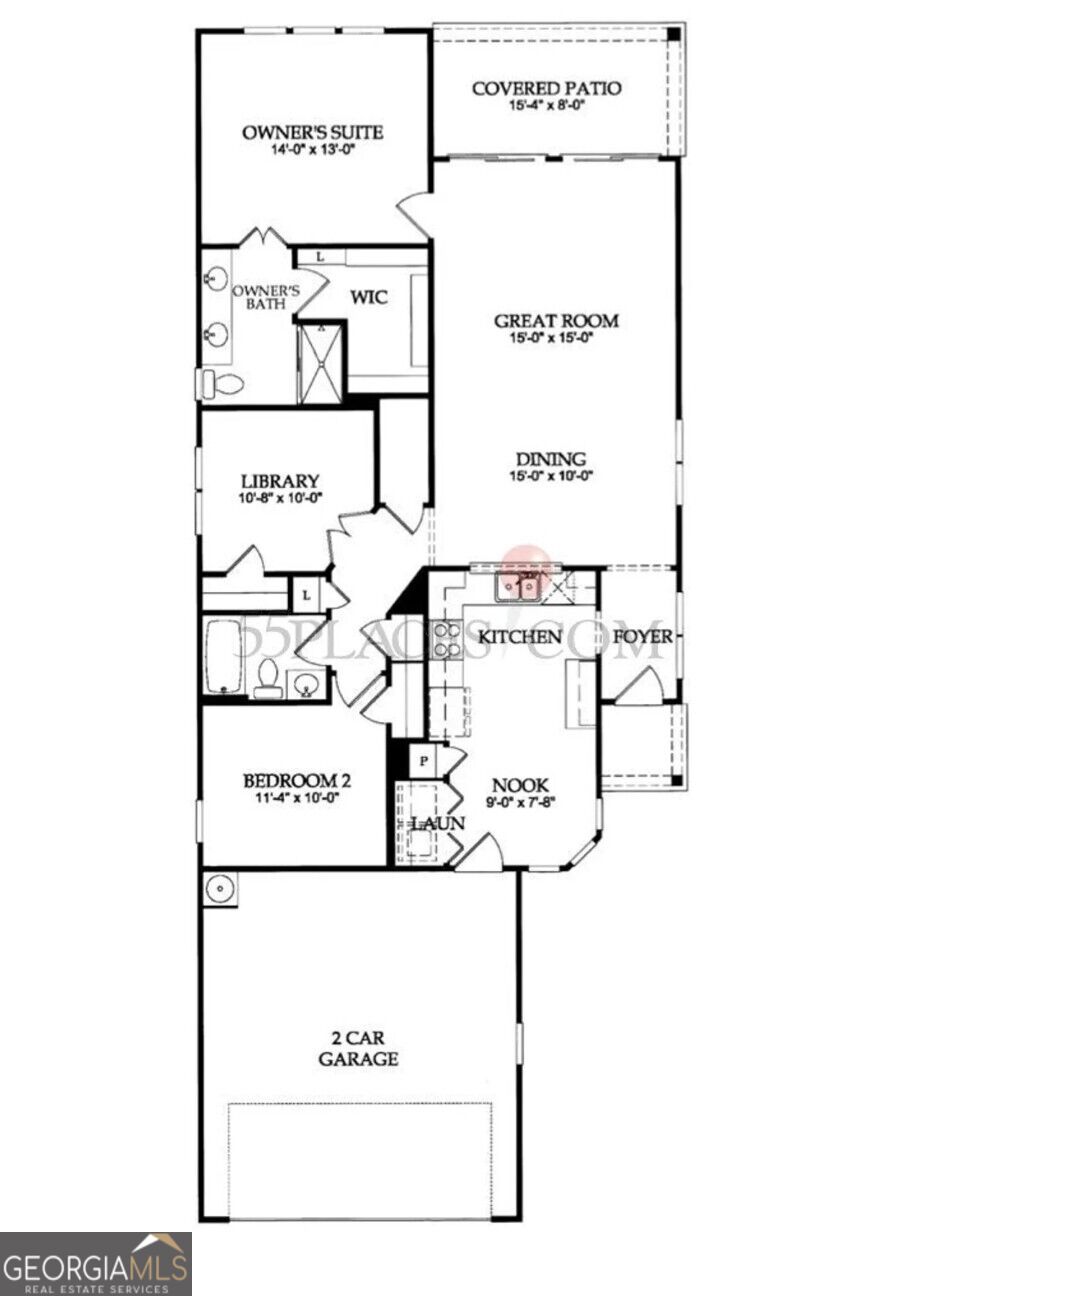
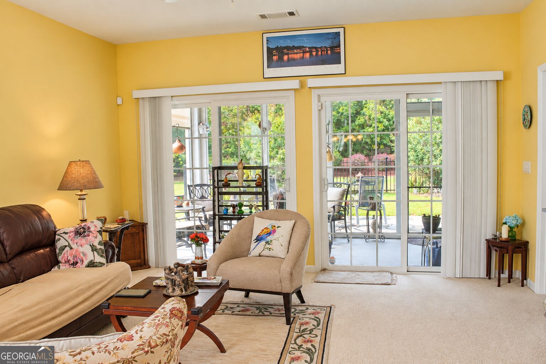
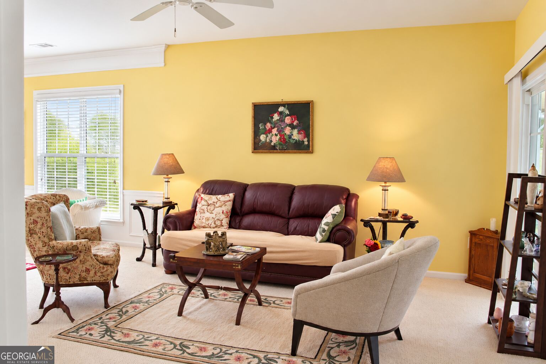
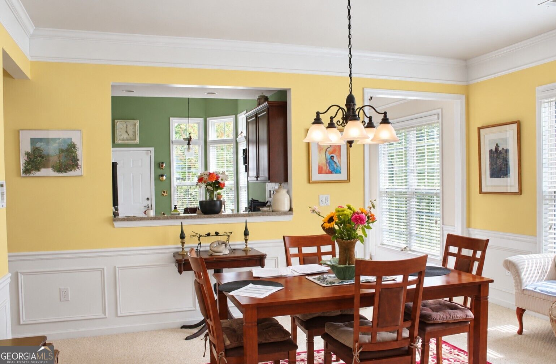
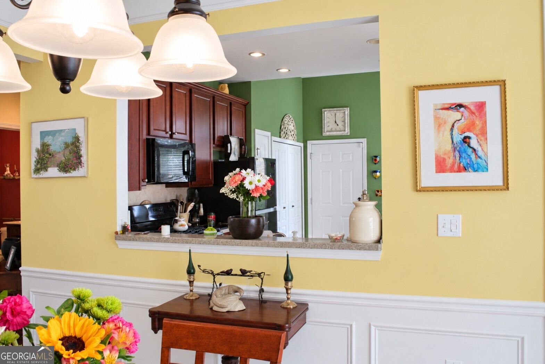
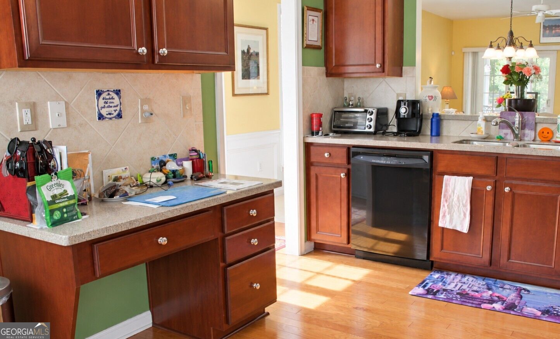
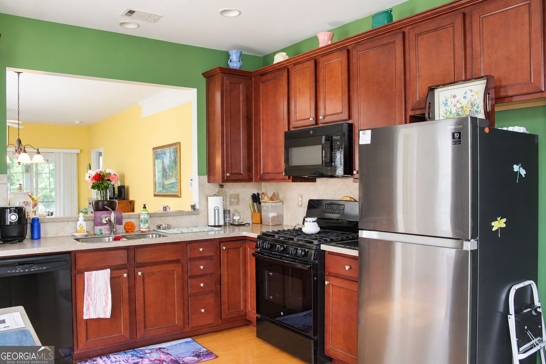
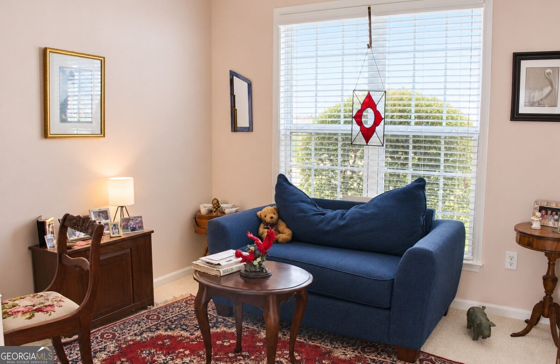
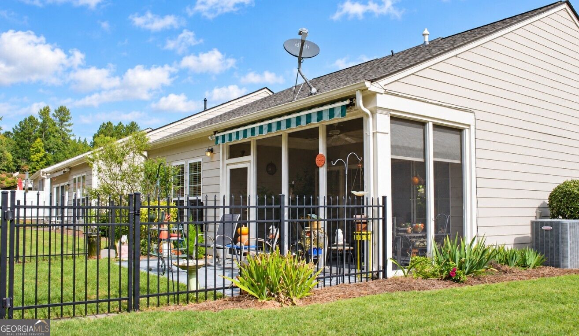
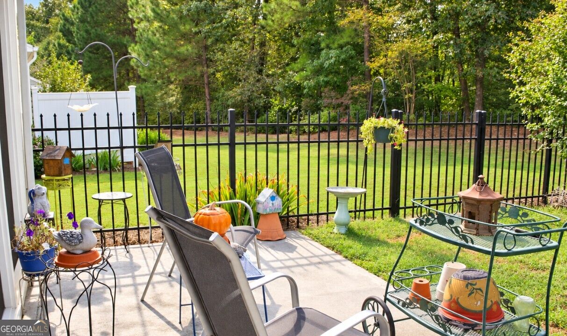
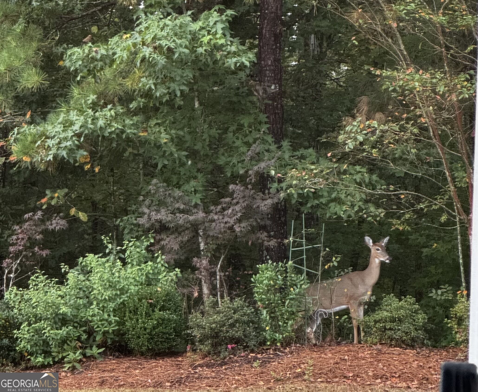
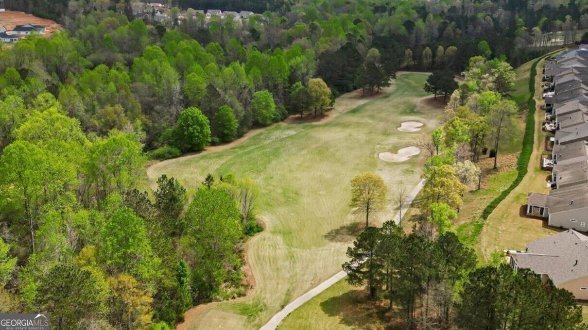
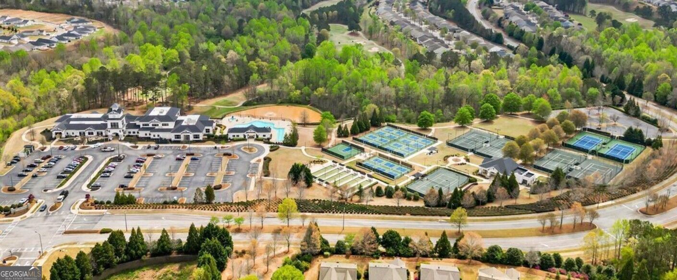
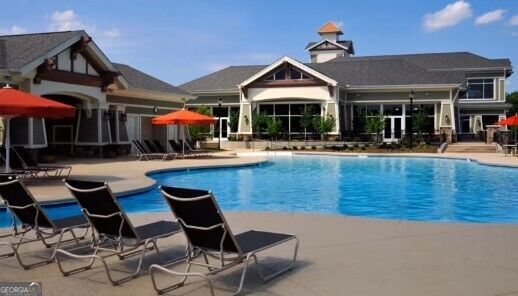
Welcome to 144 Begonia Court, an Azalea Collection home featuring the popular Grey Myst floor plan. Ideally situated at the back of a quiet cul-de-sac with minimal traffic, this home offers a peaceful setting while keeping neighborhood amenities close at hand. A walking trail that loops through the community is conveniently located near the beginning of the street, and the Amenity Center is less than a mile away. Enjoy easy access by foot or golf cart in this golf cart-friendly community. After a day of golf, tennis, or enjoying the neighborhood amenities, come home and relax in the inviting backyard. The screened porch provides a comfortable outdoor living space, while an automatic retractable awning extends over the adjoining patio to provide additional shade from the Georgia sun. A wonderful combination of quiet cul-de-sac living, outdoor spaces, and convenient access to the community's recreational amenities. New roof & fenced yard for pet!
Details
| MLS # | 10850452 |
|---|---|
| Listing Type | For Sale |
| Style | House |
| Sub-Type | Resale |
| Status | Active |
| Year | 2010 |
| Days On Site | 34 |
| Listing Provided By | Crye-Leike, Realtors | Kelly DeRosa |
Features
| Bed(s) | 3 |
|---|---|
| Bath(s) | 2 Total |
| SQ Feet | 1,388 |
| Story(s) | 1 |
| Acreage | 0.21 |
| Golf Course | Yes |
Interior
| Appliances | Electric Water Heater, Gas Water Heater, Dryer, Washer, Dishwasher, Disposal, Ice Maker, Range |
|---|---|
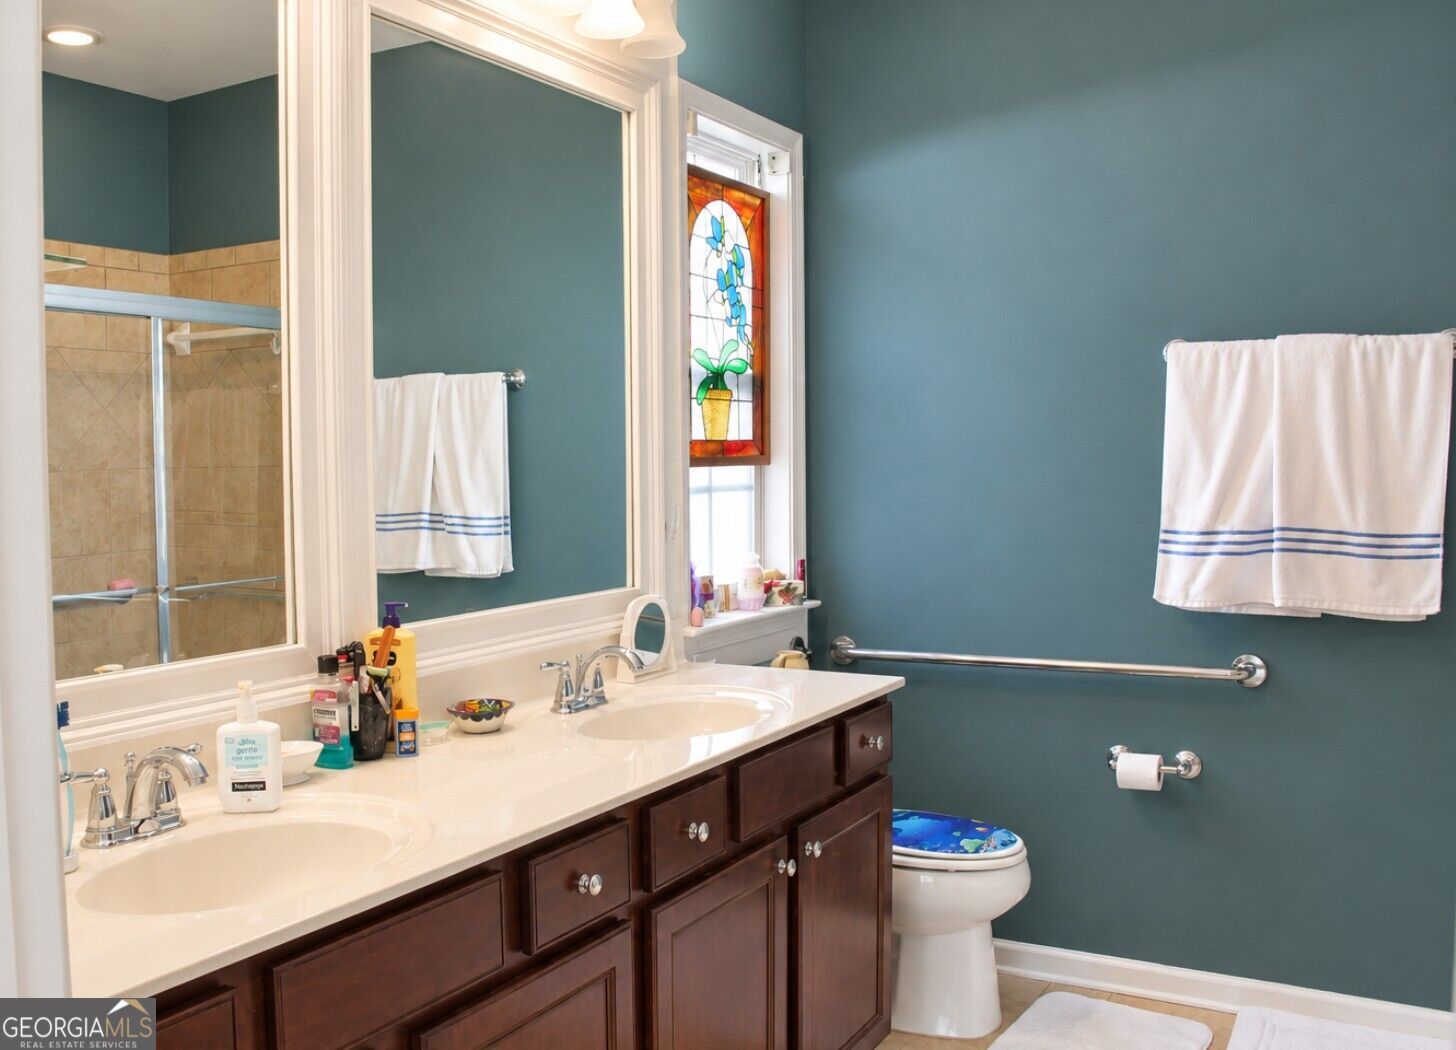
| Interior Features | Central Vacuum, Double Vanity, Tile Bath, Walk-In Closet(s), Master On Main Level |
| Cooling | Electric, Gas, Ceiling Fan(s), Central Air |
| Cooling Yes / No | Yes |
| Heating | Electric, Natural Gas, Central |
| Heating Yes / No | Yes |
| Fireplace Yes / No | No |
| Fireplaces Total | 0 |
| Window Features | Double Pane Windows |
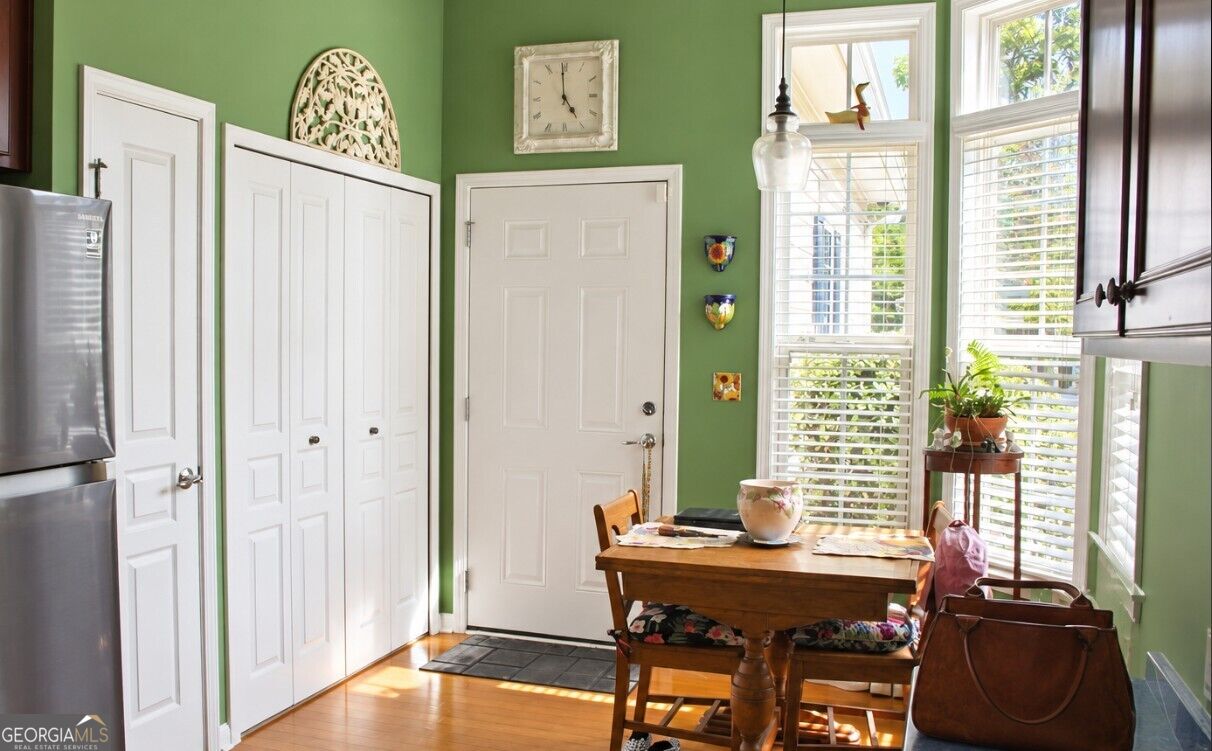
| Room Kitchen Features | Breakfast Area, Pantry, Solid Surface Counters |
| Laundry Features | In Kitchen |
Exterior
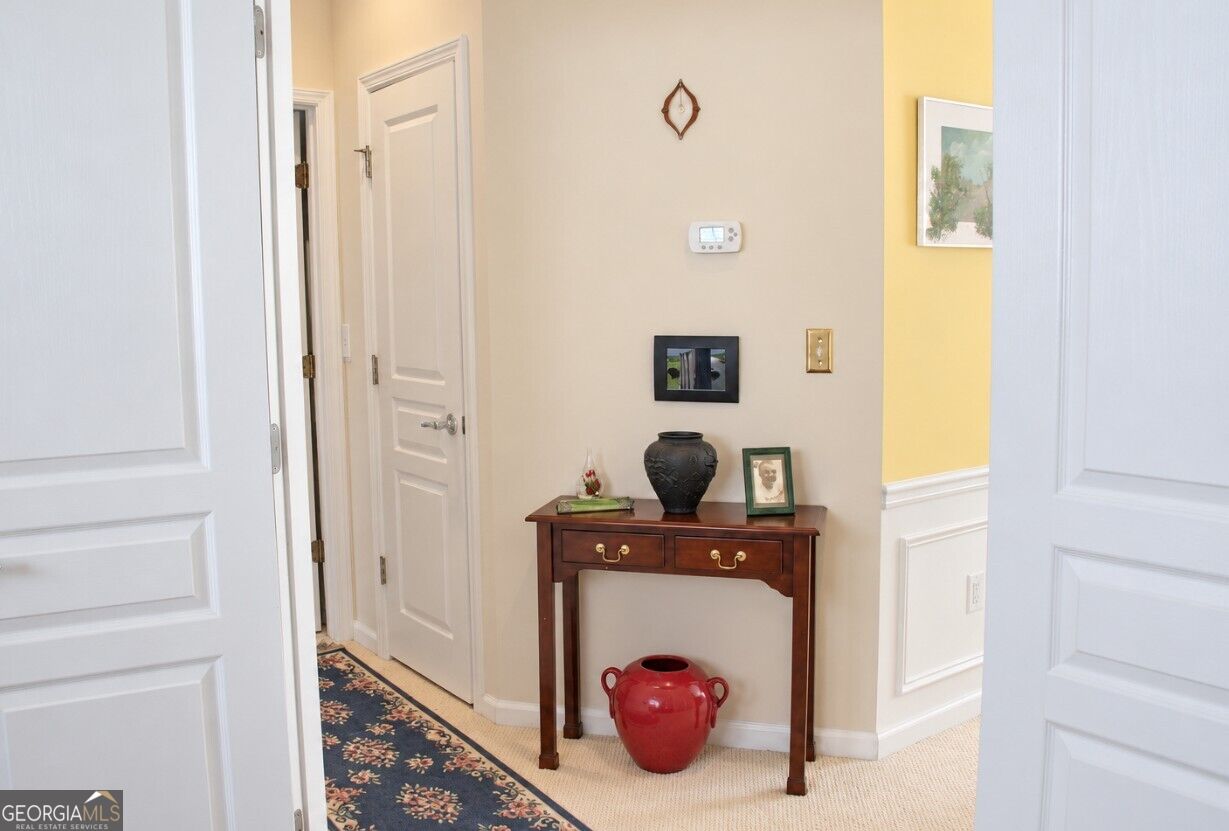
| Accessibility Features | Low Door Handles, Accessible Kitchen, Accessible Electrical and Environmental Controls, Accessible Approach with Ramp, Accessible Hallway(s), Other |
|---|---|
| Lot Features | Cul-De-Sac, Greenbelt, Level, Private |
| Construction Materials | Concrete |
| Roof | Composition |
| Foundation Details | Slab |
| Security Features | Security System, Carbon Monoxide Detector(s), Smoke Detector(s) |
Parking
| Attached Garage Yes / No | No |
|---|---|
| Garage Yes / No | Yes |
| Parking Features | Garage, Garage Door Opener |
Utilities
| Utilities | Underground Utilities, Sewer Connected |
|---|---|
| Sewer | Public Sewer |
Taxes
| Tax Annual Amount | 3800 |
|---|---|
| Tax Year | 2025 |
Location
| Community Features | Clubhouse, Gated, Golf, Lake, Park, Fitness Center, Playground, Pool, Racquetball, Retirement Community, Sidewalks, Street Lights, Swim Team, Tennis Court(s), Tennis Team |
|---|
Area Information
| State | GA |
|---|---|
| County | Spalding |
| City | Griffin |
| Zip Code | 30223 |
| Area | Spalding |
| Community Name | Sun City Peachtree |
| School District | Spalding |
| Elementary School | Other |
| High School | Spalding |
| Listing VS Median (in Sun City Peachtree) | |
Price: $299,900 low | high Med: $345,362 sqft: 1,388 low | high Med: 1,939 $ / sqft: $216 low | high Med: $184 On site: 34 low | high Med: 34.5 | |
Market Activity 30223
Request a showing
Request a showing
Contact
Learn More About This Property

Alicia Appling
Coldwell Banker Upchurch Realty
Smart Home Certified, Accredited Buyer Representative, Senior Real Estate Specialist, Certified Residential Specialist, Certified Relocation Residential Specialist, Certified Luxury Home Marketing Specialist, Graduate, REALTOR Institute (706) 202-5033alicia@aliciaappling.com| State | GA |
|---|---|
| County | Spalding |
| City | Griffin |
| Zip Code | 30223 |
| Area | Spalding |
| Community Name | Sun City Peachtree |
| School District | Spalding |
| Elementary School | Other |
| High School | Spalding |
| Listing VS Median (in Sun City Peachtree) | |
Price: $299,900 low | high Med: $345,362 sqft: 1,388 low | high Med: 1,939 $ / sqft: $216 low | high Med: $184 On site: 34 low | high Med: 34.5 | |