
Description
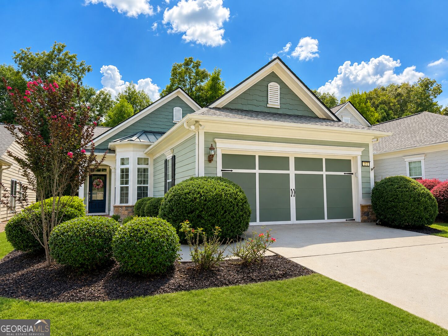
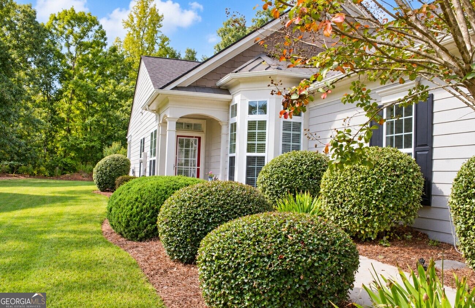
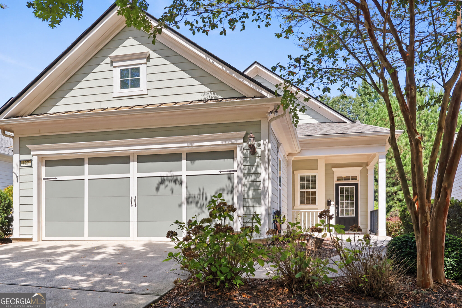
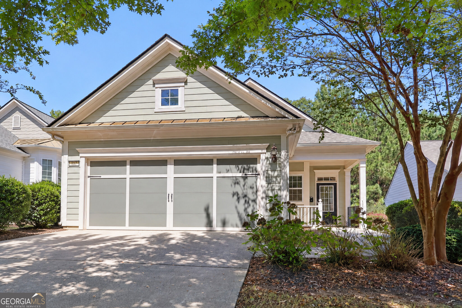
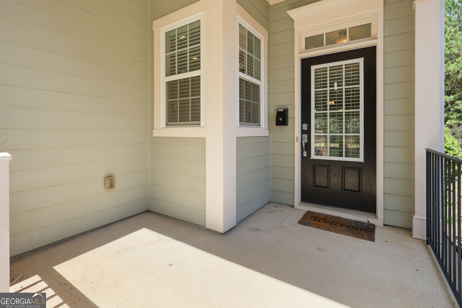
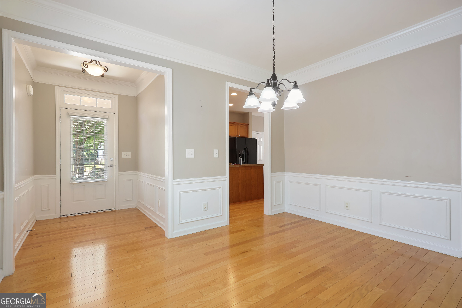
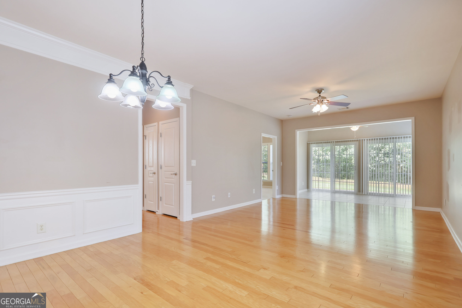
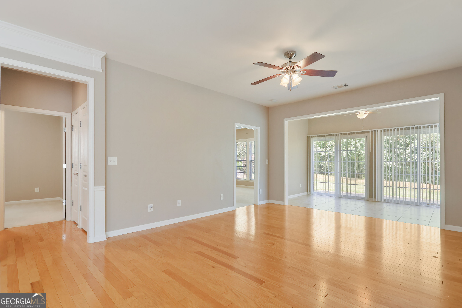
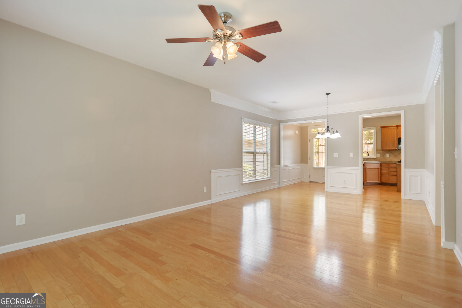
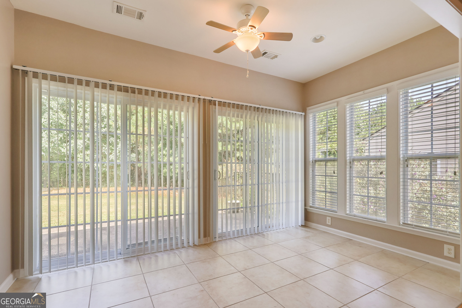
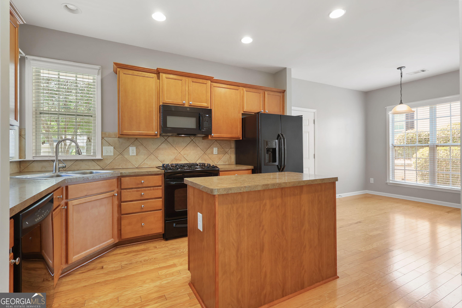
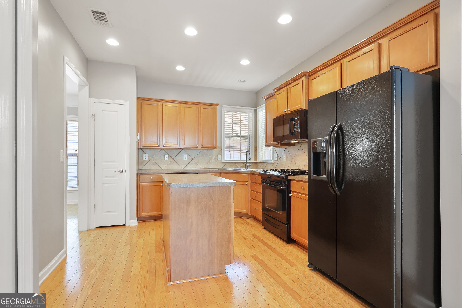
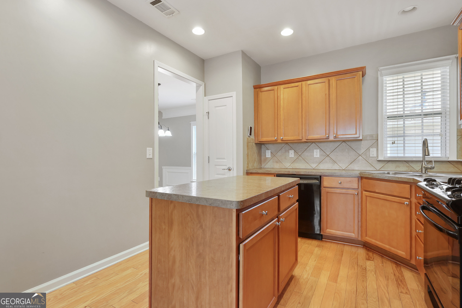
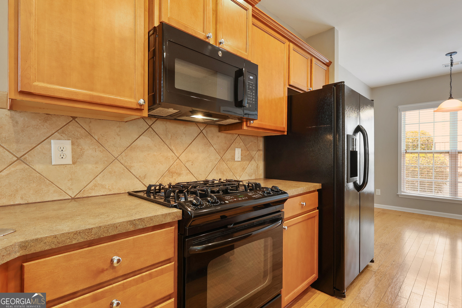
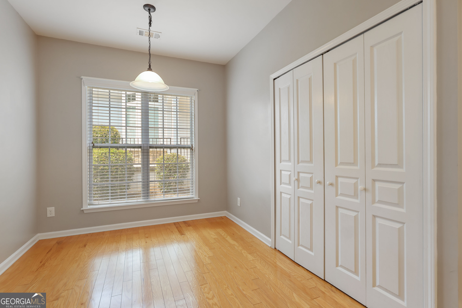
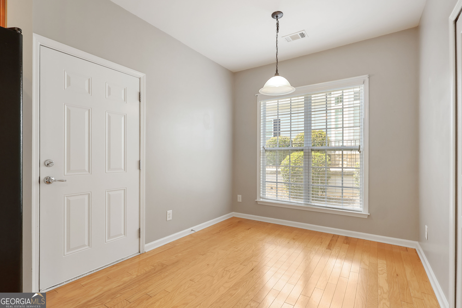
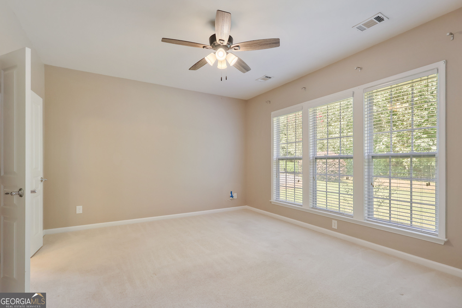
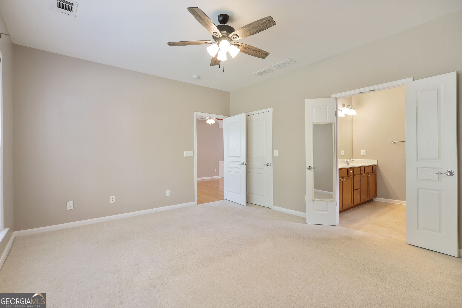
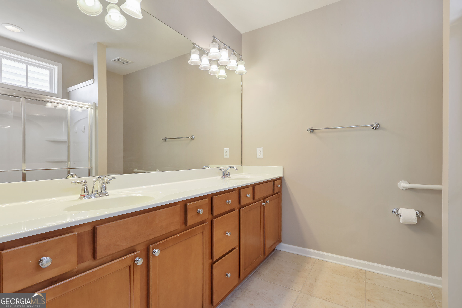
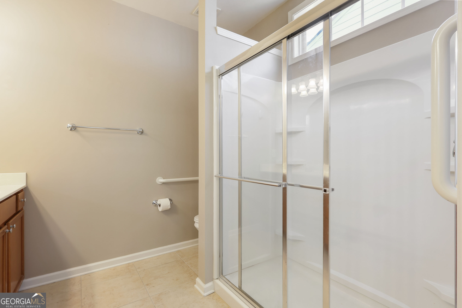
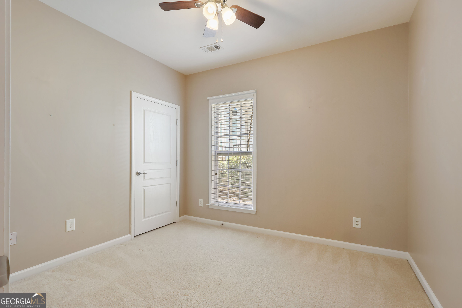
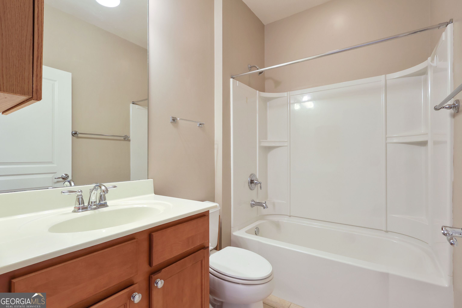
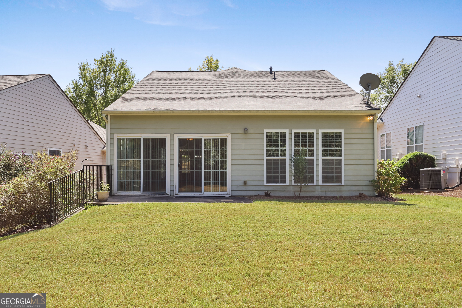
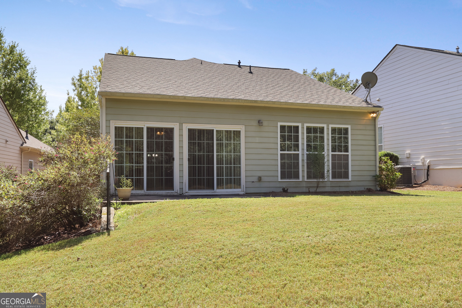
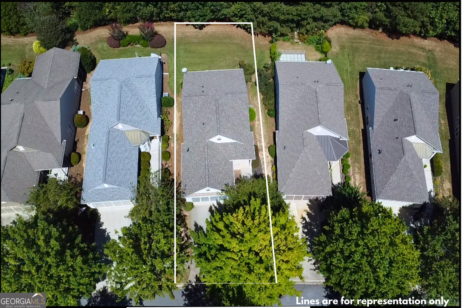
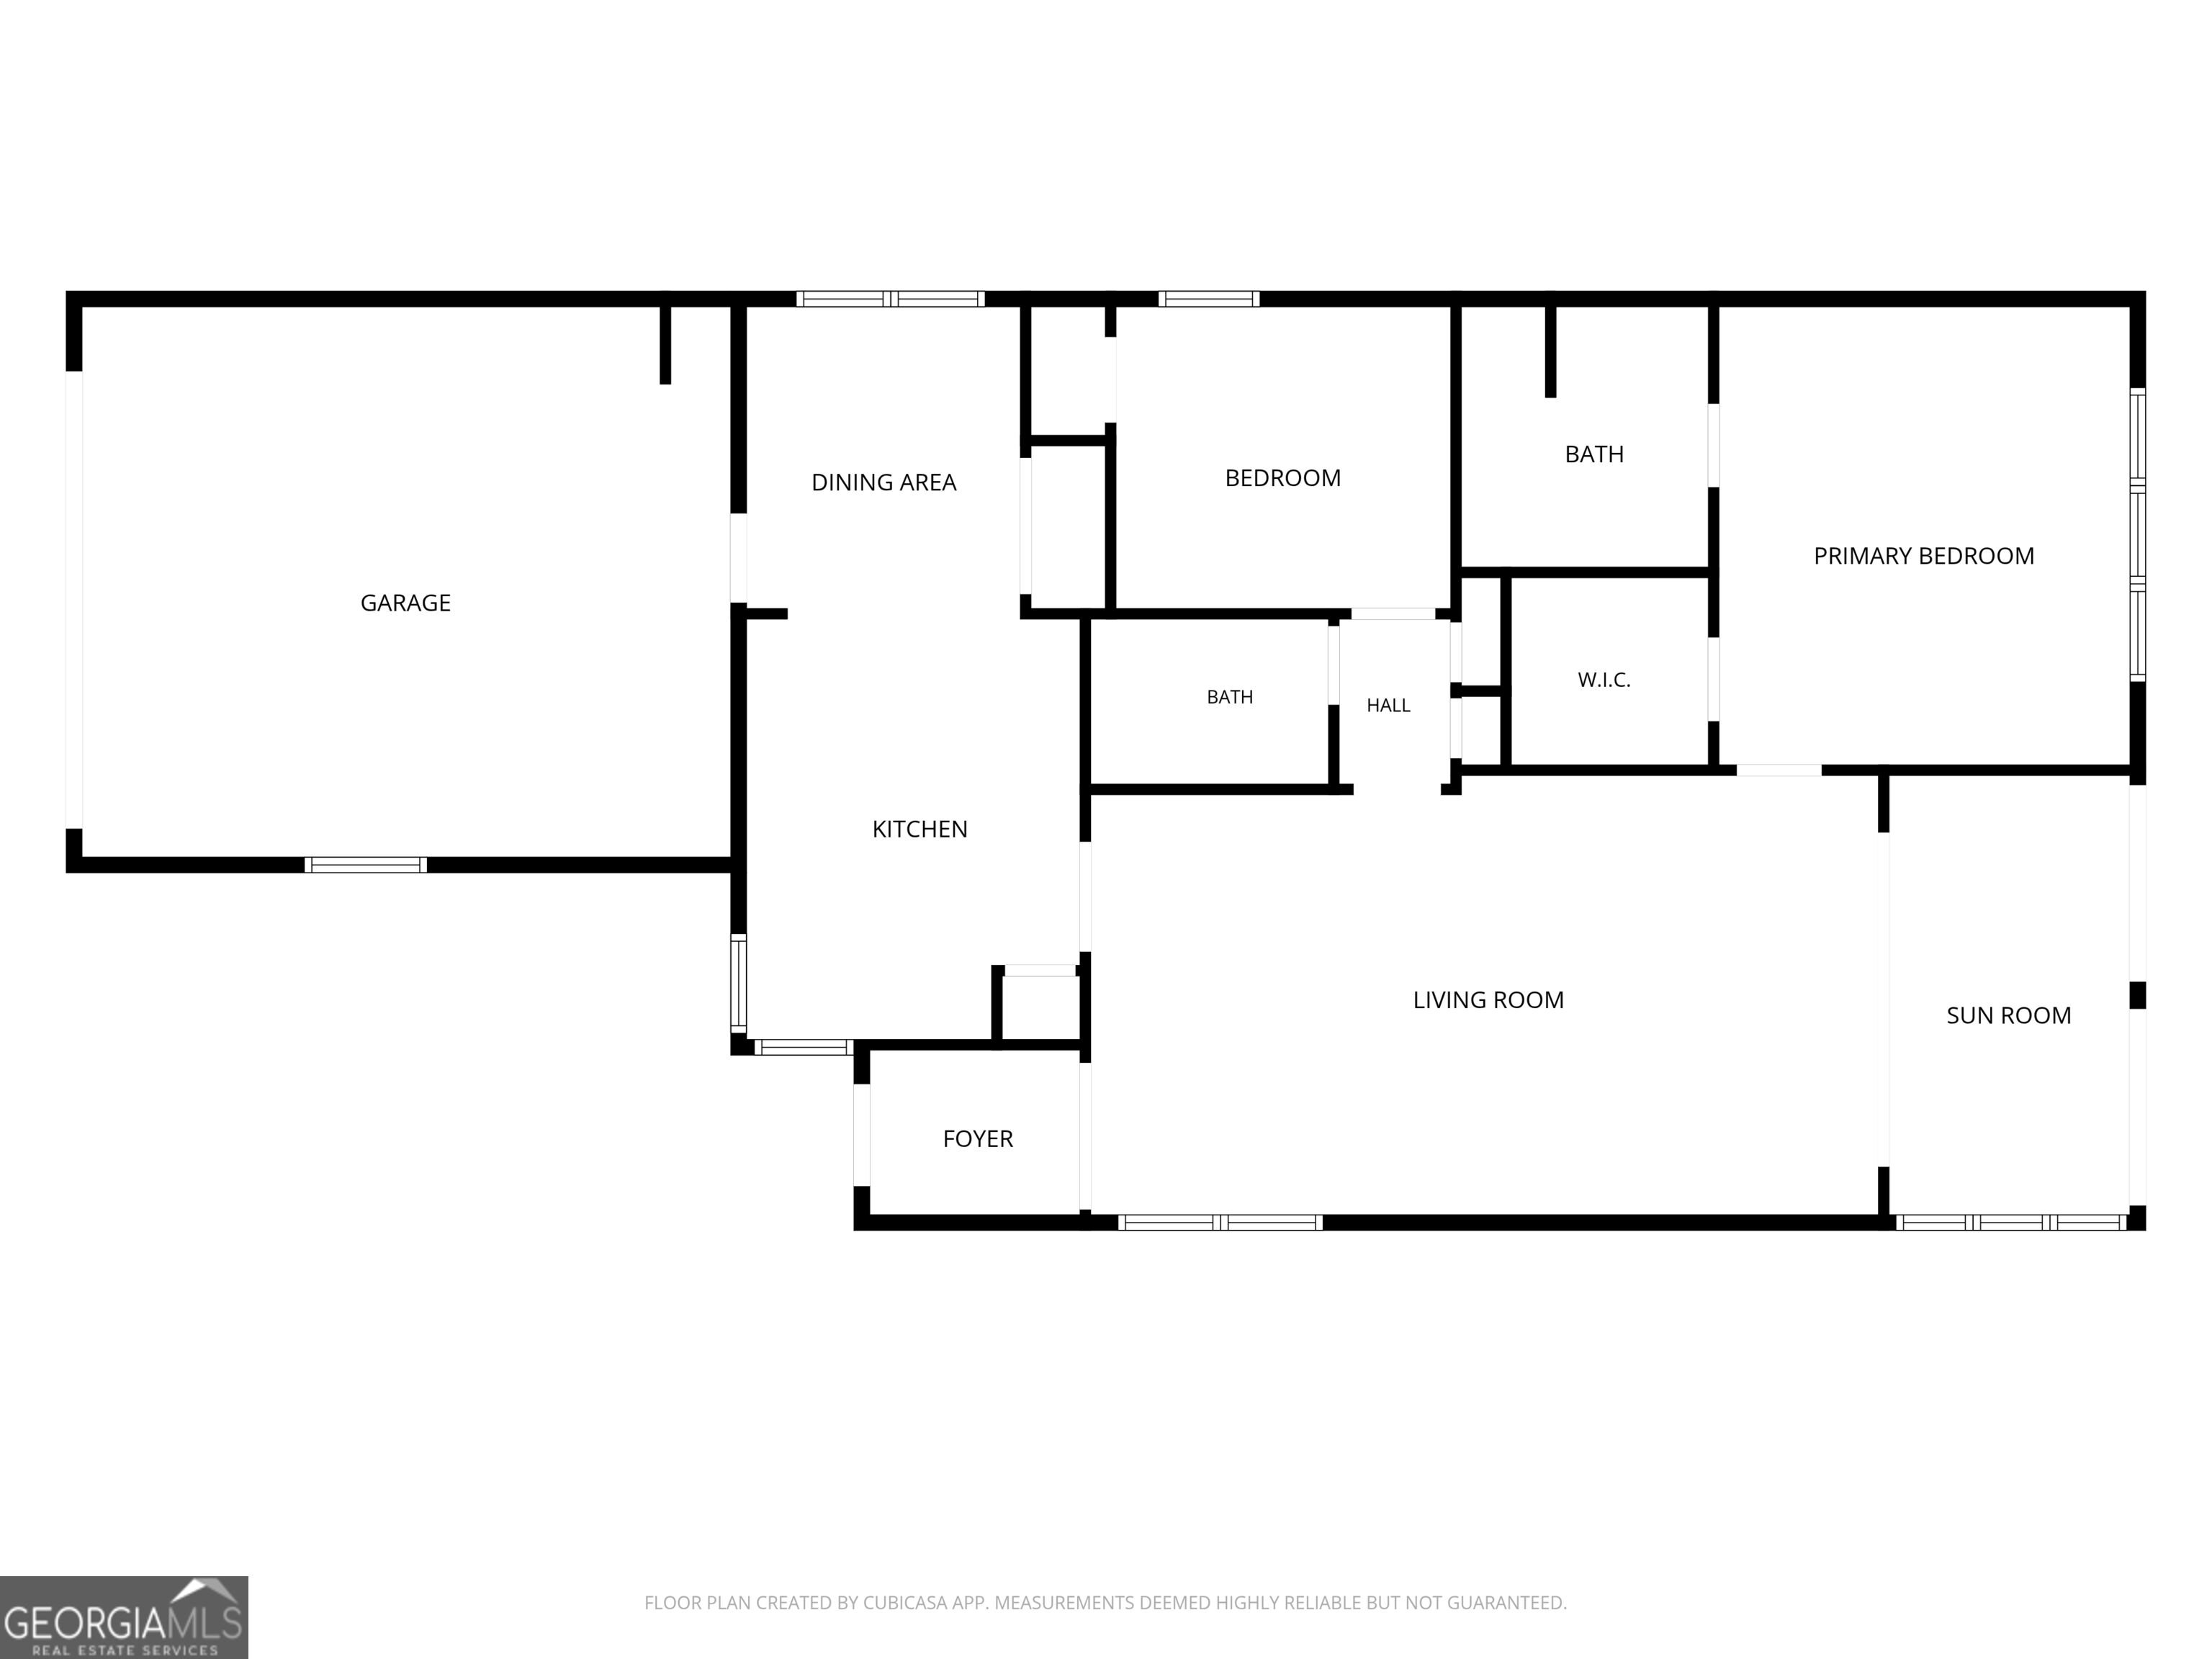
Welcome to this beautifully maintained two bedroom, two bath home thoughtfully designed for comfort, convience, and modern living. This home is located in the highly sought after Del Webb community known as Sun City Peachtree. The open concept floor plan creates a spacious and inviting atmosphere, perfect for everyday living and entertaining. The kitchen features a breakfast area, ample cabinetry, and a center prep island, providing both style and fuctionality. A standout feature of this home is the sunroom, offering a peaceful space to relax and enjoy the changing seasons while extending the homes living space and connection to the outdoors. The split bedroom floor plan offers a primary suite with a generous bedroom, walk in closet, and a well designed bath complete with double vanities and separate shower. The second bedroom and bath are just off the family room. Additional features include pull down attic stairs in the garage, an irrigation system, and washer and dryer, that remains with the home. The roof was replaced three years ago and the water heater was replaced five years ago. The community offers an 18 hole golf course, full amenity center with work out room, walking tracks, indoor/outdoor swiming pools and MUCH MORE. Schedule a showing today!
Details
| MLS # | 10845378 |
|---|---|
| Listing Type | For Sale |
| Style | House |
| HOA Dues | $3,180 |
| Sub-Type | Resale |
| Status | Active |
| Year | 2009 |
| Days On Site | 37 |
| Listing Provided By | SouthSide, REALTORS | Sheree Mills |
Features
| Bed(s) | 2 |
|---|---|
| Bath(s) | 2 Total |
| SQ Feet | 1,336 |
| Story(s) | 1 |
| Acreage | 0.13 |
| Golf Course | Yes |
Interior
| Appliances | Dishwasher, Disposal, Dryer, Gas Water Heater, Ice Maker, Microwave, Range, Refrigerator, Washer |
|---|---|
| Interior Features | Double Vanity, Master On Main Level, Separate Shower, Split Bedroom Plan, Walk-In Closet(s) |
| Cooling | Ceiling Fan(s), Central Air, Electric |
| Cooling Yes / No | Yes |
| Heating | Central, Natural Gas |
| Heating Yes / No | Yes |
| Fireplace Yes / No | No |
| Fireplaces Total | 0 |
| Laundry Features | In Kitchen |
Exterior
| Lot Features | None |
|---|---|
| Construction Materials | Concrete |
| Roof | Composition |
Parking
| Attached Garage Yes / No | Yes |
|---|---|
| Garage Yes / No | Yes |
| Parking Features | Garage, Attached, Garage Door Opener |
Utilities
| Utilities | Cable Available, Electricity Available, High Speed Internet, Natural Gas Available, Phone Available, Sewer Connected, Underground Utilities, Water Available |
|---|---|
| Sewer | Public Sewer |
Taxes
| Tax Annual Amount | 3676 |
|---|---|
| Tax Year | 2025 |
Location
| Community Features | Clubhouse, Fitness Center, Gated, Golf, Park, Playground, Pool, Racquetball, Retirement Community, Sidewalks, Street Lights, Tennis Court(s) |
|---|
Area Information
| State | GA |
|---|---|
| County | Spalding |
| City | Griffin |
| Zip Code | 30223 |
| Area | Spalding |
| Community Name | Sun City Peachtree |
| School District | Spalding |
| Elementary School | Jordan Hill Road |
| High School | Spalding |
| Listing VS Median (in Sun City Peachtree) | |
Price: $265,900 low | high Med: $347,000 sqft: 1,336 low | high Med: 1,941 $ / sqft: $199 low | high Med: $185 On site: 37 low | high Med: 22 | |
Market Activity 30223
Request a showing
Request a showing
Contact
Learn More About This Property

Alicia Appling
Coldwell Banker Upchurch Realty
Smart Home Certified, Accredited Buyer Representative, Senior Real Estate Specialist, Certified Residential Specialist, Certified Relocation Residential Specialist, Certified Luxury Home Marketing Specialist, Graduate, REALTOR Institute (706) 202-5033alicia@aliciaappling.com| State | GA |
|---|---|
| County | Spalding |
| City | Griffin |
| Zip Code | 30223 |
| Area | Spalding |
| Community Name | Sun City Peachtree |
| School District | Spalding |
| Elementary School | Jordan Hill Road |
| High School | Spalding |
| Listing VS Median (in Sun City Peachtree) | |
Price: $265,900 low | high Med: $347,000 sqft: 1,336 low | high Med: 1,941 $ / sqft: $199 low | high Med: $185 On site: 37 low | high Med: 22 | |