New Listing
115 Norwick Way,Alpharetta, GA 30022
Alpharetta, GA 30022

Description
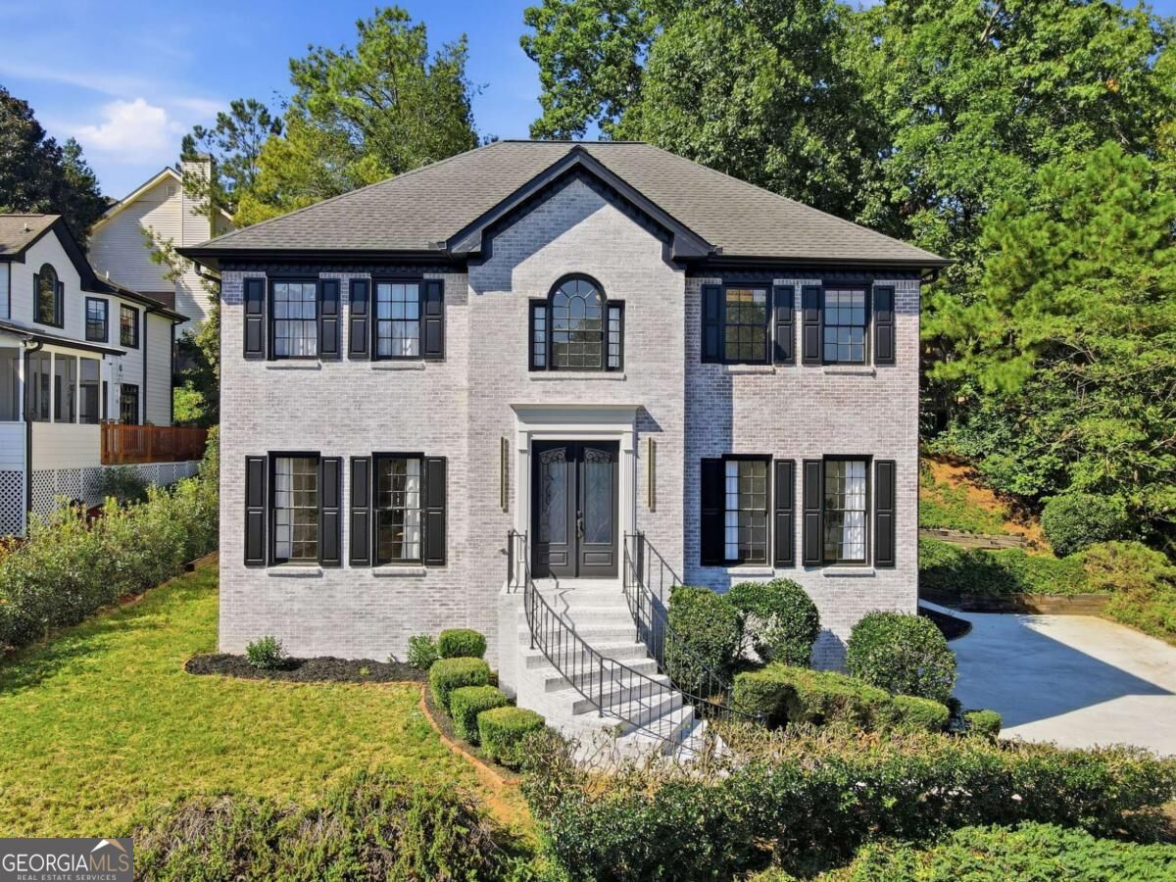
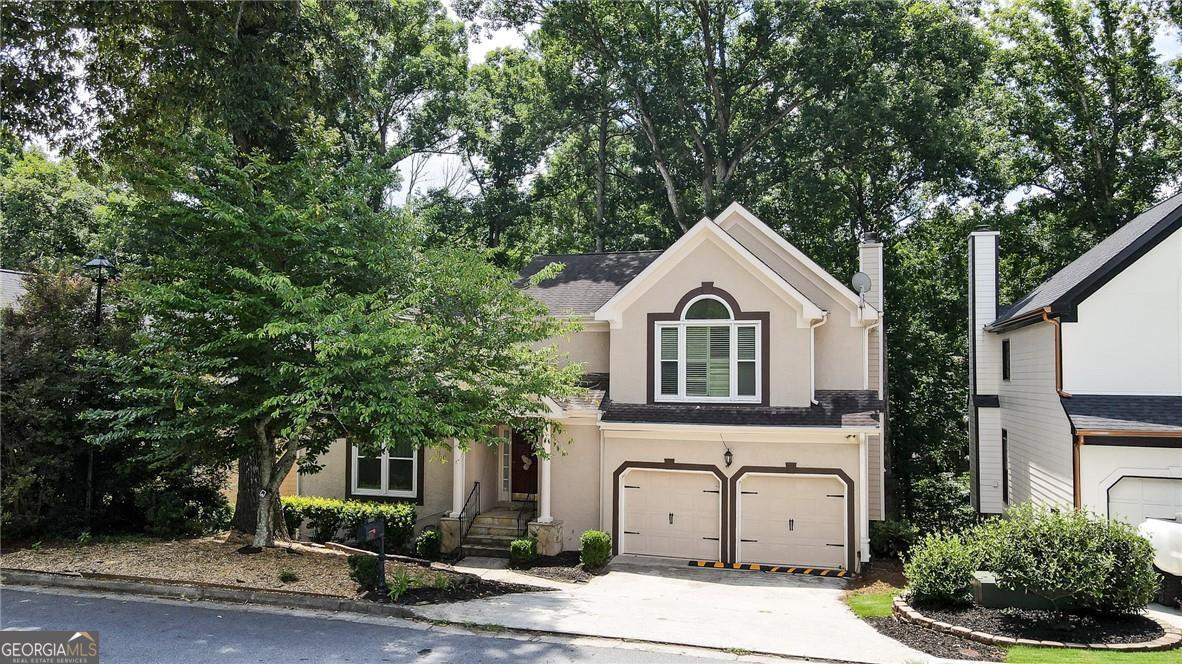
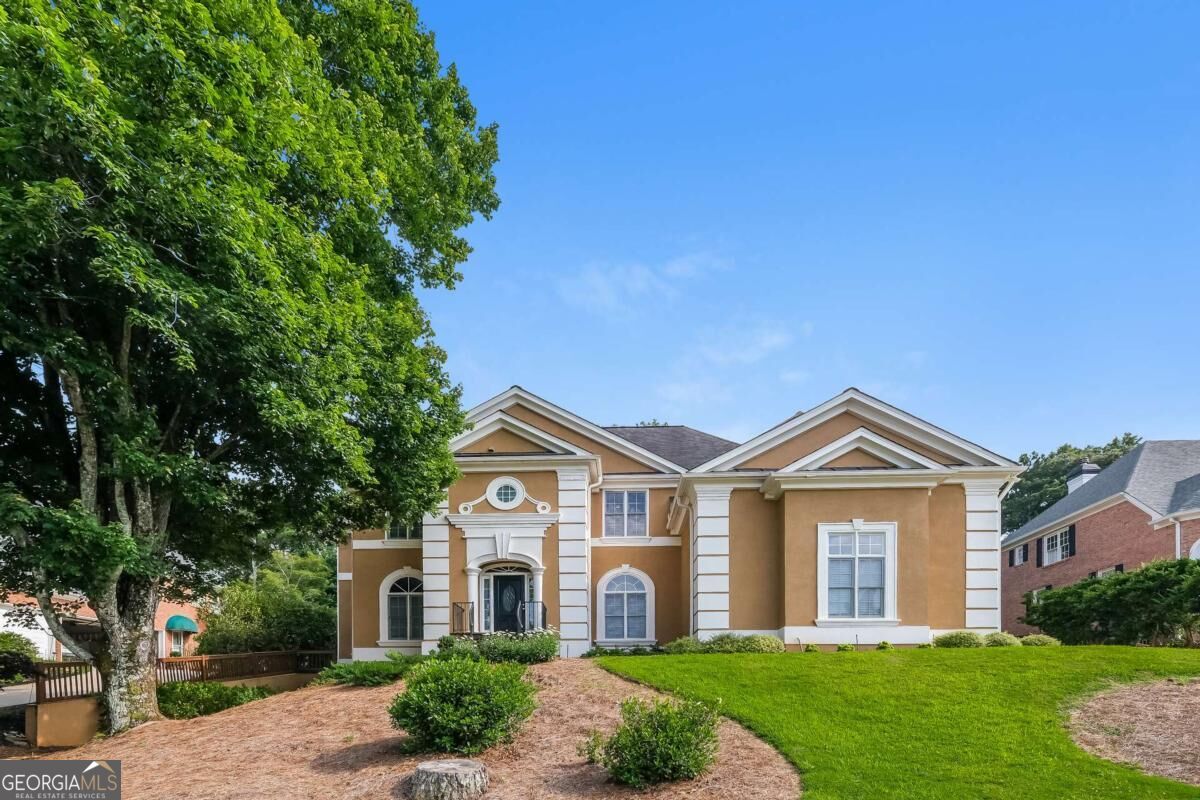
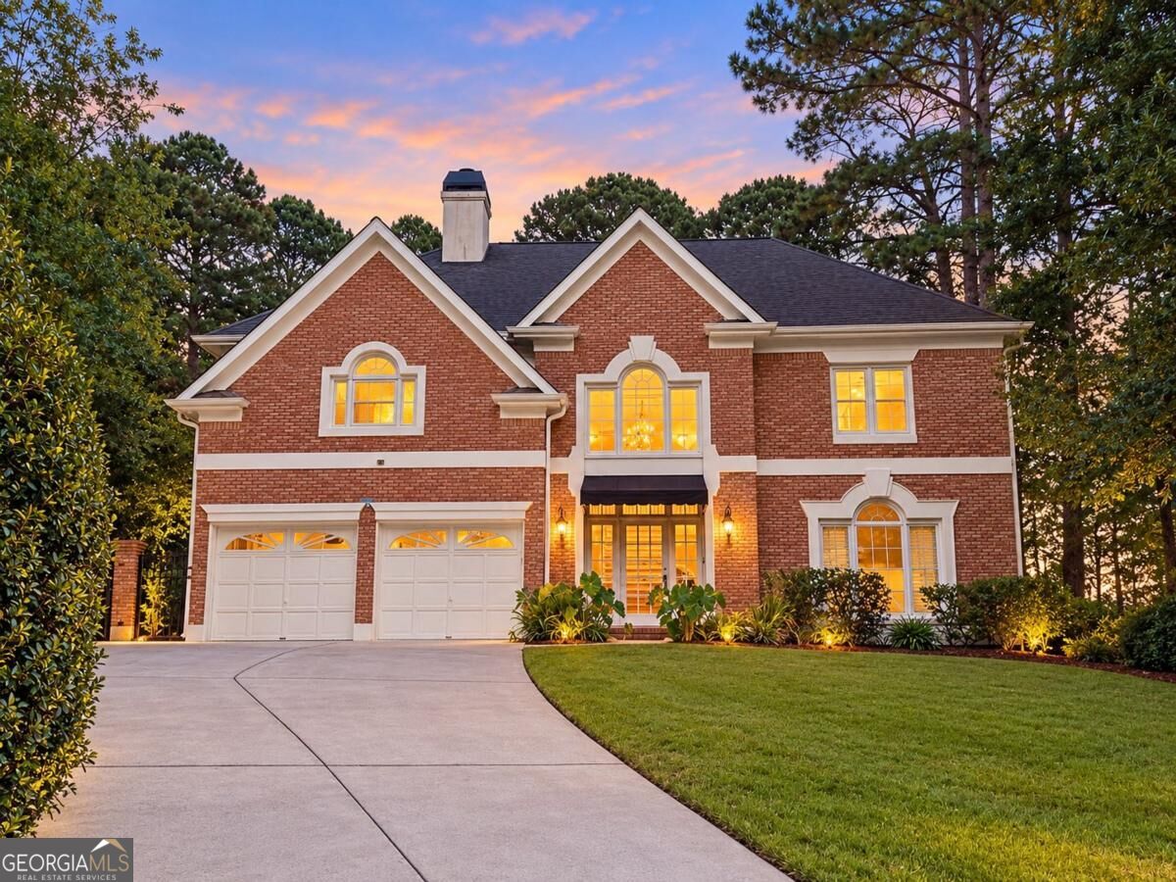
Exceptional opportunity in one of Johns Creek's established neighborhoods! Situated on a quiet cul-de-sac, this spacious, freshly painted home offers a timeless floor plan featuring a dramatic two-story foyer, formal and casual living spaces, and an eat-in kitchen that opens to the fireside family room. The oversized primary suite features a sitting area, double-sided fireplace, walk-in closet, and generous storage throughout. Step outside to a fenced backyard complete with an in-ground pool and separate play area, perfect for outdoor enjoyment and entertaining. The spacious basement offers endless possibilities for additional living space, a home theater, gym, guest suite, or recreation area. With some areas of the basement still needing flooring, buyers have the opportunity to add their personal finishing touches. Conveniently located near neighborhood amenities, including a playground, this home combines space, character, and potential in a desirable Johns Creek location. Don't miss the opportunity to make this home your own!
Details
| MLS # | 10874883 |
|---|---|
| Listing Type | For Sale |
| Style | House |
| HOA Dues | $450 |
| Sub-Type | Resale |
| Status | Active |
| Year | 1992 |
| Days On Site | 2 |
| Listing Provided By | eXp Realty | Cynthia Russe |
Features
| Bed(s) | 5 |
|---|---|
| Bath(s) | 4 Total |
| SQ Feet | 4,012 |
| Basement | Y |
| Story(s) | 2 |
| Acreage | 0.41 |
| Water Front | Yes |
Interior
| Appliances | Dishwasher, Disposal, Double Oven, Gas Water Heater, Microwave |
|---|---|
| Interior Features | Bookcases, High Ceilings, Split Bedroom Plan, Tray Ceiling(s), Walk-In Closet(s) |
| Cooling | Ceiling Fan(s), Central Air, Zoned |
| Cooling Yes / No | Yes |
| Heating | Forced Air, Natural Gas |
| Heating Yes / No | Yes |
| Fireplace Yes / No | Yes |
| Fireplaces Total | 2 |
| Fireplace Features | Family Room, Gas Log, Master Bedroom |
| Room Kitchen Features | Breakfast Area, Breakfast Bar, Kitchen Island, Pantry |
| Laundry Features | Other |
Exterior
| Exterior Features | Other |
|---|---|
| Lot Features | Cul-De-Sac, Private |
| Construction Materials | Other |
| Roof | Composition |
| Fencing | Fenced |
| Waterfront Features | No Dock Or Boathouse |
| Patio And Porch Features | Deck, Patio |
| Security Features | Security System, Smoke Detector(s) |
Parking
| Attached Garage Yes / No | Yes |
|---|---|
| Garage Yes / No | Yes |
| Parking Features | Garage, Attached, Kitchen Level, Garage Door Opener |
Utilities
| Utilities | Cable Available, Underground Utilities |
|---|---|
| Sewer | Public Sewer |
Taxes
| Tax Annual Amount | 4931 |
|---|---|
| Tax Year | 2016 |
Location
| Community Features | Playground, Street Lights |
|---|
Area Information
| State | GA |
|---|---|
| County | Fulton |
| City | Alpharetta |
| Zip Code | 30022 |
| Area | Fulton |
| Community Name | Wynbrook |
| School District | Centennial |
| Elementary School | Hillside |
| High School | Centennial |
| Listing VS Median (in Wynbrook) | |
Price: $749,900 low | high Med: $769,950 sqft: 4,012 low | high Med: 4,518 $ / sqft: $187 low | high Med: $172 On site: 2 low | high Med: 22.5 | |
Market Activity 30022
Request a showing
Request a showing
Contact
Learn More About This Property

Alicia Appling
Coldwell Banker Upchurch Realty
Smart Home Certified, Accredited Buyer Representative, Senior Real Estate Specialist, Certified Residential Specialist, Certified Relocation Residential Specialist, Certified Luxury Home Marketing Specialist, Graduate, REALTOR Institute (706) 202-5033alicia@aliciaappling.com| State | GA |
|---|---|
| County | Fulton |
| City | Alpharetta |
| Zip Code | 30022 |
| Area | Fulton |
| Community Name | Wynbrook |
| School District | Centennial |
| Elementary School | Hillside |
| High School | Centennial |
| Listing VS Median (in Wynbrook) | |
Price: $749,900 low | high Med: $769,950 sqft: 4,012 low | high Med: 4,518 $ / sqft: $187 low | high Med: $172 On site: 2 low | high Med: 22.5 | |