835 Kings Arms Way,Johns Creek, GA 30022
Johns Creek, GA 30022

Description
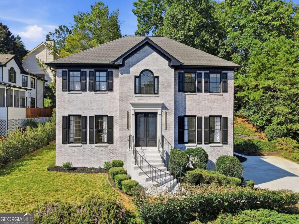
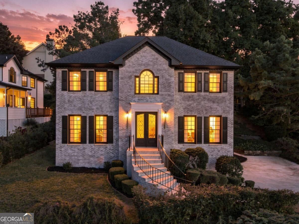
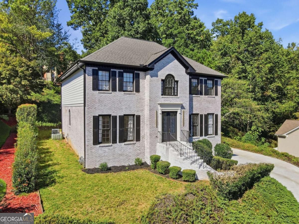
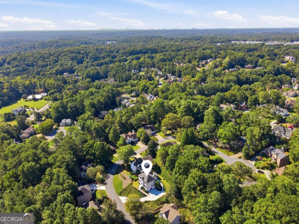
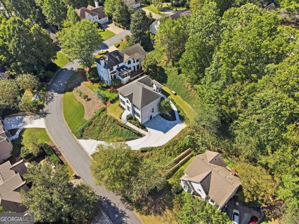
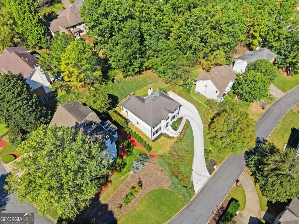
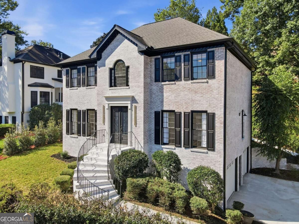
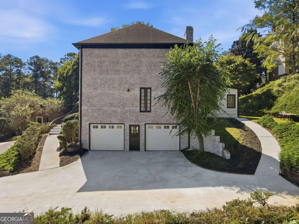
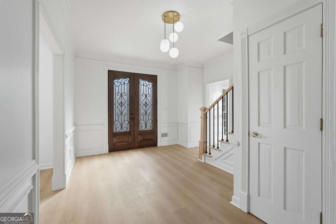
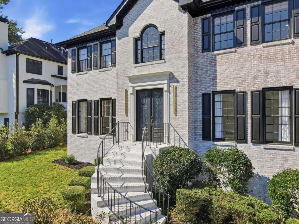
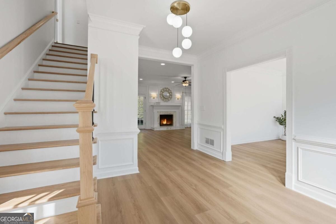
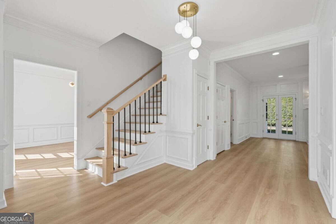
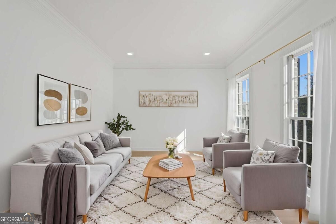
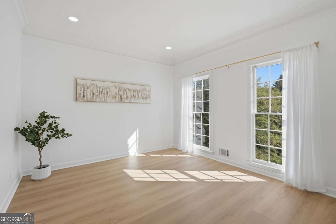
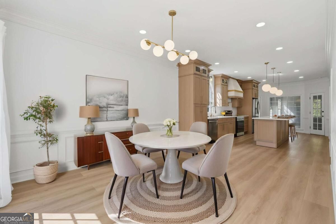
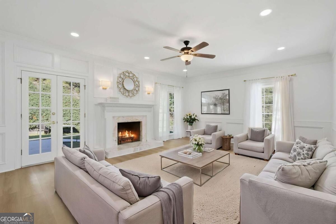
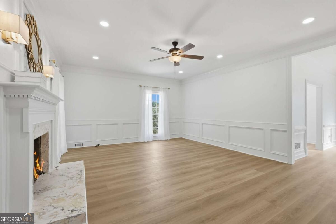
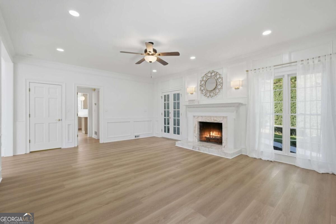
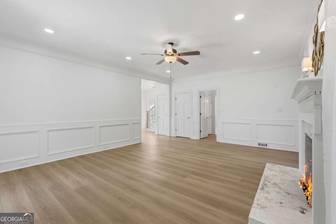
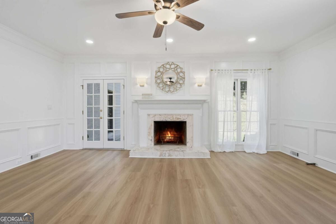
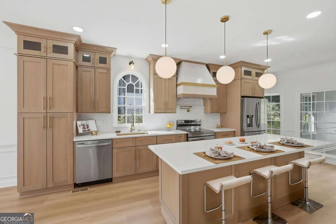
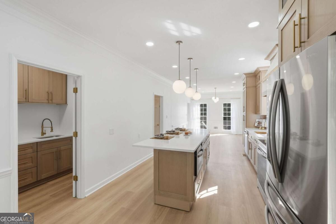
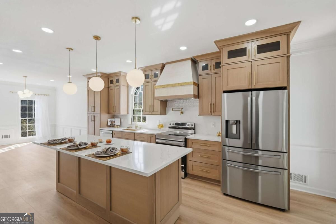
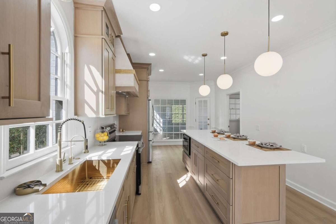
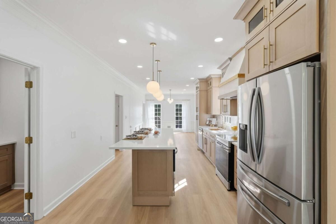
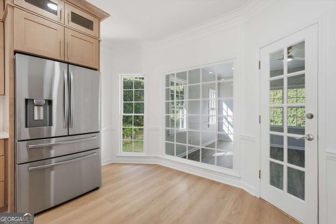
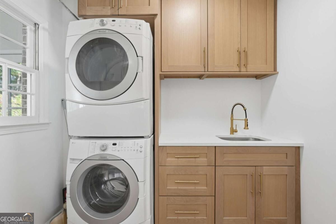
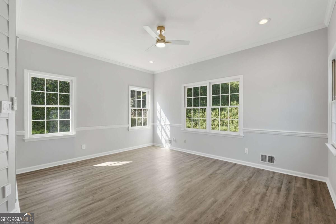
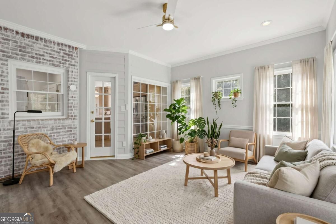
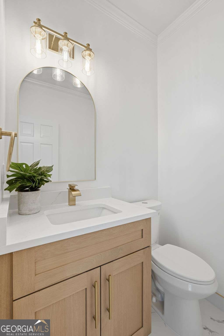
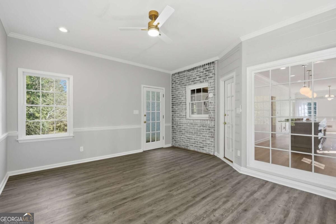
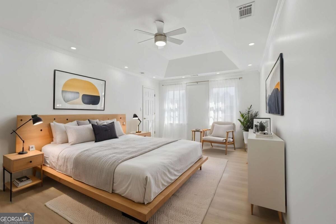
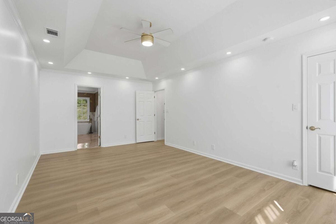
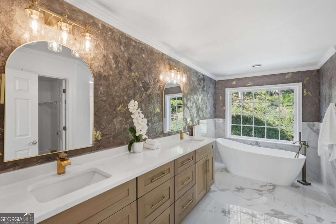
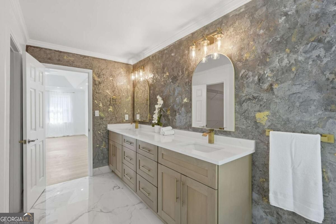
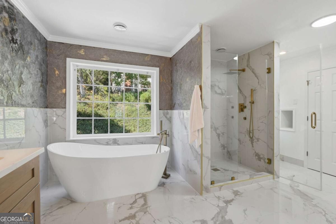
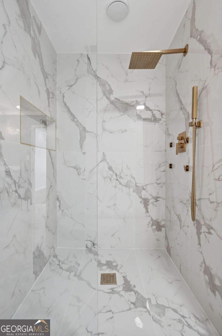
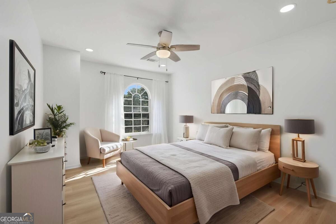
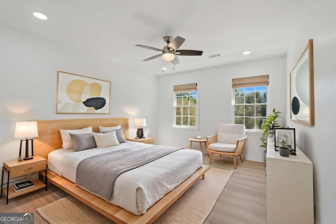
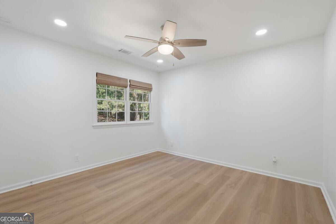
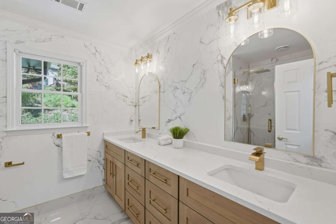
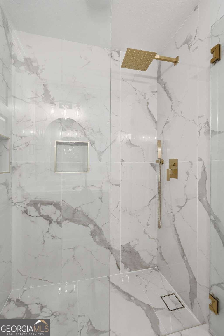
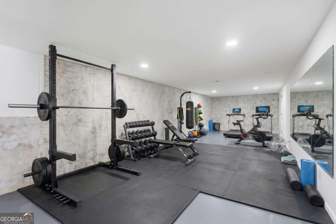
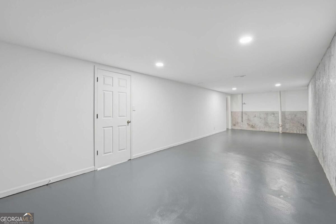
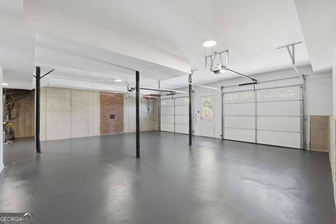
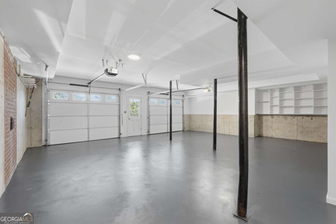
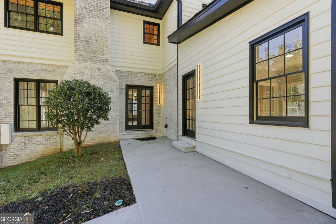
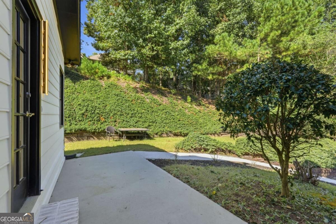
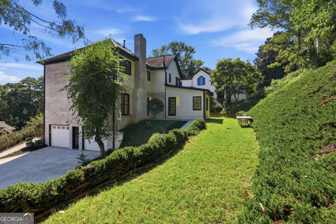
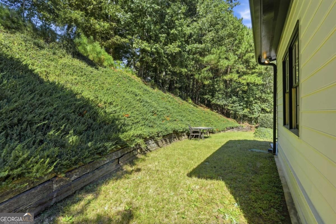
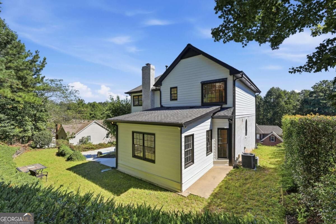
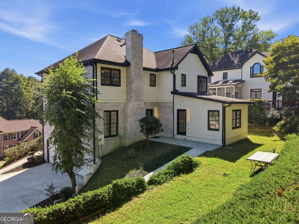
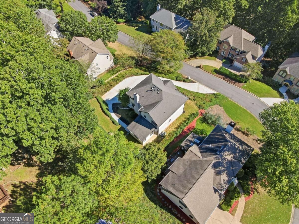
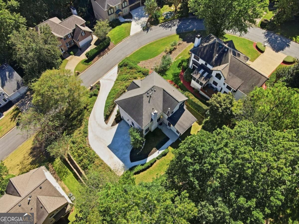
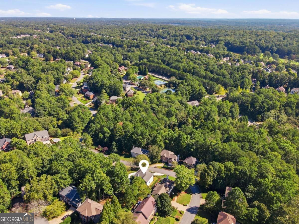
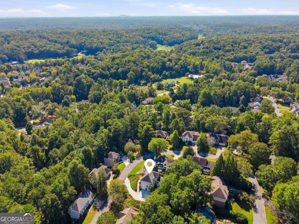
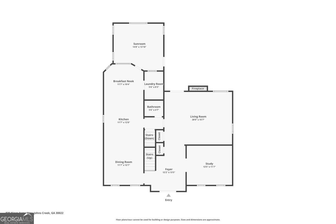
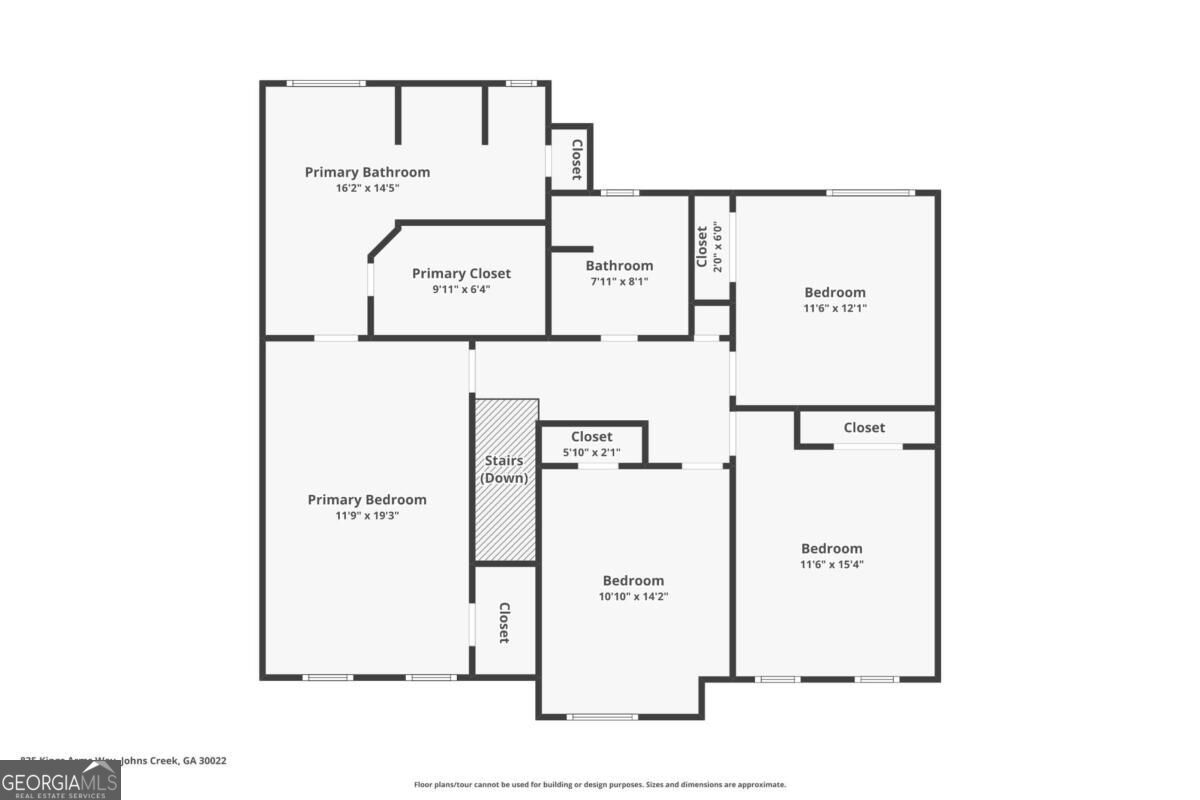
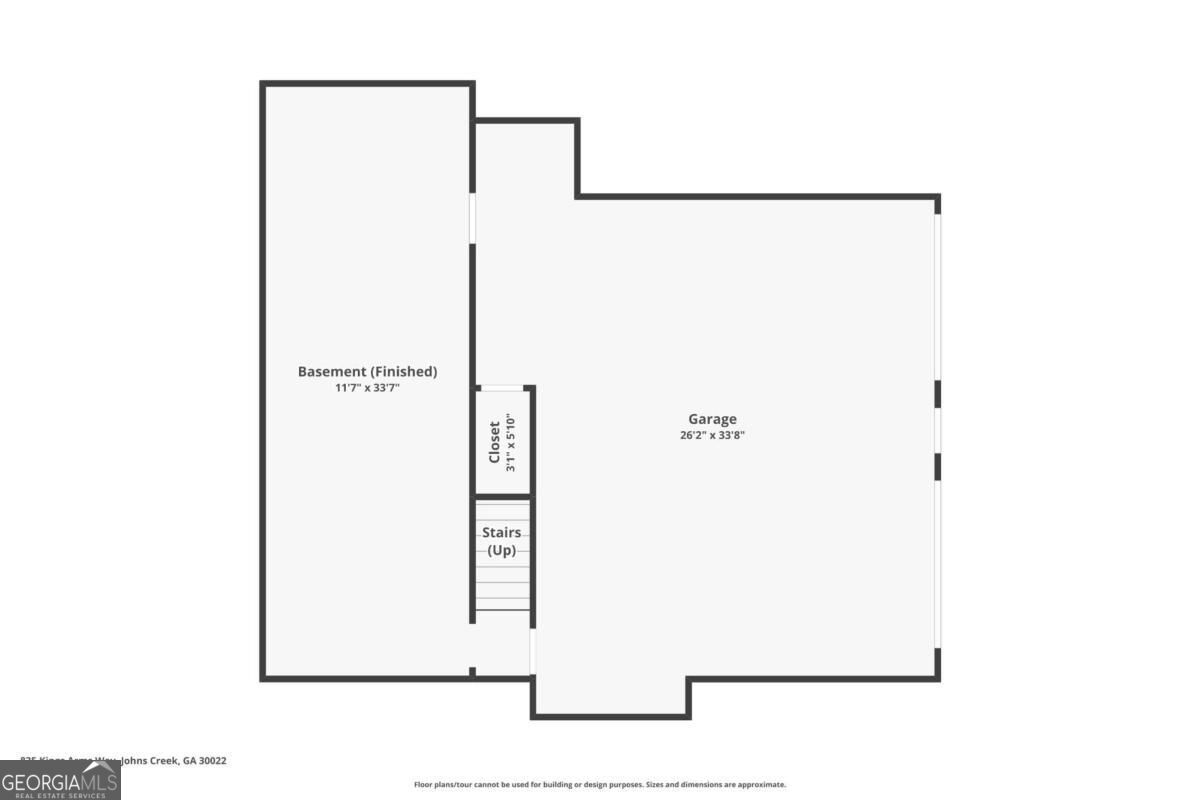
Beautifully renovated, move-in-ready 3-sided brick home featuring 4 bedrooms, 2.5 baths, a 2-car garage, and partial basement in the desirable Mayfair swim/tennis community. Extensive updates include modern light fixtures with dimmable switches, recessed lighting throughout, new Shaker-style cabinetry in Natural Cotton Oak, quartz countertops, pot filler, brand-new Samsung appliances, high-end hardwood flooring, and polished porcelain tile in the bathrooms. Refrigerator, washer, and dryer are optional. The main level features an inviting foyer, formal living room, spacious family room, dining area, and beautifully updated kitchen with a large island/bar overlooking the light-filled sunroom. A separate laundry room completes the main level. Upstairs, the spacious primary suite offers a spa-inspired bath with a freestanding soaking tub, separate shower, double vanity, decorative accent wall, and generous walk-in closet. Three additional generously sized bedrooms and a beautifully updated full bath are also located upstairs. The partial basement offers a versatile flex room ideal for a home theater, gym, office, or game room. Mayfair offers swim and tennis amenities and an active summer swim team. Enjoy convenient access to nearby Newtown Park with walking trails, dog park, sports fields, tennis courts, and playgrounds. Kroger, Publix, and The Fresh Market are all approximately 1.2 miles away. Convenient to private schools, GA-400, Hwy 141, and Peachtree Industrial Blvd, with Avalon and Downtown Alpharetta just minutes away. Some photos have been virtually staged.
Details
| MLS # | 10869023 |
|---|---|
| Listing Type | For Sale |
| Style | House |
| Sub-Type | Resale |
| Status | Active |
| Year | 1988 |
| Days On Site | 14 |
| Listing Provided By | HomeSmart | Olga Druzhinina |
Features
| Bed(s) | 4 |
|---|---|
| Bath(s) | 3 Total |
| SQ Feet | 3,220 |
| Basement | Y |
| Acreage | 0.28 |
Interior
| Appliances | Dishwasher, Disposal, Electric Water Heater, Microwave, Stainless Steel Appliance(s) |
|---|---|
| Interior Features | Double Vanity, High Ceilings, Separate Shower, Tray Ceiling(s), Walk-In Closet(s) |
| Cooling | Ceiling Fan(s), Central Air |
| Cooling Yes / No | Yes |
| Heating | Central, Electric |
| Heating Yes / No | Yes |
| Fireplace Yes / No | Yes |
| Fireplaces Total | 1 |
| Fireplace Features | Factory Built, Family Room |
| Window Features | Bay Window(s) |
| Room Kitchen Features | Breakfast Room, Kitchen Island, Solid Surface Counters |
| Room Dining Room Features | L Shaped |
| Laundry Features | In Kitchen |
Exterior
| Exterior Features | Other |
|---|---|
| Lot Features | Private |
| Construction Materials | Brick, Wood Siding |
| Roof | Composition |
| Security Features | Smoke Detector(s) |
Parking
| Attached Garage Yes / No | Yes |
|---|---|
| Garage Yes / No | Yes |
| Parking Features | Garage, Attached |
Utilities
| Utilities | Cable Available, Electricity Available, High Speed Internet, Natural Gas Available, Sewer Available, Underground Utilities, Water Available |
|---|---|
| Sewer | Public Sewer |
Taxes
| Tax Annual Amount | 5074 |
|---|---|
| Tax Year | 2025 |
Location
| Community Features | Street Lights, Swim Team, Tennis Court(s) |
|---|
Area Information
| State | GA |
|---|---|
| County | Fulton |
| City | Johns Creek |
| Zip Code | 30022 |
| Area | Fulton |
| Community Name | Mayfair |
| School District | Centennial |
| Elementary School | Hillside |
| High School | Centennial |
| Listing VS Median (in Mayfair) | |
Price: $820,000 low | high Med: $304,900 sqft: 3,220 low | high Med: 1,893 $ / sqft: $255 low | high Med: $159 On site: 14 low | high Med: 61 | |
Market Activity 30022
Request a showing
Request a showing
Contact
Learn More About This Property

Alicia Appling
Coldwell Banker Upchurch Realty
Smart Home Certified, Accredited Buyer Representative, Senior Real Estate Specialist, Certified Residential Specialist, Certified Relocation Residential Specialist, Certified Luxury Home Marketing Specialist, Graduate, REALTOR Institute (706) 202-5033alicia@aliciaappling.com| State | GA |
|---|---|
| County | Fulton |
| City | Johns Creek |
| Zip Code | 30022 |
| Area | Fulton |
| Community Name | Mayfair |
| School District | Centennial |
| Elementary School | Hillside |
| High School | Centennial |
| Listing VS Median (in Mayfair) | |
Price: $820,000 low | high Med: $304,900 sqft: 3,220 low | high Med: 1,893 $ / sqft: $255 low | high Med: $159 On site: 14 low | high Med: 61 | |