113 Southview Drive,Ellenwood, GA 30294
Ellenwood, GA 30294
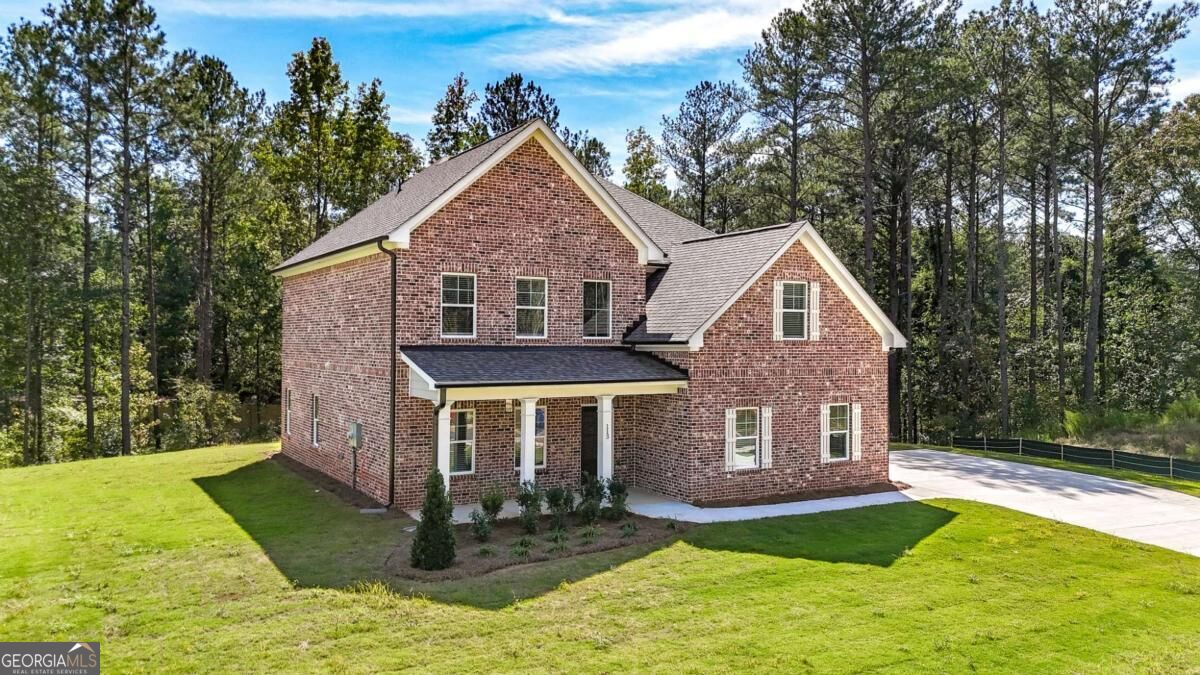
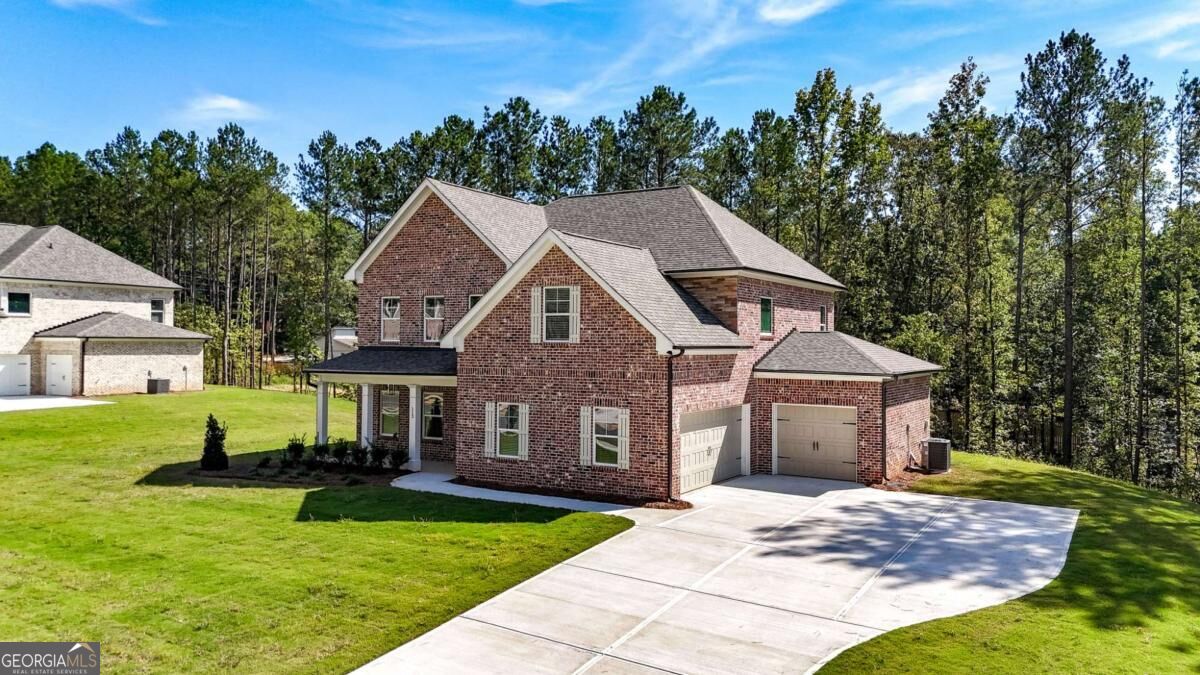
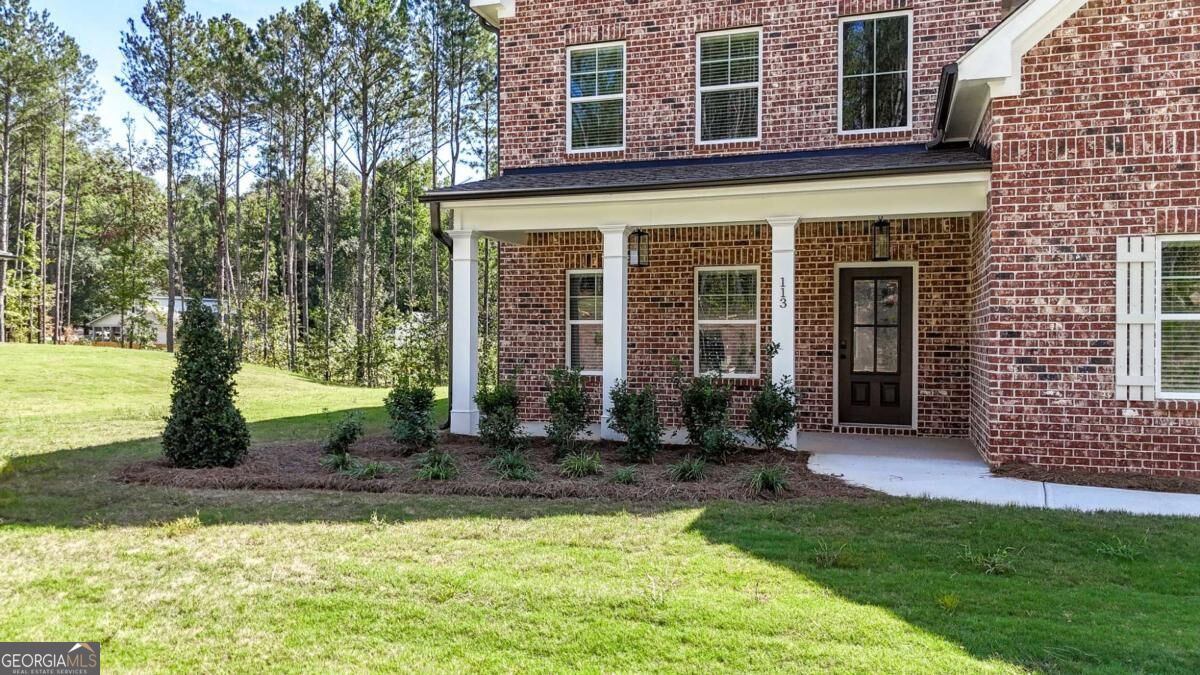
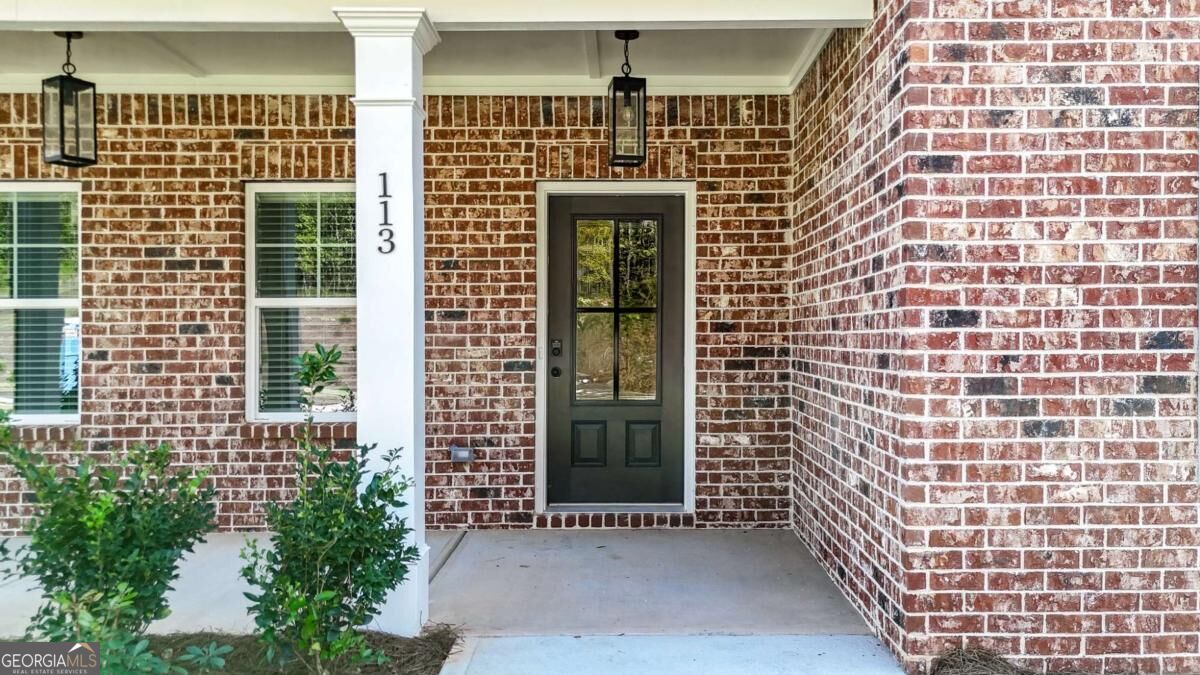


Description
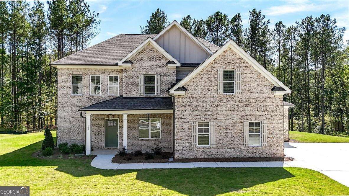
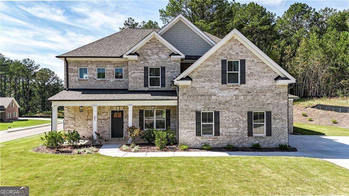
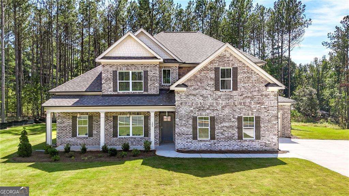
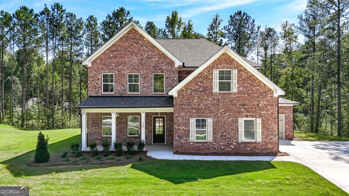
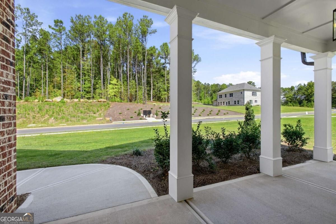
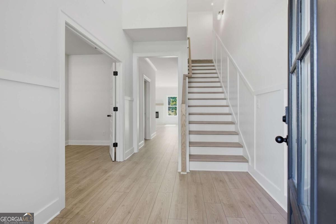
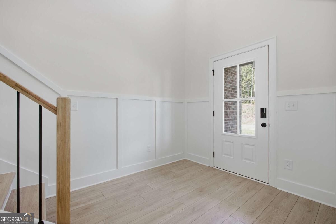
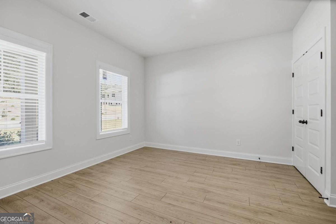
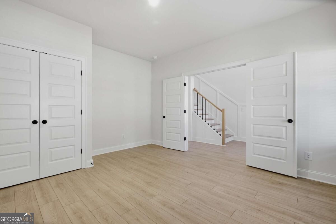
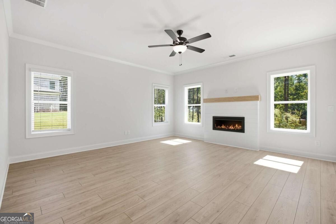
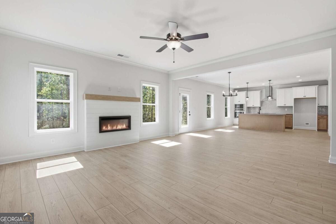
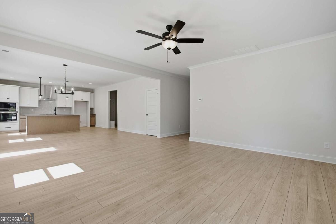
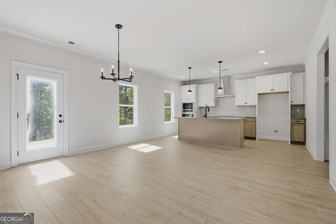
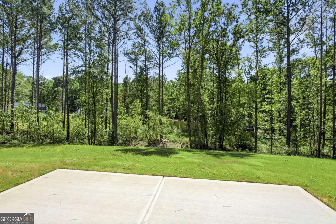
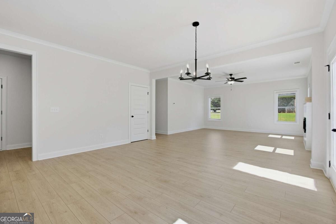
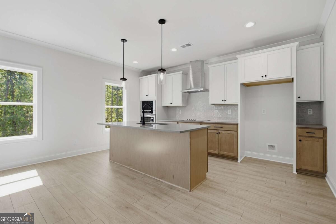
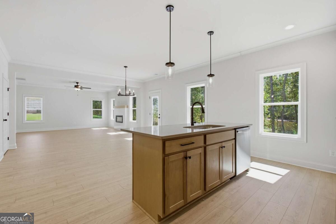
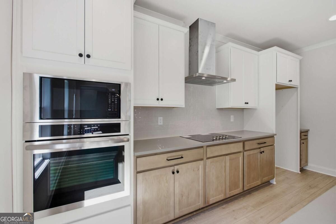
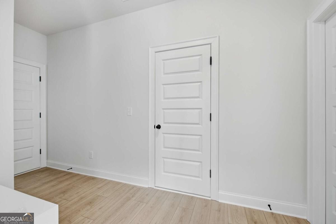
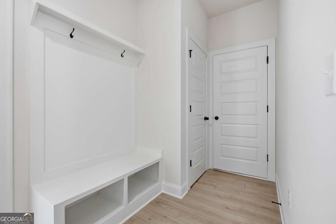
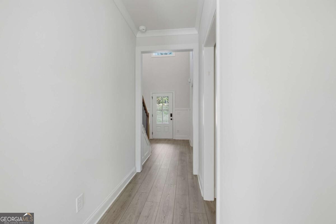
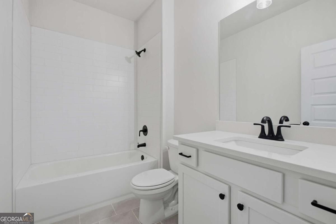
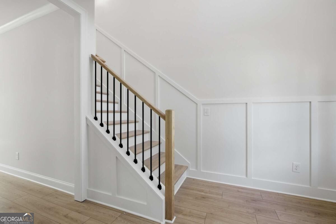
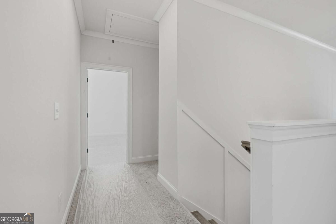
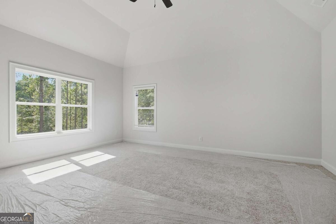
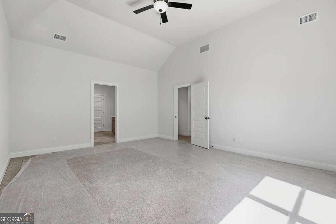
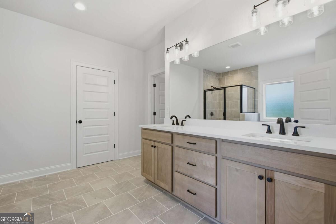
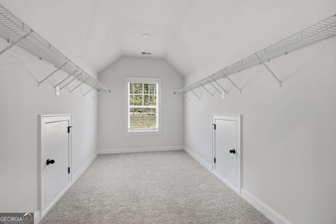
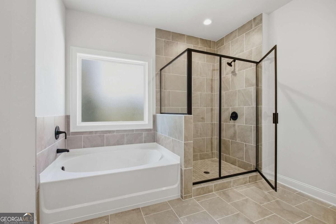
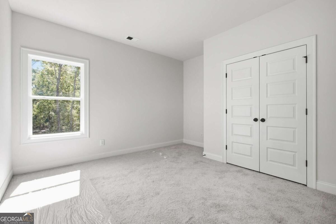
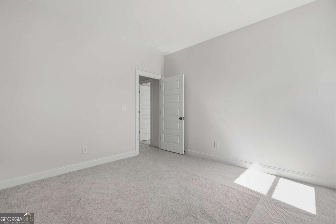
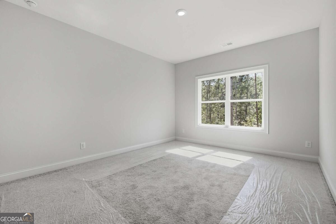
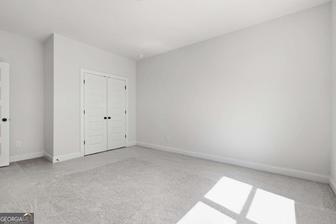
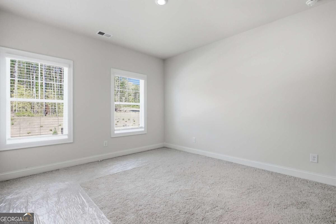
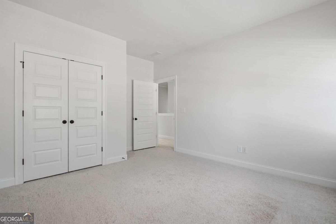
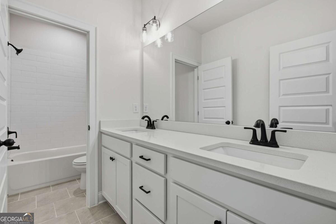
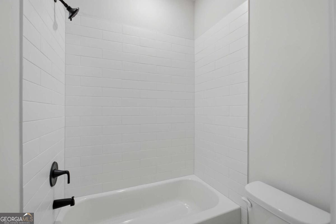
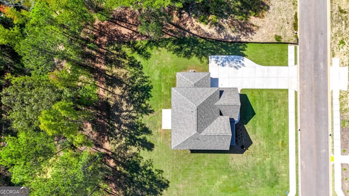
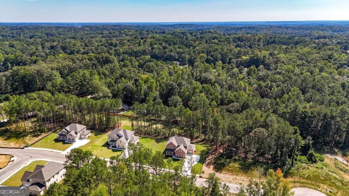
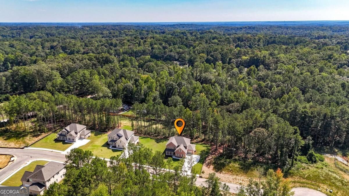
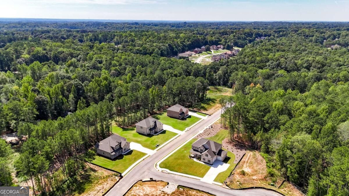
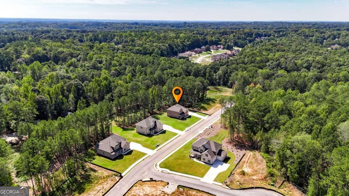
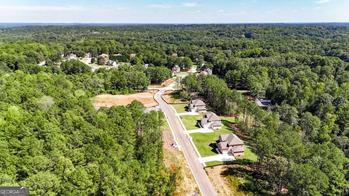
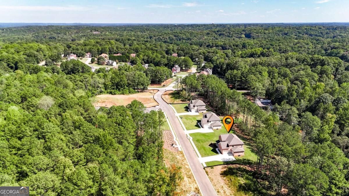
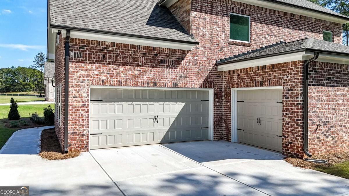
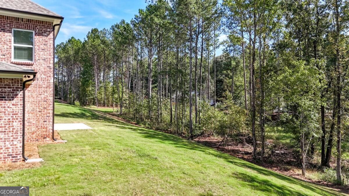
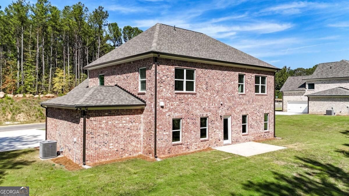
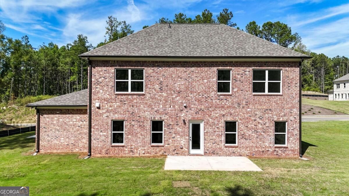
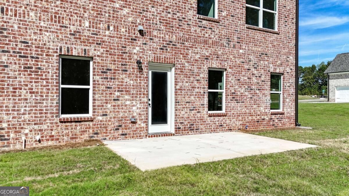
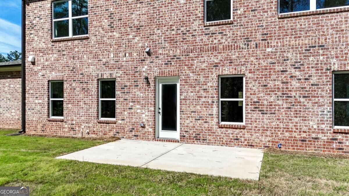
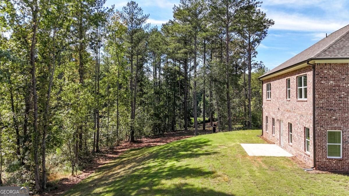
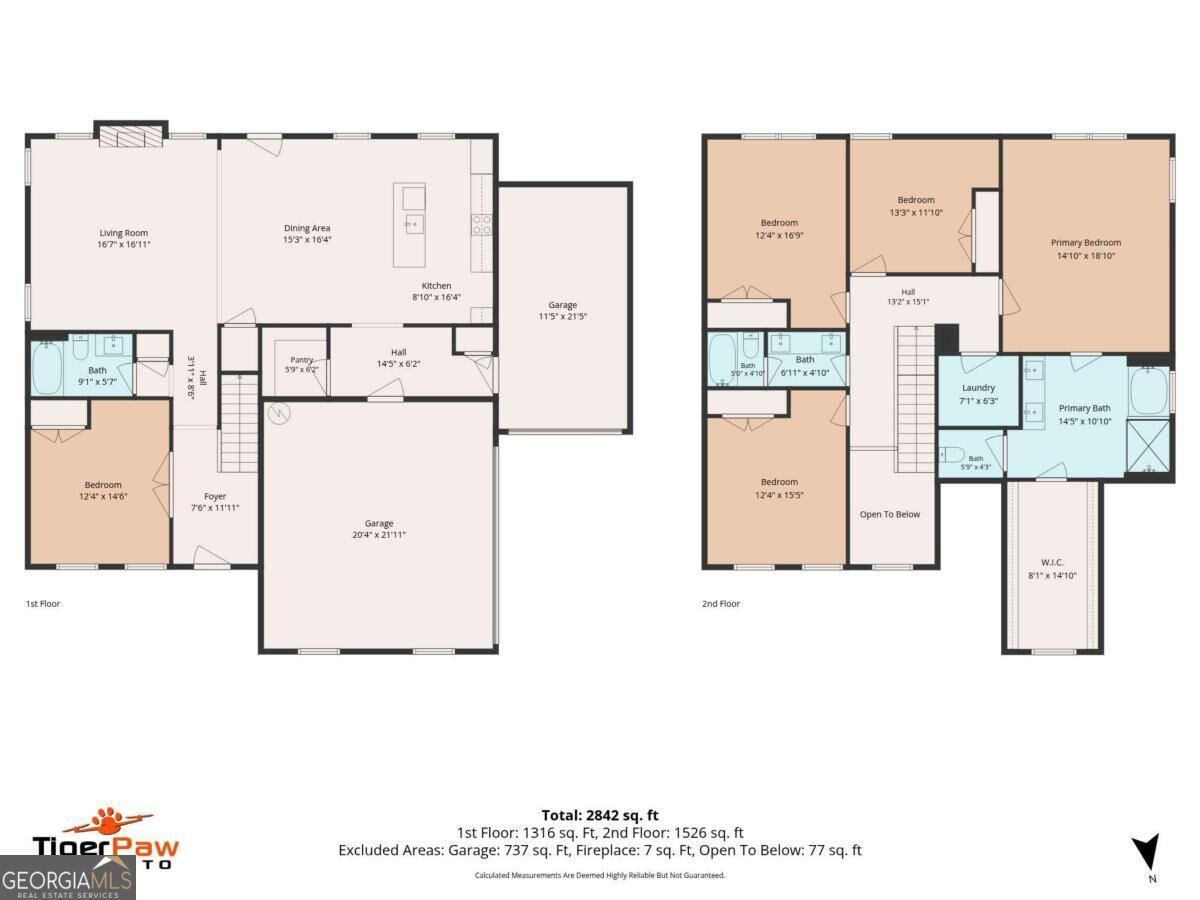
AMAZING BUILDER INCENTIVES AVAILABLE NOW! Up to $35,000 in builder incentives when you use the builder's preferred lender with rates as low as 4.99%. QUICK MOVE-IN! Welcome to The Katherine Plan by Create Homes, a beautifully designed 5-bedroom, 4-bath home offering the space, style, and flexibility you've been looking for in an intimate Ellenwood community. Step inside to a bright, open floorplan featuring 9-foot ceilings and luxury vinyl flooring throughout the main living areas. A bedroom and full bath on the main level provide the perfect setup for guests, a home office, or additional living space. At the heart of the home is a spacious gourmet kitchen designed for both everyday living and entertaining. Featuring a large center island, granite countertops, designer tile backsplash, and plenty of workspace, the kitchen opens directly to the family room so you can cook, gather, and entertain without missing a moment. Thoughtful details throughout the home add a polished feel, including Carrara-style interior doors, brushed nickel fixtures, an oak handrail with sleek aluminum balusters, and ceiling fans in both the family room and owner's suite. Upstairs, escape to the spacious owner's suite, your own private retreat at the end of the day. Three additional bedrooms provide plenty of room for family, guests, a home office, or whatever fits your lifestyle. Outside, an oversized homesite gives you more room to enjoy, while the 3-CAR GARAGE provides the extra parking and storage space that's hard to find in new construction. Conveniently located near interstate access, shopping, dining, and everyday essentials, The Thomas offers the space of a larger home with the comfort and convenience of brand-new construction. 5 BEDROOMS. 3 BATHS. BEDROOM ON THE MAIN. OVERSIZED LOT. 3-CAR GARAGE. AND READY FOR A QUICK MOVE-IN! Come see why The Katherine could be the perfect place to call home. Schedule your tour today! Use 6152 Hearn Rd Ellenwood Ga 30294 for the address of the neighborhood.
Details
| MLS # | 10867172 |
|---|---|
| Listing Type | For Sale |
| Style | House |
| HOA Dues | $750 |
| Sub-Type | Resale |
| Status | Active |
| Year | 2026 |
| Days On Site | 15 |
| Listing Provided By | Keller Williams Realty | Team Hummel Group |
Features
| Bed(s) | 5 |
|---|---|
| Bath(s) | 3 Total |
| SQ Feet | 2,726 |
| Story(s) | 2 |
Interior
| Appliances | Cooktop, Dishwasher, Microwave, Oven |
|---|---|
| Interior Features | Double Vanity, High Ceilings, Walk-In Closet(s) |
| Cooling | Ceiling Fan(s), Central Air, Electric |
| Cooling Yes / No | Yes |
| Heating | Central |
| Heating Yes / No | Yes |
| Fireplace Yes / No | Yes |
| Fireplaces Total | 1 |
| Fireplace Features | Factory Built, Family Room |
| Window Features | Double Pane Windows |
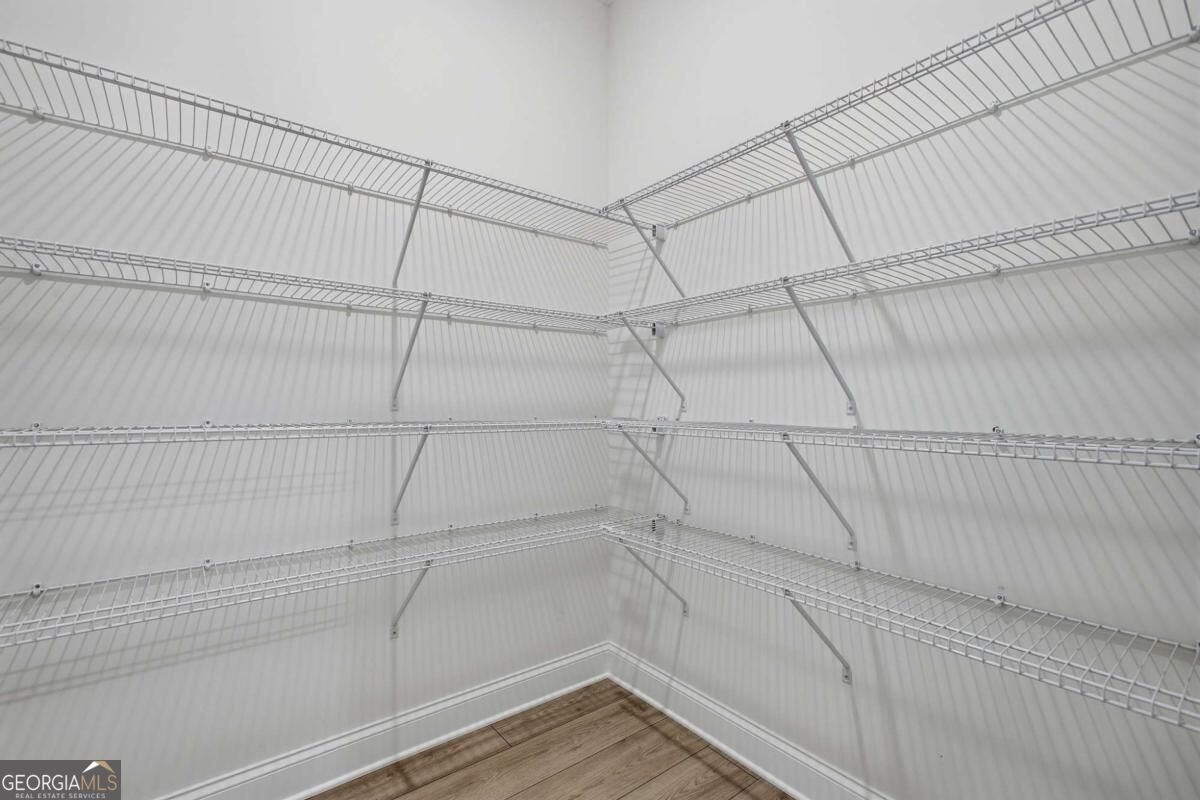
| Room Kitchen Features | Breakfast Area, Breakfast Bar, Kitchen Island, Solid Surface Counters, Walk-in Pantry |
| Room Dining Room Features | Dining Rm/Living Rm Combo |
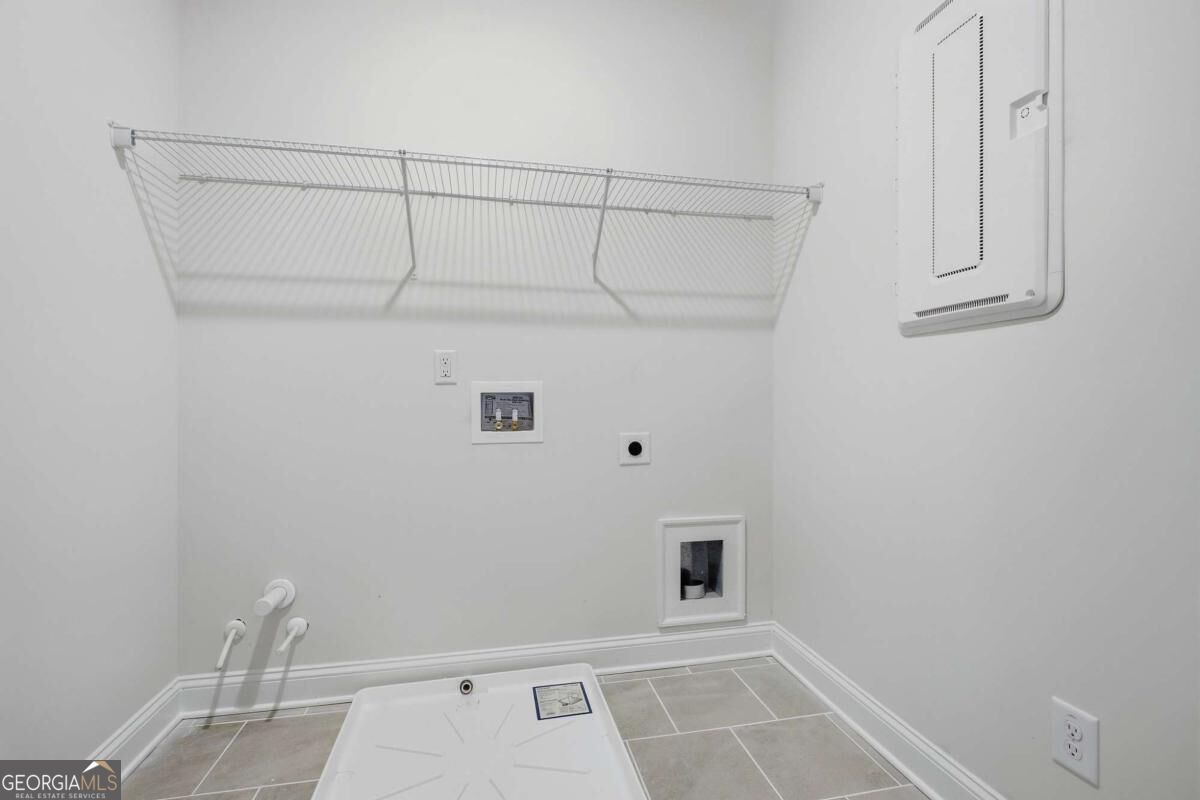
| Laundry Features | In Hall, Upper Level |
Exterior
| Lot Features | Level |
|---|---|
| Construction Materials | Brick |
| Roof | Composition |
| Foundation Details | Slab |
| Patio And Porch Features | Patio, Porch |
| Security Features | Smoke Detector(s) |
Parking
| Attached Garage Yes / No | No |
|---|---|
| Garage Yes / No | Yes |
| Parking Features | Garage, Garage Door Opener |
Utilities
| Utilities | Cable Available, Electricity Available, Underground Utilities |
|---|---|
| Sewer | Septic Tank |
| Electric | 220 Volts |
Taxes
| Tax Annual Amount | 0 |
|---|---|
| Tax Year | 2025 |
Location
| Community Features | Sidewalks, Street Lights |
|---|
Area Information
| State | GA |
|---|---|
| County | Henry |
| City | Ellenwood |
| Zip Code | 30294 |
| Area | Henry |
| Community Name | Palm Springs Manor |
| School District | Woodland |
| Elementary School | Austin Road |
| High School | Woodland |
| Listing VS Median (in Palm Springs Manor) | |
Price: $580,250 low | high Med: $587,438 sqft: 2,726 low | high Med: 2,853 $ / sqft: $213 low | high Med: $206 On site: 15 low | high Med: 15 | |
Market Activity 30294
Request a showing
Request a showing
Contact
Learn More About This Property

Alicia Appling
Coldwell Banker Upchurch Realty
Smart Home Certified, Accredited Buyer Representative, Senior Real Estate Specialist, Certified Residential Specialist, Certified Relocation Residential Specialist, Certified Luxury Home Marketing Specialist, Graduate, REALTOR Institute (706) 202-5033alicia@aliciaappling.com| State | GA |
|---|---|
| County | Henry |
| City | Ellenwood |
| Zip Code | 30294 |
| Area | Henry |
| Community Name | Palm Springs Manor |
| School District | Woodland |
| Elementary School | Austin Road |
| High School | Woodland |
| Listing VS Median (in Palm Springs Manor) | |
Price: $580,250 low | high Med: $587,438 sqft: 2,726 low | high Med: 2,853 $ / sqft: $213 low | high Med: $206 On site: 15 low | high Med: 15 | |