105 Southview Drive,Ellenwood, GA 30294
Ellenwood, GA 30294

Description
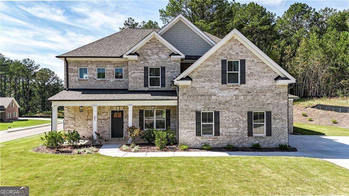
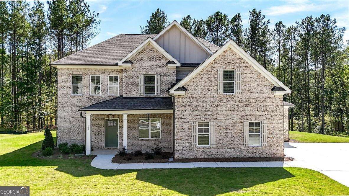
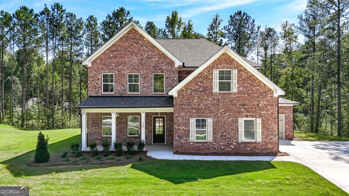
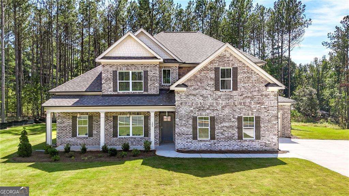
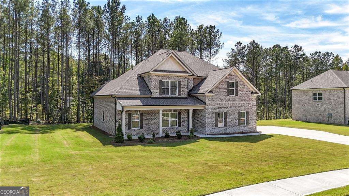
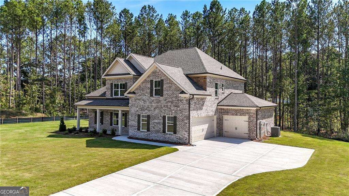
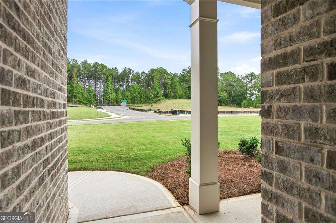
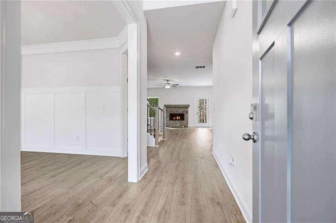
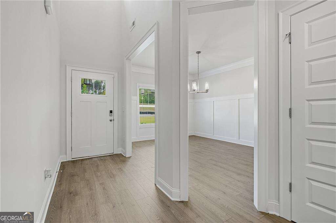
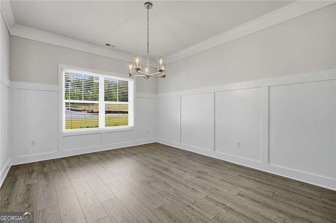
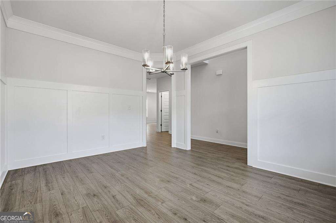
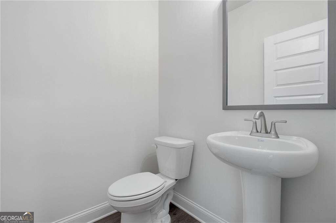
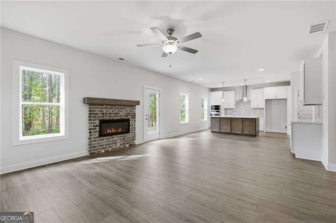
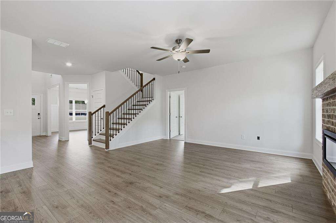
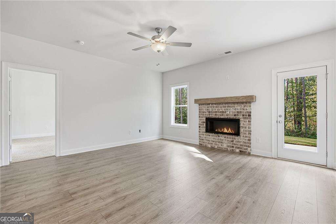
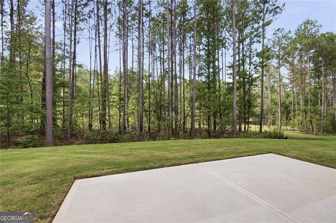
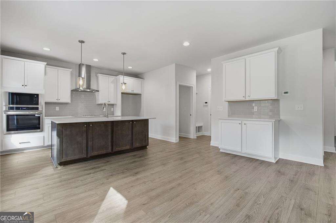
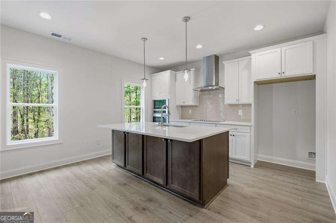
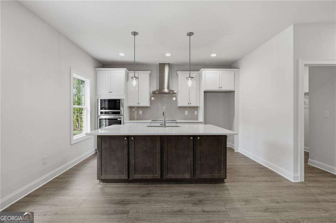
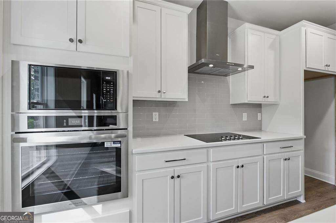
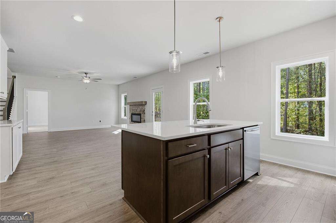
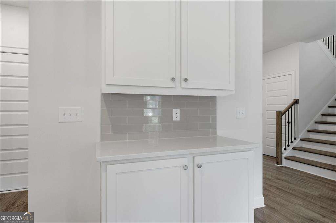
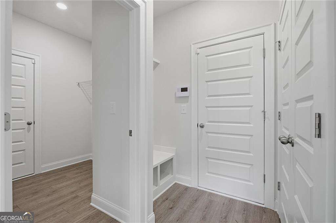
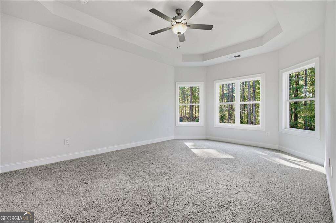
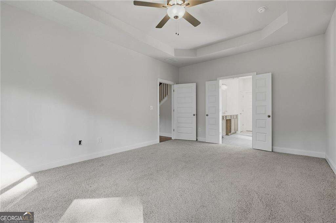
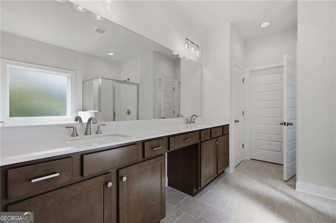
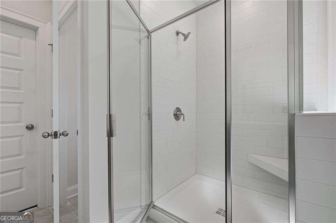
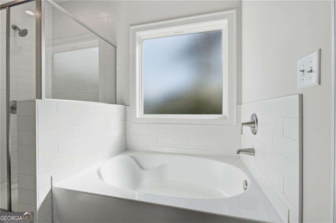
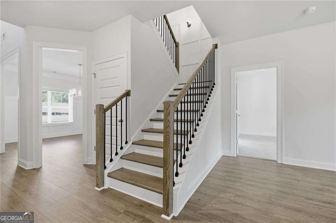
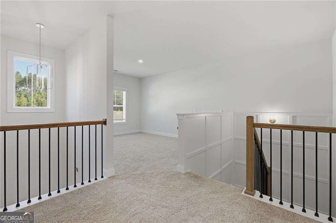
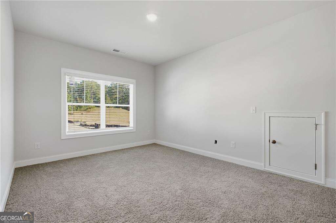
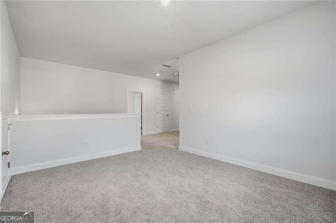
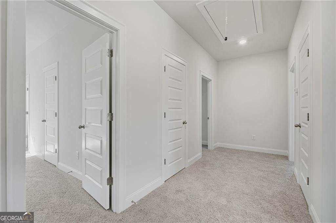
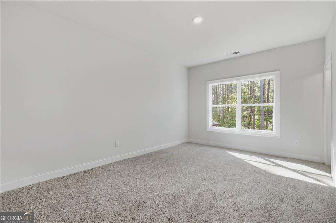
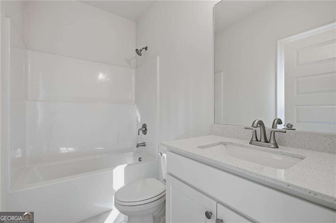
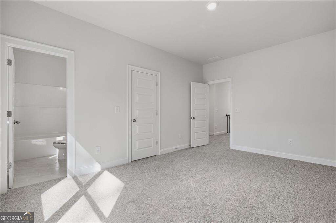
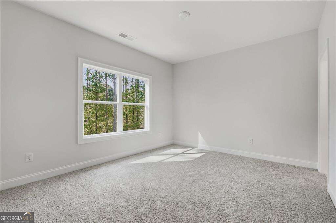
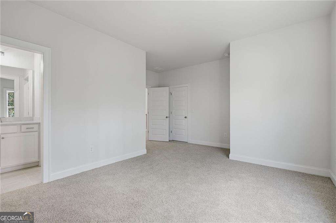
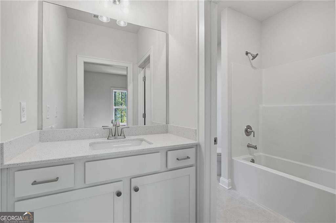
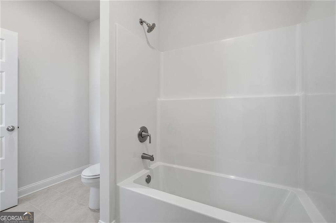
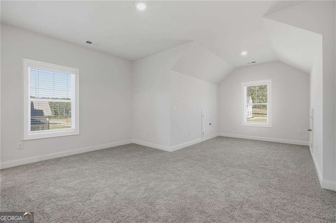
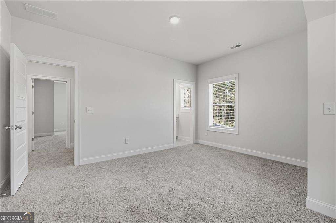
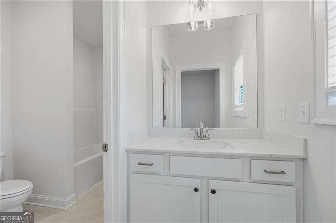
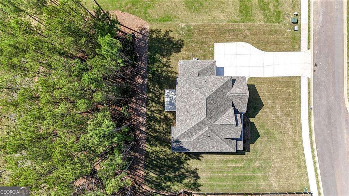
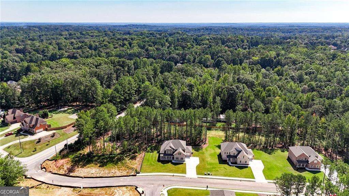
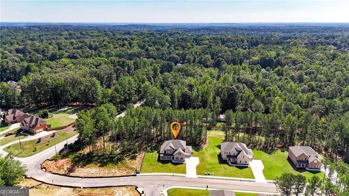
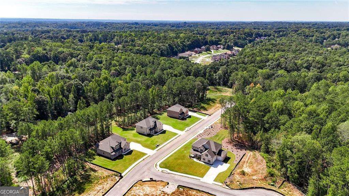
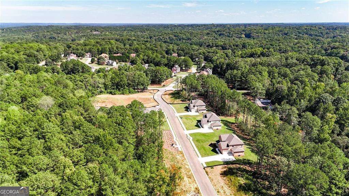
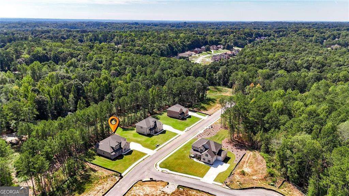
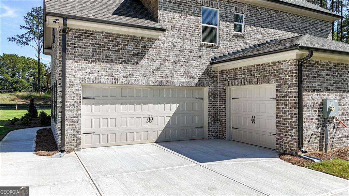
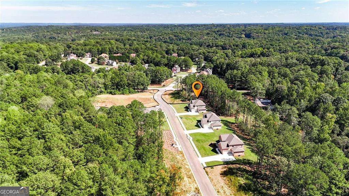
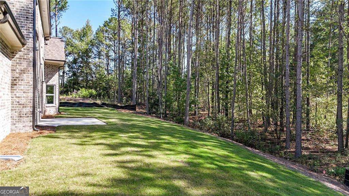
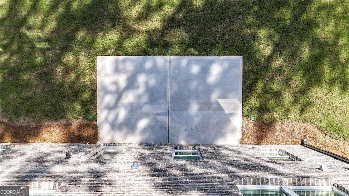
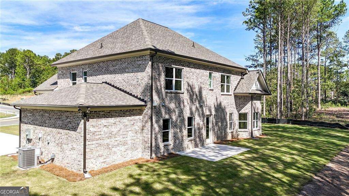
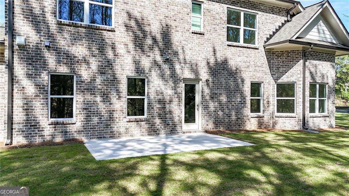
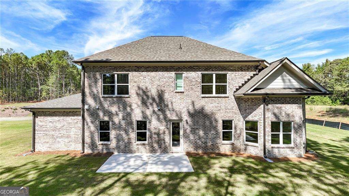
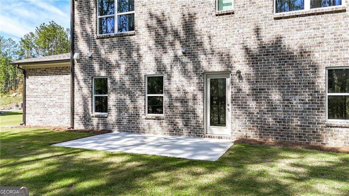
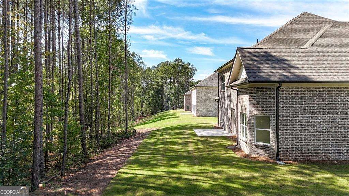
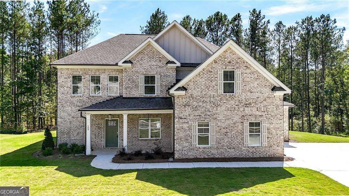
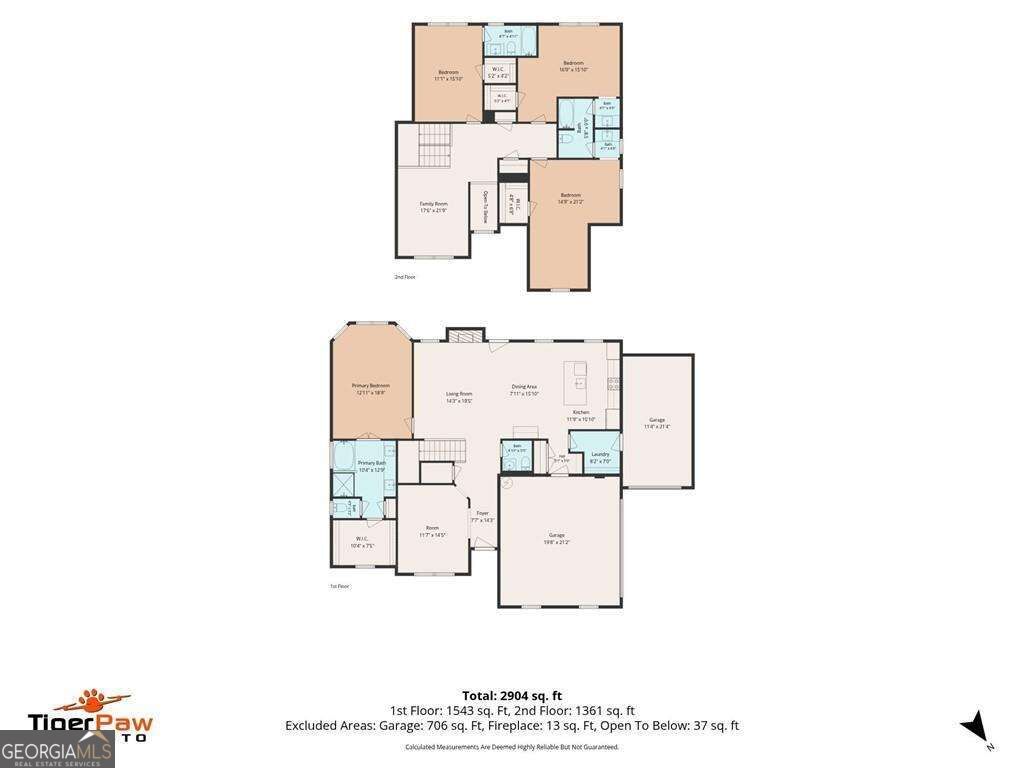
AMAZING BUILDER INCENTIVES AVAILABLE NOW! Up to $35,000 in builder incentives when you use the builder's preferred lender with rates as low as 4.99%. Discover the perfect blend of style and tranquility in The Grayson by Create Homes. Nestled in a quiet, intimate community in Ellenwood, this beautifully appointed 4-bedroom, 3.5-bath residence is designed for those who value space, elegance, and effortless living. From the moment you walk through the door, the 9-foot ceilings and luxury vinyl flooring create a bright, airy atmosphere. The gourmet kitchen serves as the heart of the home, featuring a large center island, granite countertops, and a designer tile backsplash-all flowing seamlessly into the family room so you're always connected to the conversation. The main level boasts a private owner's retreat, providing a peaceful escape at the end of the day. Upstairs, three additional spacious bedrooms offer the perfect flexibility for family, guests, or a dedicated home office. With an oversized lot, a 3-car garage, and elegant details like Carrara-style interior doors and brushed nickel fixtures, this home truly has it all. Move-in ready and perfectly located minutes from shopping, dining, and the interstate, The Grayson offers the peaceful lifestyle you've been looking for. Use 6152 Hearn Rd Ellenwood Ga 30294 for the address of the neighborhood.
Details
| MLS # | 10867203 |
|---|---|
| Listing Type | For Sale |
| Style | House |
| HOA Dues | $750 |
| Sub-Type | Resale |
| Status | Active |
| Year | 2026 |
| Days On Site | 18 |
| Listing Provided By | Keller Williams Realty | Team Hummel Group |
Features
| Bed(s) | 4 |
|---|---|
| Bath(s) | 4 Total |
| SQ Feet | 2,800 |
| Story(s) | 2 |
| Acreage | 0.69 |
Interior
| Appliances | Dishwasher, Microwave, Oven |
|---|---|
| Interior Features | Double Vanity, High Ceilings, Master On Main Level, Tray Ceiling(s), Walk-In Closet(s) |
| Cooling | Ceiling Fan(s), Central Air, Electric |
| Cooling Yes / No | Yes |
| Heating | Central |
| Heating Yes / No | Yes |
| Fireplace Yes / No | Yes |
| Fireplaces Total | 1 |
| Fireplace Features | Factory Built |
| Window Features | Double Pane Windows |
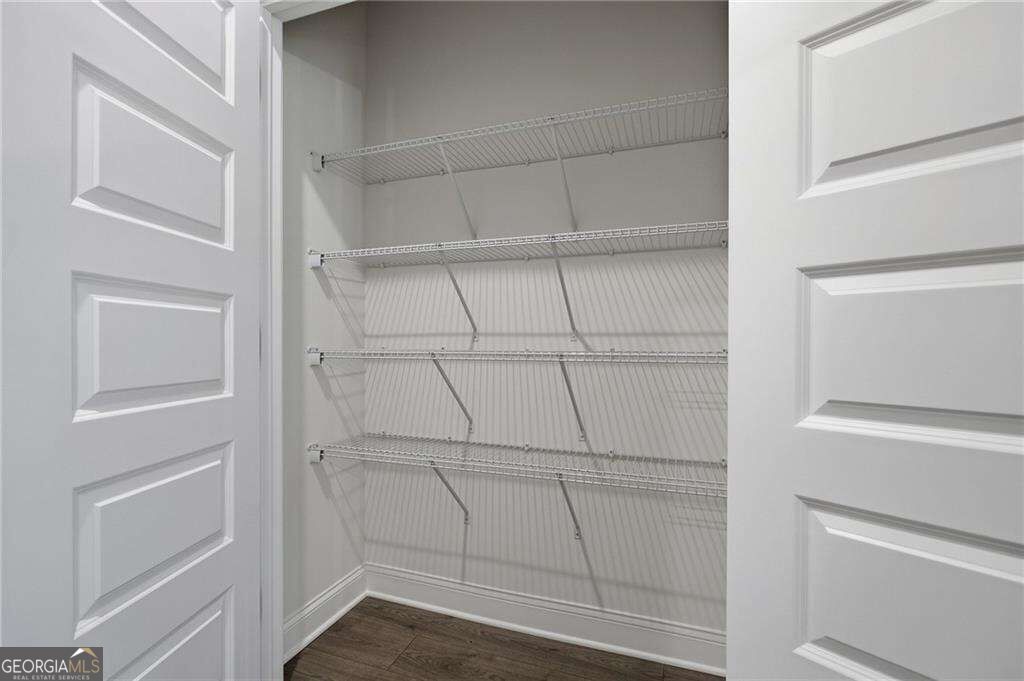
| Room Kitchen Features | Breakfast Area, Kitchen Island, Pantry, Solid Surface Counters |
| Room Dining Room Features | Separate Room |
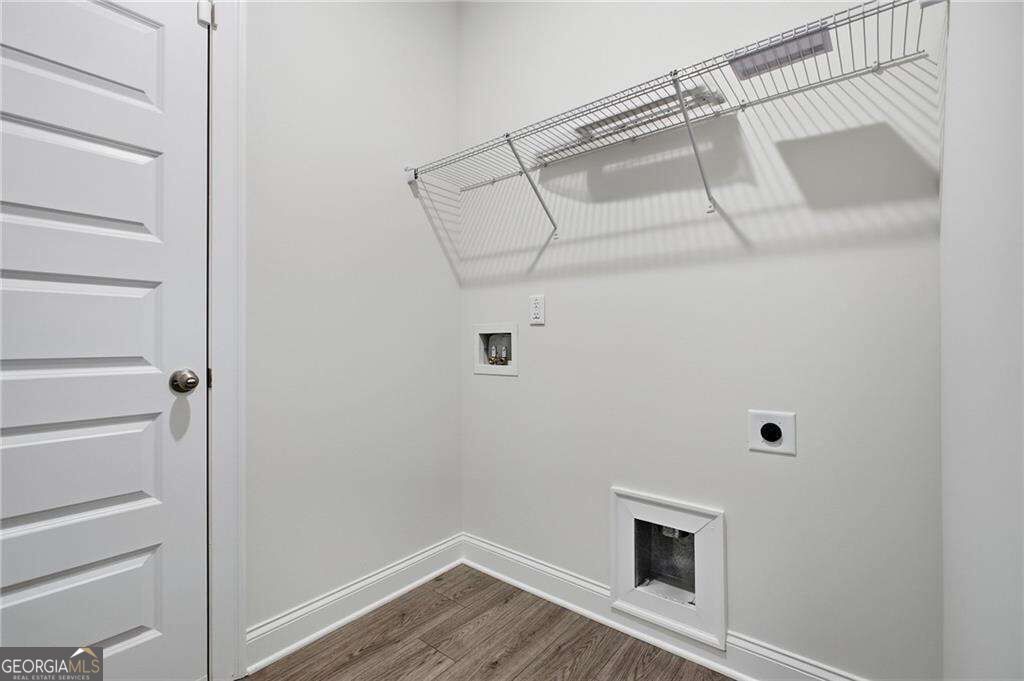
| Laundry Features | Other |
Exterior
| Lot Features | Level |
|---|---|
| Construction Materials | Brick |
| Roof | Composition |
| Foundation Details | Slab |
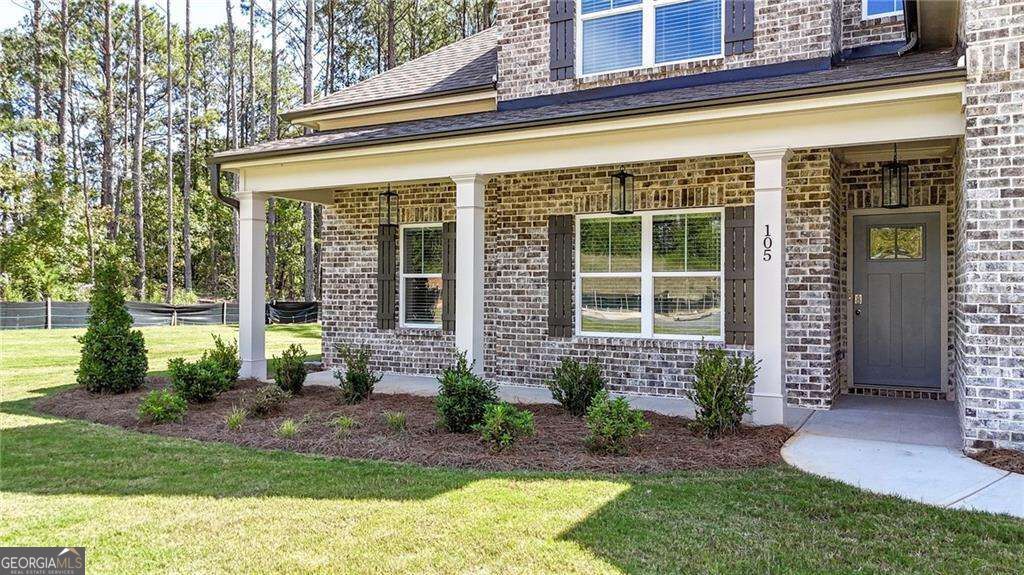
| Patio And Porch Features | Patio, Porch |
| Security Features | Smoke Detector(s) |
Parking
| Attached Garage Yes / No | No |
|---|---|
| Garage Yes / No | Yes |
| Parking Features | Garage, Kitchen Level, Garage Door Opener |
Utilities
| Utilities | Cable Available, Electricity Available, Phone Available, Water Available |
|---|---|
| Sewer | Septic Tank |
| Electric | 220 Volts |
Taxes
| Tax Annual Amount | 0 |
|---|---|
| Tax Year | 2025 |
Location
| Community Features | Sidewalks |
|---|
Area Information
| State | GA |
|---|---|
| County | Henry |
| City | Ellenwood |
| Zip Code | 30294 |
| Area | Henry |
| Community Name | Palm Springs Manor |
| School District | Woodland |
| Elementary School | Austin Road |
| High School | Woodland |
| Listing VS Median (in Palm Springs Manor) | |
Price: $573,535 low | high Med: $587,438 sqft: 2,800 low | high Med: 2,853 $ / sqft: $205 low | high Med: $206 On site: 18 low | high Med: 18 | |
Market Activity 30294
Request a showing
Request a showing
Contact
Learn More About This Property

Alicia Appling
Coldwell Banker Upchurch Realty
Smart Home Certified, Accredited Buyer Representative, Senior Real Estate Specialist, Certified Residential Specialist, Certified Relocation Residential Specialist, Certified Luxury Home Marketing Specialist, Graduate, REALTOR Institute (706) 202-5033alicia@aliciaappling.com| State | GA |
|---|---|
| County | Henry |
| City | Ellenwood |
| Zip Code | 30294 |
| Area | Henry |
| Community Name | Palm Springs Manor |
| School District | Woodland |
| Elementary School | Austin Road |
| High School | Woodland |
| Listing VS Median (in Palm Springs Manor) | |
Price: $573,535 low | high Med: $587,438 sqft: 2,800 low | high Med: 2,853 $ / sqft: $205 low | high Med: $206 On site: 18 low | high Med: 18 | |