1071 Lake Washington Drive,Lawrenceville, GA 30043
Lawrenceville, GA 30043

Description
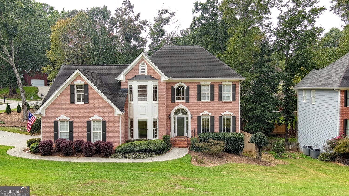
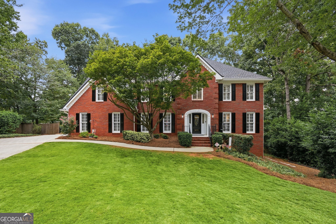
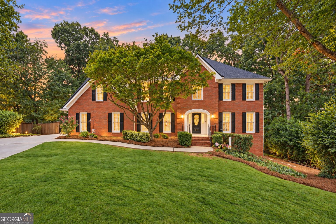
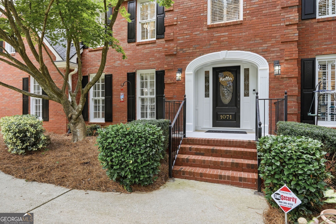
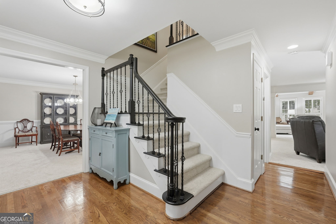
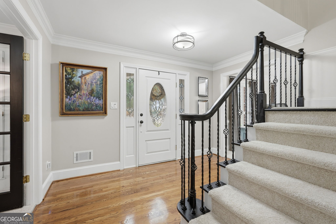
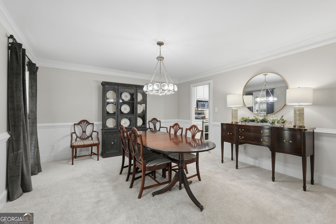
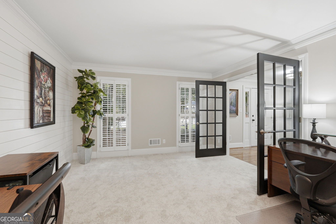
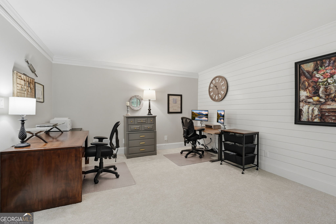
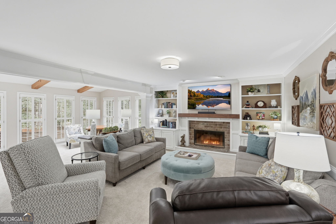
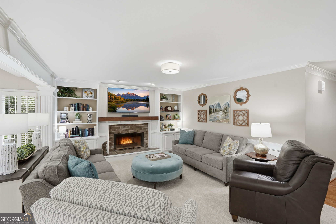
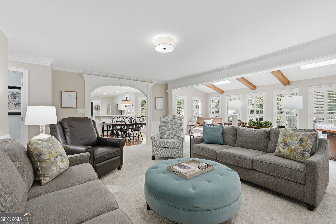
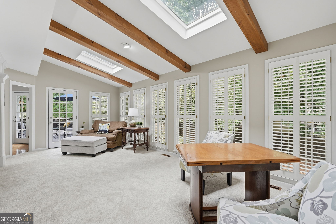
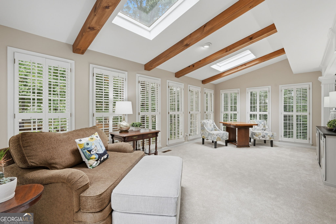
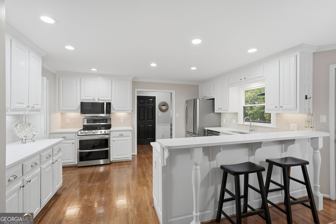
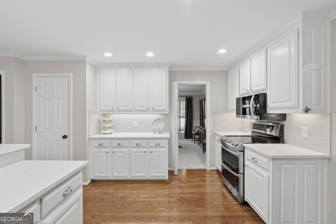
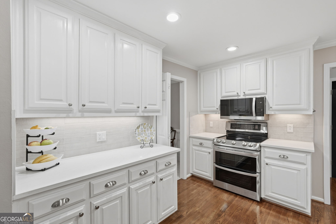
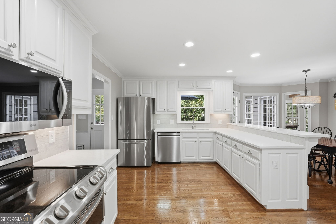
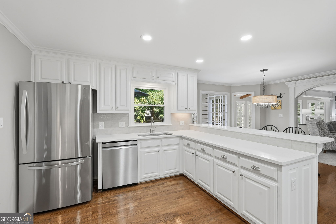
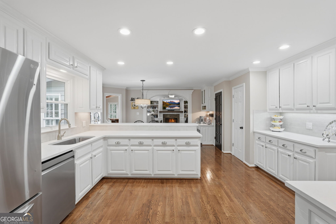
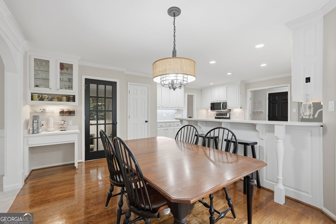
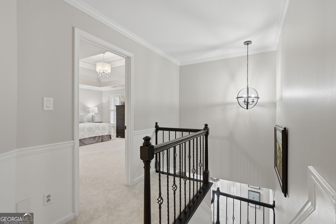
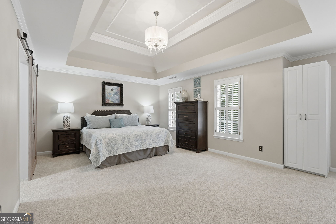
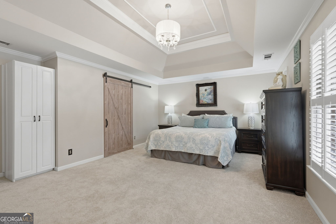
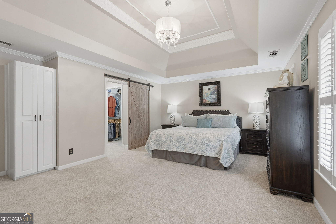
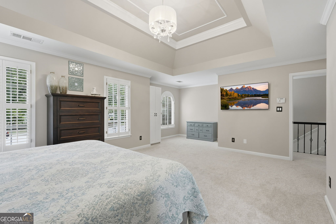
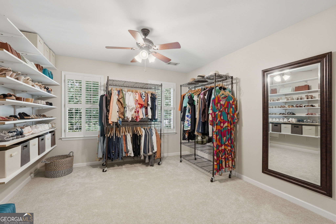
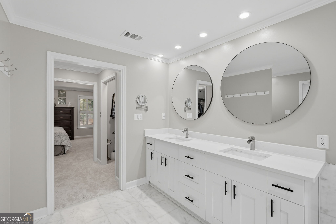
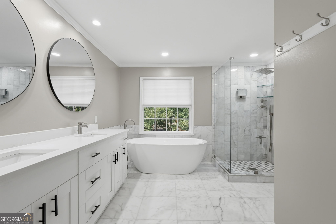
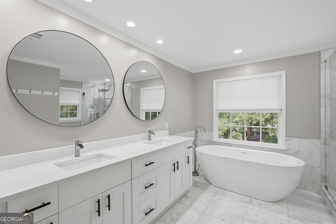
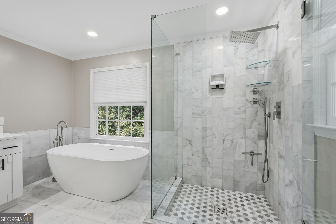
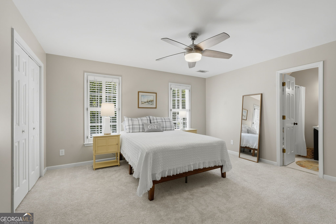
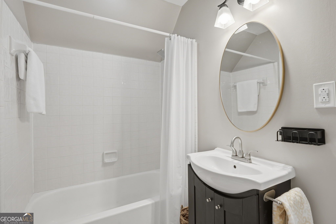
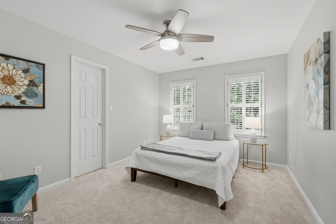
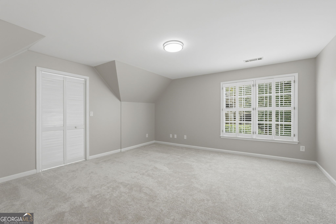
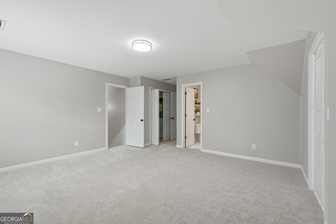
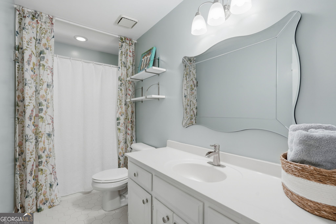
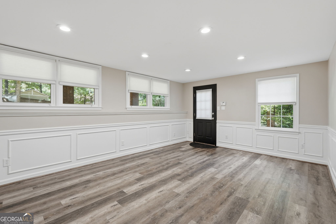
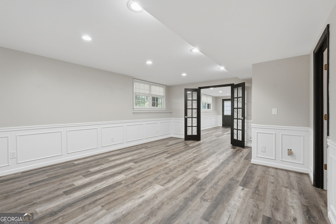
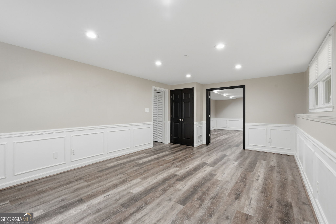
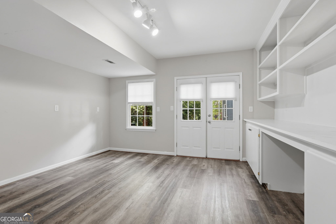
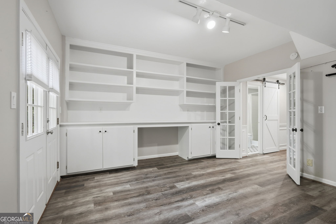
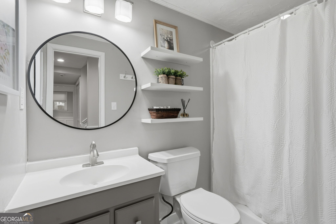
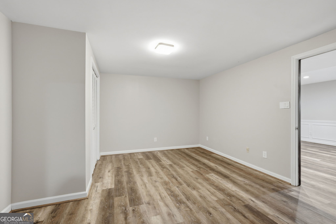
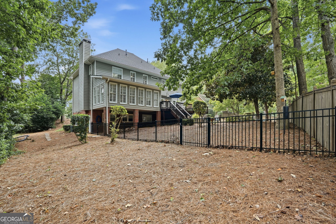
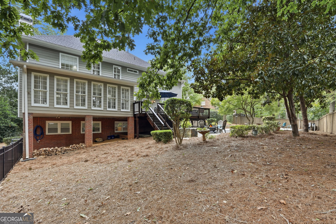
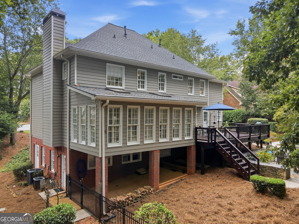
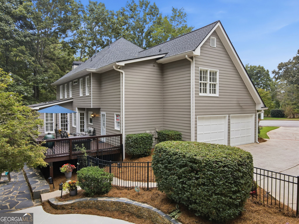
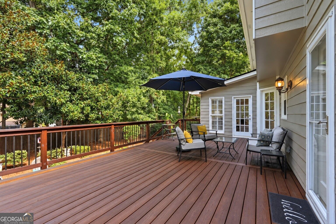
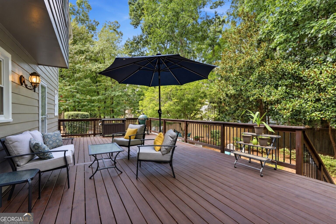
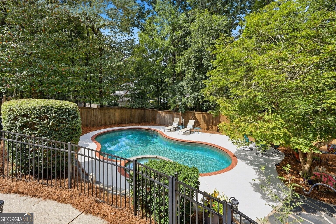
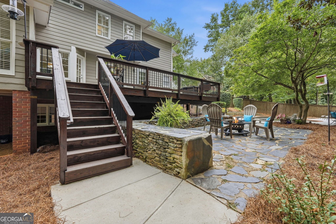
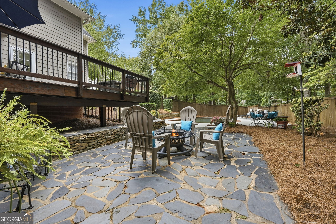
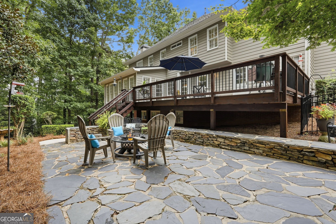
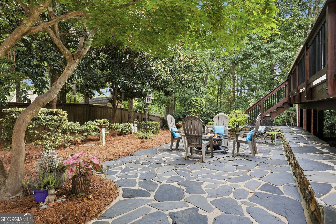
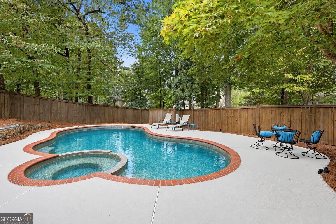
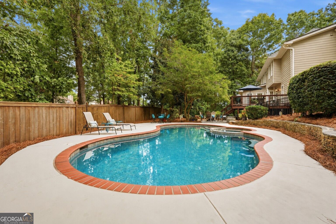
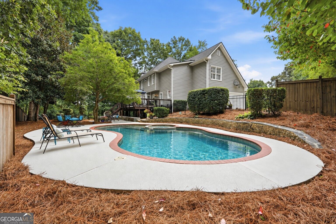
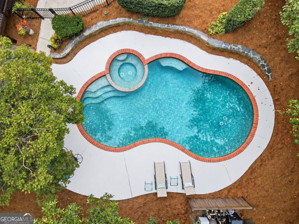
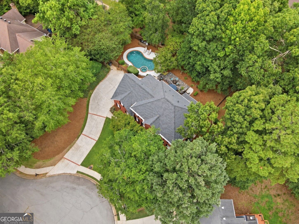
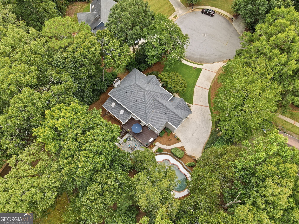
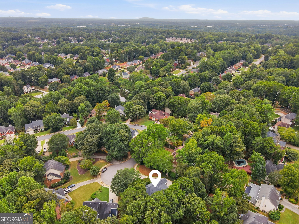
Beautifully updated 6-bedroom, 4.5-bath brick home with finished basement, and an incredible backyard retreat featuring a heated saltwater POOL! Situated on an oversized lot on a quiet cul-de-sac street, this home offers an exceptional combination of space, privacy, thoughtful updates, and indoor-outdoor living. Extensive recent improvements include a NEW ROOF and garage door system in 2022, basement flooring in 2023, new attic insulation in 2024, REMODELED PRIMARY BATHROOM in 2025, and NEW CARPET & UPDATED KITCHEN in 2026. Inside, you'll find hardwood floors, plantation shutters, detailed molding, and timeless architectural features. The inviting family room centers around a fireplace with custom built-ins and opens to a bright sun-filled sitting area overlooking the backyard. The white kitchen was beautifully updated in 2026 with quartz countertops, a new sink, tile backsplash, abundant cabinetry, and stainless steel appliances. Generous prep space, a breakfast bar, and custom coffee bar make the kitchen ideal for both everyday living and entertaining. A large Formal Dining room and Home Office with french doors complete the main level. Upstairs, the spacious primary suite offers a tray ceiling, plantation shutters, dual walk-in closets, and a stunning primary bath completely remodeled in 2025. Designed with a clean, modern feel, the bath features a freestanding soaking tub, oversized frameless glass shower with beautiful tilework, double vanity, and updated fixtures. There are 4 additional bedrooms upstairs, 2 more full bathrooms and a laundry room upstairs. One bedroom is used as a "dream closet" - the possibilities are endless. There is plenty of flexibility for family, guests, home offices, and more. The finished basement expands the living space even further with updated flooring, recessed lighting, wainscoting, full bathroom, and multiple finished rooms that can accommodate a media room, recreation area, home gym, office, workshop, or guest space. The backyard is a true highlight. Step outside to a large deck overlooking the private, fenced yard and heated saltwater pool and spa. Surrounded by mature trees and lush landscaping, the oversized lot provides a wonderful sense of privacy. A spacious stone patio creates another inviting outdoor living area - perfect for a fire pit, entertaining, or relaxing beneath the trees. Multiple outdoor gathering spaces make this backyard feel like a private retreat. This home has been lovingly maintained and is move-in ready! Hurry, it won't last!
Details
| MLS # | 10857196 |
|---|---|
| Listing Type | For Sale |
| Style | House |
| HOA Dues | $770 |
| Sub-Type | Resale |
| Status | Active |
| Year | 1989 |
| Days On Site | 24 |
| Listing Provided By | Keller Williams Realty Atl. Partners | Amy Young |
Features
| Bed(s) | 6 |
|---|---|
| Bath(s) | 5 Total |
| SQ Feet | 4,702 |
| Basement | Y |
| Pool | Yes |
| Story(s) | 2 |
| Acreage | 0.48 |
| Property View | Yes |
Interior
| Appliances | Cooktop, Dishwasher, Disposal, Microwave, Other, Refrigerator |
|---|---|
| Interior Features | Beamed Ceilings, Bookcases, Double Vanity, Other, Separate Shower, Soaking Tub, Vaulted Ceiling(s), Walk-In Closet(s) |
| Cooling | Ceiling Fan(s), Central Air, Zoned |
| Cooling Yes / No | Yes |
| Heating | Central, Natural Gas |
| Heating Yes / No | Yes |
| Fireplace Yes / No | Yes |
| Fireplaces Total | 1 |
| Fireplace Features | Factory Built, Other |
| Room Kitchen Features | Breakfast Area, Breakfast Bar, Pantry, Solid Surface Counters |
| Room Dining Room Features | Seats 12+, Separate Room |
| Laundry Features | Upper Level |
Exterior
| Exterior Features | Other |
|---|---|
| Lot Features | Cul-De-Sac, Private |
| Construction Materials | Brick, Other |
| Roof | Composition |
| Fencing | Back Yard, Fenced |
| Foundation Details | Slab |
| Patio And Porch Features | Deck, Patio |
Parking
| Attached Garage Yes / No | Yes |
|---|---|
| Garage Yes / No | Yes |
| Parking Features | Garage, Attached, Kitchen Level, Side/Rear Entrance |
Utilities
| Utilities | Cable Available, Electricity Available, Natural Gas Available, Other, Phone Available, Sewer Available, Underground Utilities, Water Available |
|---|---|
| Sewer | Public Sewer, Septic Tank |
Taxes
| Tax Annual Amount | 6721 |
|---|---|
| Tax Year | 2025 |
Location
| Community Features | Playground, Pool, Sidewalks, Street Lights, Tennis Court(s) |
|---|
Area Information
| State | GA |
|---|---|
| County | Gwinnett |
| City | Lawrenceville |
| Zip Code | 30043 |
| Area | Gwinnett |
| Community Name | Lake Washington Plantation |
| School District | Peachtree Ridge |
| Elementary School | Jackson |
| High School | Peachtree Ridge |
| Listing VS Median (in Lake Washington Plantation) | |
Price: $679,900 low | high Med: $679,900 sqft: 4,702 low | high Med: 4,702 $ / sqft: $145 low | high Med: $145 On site: 24 low | high Med: 24 | |
Market Activity 30043
Request a showing
Request a showing
Contact
Learn More About This Property

Alicia Appling
Coldwell Banker Upchurch Realty
Smart Home Certified, Accredited Buyer Representative, Senior Real Estate Specialist, Certified Residential Specialist, Certified Relocation Residential Specialist, Certified Luxury Home Marketing Specialist, Graduate, REALTOR Institute (706) 202-5033alicia@aliciaappling.com| State | GA |
|---|---|
| County | Gwinnett |
| City | Lawrenceville |
| Zip Code | 30043 |
| Area | Gwinnett |
| Community Name | Lake Washington Plantation |
| School District | Peachtree Ridge |
| Elementary School | Jackson |
| High School | Peachtree Ridge |
| Listing VS Median (in Lake Washington Plantation) | |
Price: $679,900 low | high Med: $679,900 sqft: 4,702 low | high Med: 4,702 $ / sqft: $145 low | high Med: $145 On site: 24 low | high Med: 24 | |