1055 Whitehawk Trail NW,Lawrenceville, GA 30043
Lawrenceville, GA 30043



Description
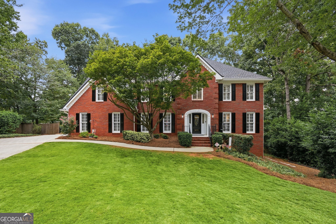
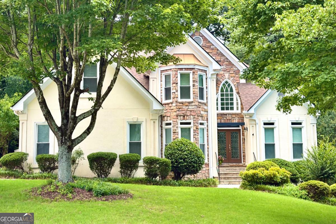
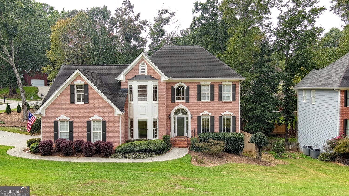
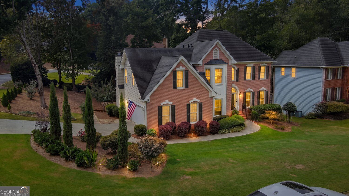
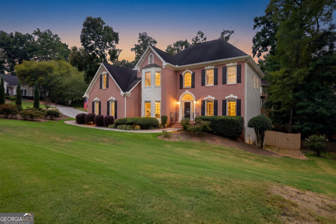
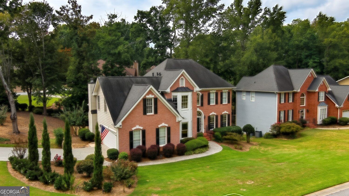
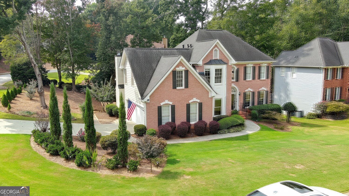
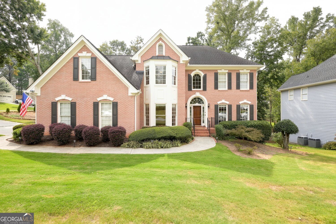
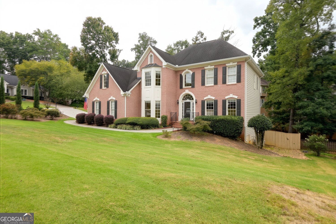
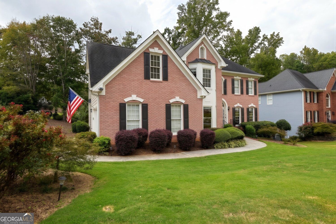
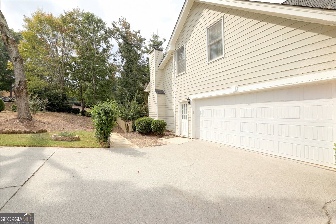
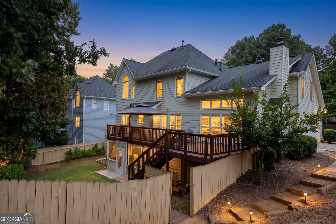
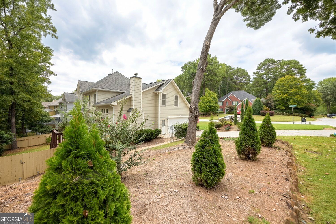
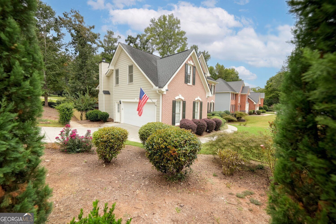
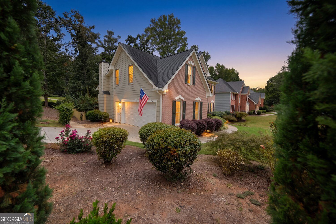
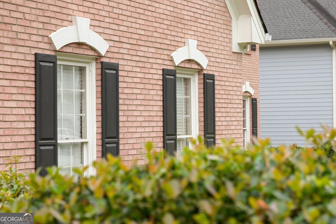
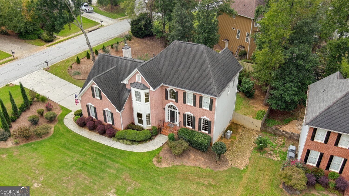
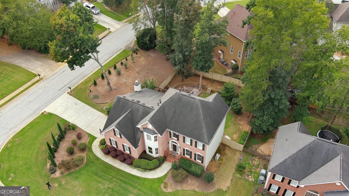
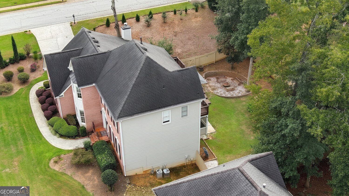
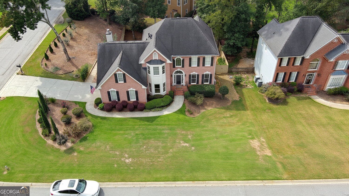
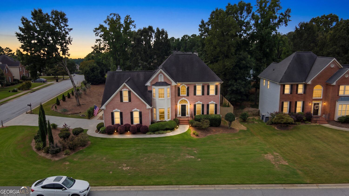
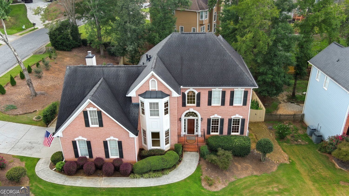
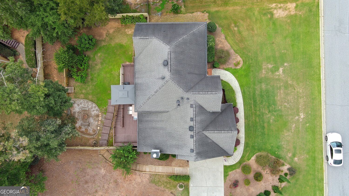
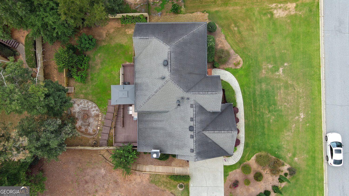
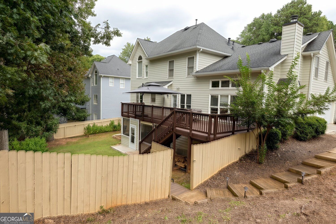
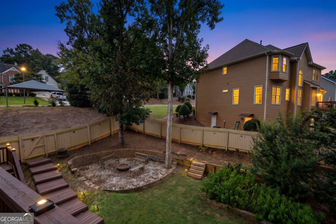
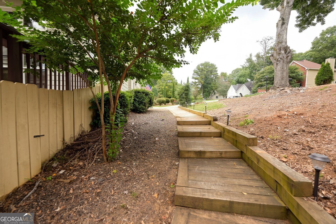
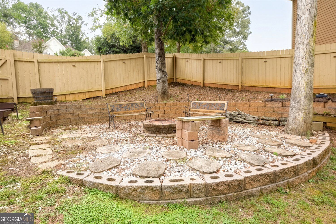
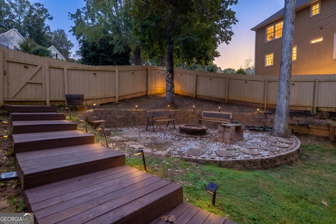
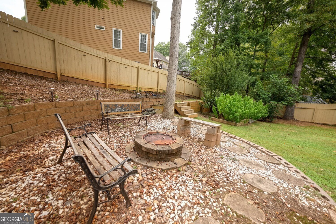
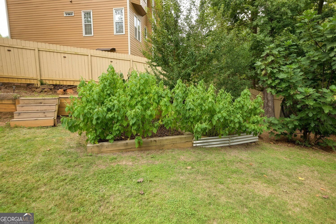
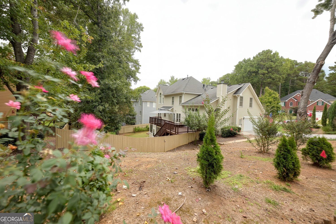
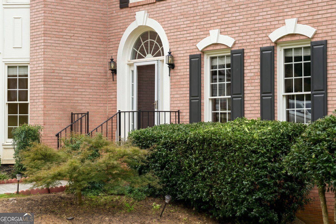
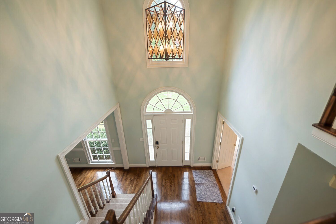
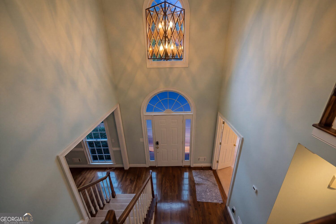
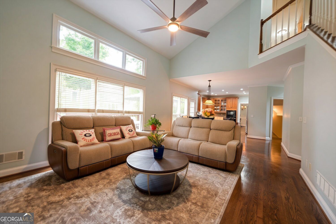
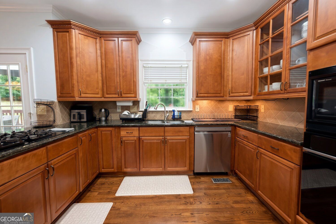
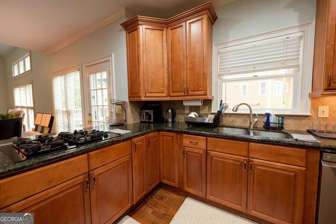
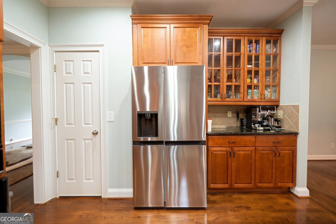
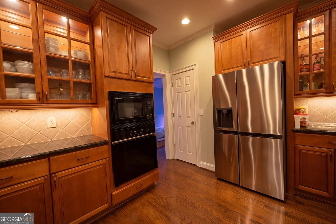
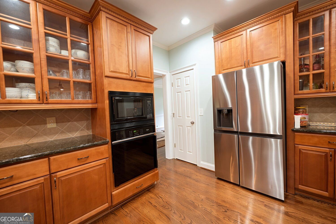
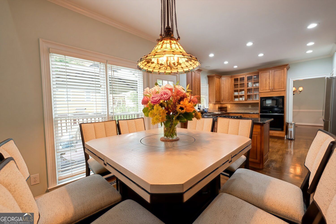
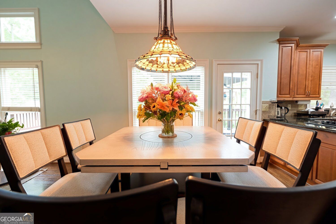
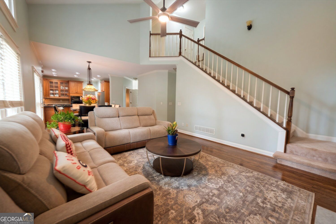
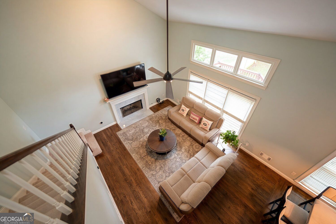
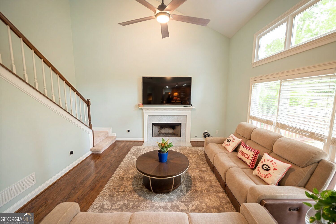
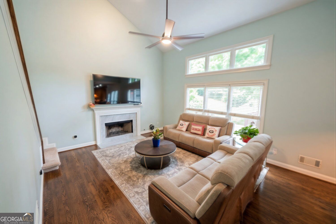
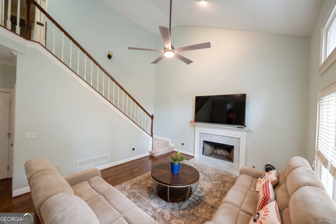
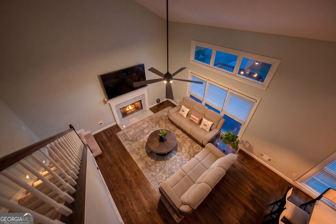
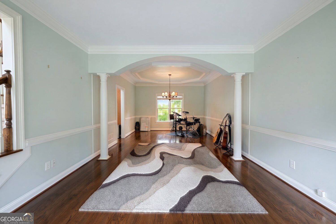
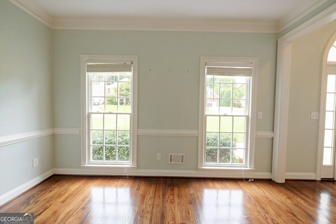
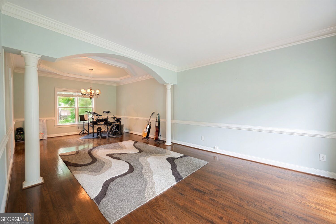
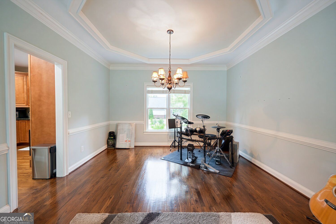
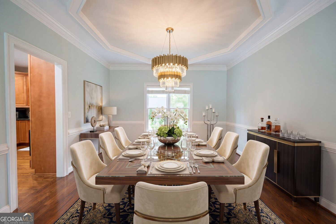
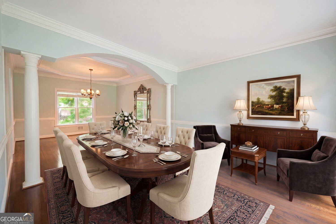
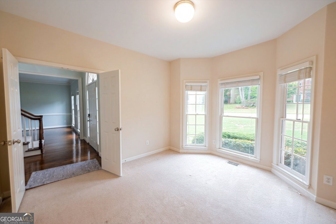
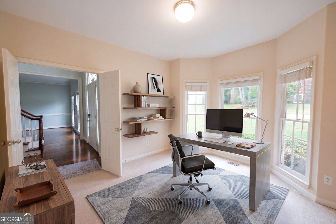
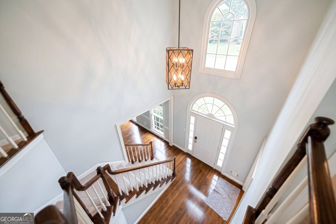
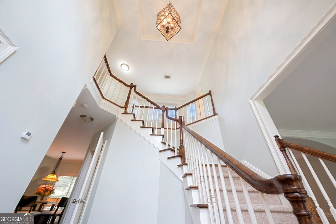
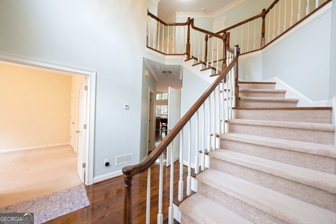
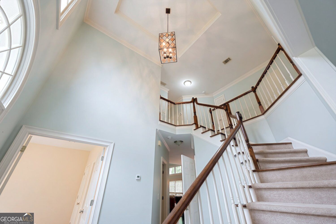
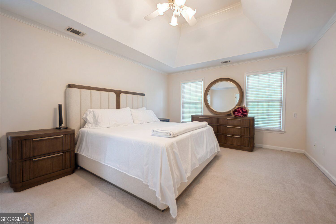
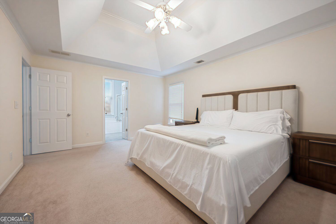
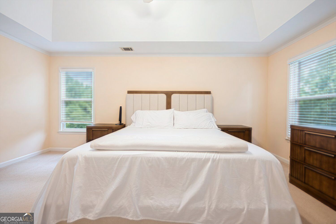
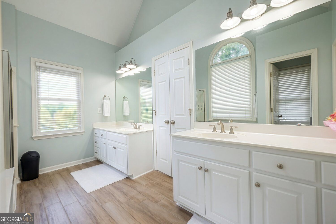
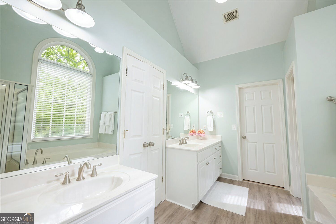
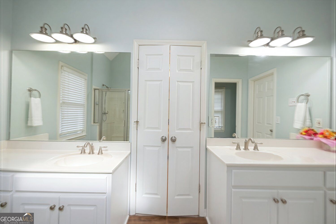
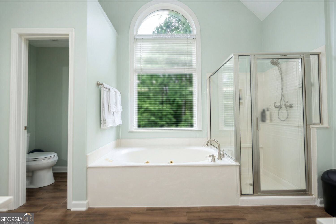
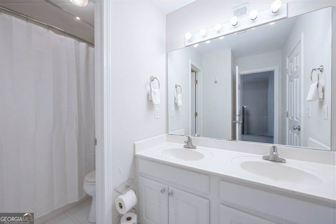
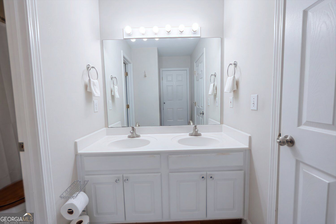
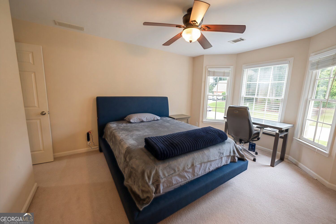
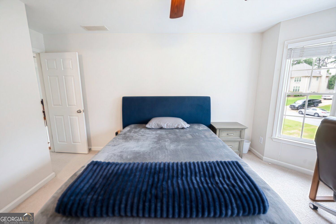
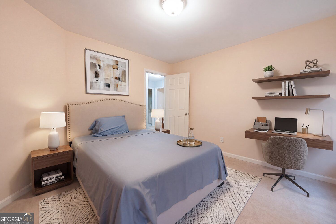
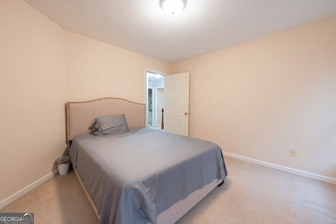
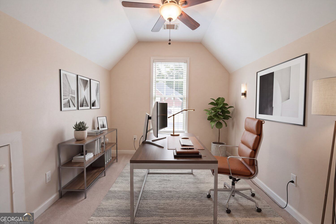
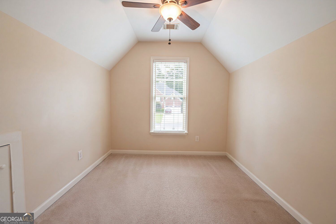
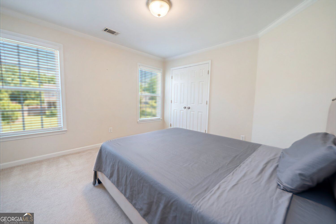
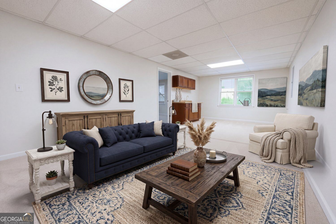
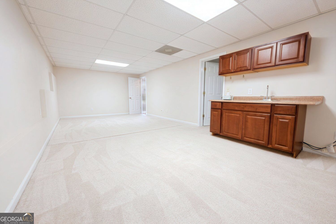
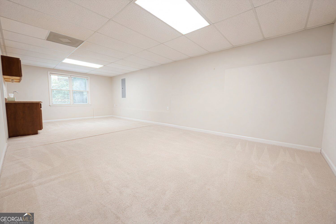
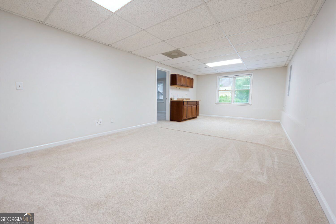
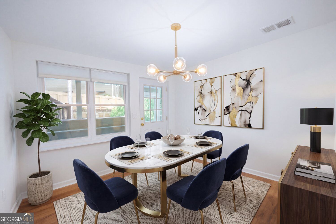
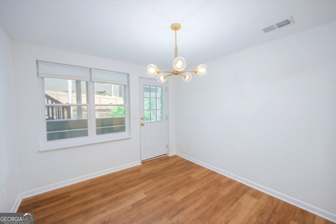
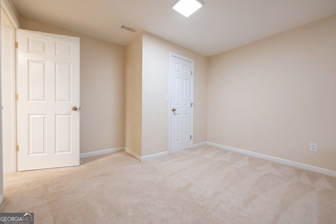
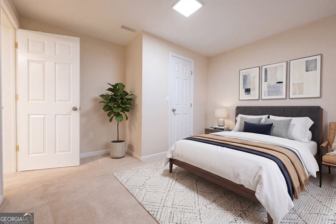
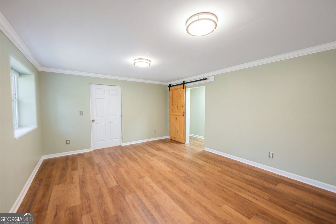
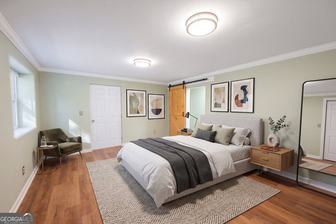
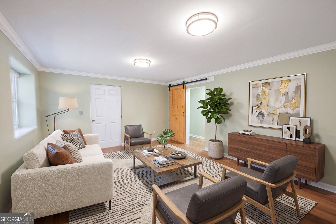
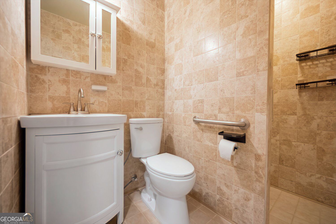
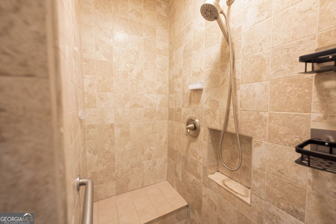
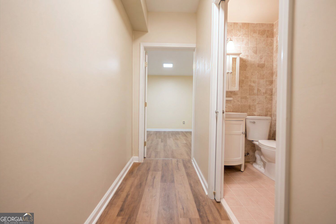
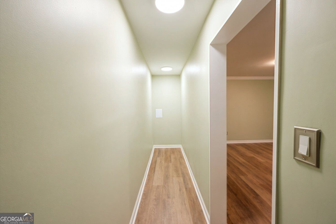
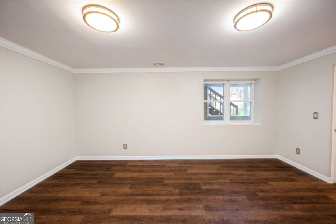
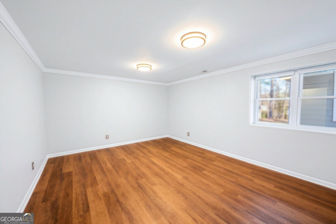
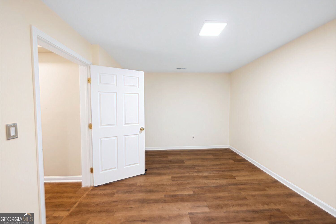
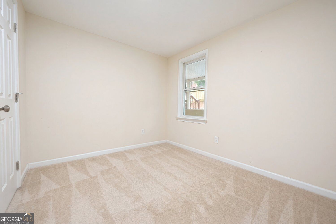
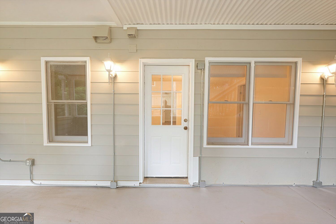
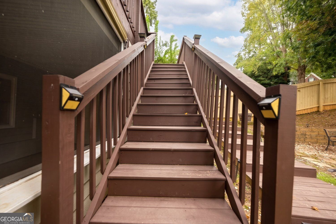
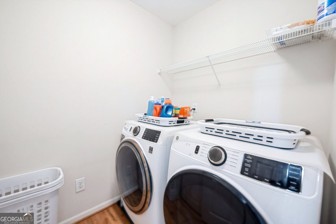
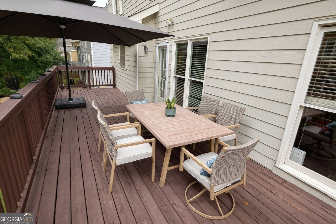
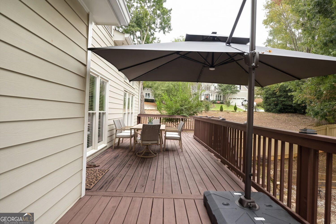
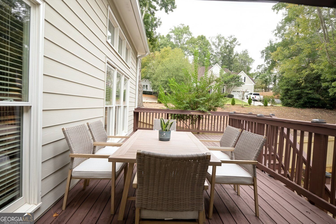
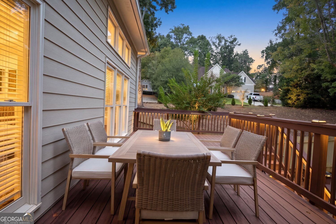
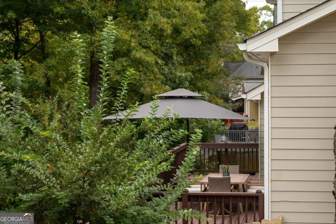
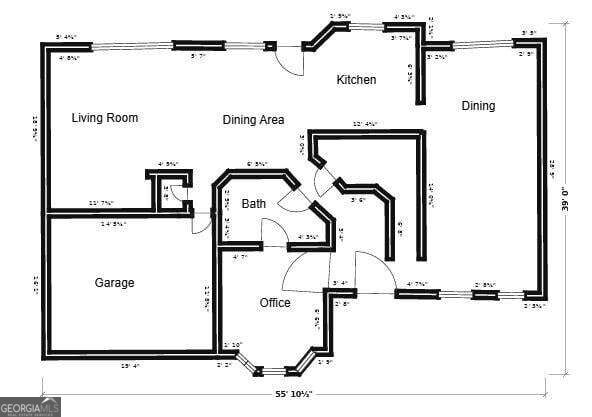
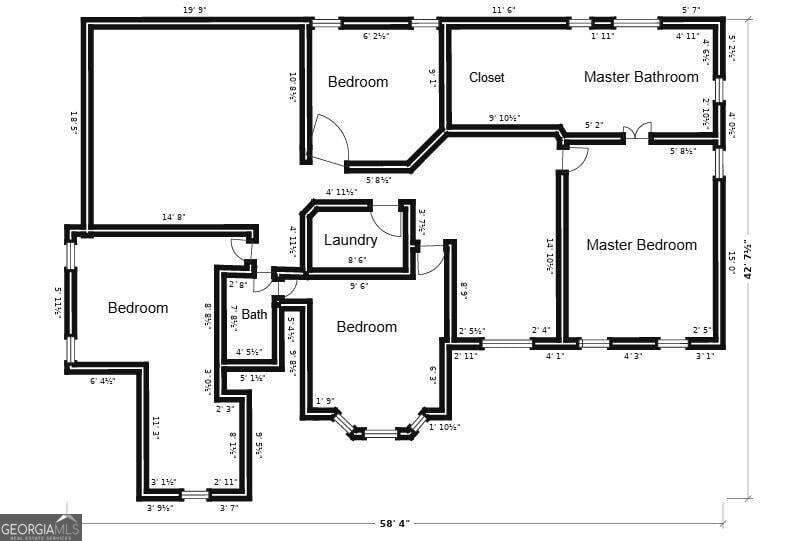
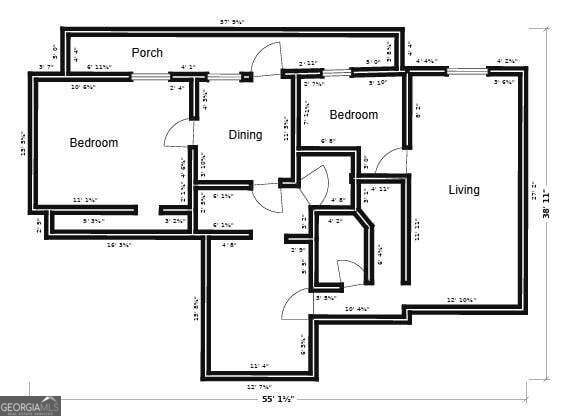
7 Bedrooms | 4 Full Baths | Peachtree Ridge District | Finished Terrace Level Welcome to 1055 Whitehawk Trail-a spacious, beautifully maintained home designed for growing, multigenerational, and extended families in a desirable Lawrenceville neighborhood. With 7 bedrooms and 4 full bathrooms across three finished levels, this home offers an exceptional combination of space, privacy, and flexibility. The main level features a welcoming bedroom and full bath, spacious living room, well-appointed kitchen, and separate dining room. Upstairs, the primary suite is joined by three additional bedrooms and a full bath, providing plenty of room for everyone. The fully finished terrace level is a standout feature, offering two bedrooms, a full bath, media room, living area, and kitchenette. Whether used for multigenerational living, extended guests, older children, a home office, or recreation, this flexible space gives you options that are hard to find. Enjoy outdoor living with a large deck, finished sunroom, and private backyard-perfect for entertaining, relaxing, or gathering around the fire. Inside, dual grand staircases add distinctive architectural character. Conveniently located near shopping, dining, parks, major roadways, and everyday amenities, with access to the highly sought-after Peachtree Ridge school cluster. A rare opportunity to own a home that can grow and adapt with your family. Come see all that 1055 Whitehawk Trail has to offer! Vitural tour link- https://luminaspatial.net/1055-whitehawk
Details
| MLS # | 10856852 |
|---|---|
| Listing Type | For Sale |
| Style | House |
| HOA Dues | $650 |
| Sub-Type | Resale |
| Status | Active |
| Year | 1993 |
| Days On Site | 23 |
| Listing Provided By | Virtual Properties Realty.com | Celeste Quraishy |
Features
| Bed(s) | 7 |
|---|---|
| Bath(s) | 4 Total |
| SQ Feet | 4,895 |
| Basement | Y |
| Acreage | 0.32 |
Interior
| Appliances | Dishwasher, Microwave |
|---|---|
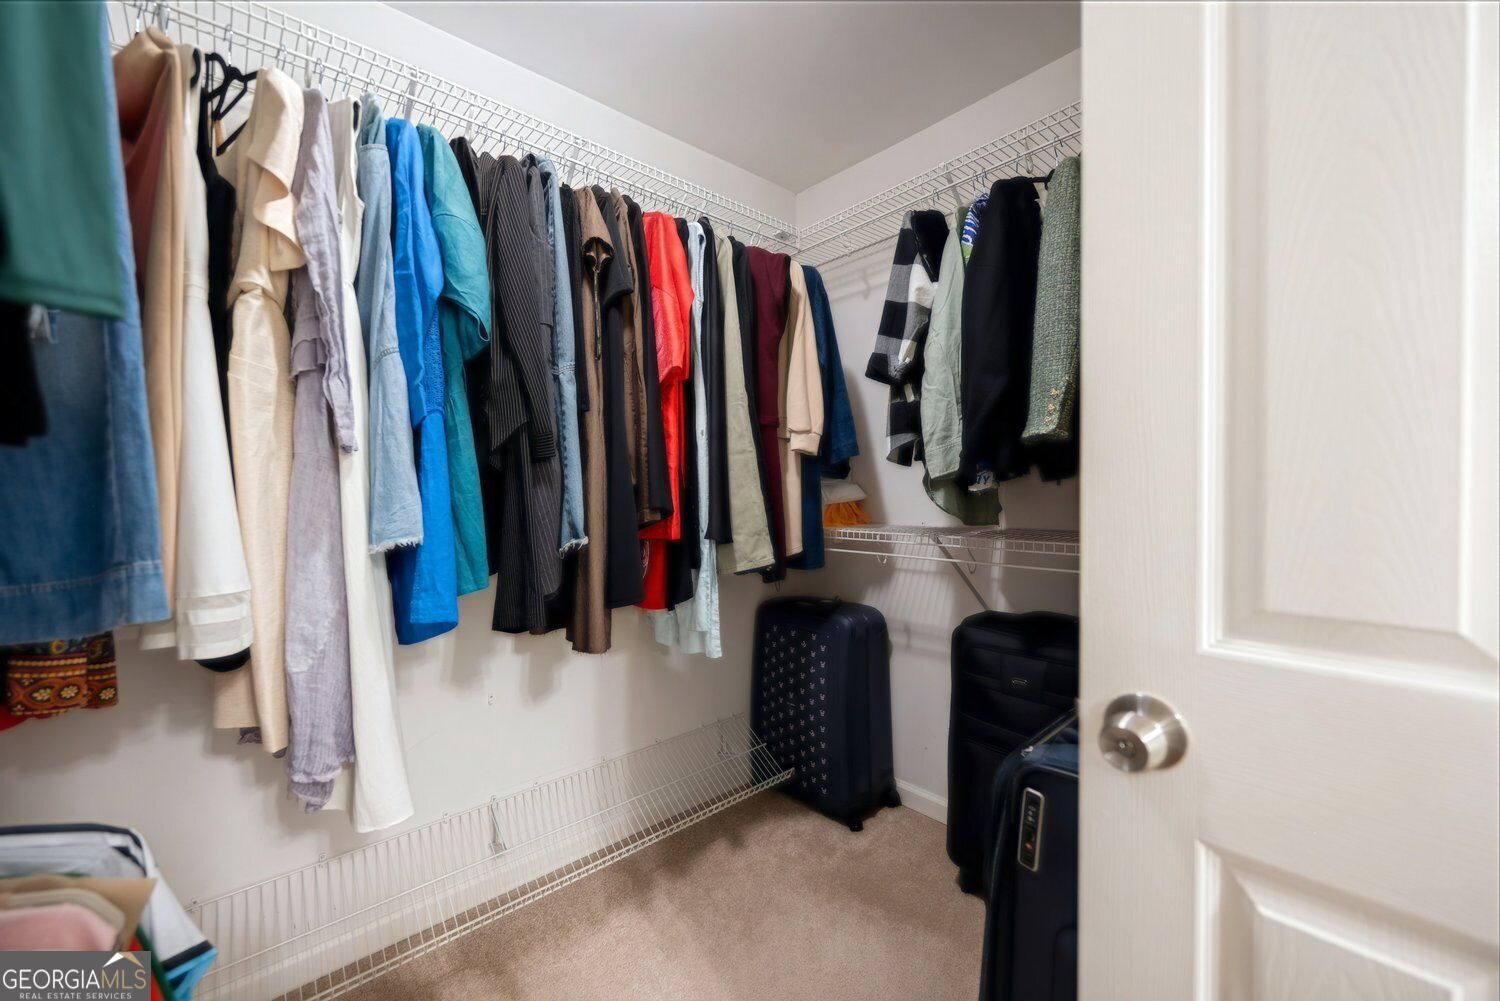
| Interior Features | Double Vanity, High Ceilings, Tray Ceiling(s), Walk-In Closet(s) |
| Cooling | Ceiling Fan(s) |
| Cooling Yes / No | Yes |
| Heating | Forced Air |
| Heating Yes / No | Yes |
| Fireplace Yes / No | Yes |
| Fireplaces Total | 1 |
| Fireplace Features | Factory Built, Family Room, Gas Log, Gas Starter |
| Room Kitchen Features | Solid Surface Counters |
| Laundry Features | Laundry Closet, Upper Level |
Exterior
| Lot Features | Corner Lot, Level |
|---|---|
| Construction Materials | Brick, Steel Siding |
| Roof | Composition |
| Fencing | Back Yard, Fenced, Privacy |
| Patio And Porch Features | Deck |
| Security Features | Smoke Detector(s) |
Parking
| Attached Garage Yes / No | No |
|---|---|
| Garage Yes / No | Yes |
| Parking Features | Garage |
Utilities
| Utilities | Cable Available, Electricity Available, Natural Gas Available, Phone Available, Sewer Available, Underground Utilities, Water Available |
|---|---|
| Sewer | Public Sewer |
Taxes
| Tax Annual Amount | 8445 |
|---|---|
| Tax Year | 2026 |
Location
| Community Features | Clubhouse, Playground, Pool, Street Lights, Tennis Court(s) |
|---|
Area Information
| State | GA |
|---|---|
| County | Gwinnett |
| City | Lawrenceville |
| Zip Code | 30043 |
| Area | Gwinnett |
| Community Name | WHITEHAWK |
| School District | Peachtree Ridge |
| Elementary School | Jackson |
| High School | Peachtree Ridge |
| Listing VS Median (in WHITEHAWK) | |
Price: $639,900 low | high Med: $657,400 sqft: 4,895 low | high Med: 4,768 $ / sqft: $131 low | high Med: $138 On site: 23 low | high Med: 29.5 | |
Market Activity 30043
Request a showing
Request a showing
Contact
Learn More About This Property

Alicia Appling
Coldwell Banker Upchurch Realty
Smart Home Certified, Accredited Buyer Representative, Senior Real Estate Specialist, Certified Residential Specialist, Certified Relocation Residential Specialist, Certified Luxury Home Marketing Specialist, Graduate, REALTOR Institute (706) 202-5033alicia@aliciaappling.com| State | GA |
|---|---|
| County | Gwinnett |
| City | Lawrenceville |
| Zip Code | 30043 |
| Area | Gwinnett |
| Community Name | WHITEHAWK |
| School District | Peachtree Ridge |
| Elementary School | Jackson |
| High School | Peachtree Ridge |
| Listing VS Median (in WHITEHAWK) | |
Price: $639,900 low | high Med: $657,400 sqft: 4,895 low | high Med: 4,768 $ / sqft: $131 low | high Med: $138 On site: 23 low | high Med: 29.5 | |