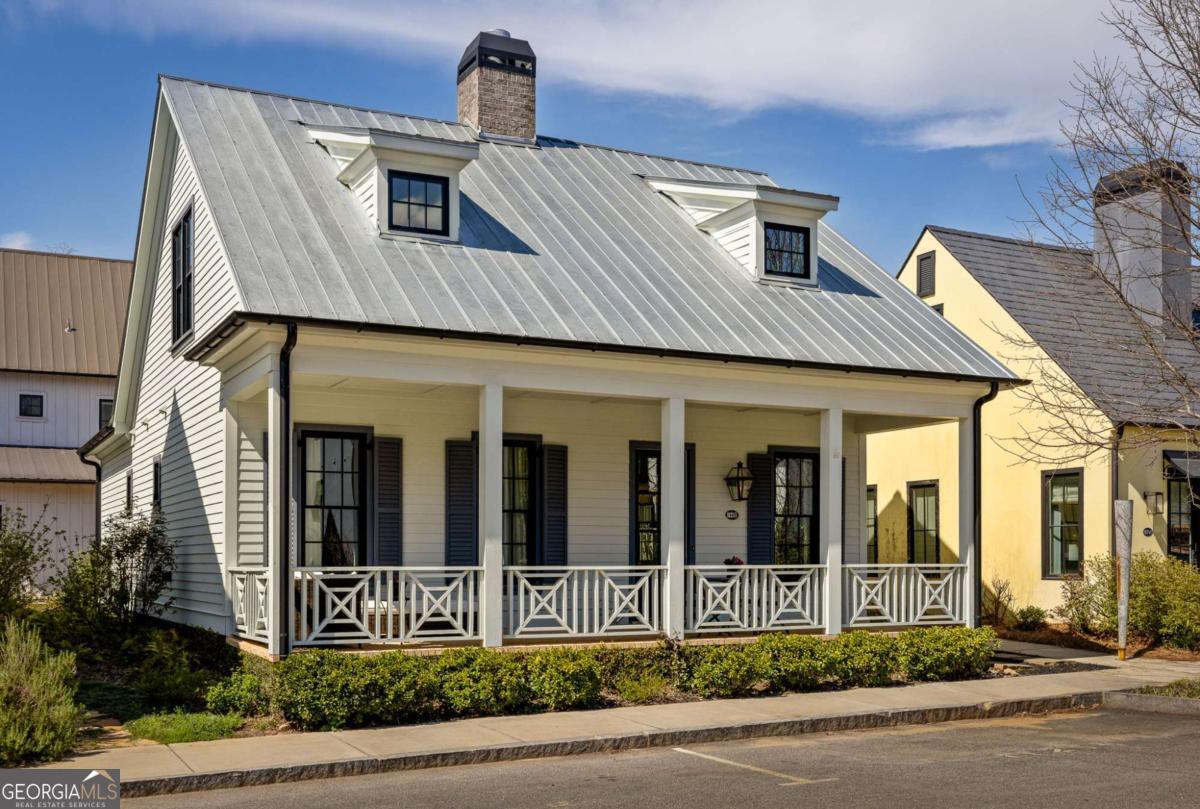
10630 Serenbe Lane,Chattahoochee Hills, GA 30268
Chattahoochee Hills, GA 30268
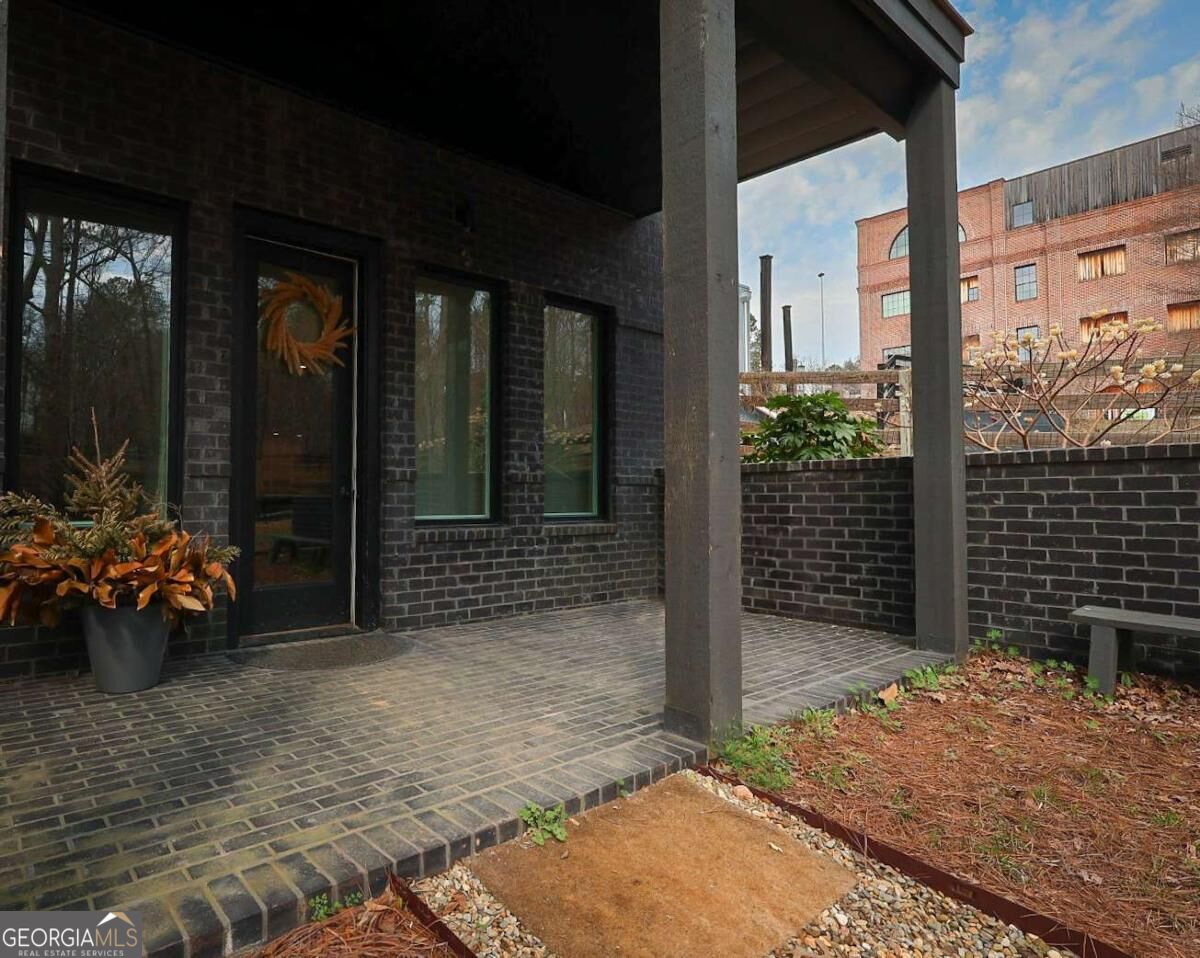

Description
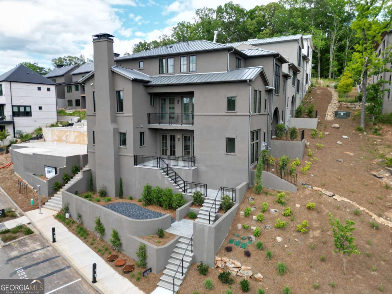
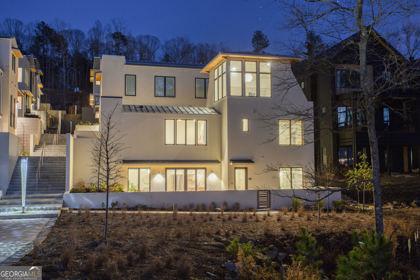
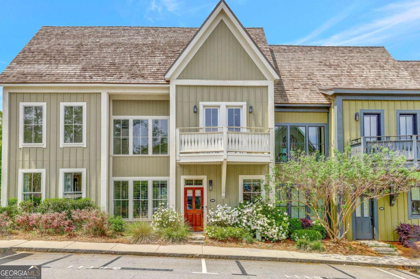
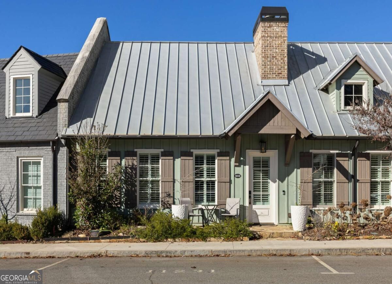
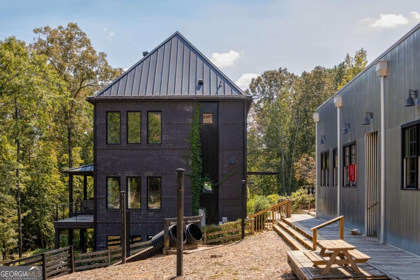
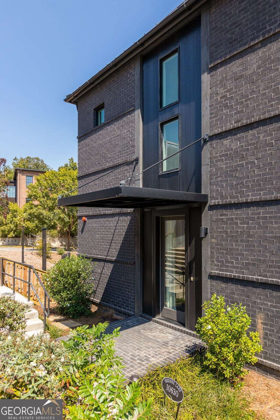
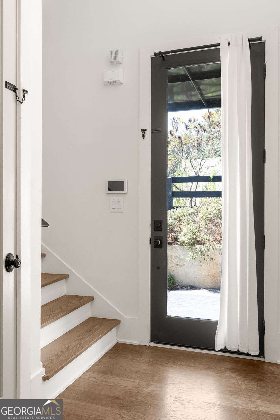
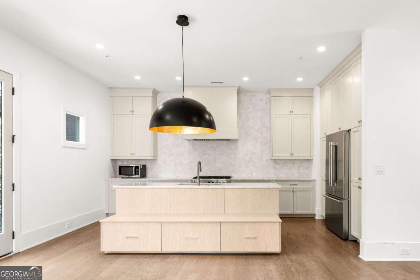
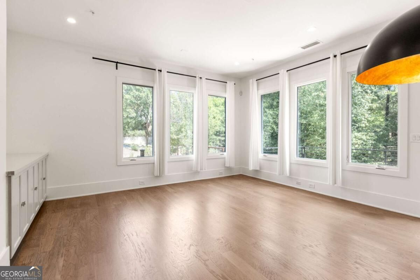
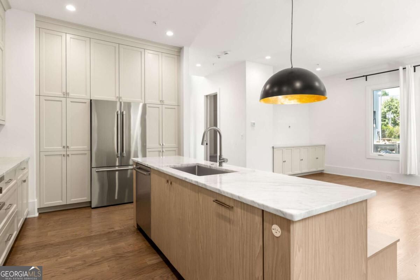
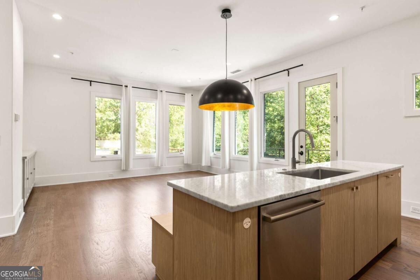
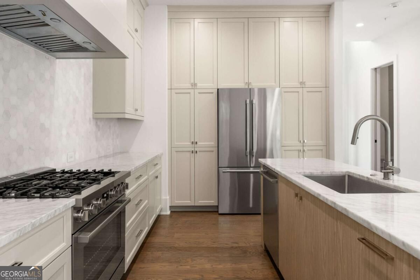
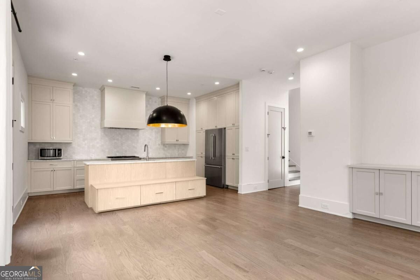
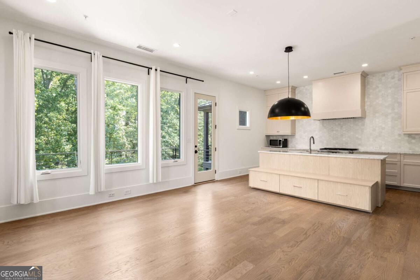
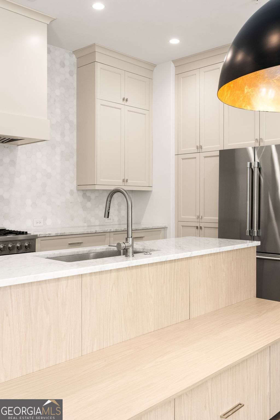
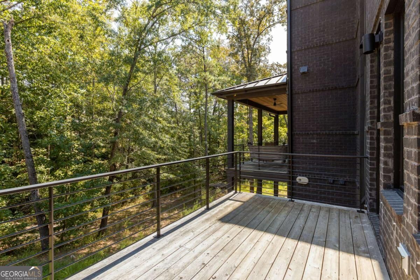
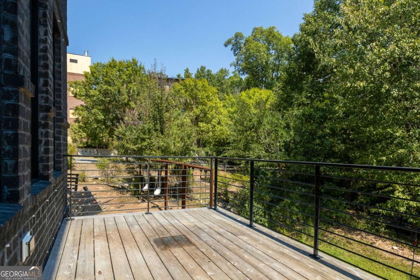
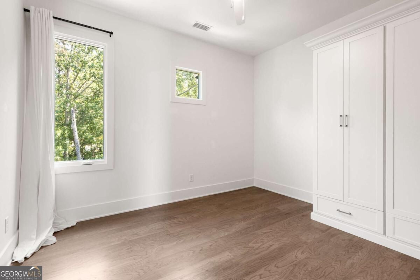
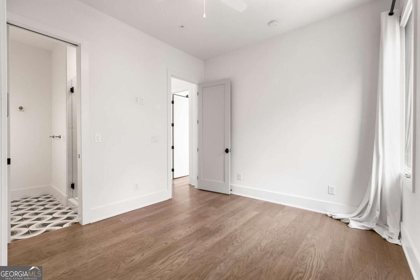
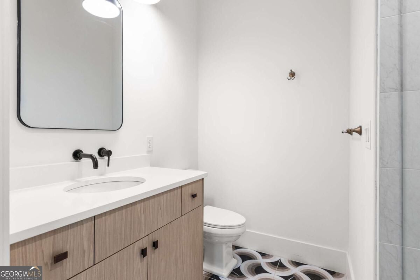
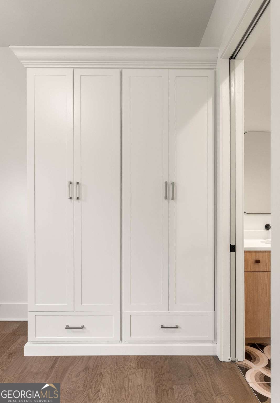
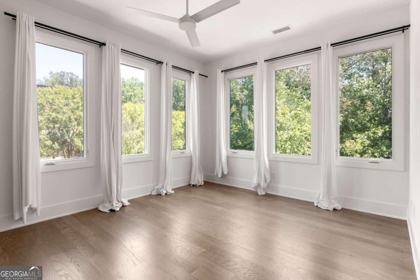
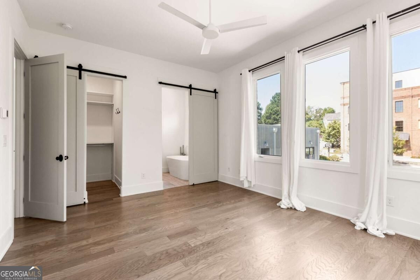
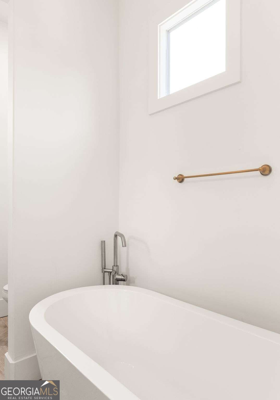
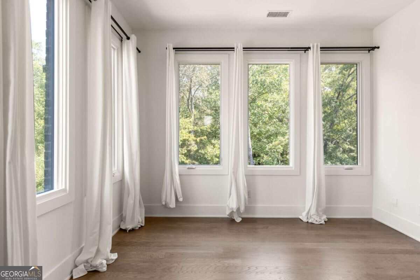
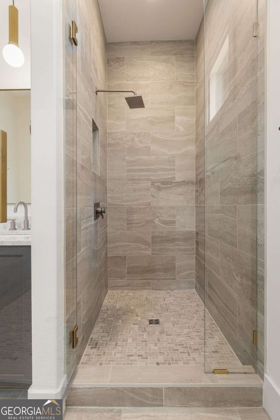
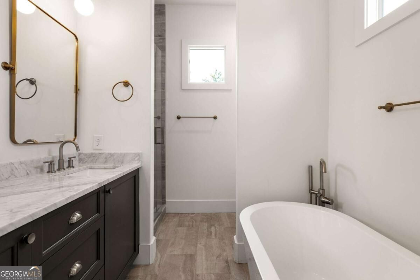
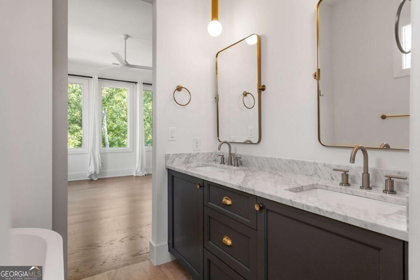
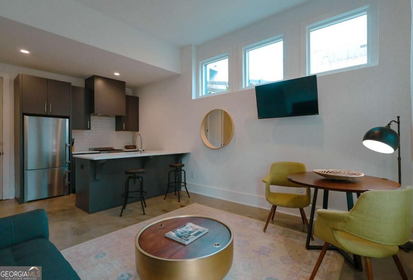
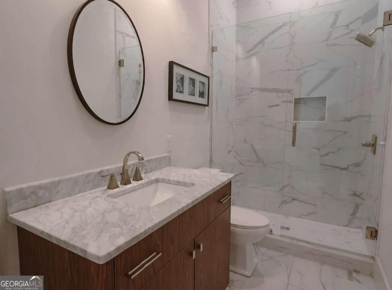
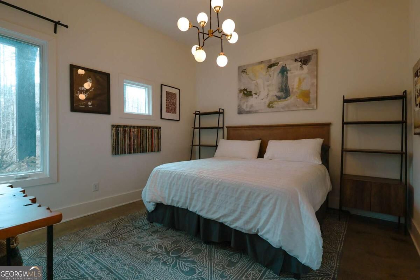
This Grange end-unit townhome offers three thoughtfully designed levels of living, with the unique opportunity to create two separate income-producing spaces within one property. The main and upper levels provide a beautifully appointed two-bedroom living space, while the terrace level functions as a fully equipped studio with its own full kitchen and living area, offering flexibility for a separate rental, guest suite, or private workspace. The main level is ideal for entertaining and everyday living, with an open flow between the living and dining spaces and seamless access to a private back porch overlooking protected forest views. Upstairs, the primary suite and secondary guest bedroom provide comfortable private retreats. The terrace-level studio creates exceptional versatility and income potential, with a full kitchen, living area, and additional flexible space that can function independently from the upper portion of the home. Whether used as a long-term rental, short-term rental where permitted, guest quarters, or private studio, the lower level provides an opportunity for a second income stream while maintaining the privacy of the main residence. Ideally situated in the heart of the Grange Hamlet, the home is tucked just behind the General Store and offers convenient access to Serenbe's many amenities, including Grange Lake, Serenbe Farms, miles of protected nature trails, charming cafes, award-winning restaurants, and boutique shops. With its sought-after location, serene forest views, and unique two-level income potential, this home offers an exceptional opportunity to live in Serenbe while generating income from a separate studio space.
Details
| MLS # | 10852428 |
|---|---|
| Listing Type | For Sale |
| Style | House |
| HOA Dues | $1,437 |
| Sub-Type | Resale |
| Status | Active |
| Year | 2021 |
| Days On Site | 33 |
| Listing Provided By | Serenbe Real Estat | Garnie Nygren |
Features
| Bed(s) | 3 |
|---|---|
| Bath(s) | 4 Total |
| SQ Feet | 2,110 |
| Basement | Y |
| Acreage | 0.04 |
Interior
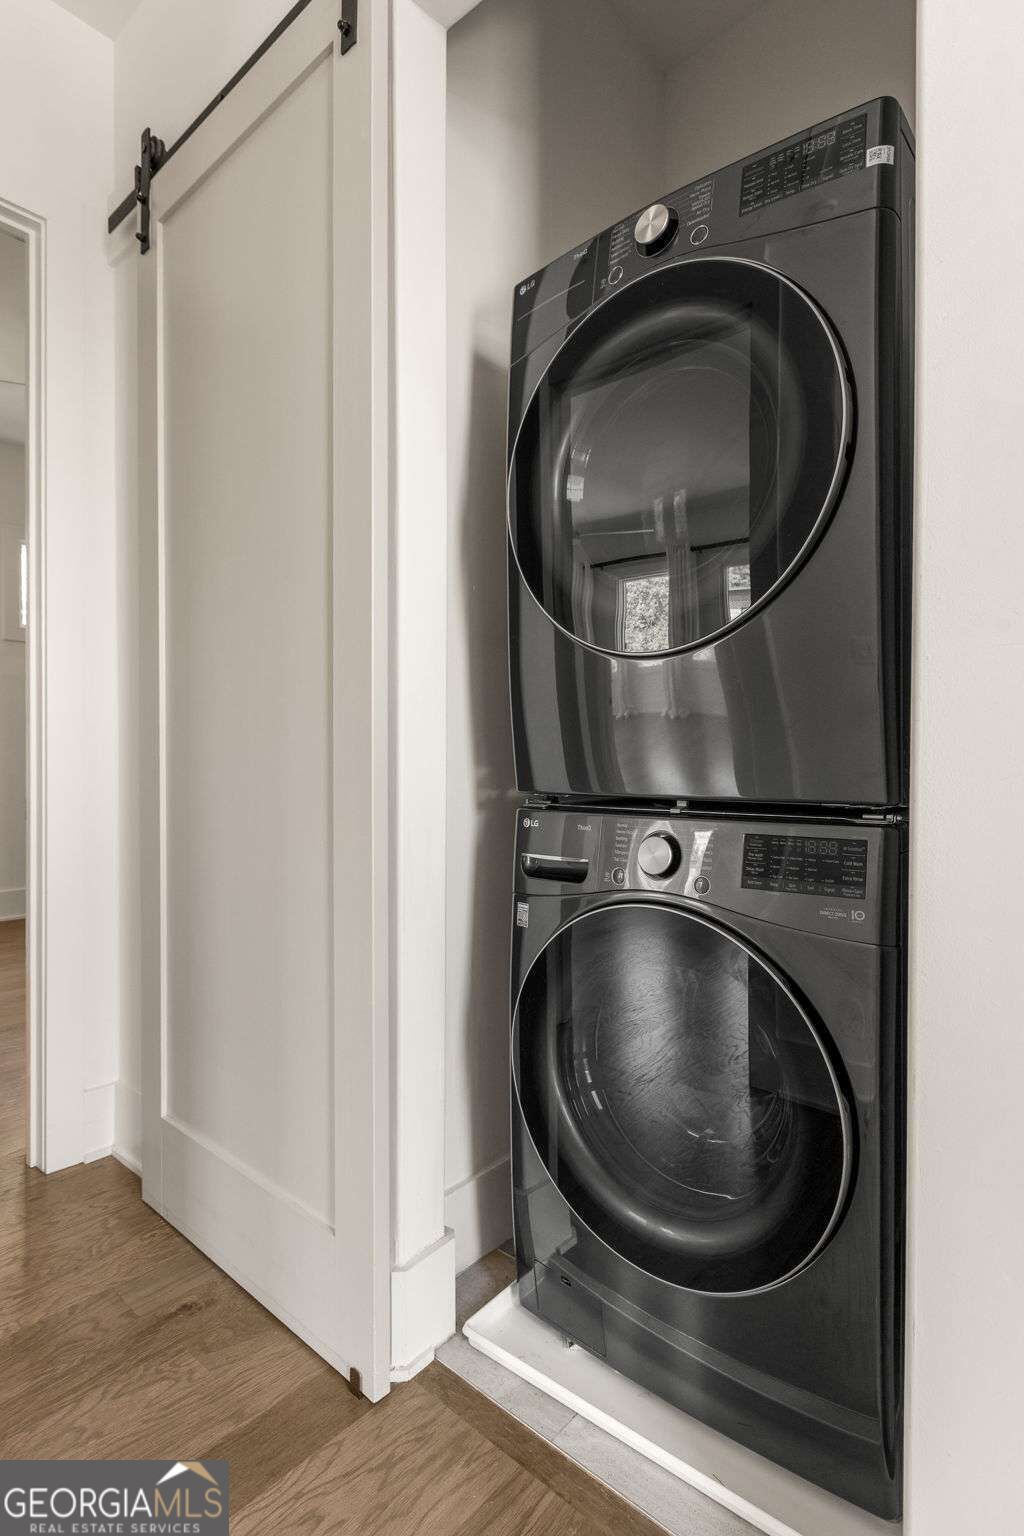
| Appliances | Dishwasher, Dryer, Other, Refrigerator, Washer |
|---|---|
| Interior Features | Double Vanity, Other, Rear Stairs, Walk-In Closet(s) |
| Cooling | Central Air |
| Cooling Yes / No | Yes |
| Heating | Central |
| Heating Yes / No | Yes |
| Fireplace Yes / No | No |
| Fireplaces Total | 0 |
| Window Features | Double Pane Windows |
| Room Kitchen Features | Breakfast Area, Kitchen Island, Pantry, Solid Surface Counters |
| Laundry Features | In Hall, Other |
Exterior
| Exterior Features | Other |
|---|---|
| Lot Features | Corner Lot, Other |
| Construction Materials | Brick |
| Roof | Metal |
| Foundation Details | Slab |
| Patio And Porch Features | Patio |
| Security Features | Smoke Detector(s) |
Parking
| Attached Garage Yes / No | No |
|---|---|
| Garage Yes / No | No |
| Parking Features | Assigned |
Utilities
| Utilities | Cable Available, Electricity Available, Natural Gas Available, Other, Sewer Available, Underground Utilities, Water Available |
|---|---|
| Sewer | Septic Tank |
| Electric | 220 Volts |
Taxes
| Tax Annual Amount | 9134 |
|---|---|
| Tax Year | 2025 |
Location
| Community Features | Lake, Park, Sidewalks, Stable(s), Tennis Court(s), Near Shopping |
|---|
Area Information
| State | GA |
|---|---|
| County | Fulton |
| City | Chattahoochee Hills |
| Zip Code | 30268 |
| Area | Fulton |
| Community Name | Serenbe |
| School District | Creekside |
| Elementary School | Palmetto |
| High School | Creekside |
| Listing VS Median (in Serenbe) | |
Price: $879,000 low | high Med: $1,049,000 sqft: 2,110 low | high Med: 3,097 $ / sqft: $417 low | high Med: $339 On site: 33 low | high Med: 68 | |
Market Activity 30268
Request a showing
Request a showing
Contact
Learn More About This Property

Alicia Appling
Coldwell Banker Upchurch Realty
Smart Home Certified, Accredited Buyer Representative, Senior Real Estate Specialist, Certified Residential Specialist, Certified Relocation Residential Specialist, Certified Luxury Home Marketing Specialist, Graduate, REALTOR Institute (706) 202-5033alicia@aliciaappling.com| State | GA |
|---|---|
| County | Fulton |
| City | Chattahoochee Hills |
| Zip Code | 30268 |
| Area | Fulton |
| Community Name | Serenbe |
| School District | Creekside |
| Elementary School | Palmetto |
| High School | Creekside |
| Listing VS Median (in Serenbe) | |
Price: $879,000 low | high Med: $1,049,000 sqft: 2,110 low | high Med: 3,097 $ / sqft: $417 low | high Med: $339 On site: 33 low | high Med: 68 | |