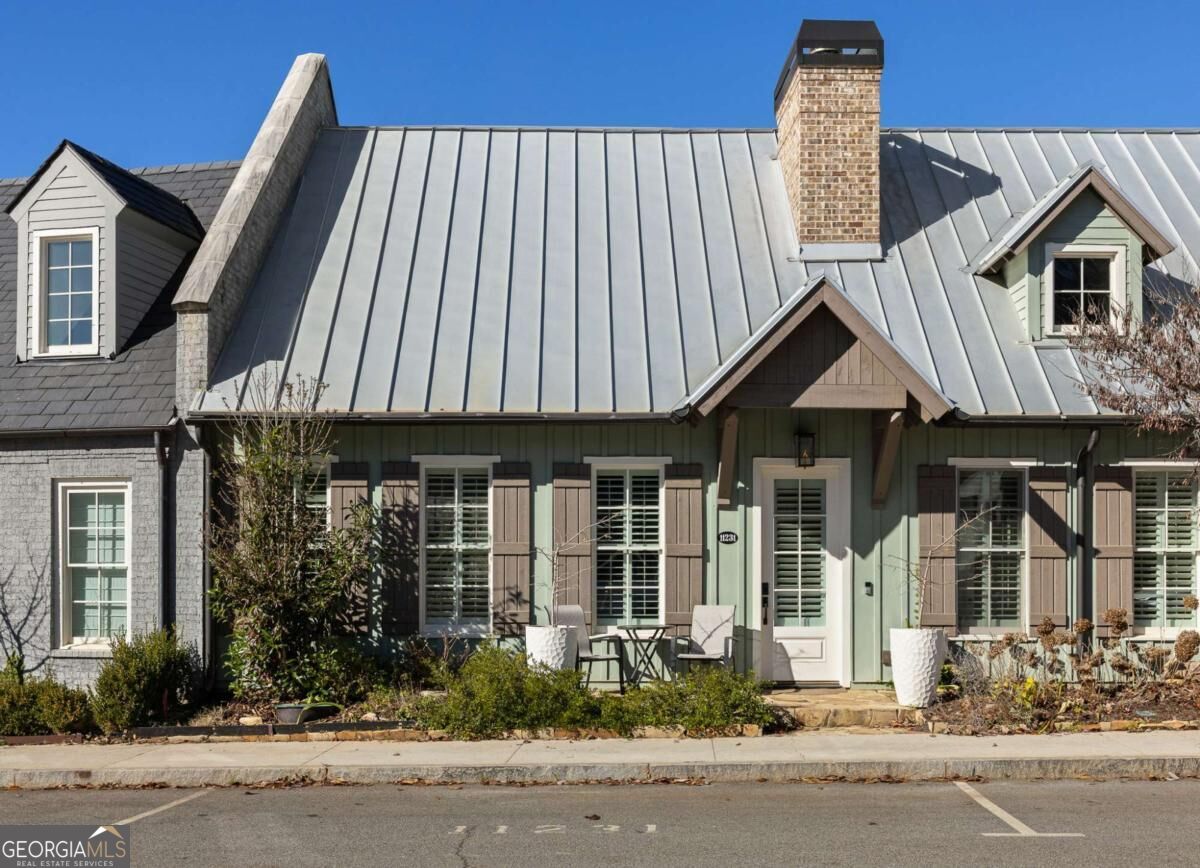
11231 Serenbe Lane,Chattahoochee Hills, GA 30268
Chattahoochee Hills, GA 30268
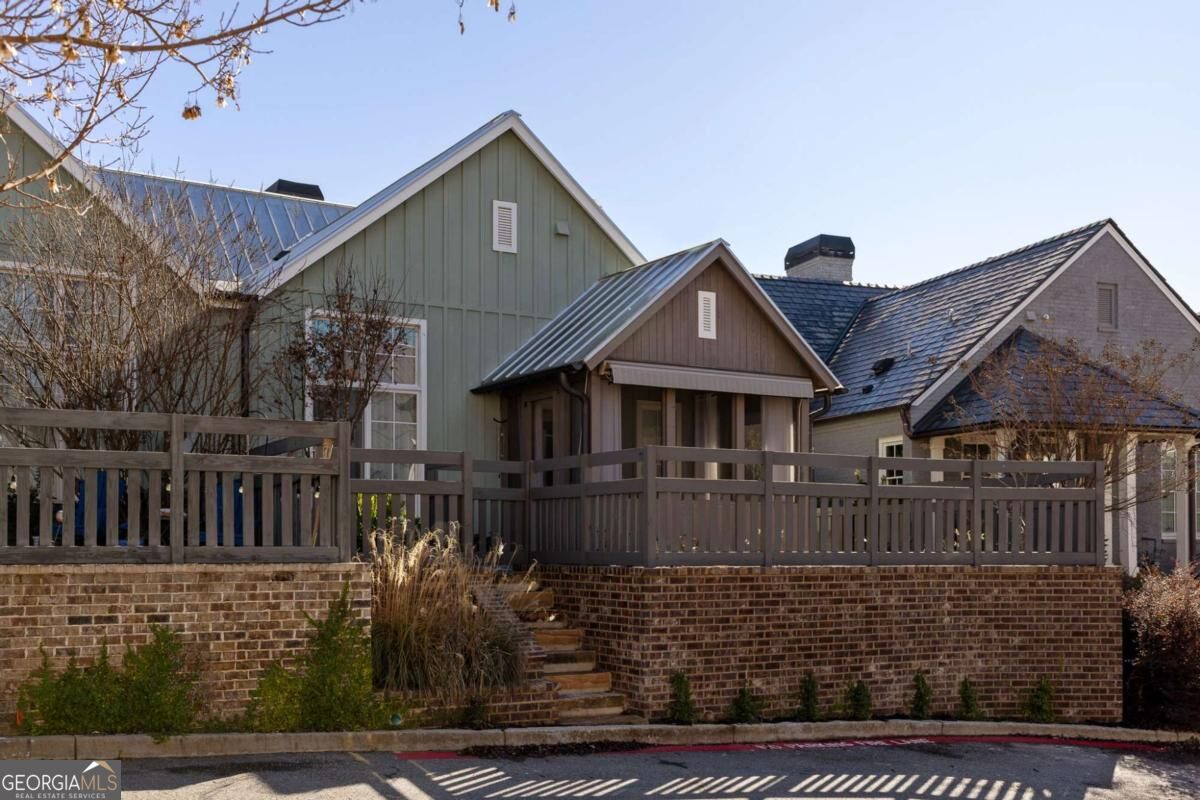

Description
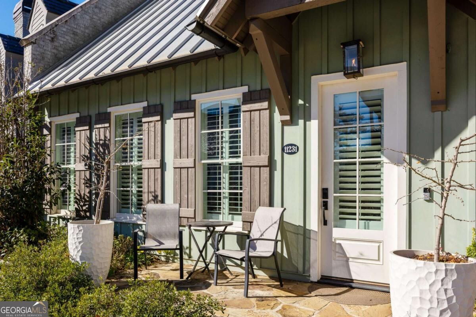
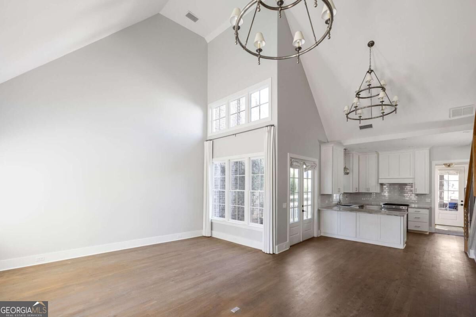
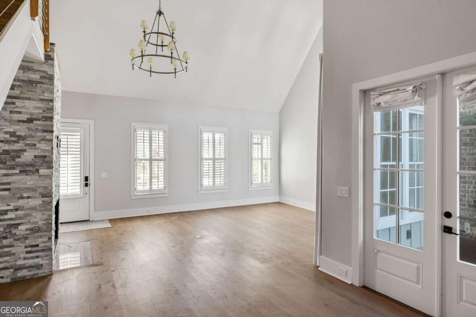
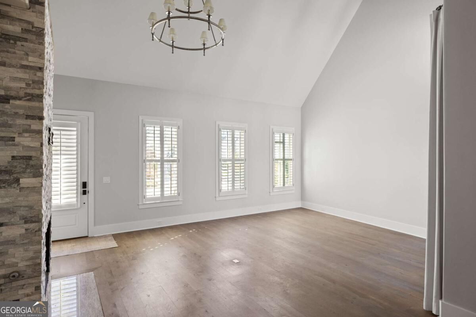
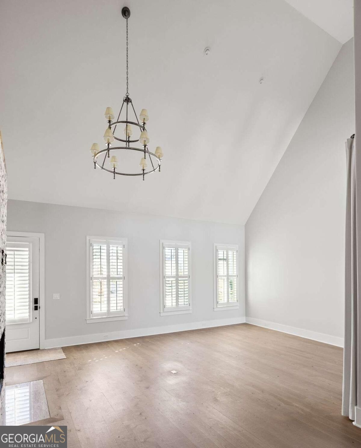
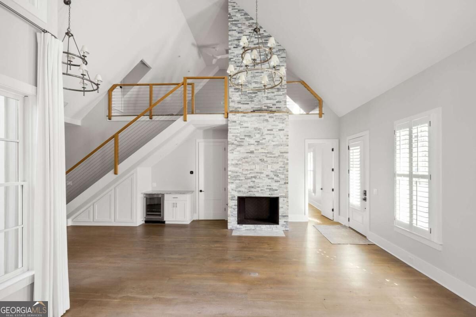
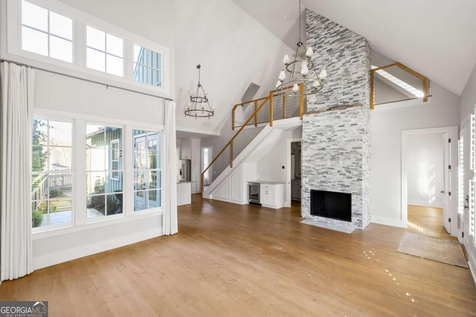
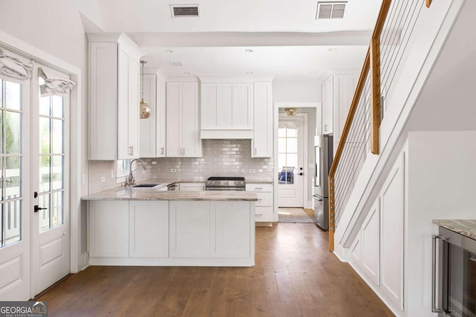
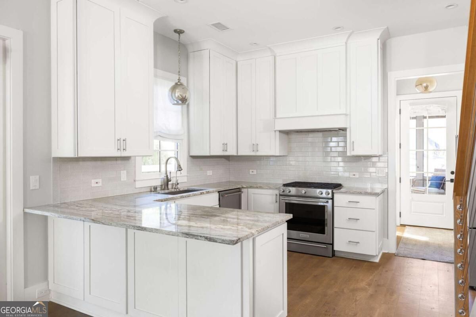
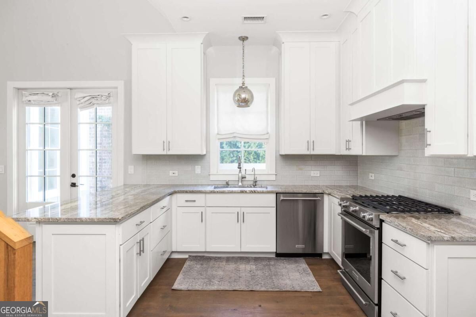
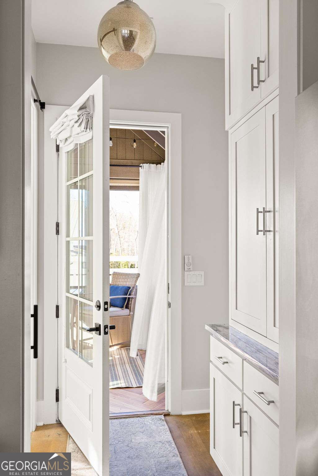
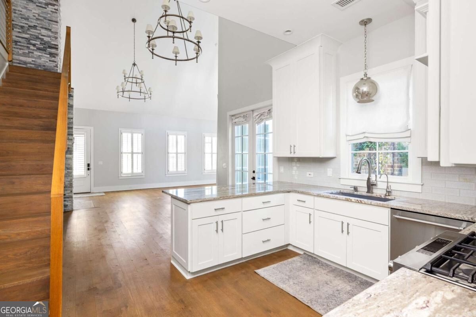
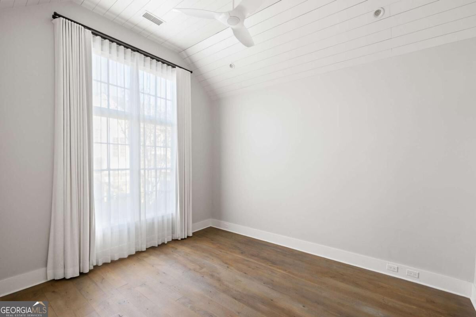
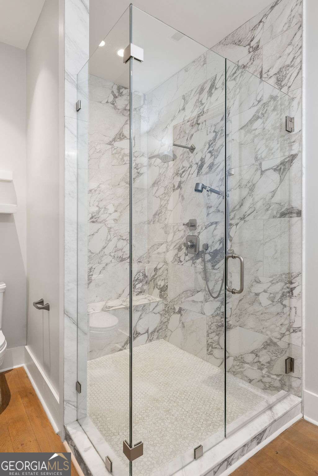
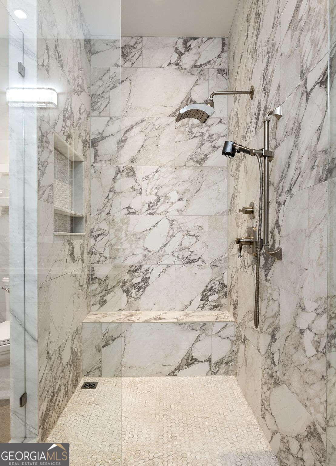
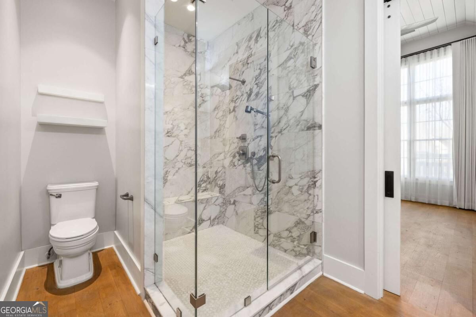
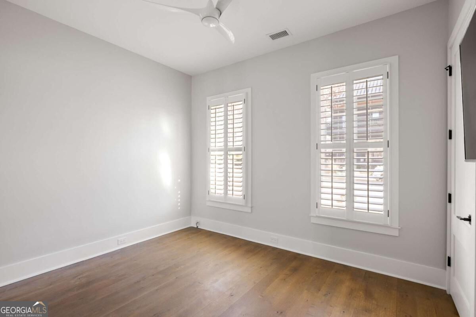
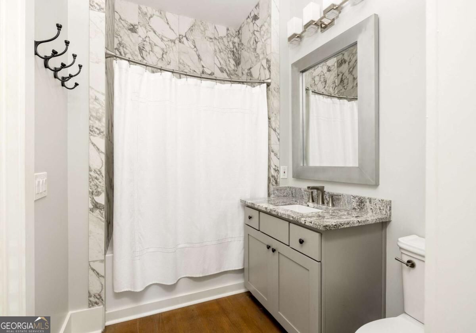
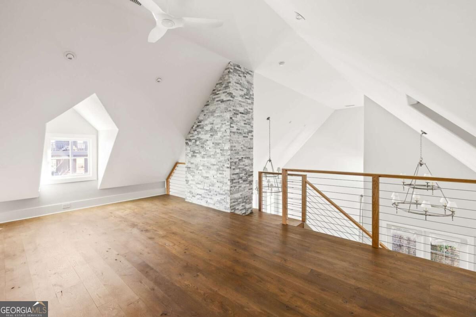
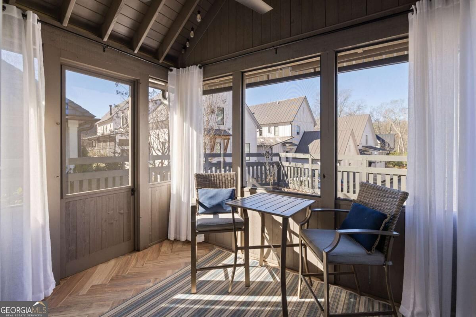
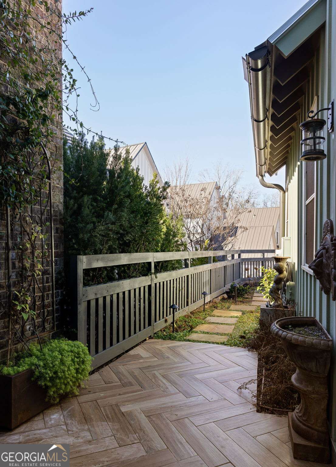
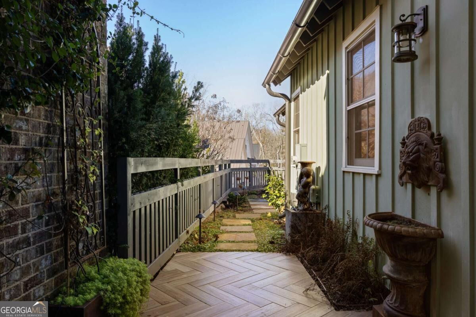
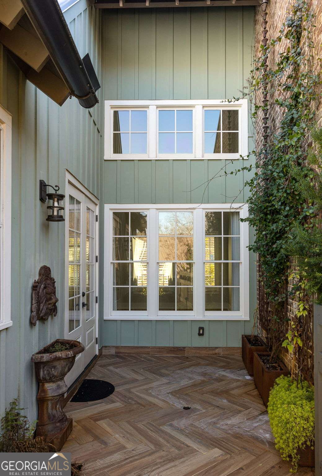
Welcome to a charming townhome nestled in the heart of the Mado Hamlet of Serenbe. This inviting home boasts a thoughtfully designed open floor plan, seamlessly blending living, dining, and kitchen spaces to create a warm and welcoming atmosphere. Featuring two bedrooms and two baths, the home is perfect for those seeking comfort and style. As you enter, you'll be greeted by abundant natural light and a sense of spaciousness. The well appointed kitchen is a chef's delight, equipped with high-end appliances and a functional layout that encourages culinary creativity. This home also features a loft, perfect as a third bedroom or secondary living room or library. The possibilities are endless. One of the highlights of this townhome is its private fenced-in back courtyard, providing a tranquil outdoor oasis for relaxation or entertaining guests. Whether enjoying a morning coffee or hosting an outdoor dinner party, the courtyard offers a perfect balance of privacy and connection to nature. Situated in the vibrant Mado Hamlet of Serenbe, this townhome not only provides a comfortable and stylish living space but also offers proximity to the community's amenities, including the Spa, Gym, shops, and dining options. Immediate access to over 20+ miles of soft surfaced nature trails wit protected forest views.
Details
| MLS # | 10841776 |
|---|---|
| Listing Type | For Sale |
| Style | Town House |
| HOA Dues | $1,437 |
| Sub-Type | Resale |
| Status | Active |
| Year | 2016 |
| Days On Site | 45 |
| Listing Provided By | Serenbe Real Estat | Garnie Nygren |
Features
| Bed(s) | 2 |
|---|---|
| Bath(s) | 2 Total |
| SQ Feet | 1,580 |
| Story(s) | 2 |
| Acreage | 0.05 |
Interior
| Appliances | Dishwasher, Dryer, Other, Refrigerator, Washer |
|---|---|
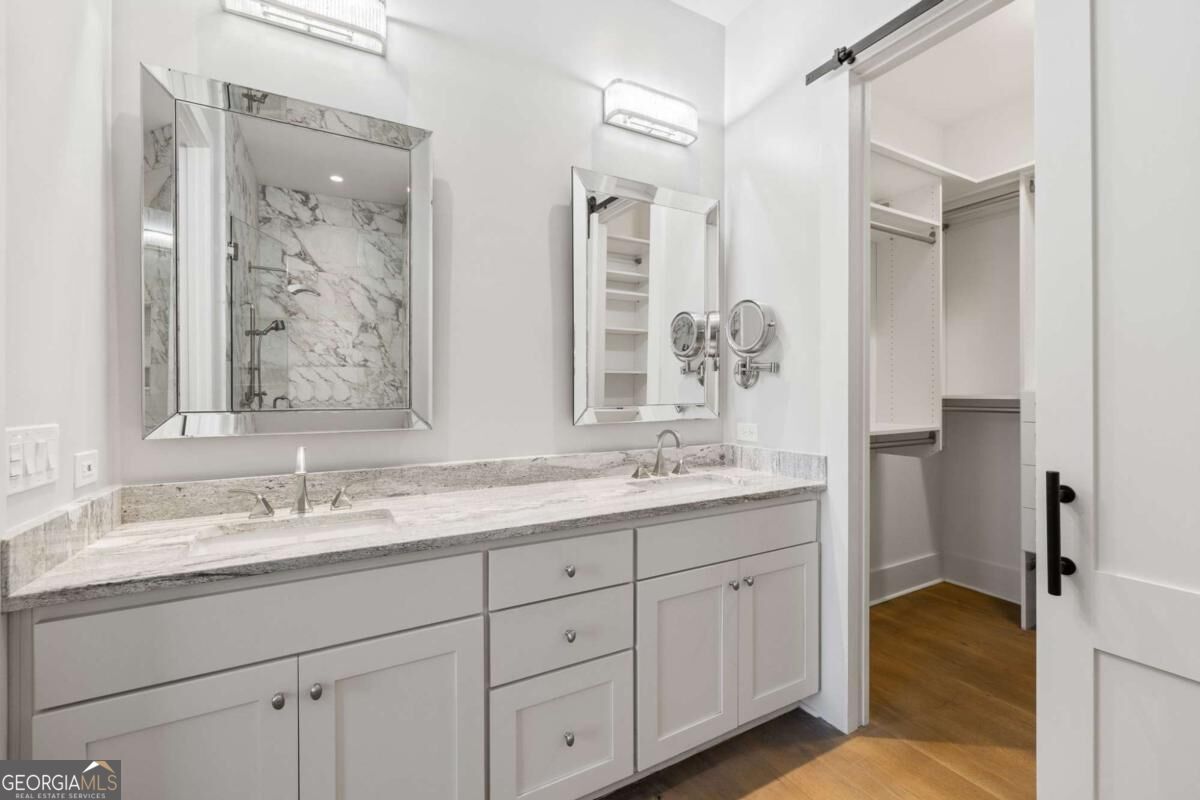
| Interior Features | Double Vanity, Master On Main Level, Other, Vaulted Ceiling(s), Walk-In Closet(s) |
| Cooling | Central Air |
| Cooling Yes / No | Yes |
| Heating | Central |
| Heating Yes / No | Yes |
| Fireplace Yes / No | Yes |
| Fireplaces Total | 1 |
| Fireplace Features | Living Room |
| Window Features | Double Pane Windows |
| Room Kitchen Features | Breakfast Area, Pantry, Solid Surface Counters |
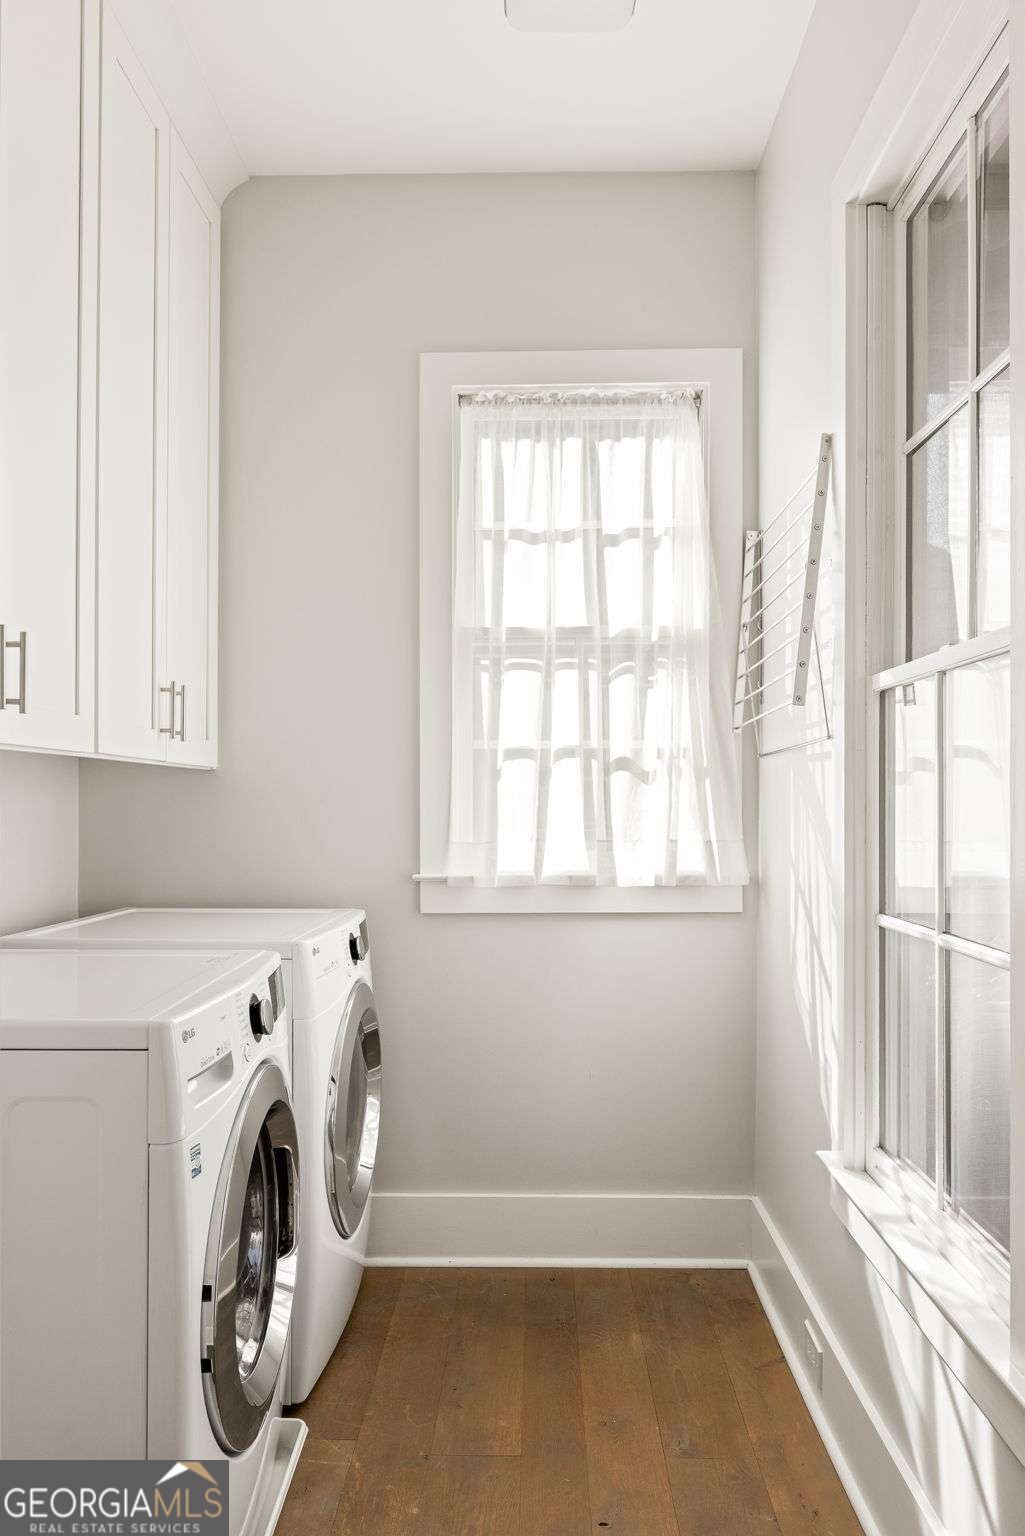
| Laundry Features | In Hall, Other |
Exterior
| Exterior Features | Other |
|---|---|
| Lot Features | Level |
| Construction Materials | Wood Siding |
| Roof | Metal |
| Fencing | Back Yard, Wood |
| Foundation Details | Slab |
| Patio And Porch Features | Patio |
| Security Features | Smoke Detector(s) |
Parking
| Attached Garage Yes / No | No |
|---|---|
| Garage Yes / No | No |
| Parking Features | Assigned |
Utilities
| Utilities | Cable Available, Electricity Available, Other, Sewer Available, Underground Utilities, Water Available |
|---|---|
| Sewer | Septic Tank |
| Electric | 220 Volts |
Taxes
| Tax Annual Amount | 9671 |
|---|---|
| Tax Year | 2025 |
Location
| Community Features | Lake, Playground, Sidewalks, Stable(s), Street Lights, Tennis Court(s) |
|---|
Area Information
| State | GA |
|---|---|
| County | Fulton |
| City | Chattahoochee Hills |
| Zip Code | 30268 |
| Area | Fulton |
| Community Name | Serenbe |
| School District | Creekside |
| Elementary School | Palmetto |
| High School | Creekside |
| Listing VS Median (in Serenbe) | |
Price: $785,000 low | high Med: $1,049,000 sqft: 1,580 low | high Med: 3,097 $ / sqft: $497 low | high Med: $339 On site: 45 low | high Med: 64 | |
Market Activity 30268
Request a showing
Request a showing
Contact
Learn More About This Property

Alicia Appling
Coldwell Banker Upchurch Realty
Smart Home Certified, Accredited Buyer Representative, Senior Real Estate Specialist, Certified Residential Specialist, Certified Relocation Residential Specialist, Certified Luxury Home Marketing Specialist, Graduate, REALTOR Institute (706) 202-5033alicia@aliciaappling.com| State | GA |
|---|---|
| County | Fulton |
| City | Chattahoochee Hills |
| Zip Code | 30268 |
| Area | Fulton |
| Community Name | Serenbe |
| School District | Creekside |
| Elementary School | Palmetto |
| High School | Creekside |
| Listing VS Median (in Serenbe) | |
Price: $785,000 low | high Med: $1,049,000 sqft: 1,580 low | high Med: 3,097 $ / sqft: $497 low | high Med: $339 On site: 45 low | high Med: 64 | |