105 Arlington Tr,Fayetteville, GA 30215
Fayetteville, GA 30215

Description
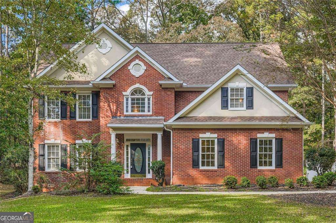
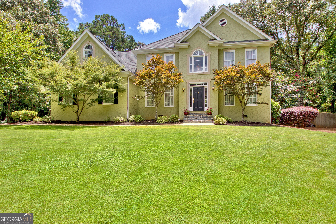
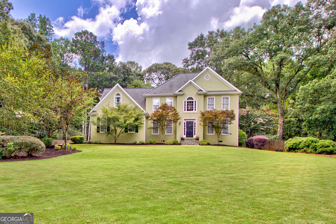
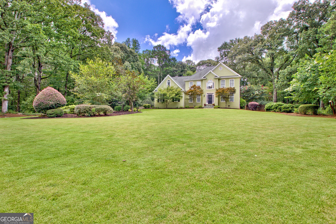
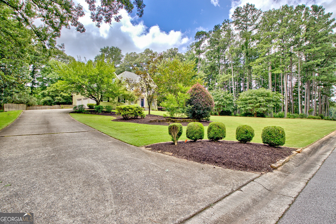
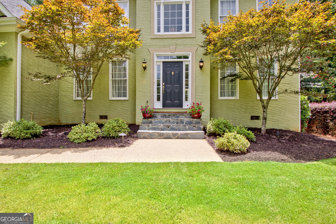
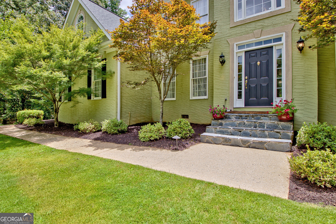
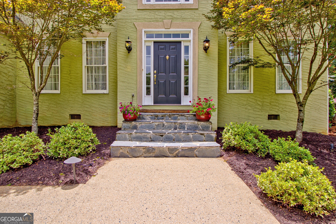
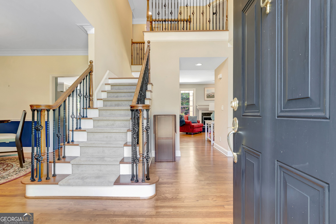
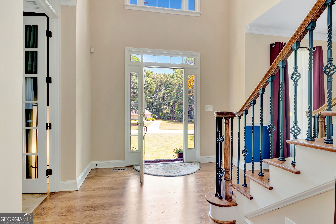
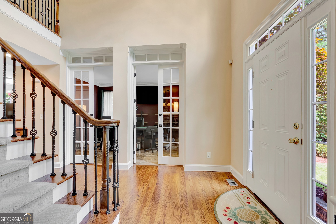
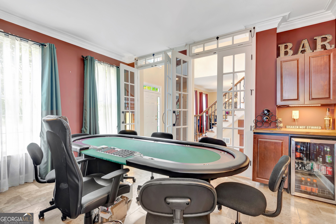
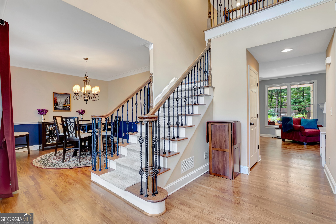
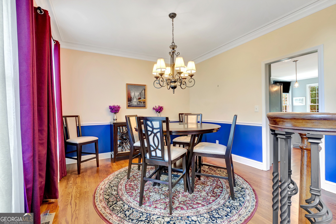
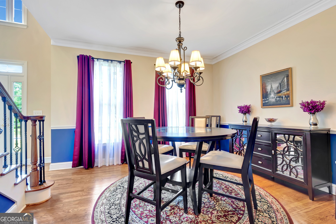
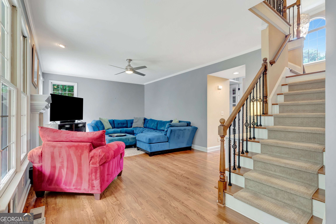
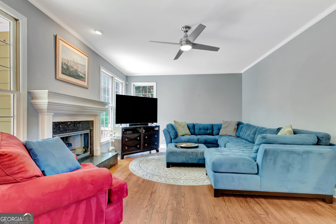
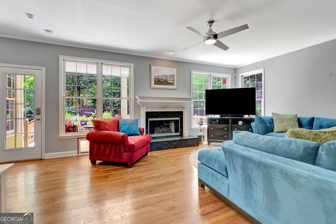
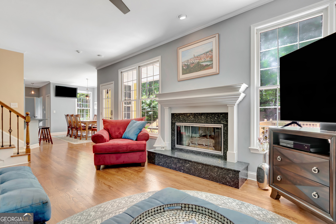
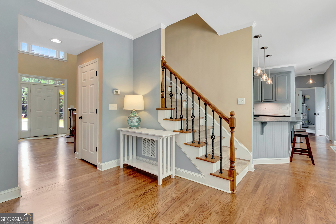
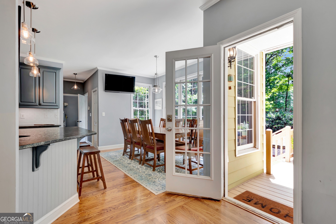
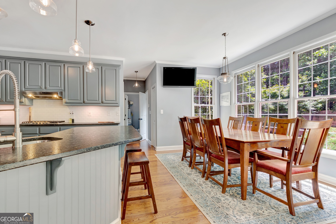
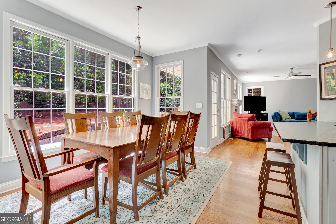
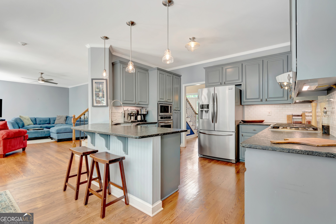
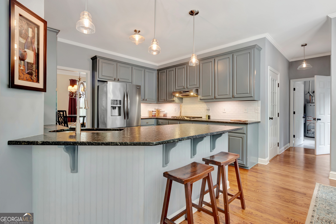
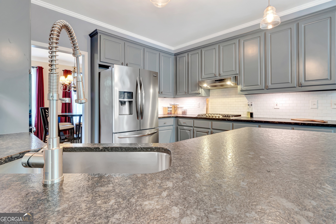
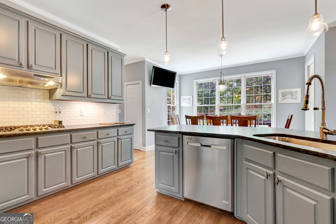
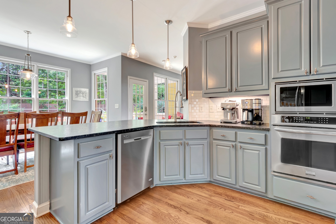
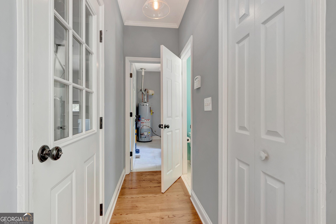
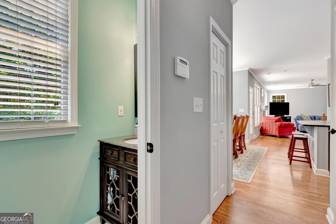
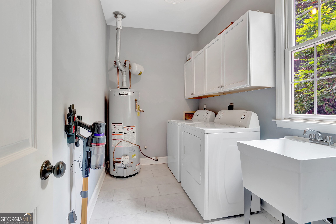
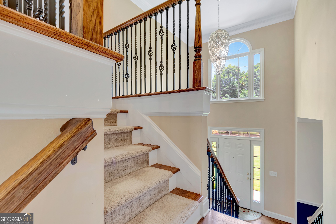
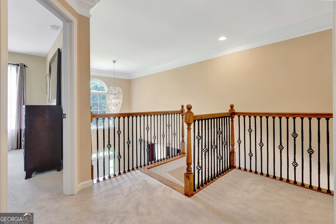
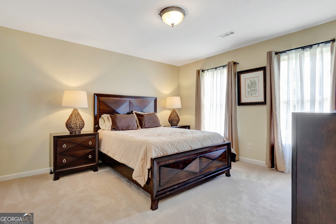
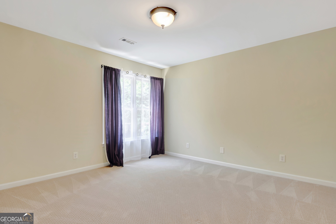
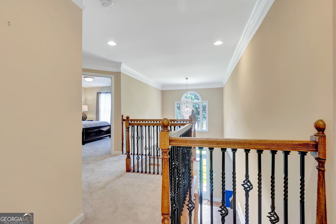
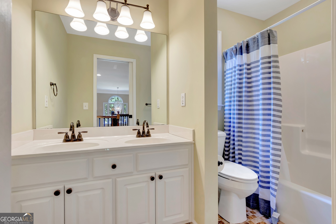
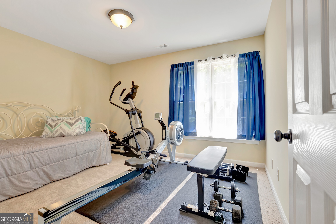
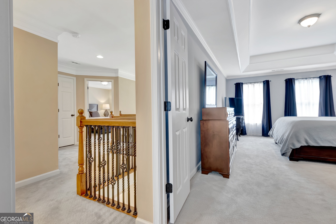
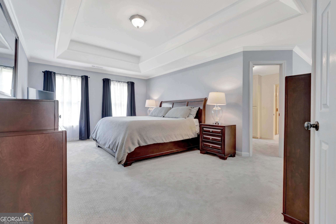
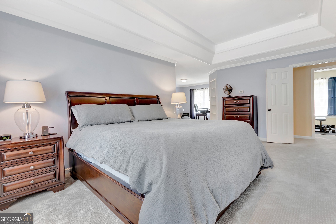
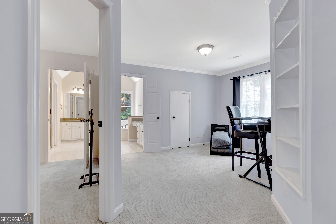
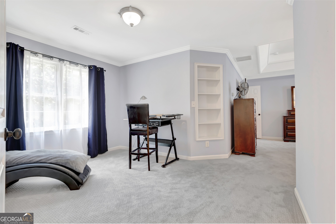
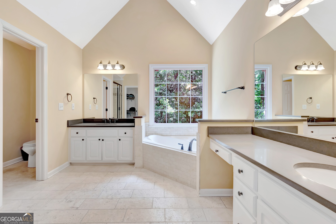
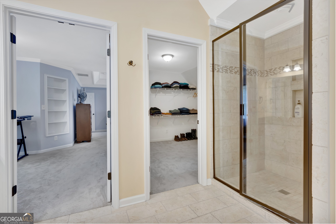
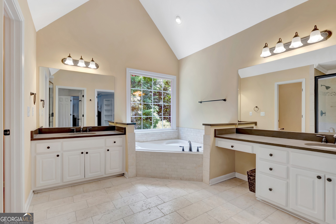
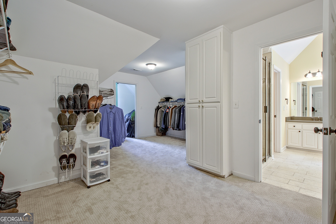
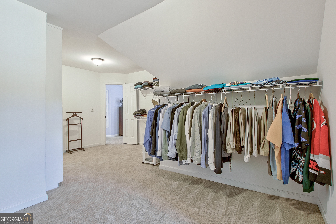
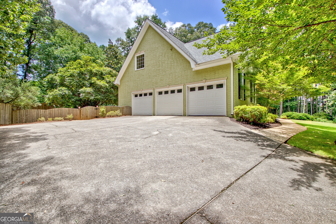
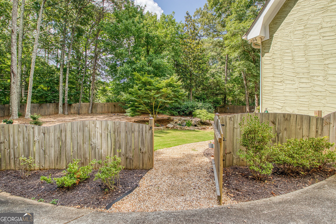
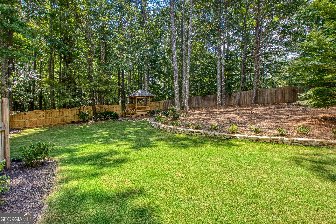
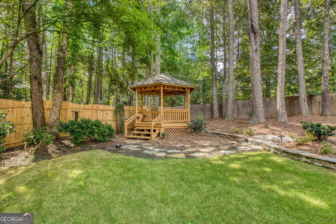
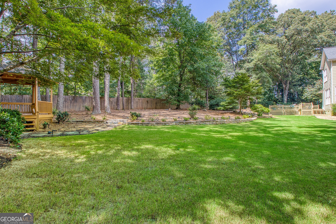
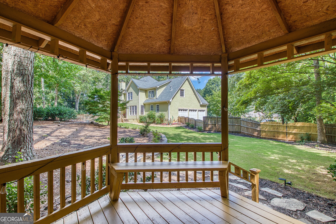
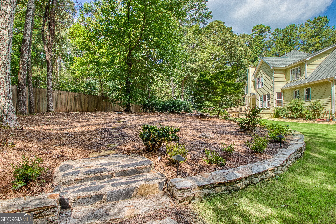
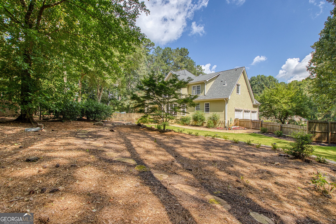
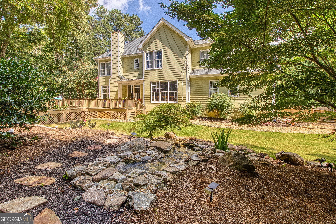
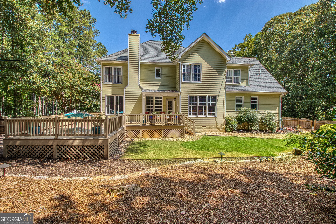
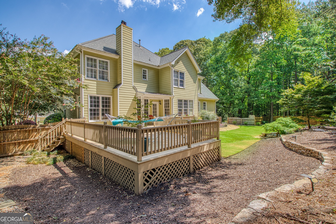
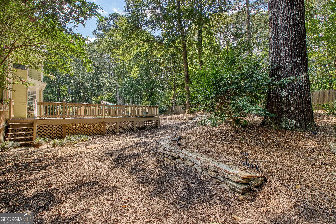
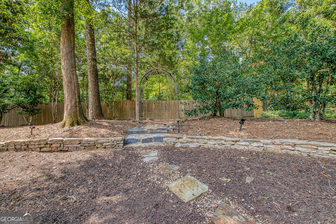
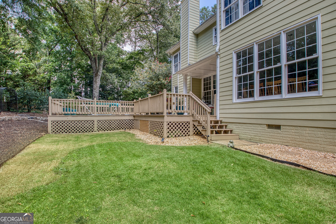
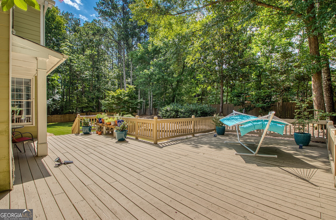
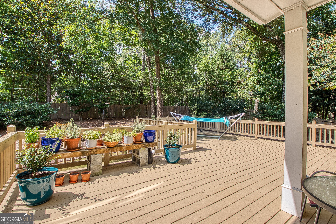
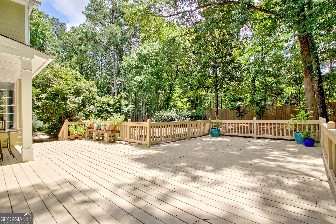
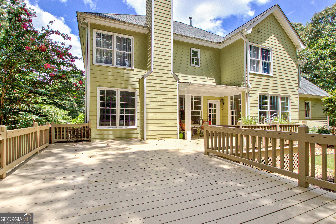
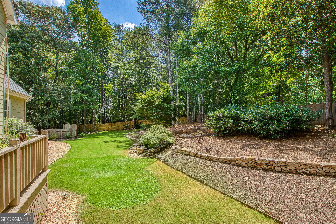
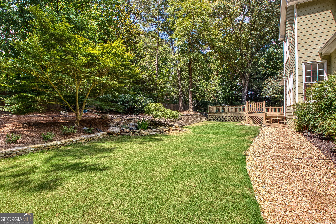
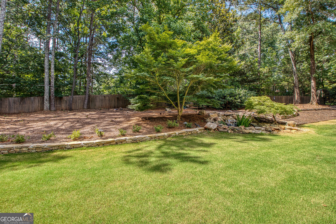
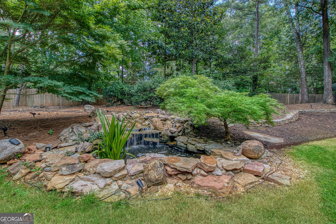
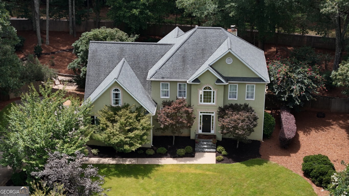
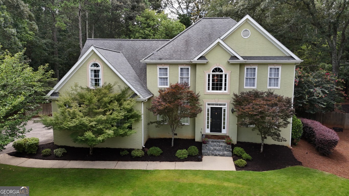
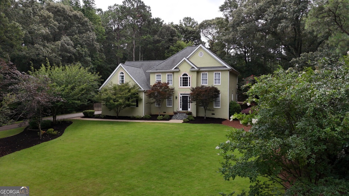
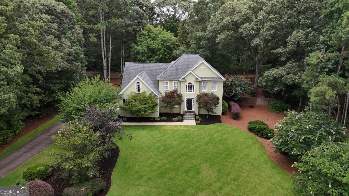
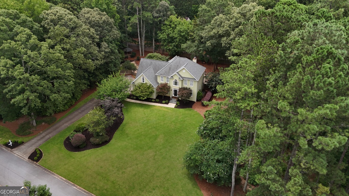
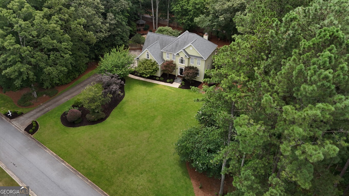
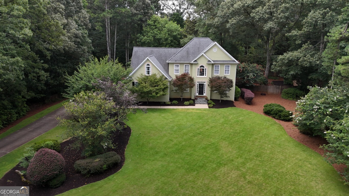
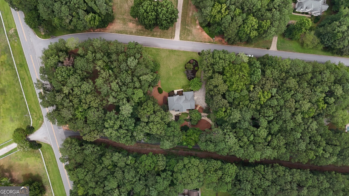
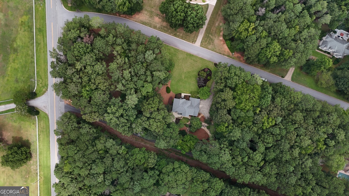
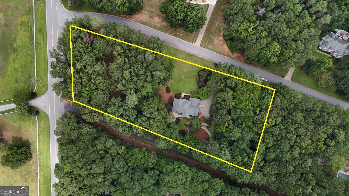
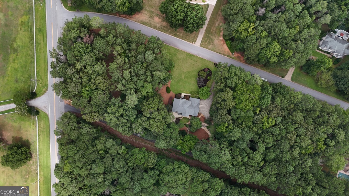
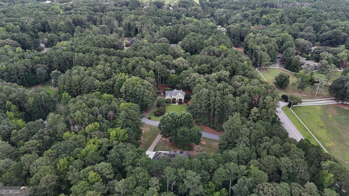
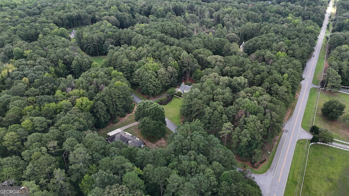
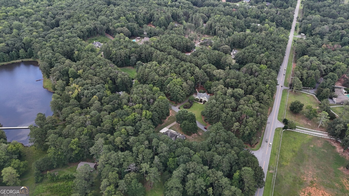
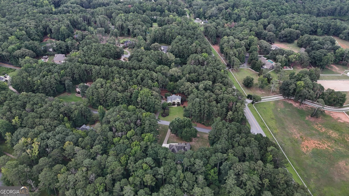
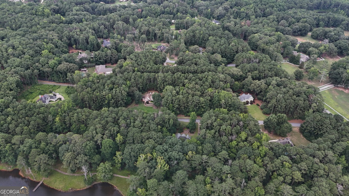
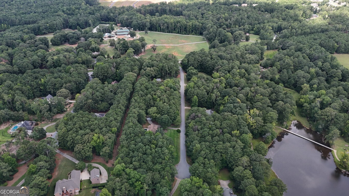
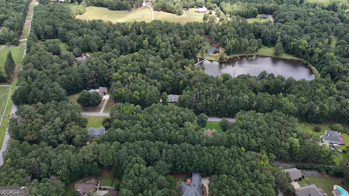
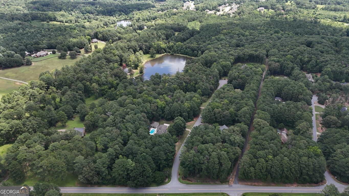
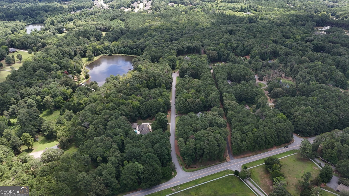
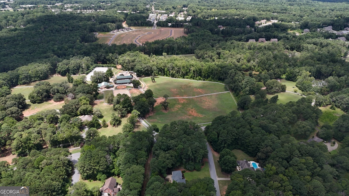
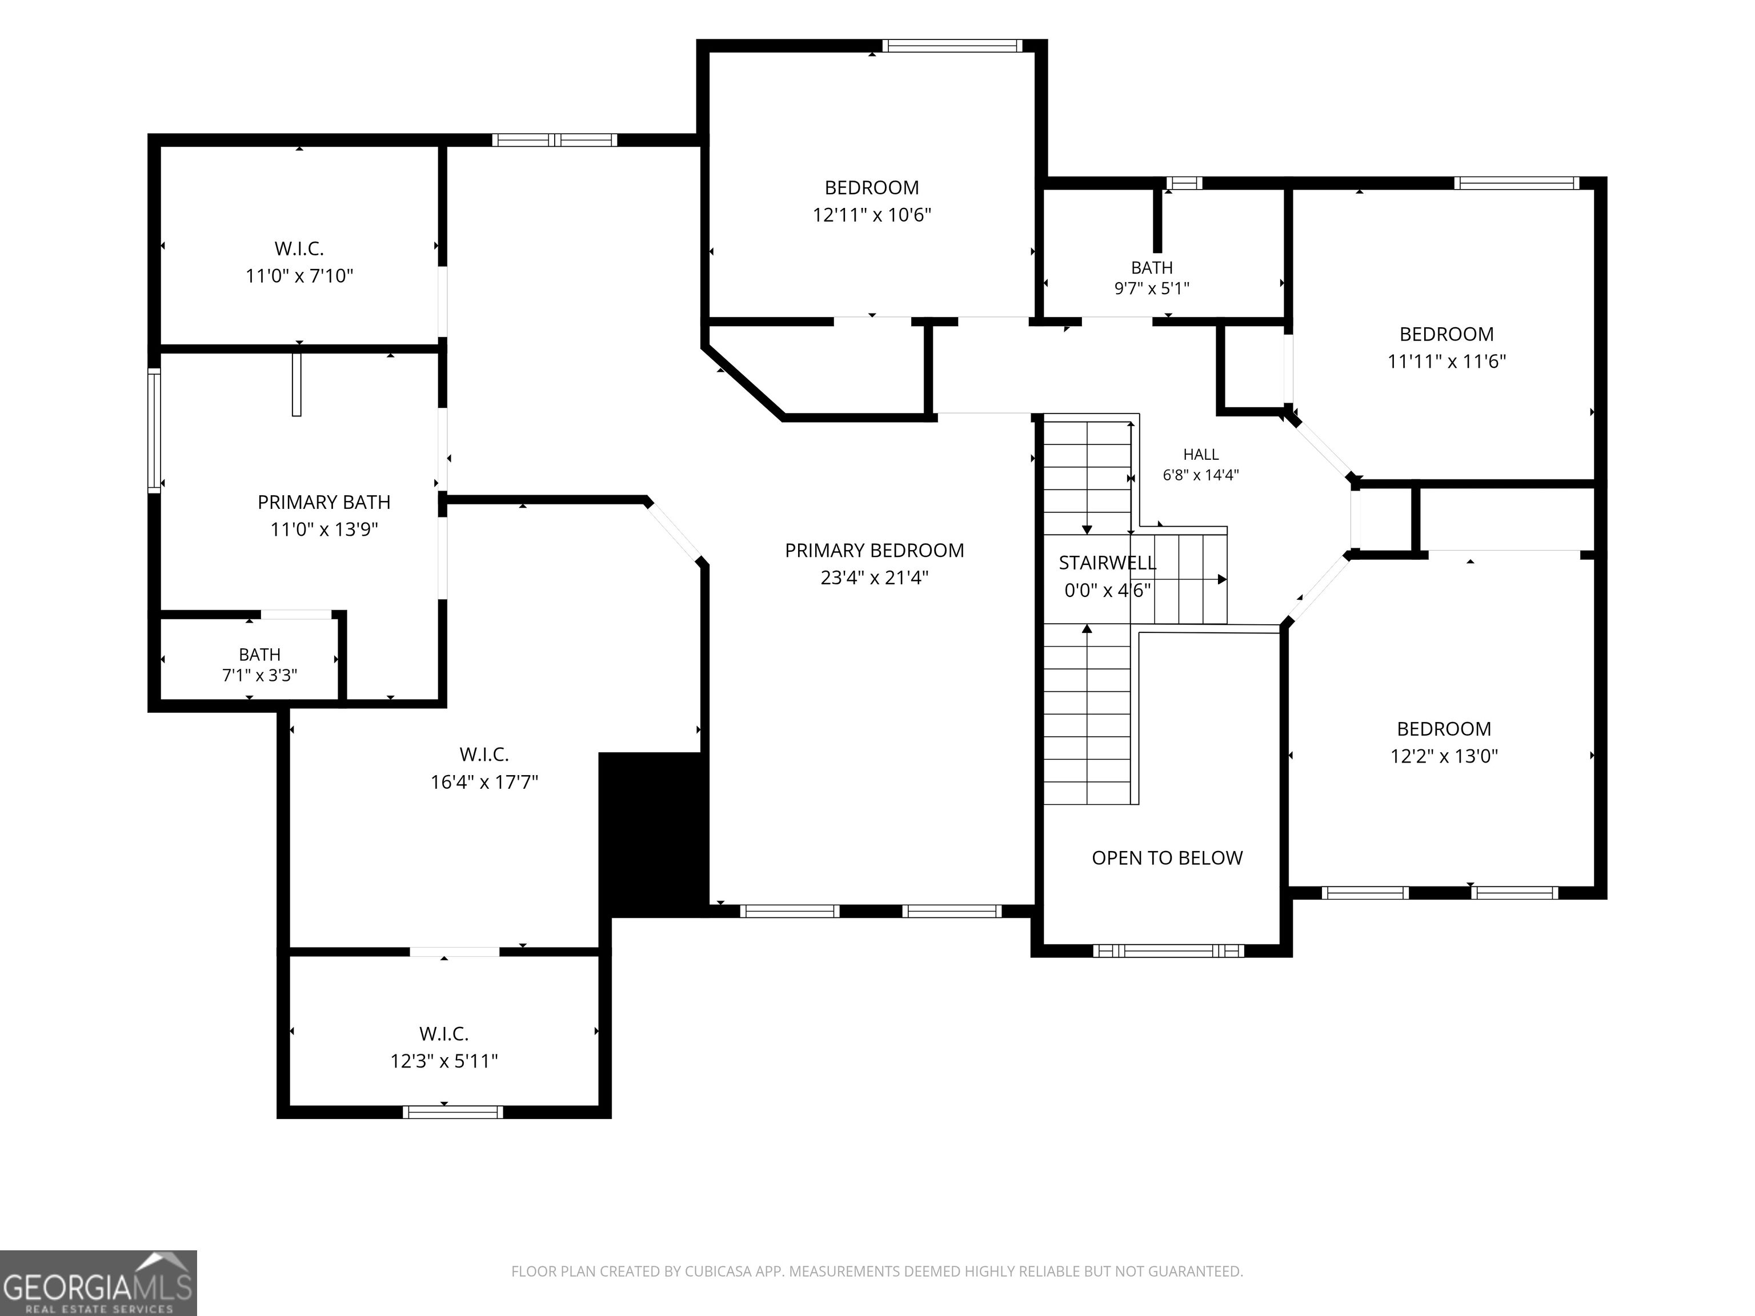
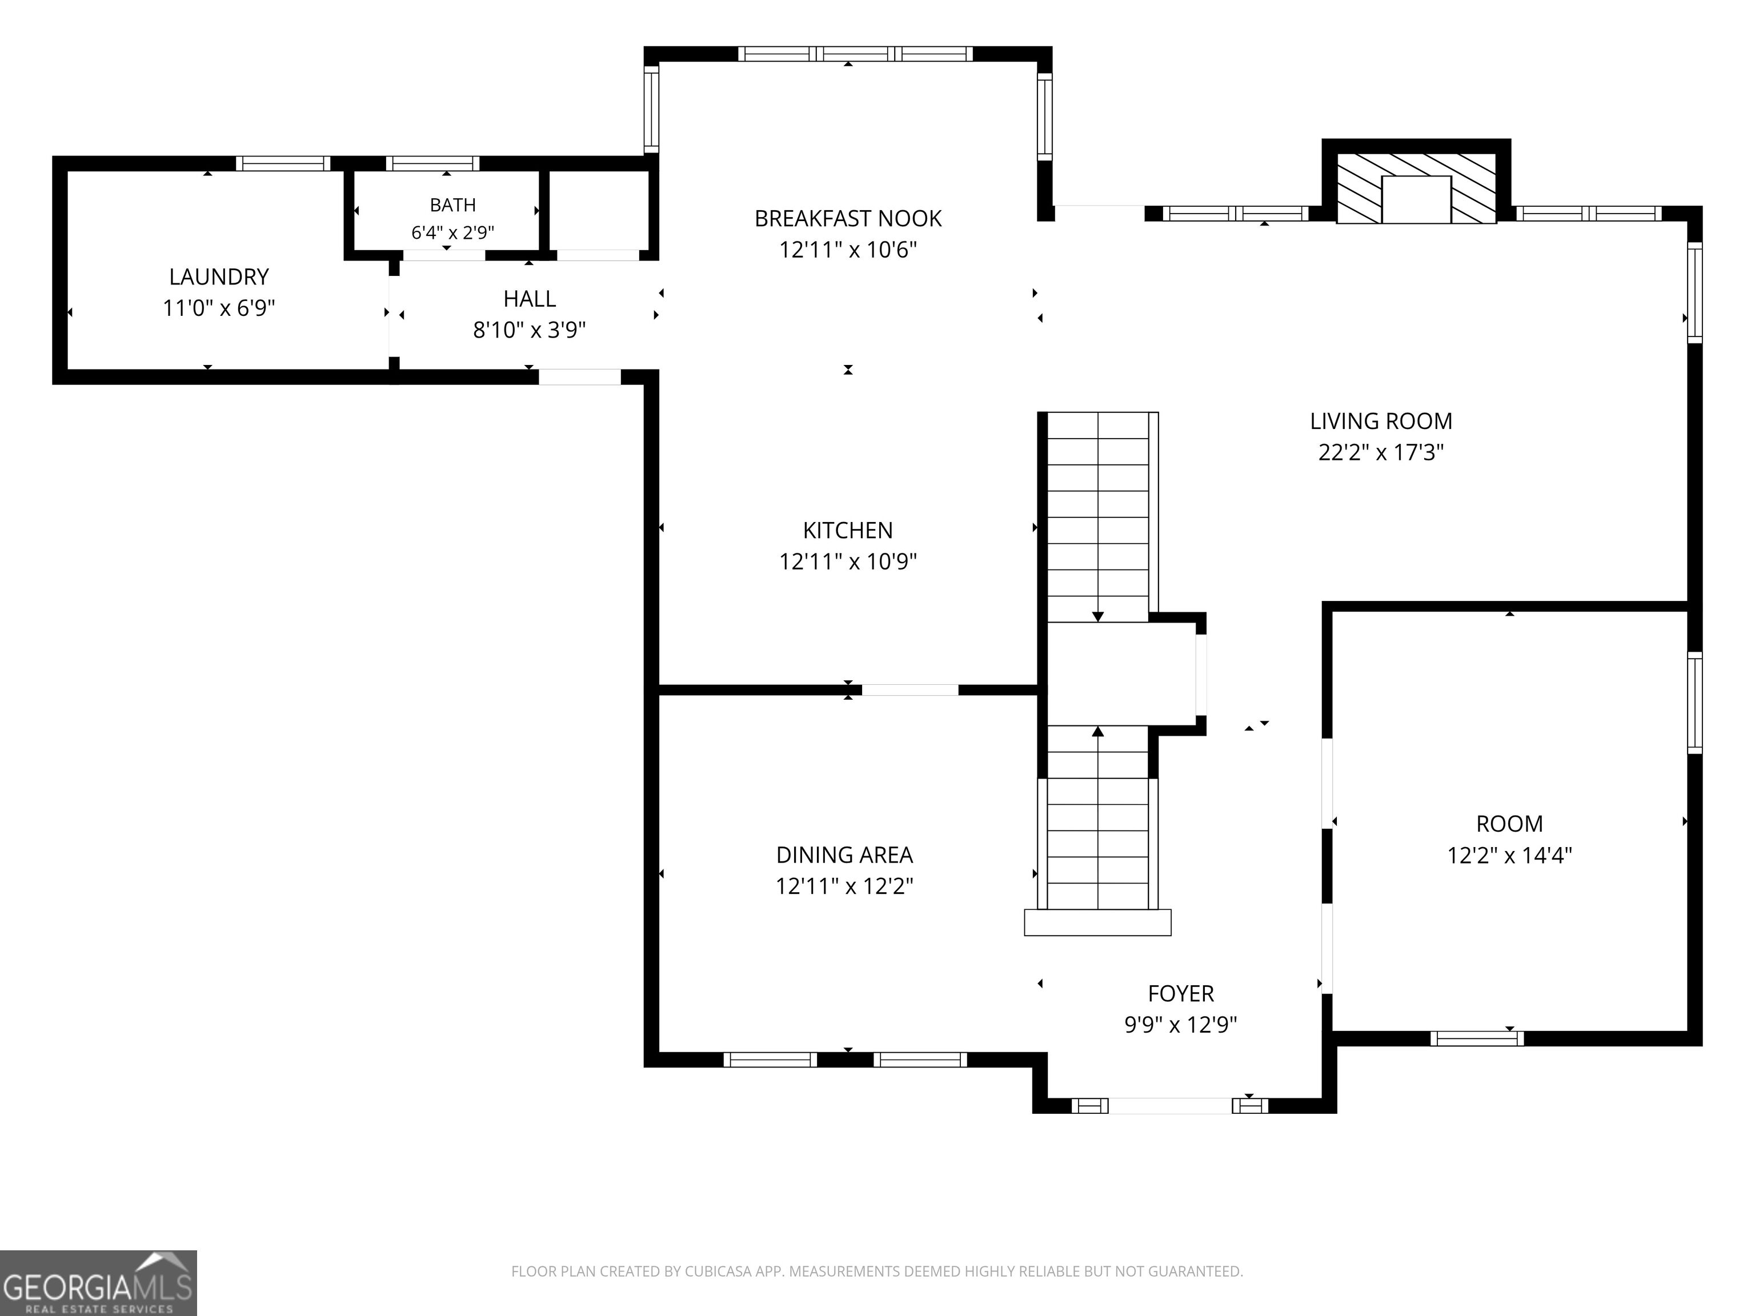
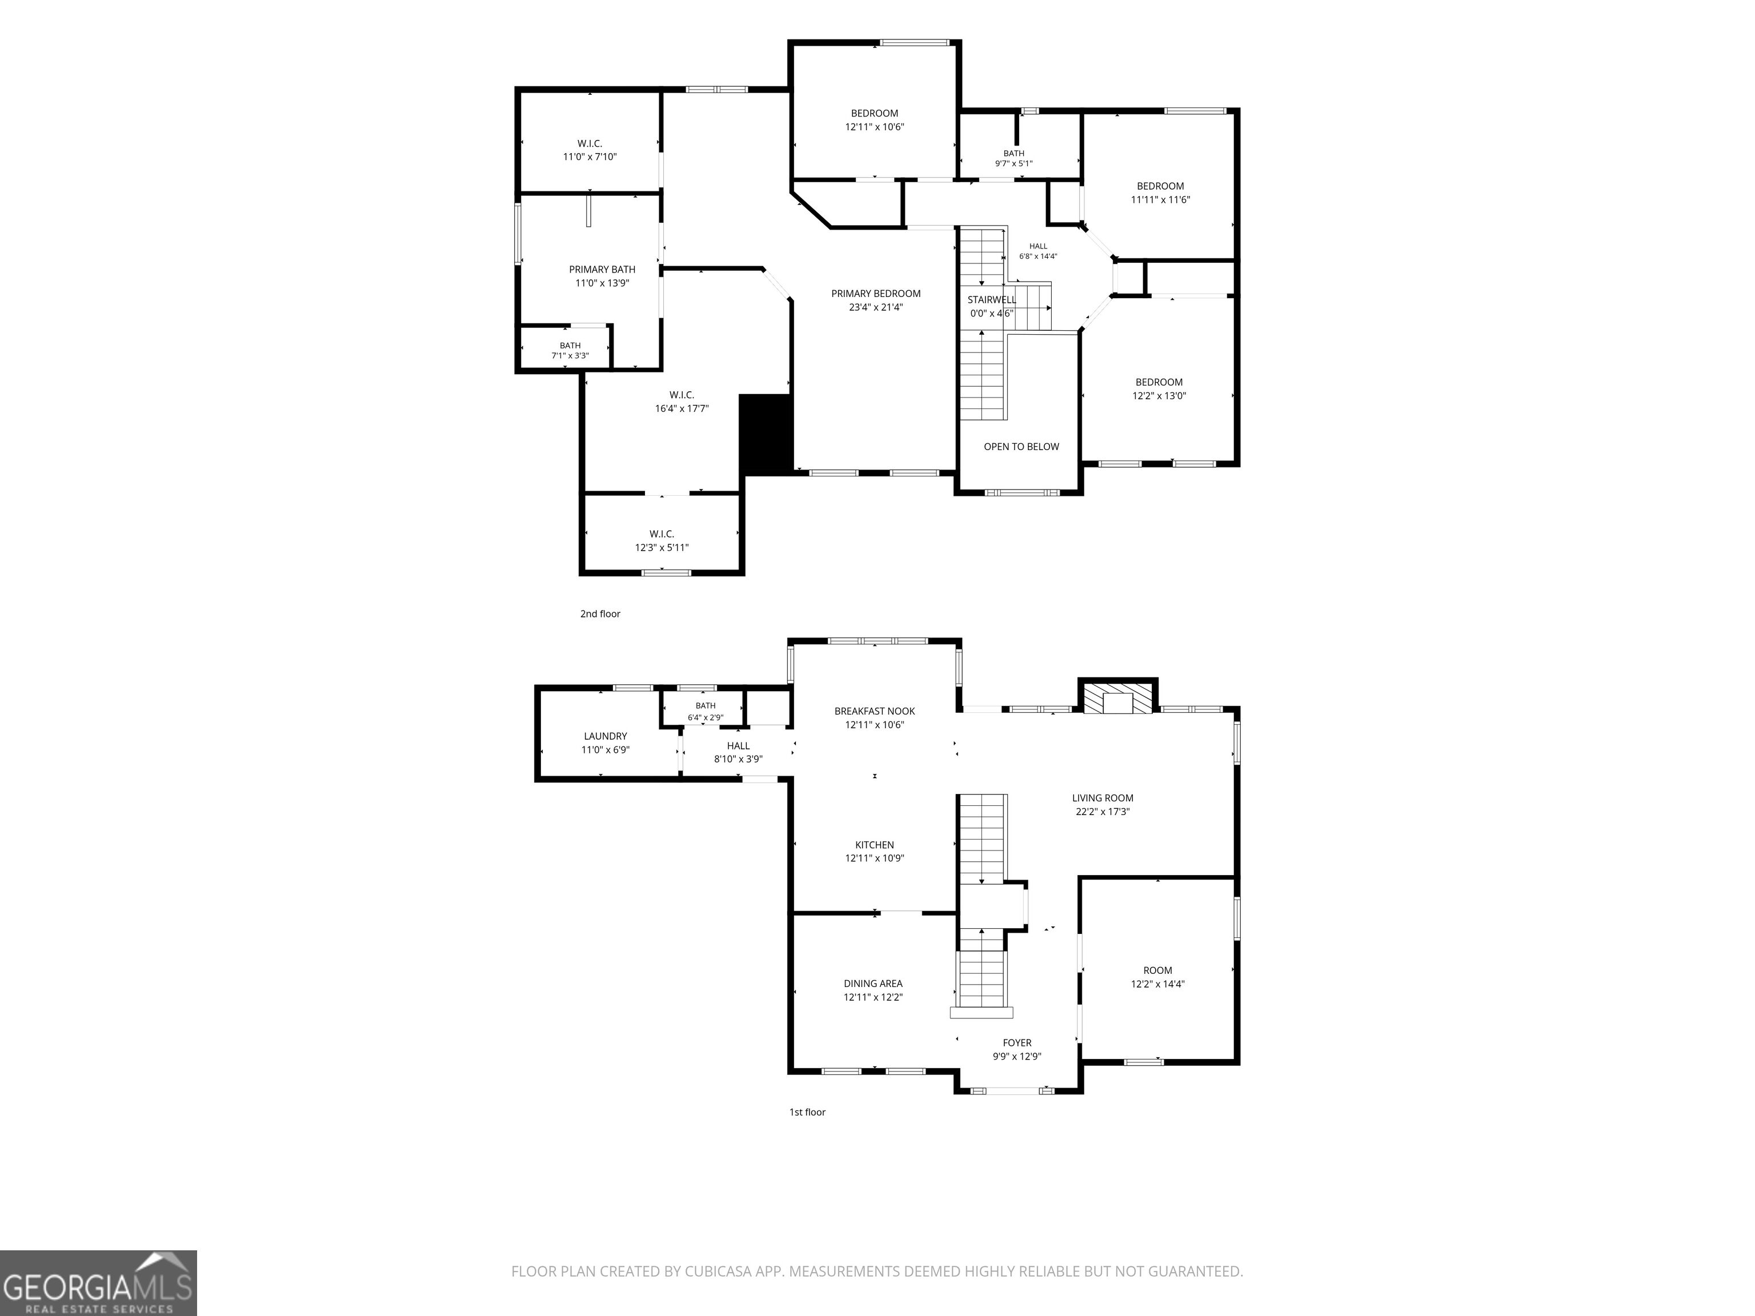
2% INTEREST RATE BUY-DOWN WITH APPROVED OFFER! Immaculate 4 Bedroom 2.5 Bath Retreat on 2 +- Acres - Less than 2 minutes from Peachtree City. NO HOA. Discover the perfect blend of privacy, convenience, and beauty in this stunning 4 bedroom, 2.5 bath home situated on a meticulously landscaped 2-acre corner lot-less than 2 miles from Peachtree City's Publix and everyday amenities. Set in a serene, private setting, this home offers a fully fenced backyard oasis complete with shaded walking trails, tranquil water features, and lush gardens designed for year-round enjoyment. The expansive 3-car garage provides ample space for vehicles, hobbies, or extra storage. THE PROPERTY ALLOWS PLENTY OF ROOM TO BUILD AN ADDITIONAL GARAGE, WORKSHOP OR IN-LAW SUITE. Thoughtfully renovated in 2017, this home features a newer roof, HVAC, water heater, and beautifully updated kitchen. Fresh interior and exterior paint, refinished hardwood floors on the main level, and newer carpet upstairs offer move-in ready comfort and style. Upstairs, the massive primary suite is a true retreat-boasting a cozy sitting area and an oversized walk-in closet. With generous secondary bedrooms, spacious living and dining areas, and timeless finishes throughout, this home is ideal for both quiet living and entertaining. Enjoy peaceful private living with the perks of city convenience-schedule your private tour today!
Details
| MLS # | 10857896 |
|---|---|
| Listing Type | For Sale |
| Style | House |
| Sub-Type | Resale |
| Status | Active |
| Year | 1994 |
| Days On Site | 23 |
| Listing Provided By | Keller Williams Realty Atl. Partners | Matthew D. Tuff |
Features
| Bed(s) | 4 |
|---|---|
| Bath(s) | 3 Total |
| SQ Feet | 2,929 |
| Basement | Y |
| Story(s) | 2 |
| Acreage | 2.05 |
Interior
| Appliances | Cooktop, Gas Water Heater, Microwave, Oven, Stainless Steel Appliance(s) |
|---|---|
| Interior Features | Separate Shower, Tile Bath, Tray Ceiling(s), Walk-In Closet(s) |
| Cooling | Central Air |
| Cooling Yes / No | Yes |
| Heating | Central, Natural Gas |
| Heating Yes / No | Yes |
| Fireplace Yes / No | Yes |
| Fireplaces Total | 1 |
| Laundry Features | Mud Room |
Exterior
| Exterior Features | Sprinkler System, Water Feature |
|---|---|
| Lot Features | Corner Lot, Level |
| Construction Materials | Stucco |
| Roof | Composition |
| Fencing | Back Yard |
Parking
| Attached Garage Yes / No | Yes |
|---|---|
| Garage Yes / No | Yes |
| Parking Features | Garage, Storage, Attached, Garage Door Opener, Side/Rear Entrance |
Utilities
| Utilities | Cable Available, Electricity Available, High Speed Internet, Natural Gas Available, Water Available |
|---|---|
| Sewer | Septic Tank |
Taxes
| Tax Annual Amount | 5988.4 |
|---|---|
| Tax Year | 24 |
Location
| Community Features | None |
|---|
Area Information
| State | GA |
|---|---|
| County | Fayette |
| City | Fayetteville |
| Zip Code | 30215 |
| Area | Fayette |
| Community Name | Arlington Trace |
| School District | Fayette |
| Elementary School | Cleveland |
| High School | Fayette |
| Listing VS Median (in Arlington Trace) | |
Price: $559,000 low | high Med: $559,000 sqft: 2,929 low | high Med: 2,929 $ / sqft: $191 low | high Med: $191 On site: 23 low | high Med: 23 | |
Market Activity 30215
Request a showing
Request a showing
Contact
Learn More About This Property

Alicia Appling
Coldwell Banker Upchurch Realty
Smart Home Certified, Accredited Buyer Representative, Senior Real Estate Specialist, Certified Residential Specialist, Certified Relocation Residential Specialist, Certified Luxury Home Marketing Specialist, Graduate, REALTOR Institute (706) 202-5033alicia@aliciaappling.com| State | GA |
|---|---|
| County | Fayette |
| City | Fayetteville |
| Zip Code | 30215 |
| Area | Fayette |
| Community Name | Arlington Trace |
| School District | Fayette |
| Elementary School | Cleveland |
| High School | Fayette |
| Listing VS Median (in Arlington Trace) | |
Price: $559,000 low | high Med: $559,000 sqft: 2,929 low | high Med: 2,929 $ / sqft: $191 low | high Med: $191 On site: 23 low | high Med: 23 | |