100 Hamilton Glen Court,Fayetteville, GA 30215
Fayetteville, GA 30215

Description
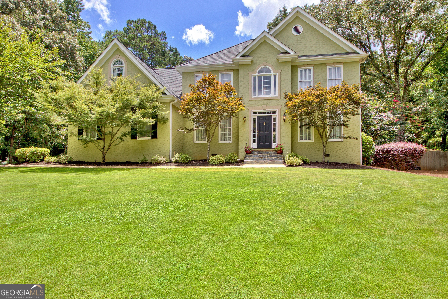
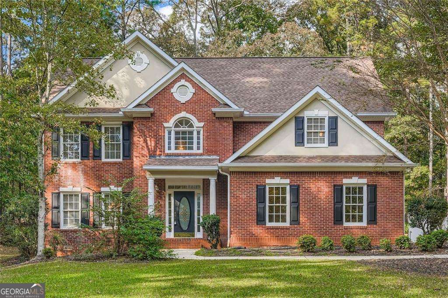
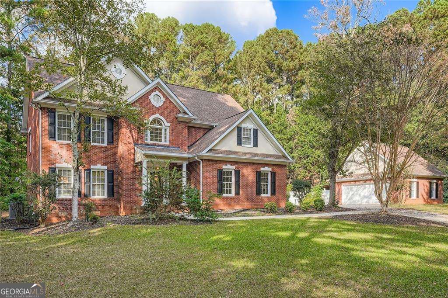
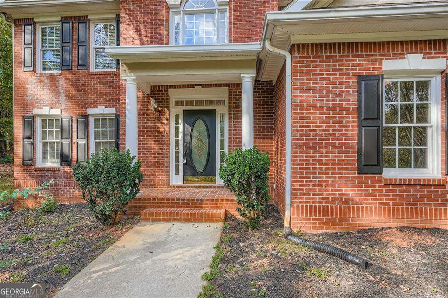
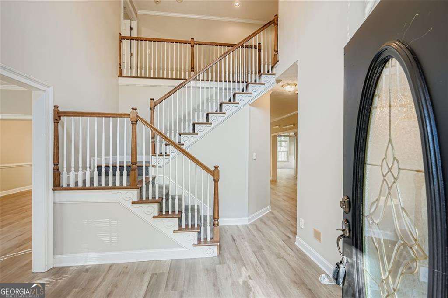
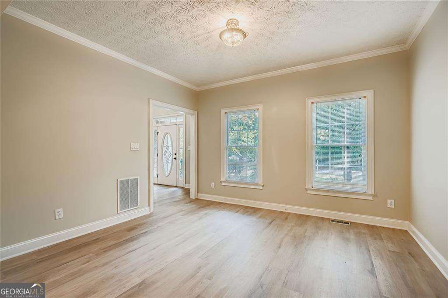
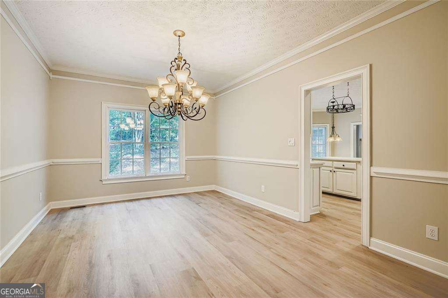
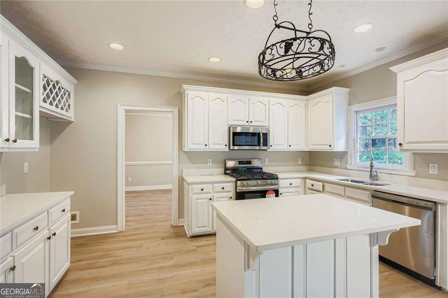
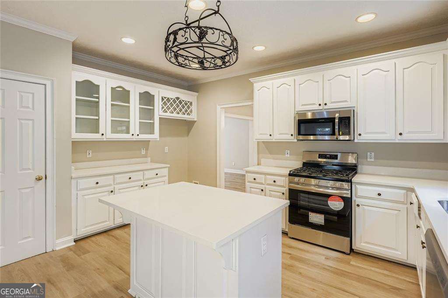
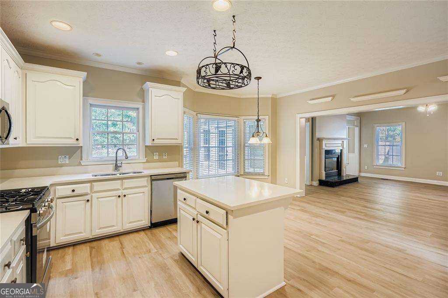
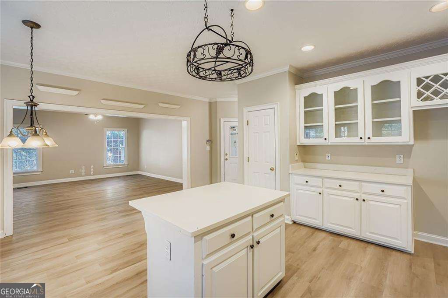
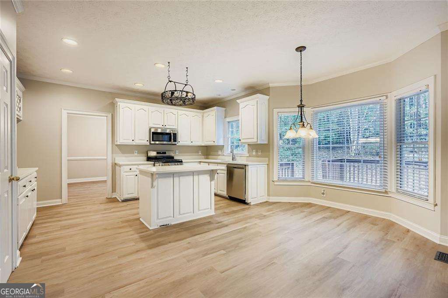
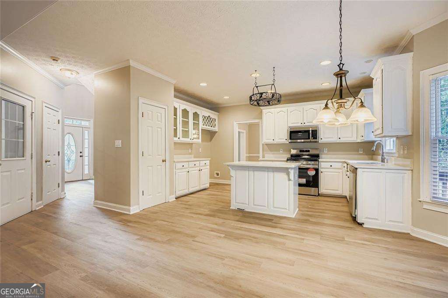
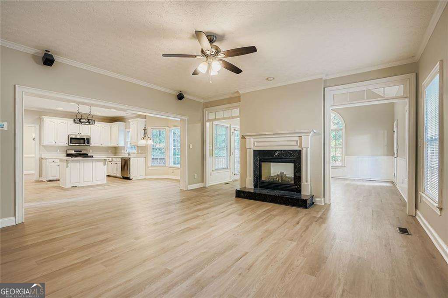
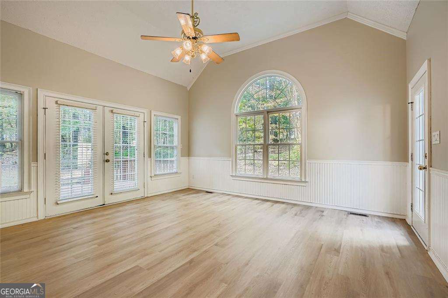
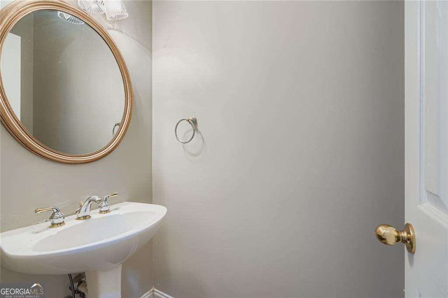
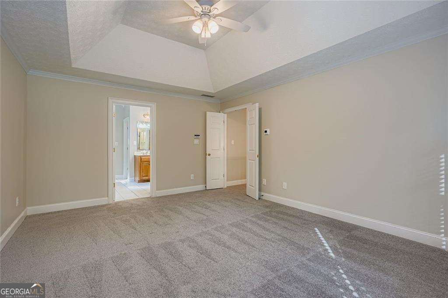
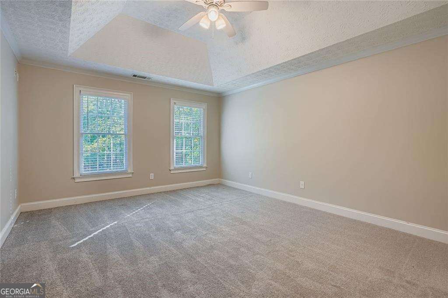
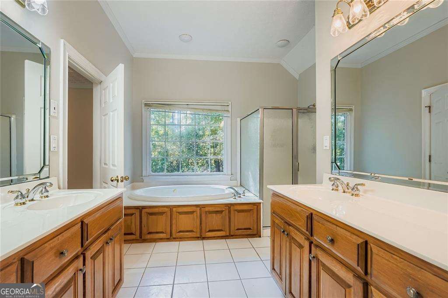
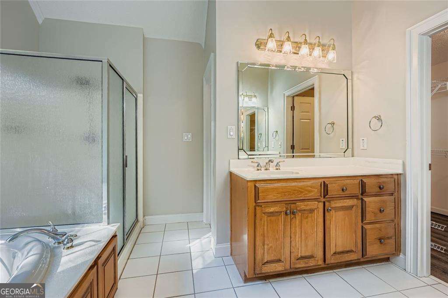
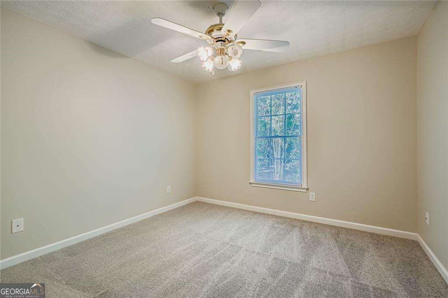
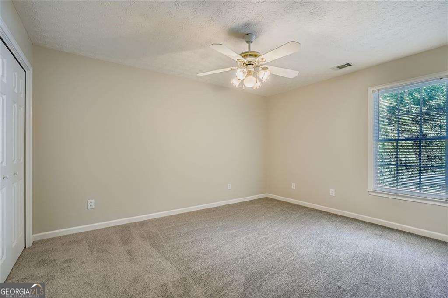
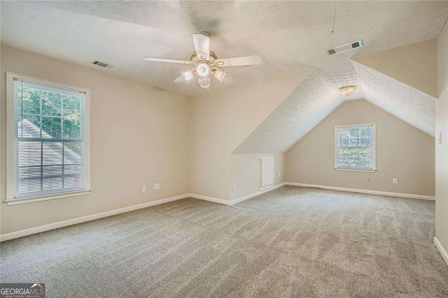
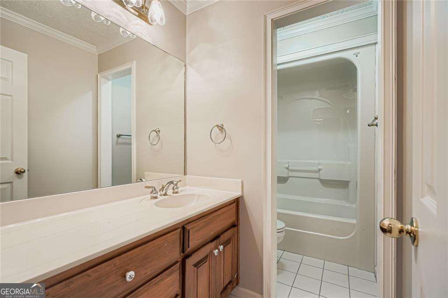
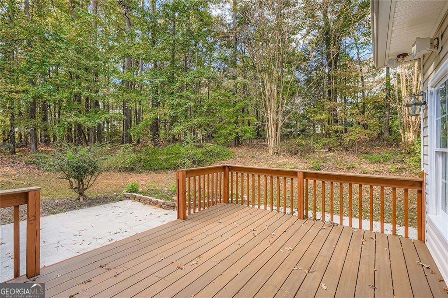
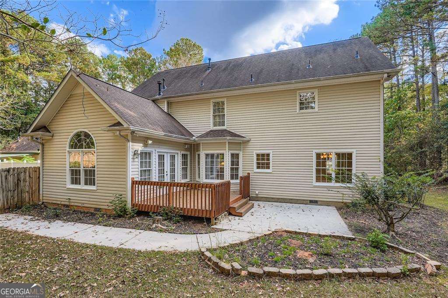
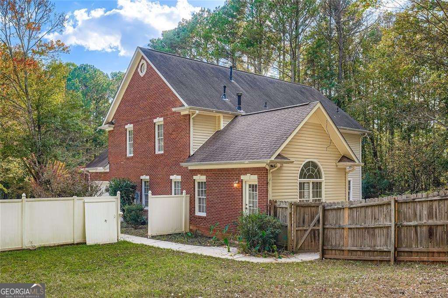
Welcome to this charming yet elegant 4-bedroom, 2.5-bath residence, perfectly situated on a peaceful and private 2-acre lot in the heart of Fayetteville, GA. From the moment you arrive, this home offers a sense of space, comfort, and refined living surrounded by nature. The expansive main level features formal living and dining rooms that set the stage for both everyday living and upscale entertaining. The open-concept kitchen seamlessly connects to an additional spacious living area, creating an ideal flow for gatherings of any size. Just beyond, a stunning sunroom provides a serene retreat, highlighted by a double-sided fireplace that adds warmth and ambiance to both the living space and sunroom. Upstairs, you'll find four generously sized bedrooms and two full bathrooms, including a spacious primary suite designed for rest and relaxation. Each bedroom offers ample space and versatility for guests, home offices, or growing households. Step outside to enjoy the expansive backyard, thoughtfully divided into two sections-perfect for outdoor activities, gardening, or creating your own private oasis. The large deck invites you to relax, entertain, and take in the tranquil views of the surrounding property. Offering the perfect blend of functionality, privacy, and comfort, this exceptional home is a rare opportunity to enjoy peaceful living with room to spread out-while still being conveniently located near shopping, dining, and schools. Don't miss the chance to make this beautiful Fayetteville home your own.
Details
| MLS # | 10795366 |
|---|---|
| Listing Type | For Sale |
| Style | House |
| Sub-Type | Resale |
| Status | Active |
| Year | 1999 |
| Days On Site | 120 |
| Listing Provided By | Keller Williams Realty Atlanta North | Kayla Anderson |
Features
| Bed(s) | 4 |
|---|---|
| Bath(s) | 3 Total |
| SQ Feet | 2,824 |
| Story(s) | 2 |
| Acreage | 0.20 |
| Water Front | Yes |
Interior
| Appliances | Dishwasher |
|---|---|
| Interior Features | Central Vacuum, Double Vanity, Split Bedroom Plan, Walk-In Closet(s) |
| Cooling | Ceiling Fan(s), Central Air |
| Cooling Yes / No | Yes |
| Heating | Central, Forced Air, Natural Gas |
| Heating Yes / No | Yes |
| Fireplace Yes / No | Yes |
| Fireplaces Total | 1 |
| Fireplace Features | Gas Starter, Living Room |
| Room Kitchen Features | Breakfast Area, Kitchen Island, Solid Surface Counters, Walk-in Pantry |
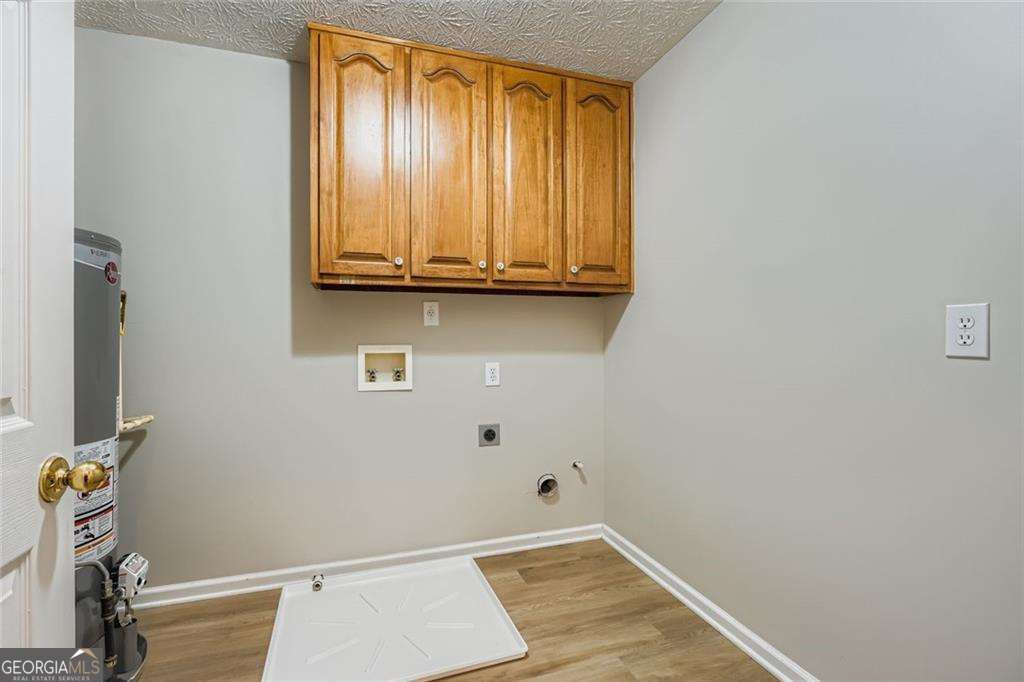
| Laundry Features | Upper Level |
Exterior
| Lot Features | Other |
|---|---|
| Construction Materials | Other |
| Roof | Composition |
| Fencing | Back Yard, Fenced |
| Foundation Details | Slab |
| Waterfront Features | No Dock Or Boathouse |
| Patio And Porch Features | Deck |
| Security Features | Smoke Detector(s) |
Parking
| Attached Garage Yes / No | No |
|---|---|
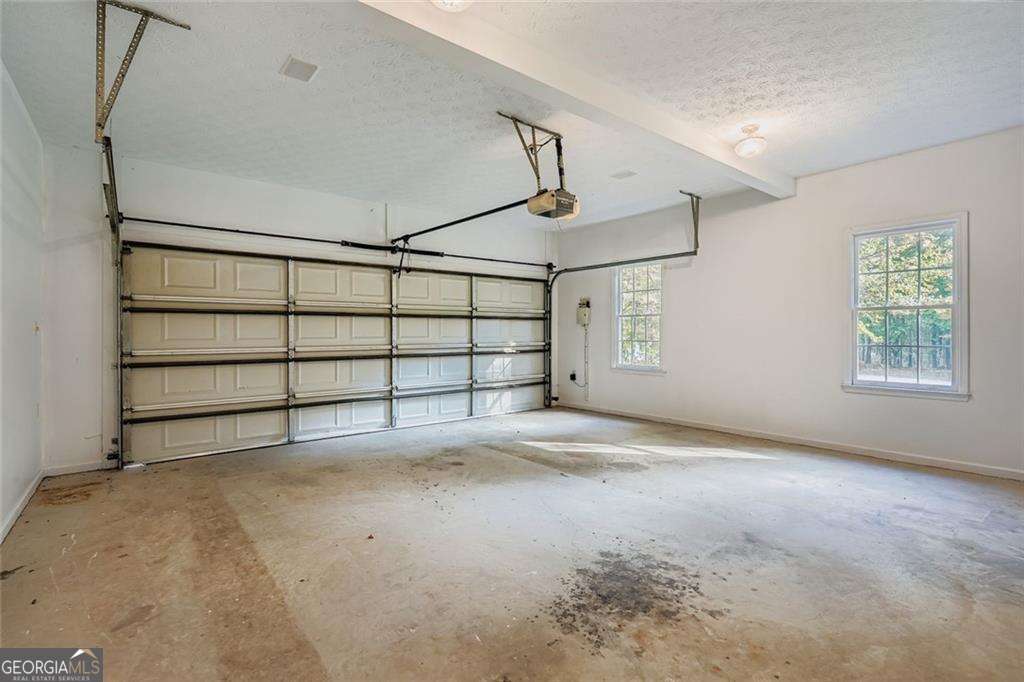
| Garage Yes / No | Yes |
| Parking Features | Garage |
Utilities
| Utilities | Other |
|---|---|
| Sewer | Septic Tank |
| Electric | 220 Volts |
Taxes
| Tax Annual Amount | 6888 |
|---|---|
| Tax Year | 2025 |
Location
| Community Features | Park, Street Lights, Walk To Schools, Near Shopping |
|---|
Area Information
| State | GA |
|---|---|
| County | Fayette |
| City | Fayetteville |
| Zip Code | 30215 |
| Area | Fayette |
| Community Name | Hamilton Glen |
| School District | Fayette |
| Elementary School | Cleveland |
| High School | Fayette |
| Listing VS Median (in Hamilton Glen) | |
Price: $475,000 low | high Med: $475,000 sqft: 2,824 low | high Med: 2,824 $ / sqft: $168 low | high Med: $168 On site: 120 low | high Med: 120 | |
Market Activity 30215
Request a showing
Request a showing
Contact
Learn More About This Property

Alicia Appling
Coldwell Banker Upchurch Realty
Smart Home Certified, Accredited Buyer Representative, Senior Real Estate Specialist, Certified Residential Specialist, Certified Relocation Residential Specialist, Certified Luxury Home Marketing Specialist, Graduate, REALTOR Institute (706) 202-5033alicia@aliciaappling.com| State | GA |
|---|---|
| County | Fayette |
| City | Fayetteville |
| Zip Code | 30215 |
| Area | Fayette |
| Community Name | Hamilton Glen |
| School District | Fayette |
| Elementary School | Cleveland |
| High School | Fayette |
| Listing VS Median (in Hamilton Glen) | |
Price: $475,000 low | high Med: $475,000 sqft: 2,824 low | high Med: 2,824 $ / sqft: $168 low | high Med: $168 On site: 120 low | high Med: 120 | |