

Description
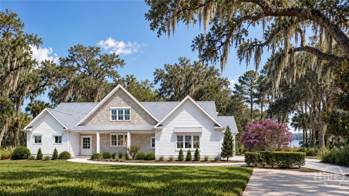
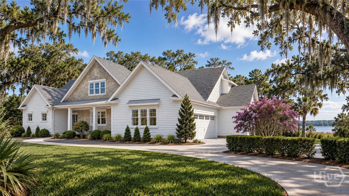
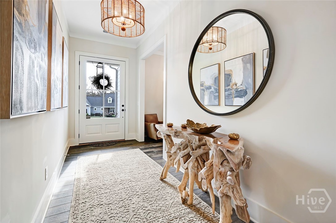
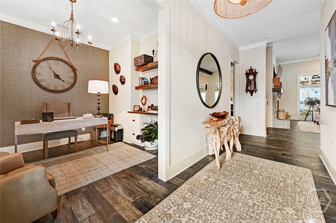
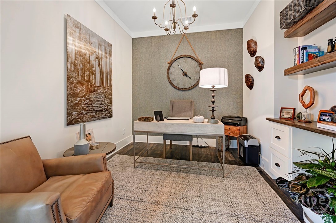
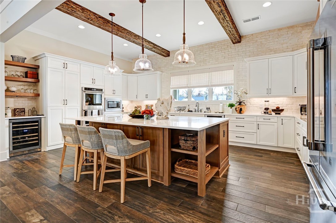
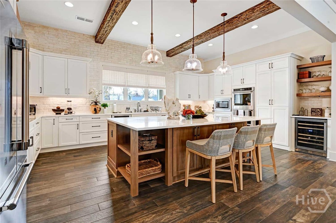
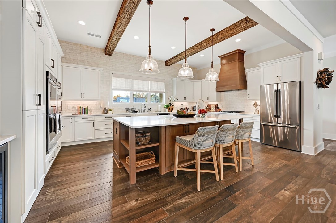
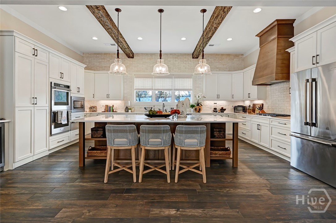
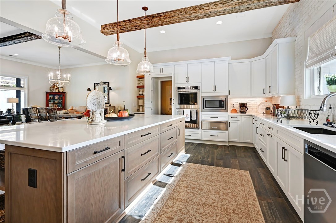
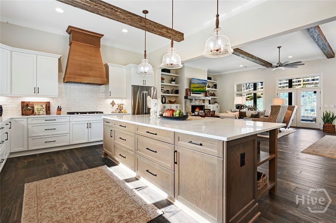
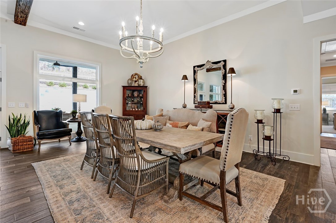
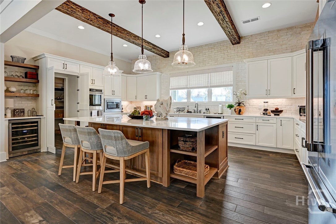
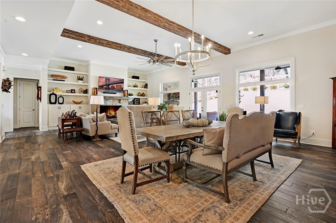
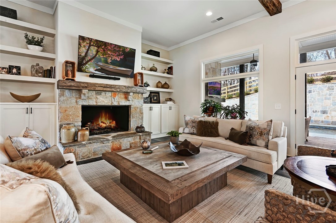
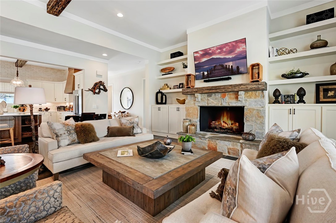
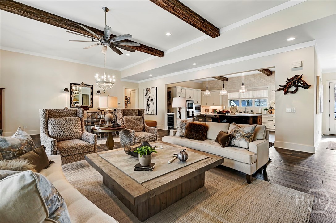
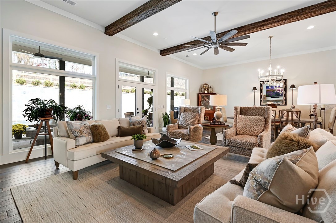
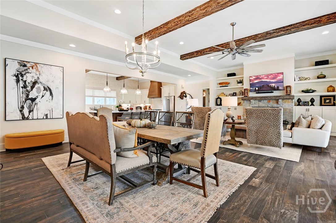
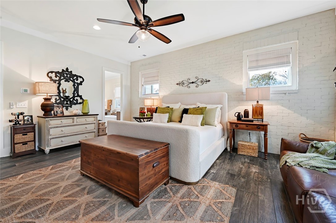
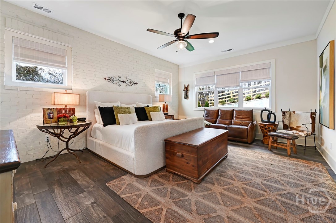
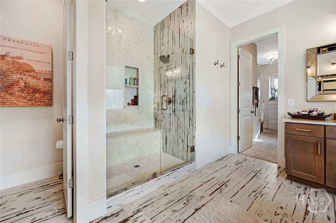
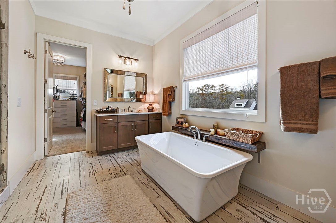
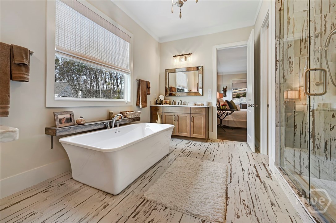
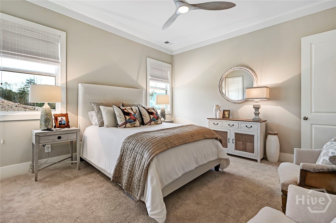
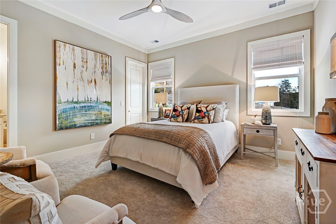
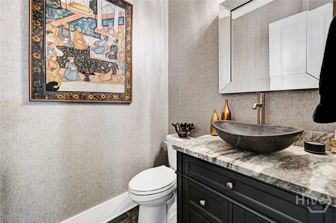
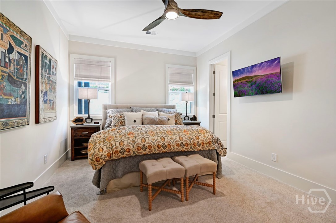
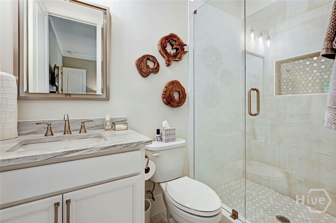
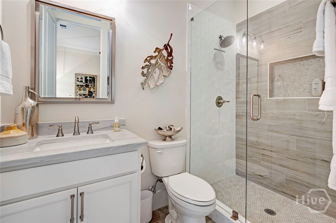
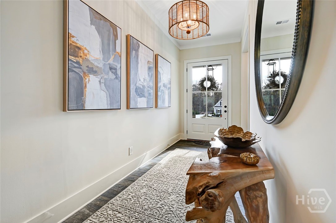
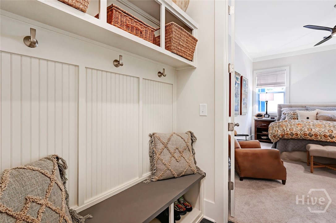
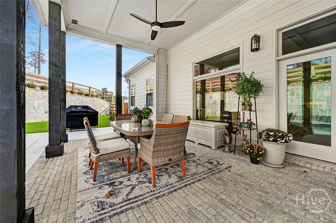
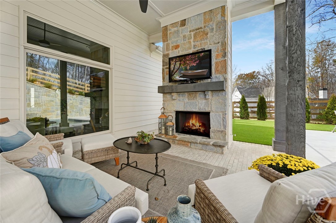
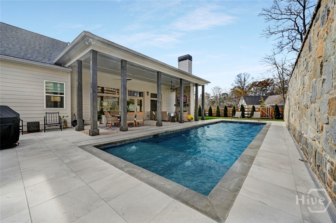
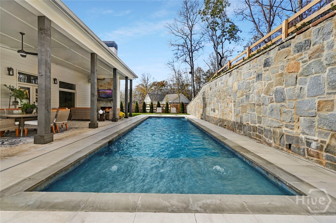
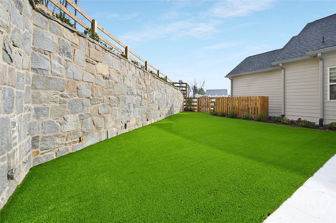
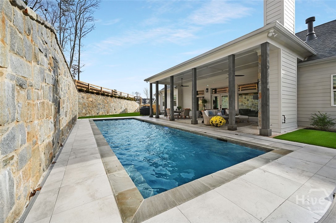
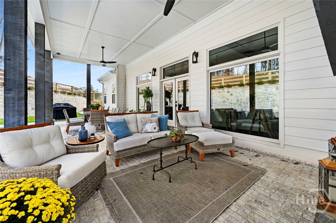
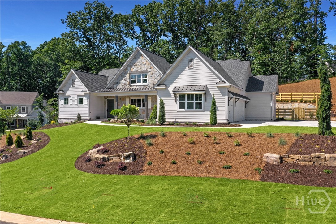
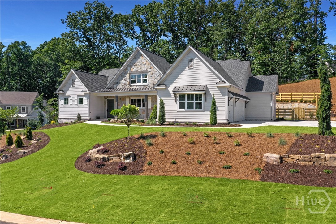
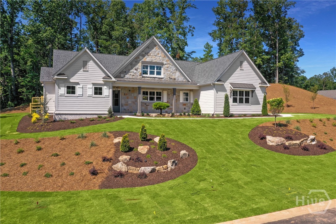
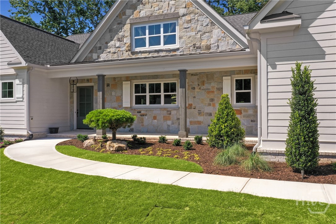
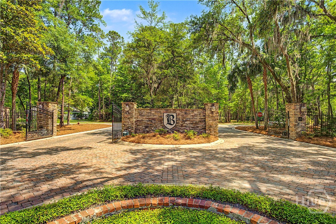
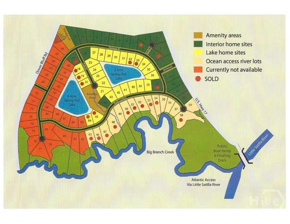
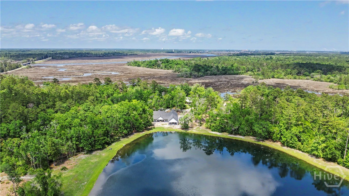
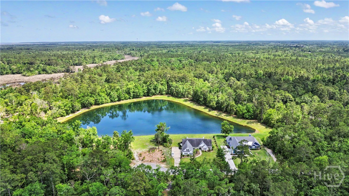
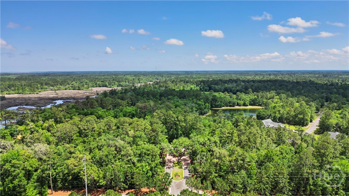
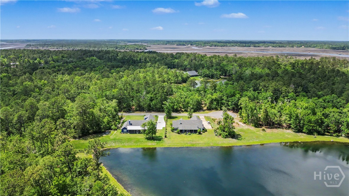
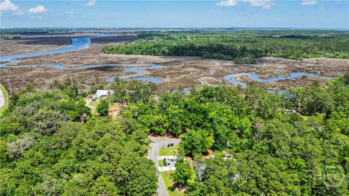
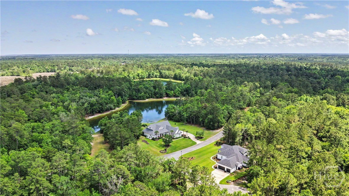
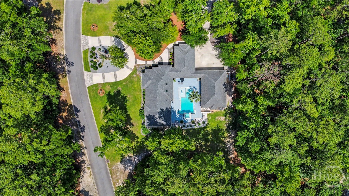
PROPOSED CONSTRUCTION on a spacious 0.68-acre homesite in Berrie Bluffs - Lot 22! Less than 20 minutes from Jekyll Island and Historic Downtown Brunswick, this desirable coastal Georgia location offers convenient access to beaches, shopping, dining, and recreation while providing nearly three-quarters of an acre to enjoy. This thoughtfully designed 3-bedroom, 3.5-bath home offers 2,997 sq ft of finished living space, a 3-car garage, and generous front and rear covered porches totaling 1,389 sq ft. Ten-foot ceilings throughout enhance the open, spacious feel, while Hardi lap siding, brick and stone accents, and architectural shingles create timeless Lowcountry curb appeal. Inside, the open Family and Dining areas flow seamlessly into a chef-ready kitchen featuring a large island and walk-in pantry. A fireplace anchors the main living space, while the private Primary Suite features a spa-inspired bath and expansive walk-in closet. A dedicated home office, mud room, and laundry room add everyday functionality. Two additional bedrooms, each with a private bath, are positioned separately from the primary suite for added privacy. Make this plan your own before construction begins! The builder offers FREE architectural plan changes, along with an in-person design consultation directly with the builder, giving buyers the opportunity to personalize the floor plan, finishes, and features to better suit their lifestyle. Photos are for inspiration and may showcase optional upgrades, including ceiling beams and a pool, that are not included in the base price. Ask the listing agent for details regarding included features, available customizations, and upgrade pricing. Contact the listing agent for homesite details, pricing, and additional information about building your new home in Berrie Bluffs.
Details
| MLS # | SA364391 |
|---|---|
| Listing Type | For Sale |
| Style | House |
| Building Name | Steve Casey Homes |
| HOA Dues | $1,000 |
| Sub-Type | New Construction |
| Status | Active |
| Year | 2026 |
| Days On Site | 36 |
| Listing Provided By | Engel & Volkers | Kimberly Pelletier |
Features
| Bed(s) | 3 |
|---|---|
| Bath(s) | 4 Total |
| SQ Feet | 2,997 |
| Garage | 3 |
| Story(s) | 2 |
| Acreage | 0.68 |
| Water Front | Lake |
| Property View | Lake, Panoramic |
Interior
| Interior Features | Attic, Breakfast Bar, Built-in Features, Breakfast Area, Double Vanity, Gourmet Kitchen, Garden Tub/Roman Tub, High Ceilings, Kitchen Island, Main Level Primary, Primary Suite, Pantry, Permanent Attic Stairs, Recessed Lighting, Separate Shower, Fireplace, Instant Hot Water |
|---|---|
| Heating Yes / No | Yes |
| Cooling Yes / No | Yes |
| Cooling | Central Air, Electric, Heat Pump, Zoned |
| Fireplace Features | Factory Built, Family Room, Gas, Other, Ventless, Wood Burning |
| Fireplaces Total | 2 |
| Fireplace Yes / No | Yes |
| Laundry Features | Laundry Room, Washer Hookup, Dryer Hookup |
| Rooms Total | 0 |
Exterior
| Roof | Composition, Metal |
|---|---|
| Foundation Details | Brick/Mortar, Slab |
| Lot Features | Cul-De-Sac |
| Waterfront Features | Lake |
| Community Features | Playground, Curbs, Gutter(s) |
| View | Lake, Panoramic |
| Construction Materials | Concrete |
Parking
| Garage Yes / No | Yes |
|---|---|
| Parking Features | Attached |
Utilities
| Utilities | Cable Available, Underground Utilities |
|---|---|
| Electric | 220 Volts |
Taxes
| Tax Legal Description | V/L 22 Berrie Bluffs P1 |
|---|
Area Information
| State | GA |
|---|---|
| County | Camden |
| City | Waverly |
| Zip Code | 31565 |
| Listing VS Median (in 31565) | |
Price: $799,000 low | high Med: $719,000 sqft: 2,997 low | high Med: 2,877 $ / sqft: $267 low | high Med: $249 On site: 36 low | high Med: 20 | |
Market Activity 31565
Request a showing
Request a showing
Contact
Learn More About This Property

Alicia Appling
Coldwell Banker Upchurch Realty
Smart Home Certified, Accredited Buyer Representative, Senior Real Estate Specialist, Certified Residential Specialist, Certified Relocation Residential Specialist, Certified Luxury Home Marketing Specialist, Graduate, REALTOR Institute (706) 202-5033alicia@aliciaappling.com| State | GA |
|---|---|
| County | Camden |
| City | Waverly |
| Zip Code | 31565 |
| Listing VS Median (in 31565) | |
Price: $799,000 low | high Med: $719,000 sqft: 2,997 low | high Med: 2,877 $ / sqft: $267 low | high Med: $249 On site: 36 low | high Med: 20 | |