

Description
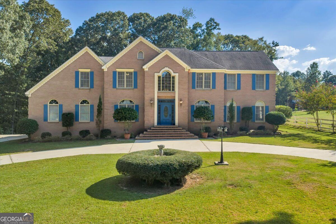
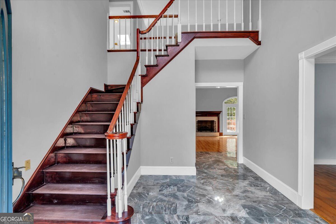
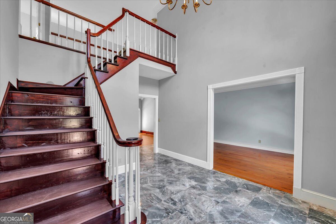
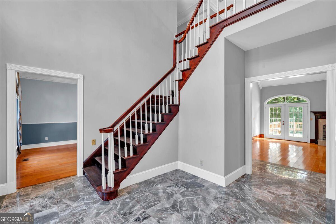
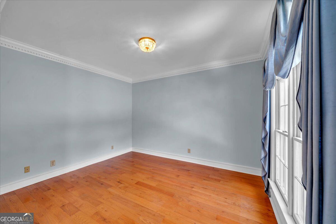
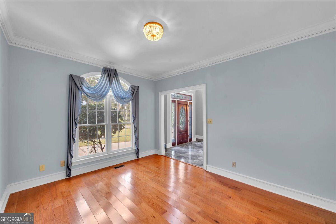
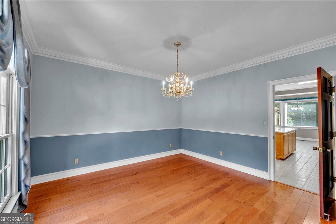
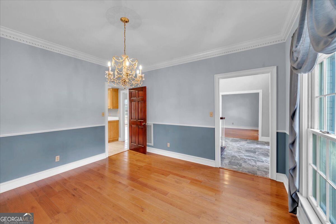
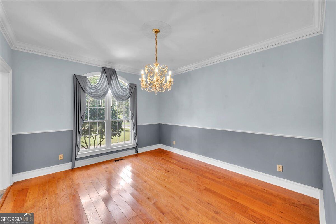
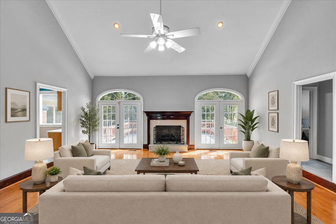
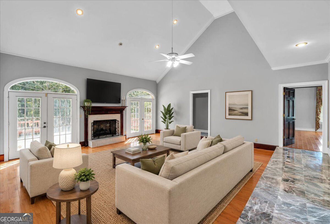
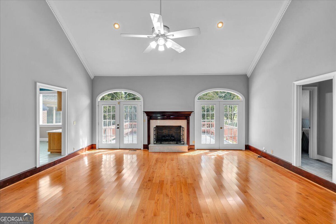
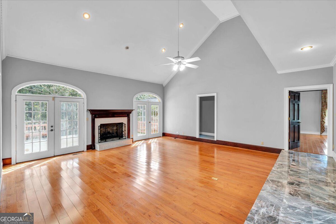
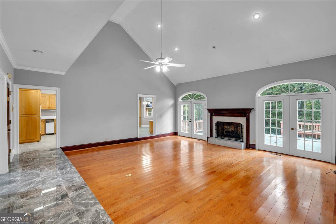
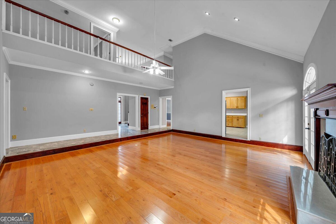
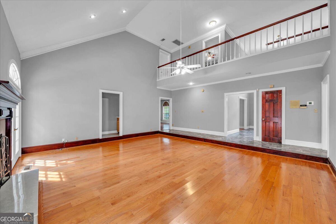
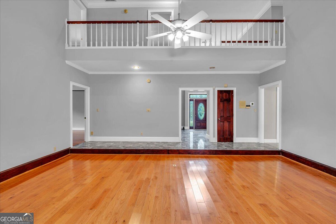
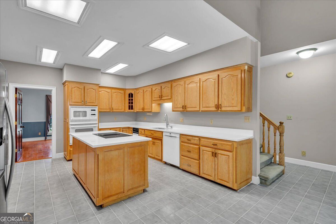
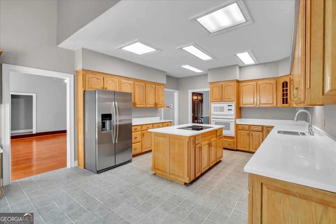
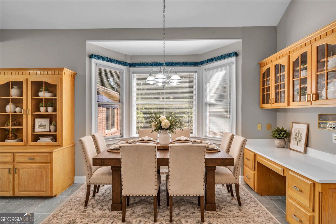
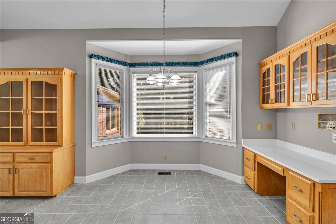
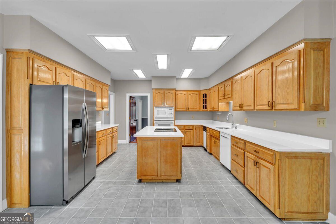
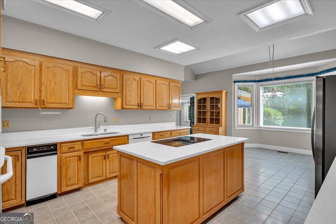
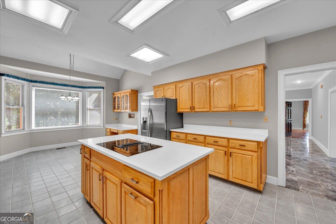
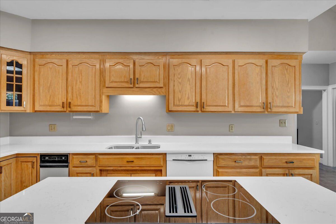
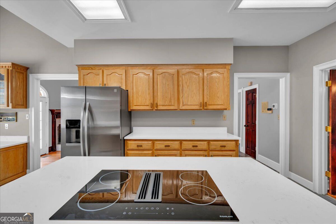
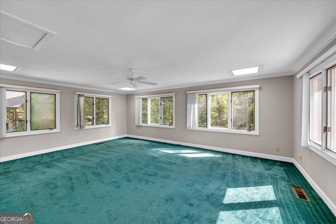
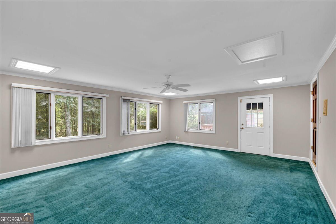
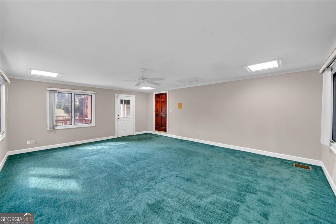
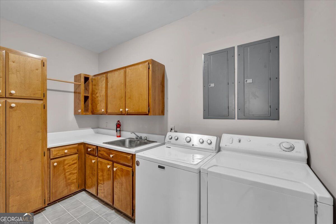
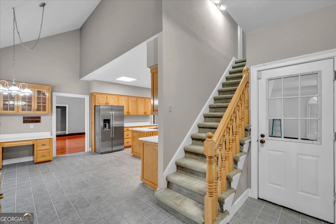
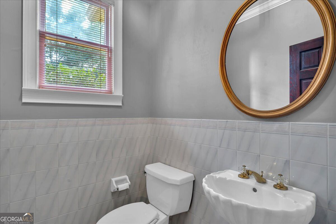
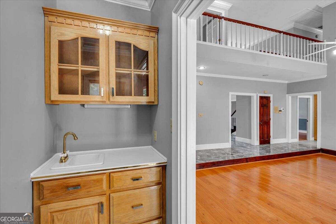
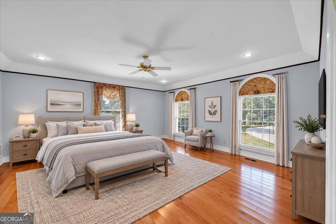
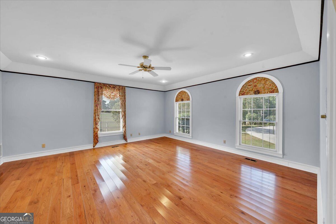
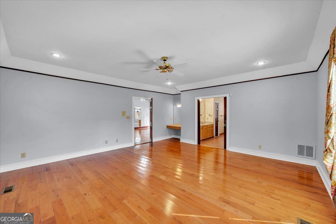
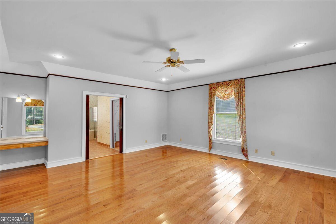
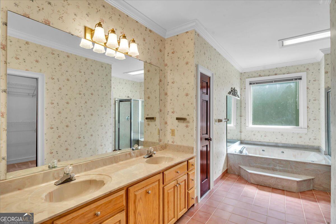
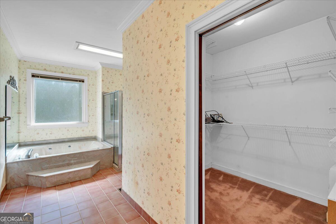
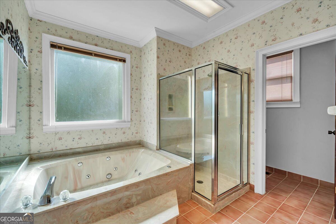
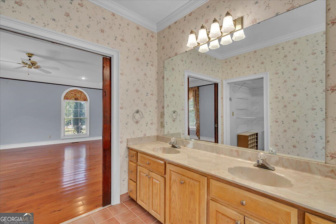
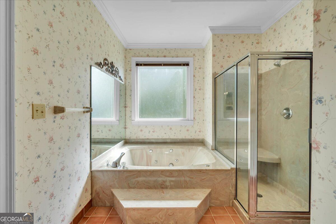
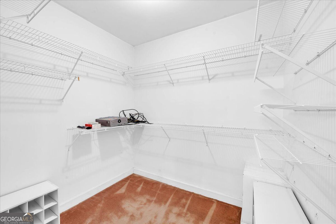
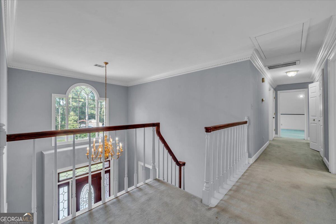
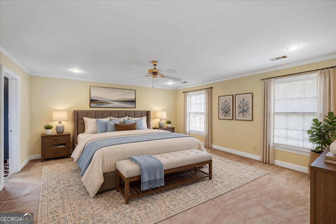
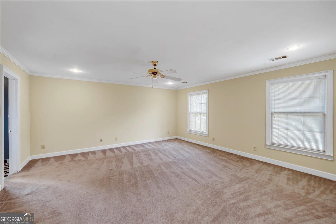
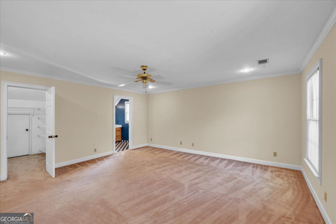
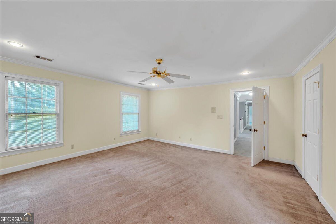
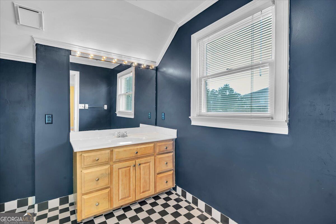
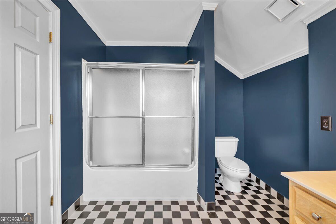
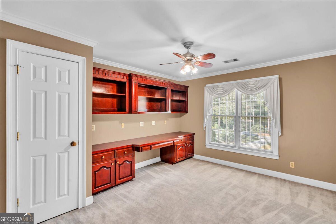
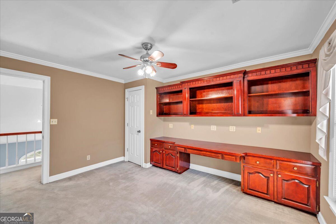
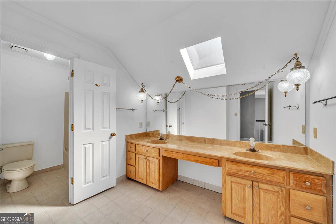
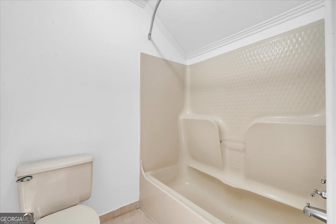
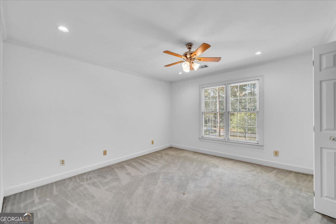
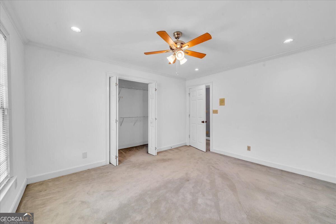
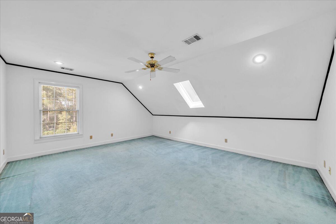
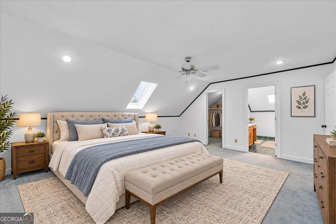
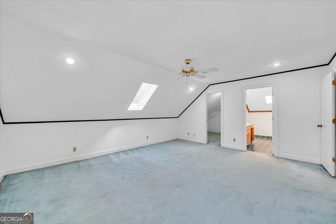
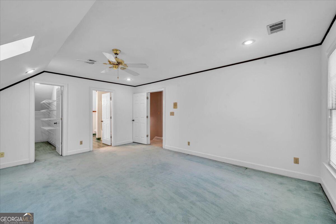
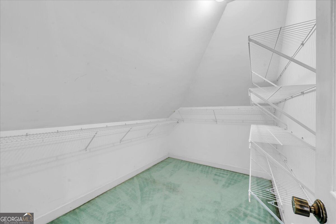
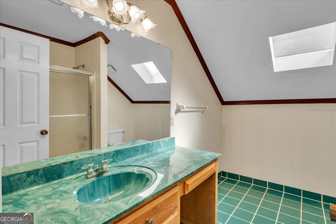
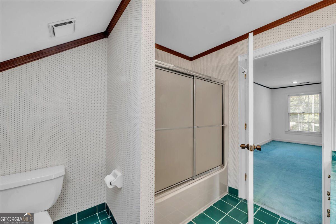
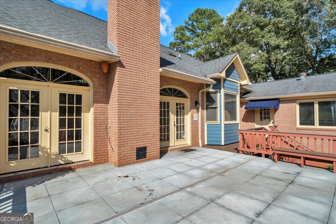
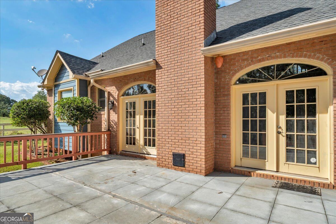
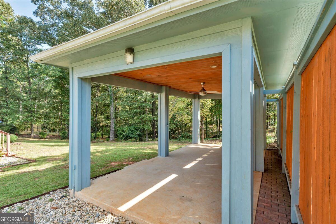
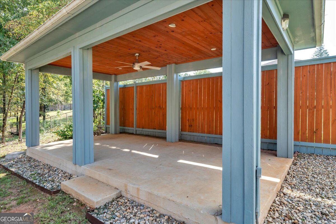
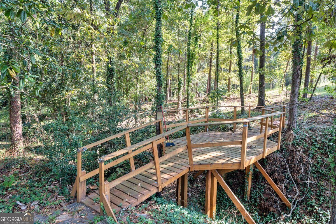
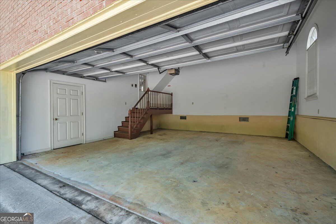
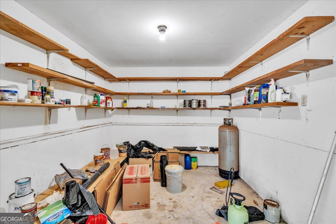
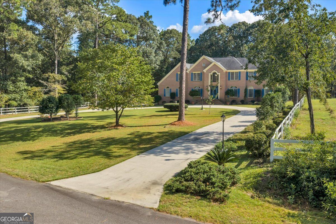
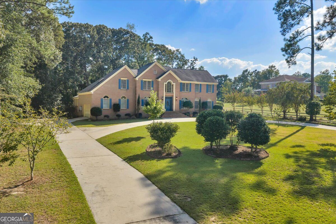
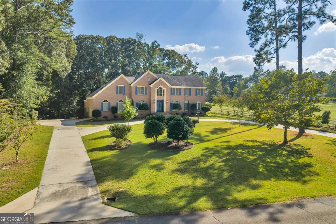
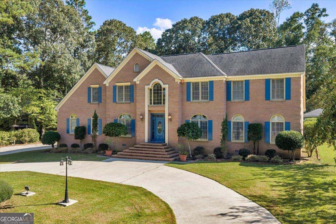
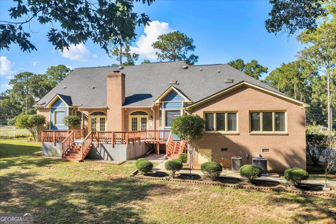
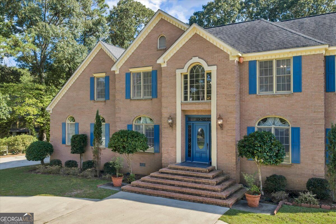
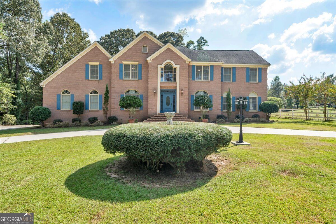
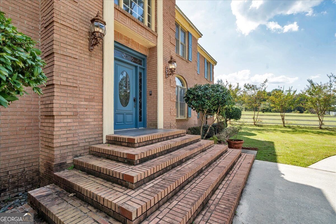
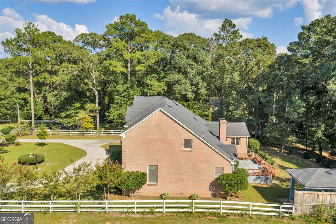
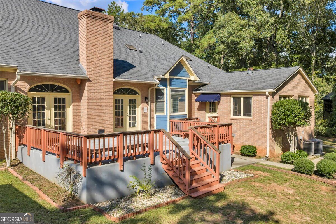
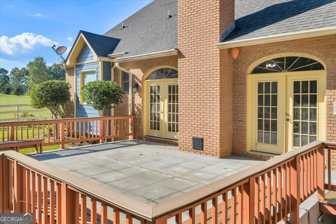
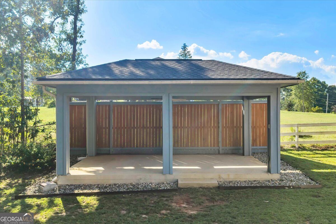
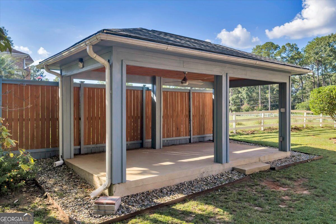
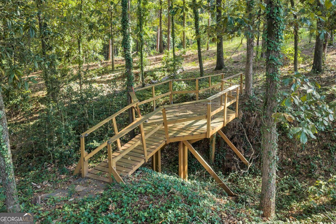
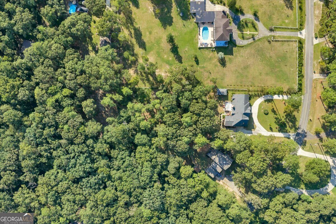
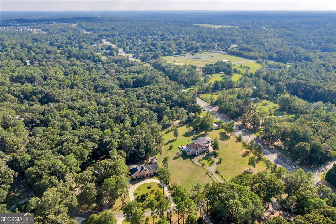
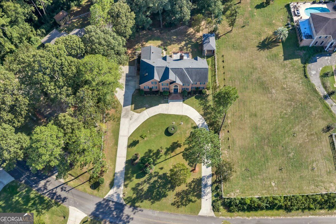
Grand proportions meet thoughtful craftsmanship in this custom-built Bonaire residence, offering 4,567 square feet, five bedrooms, four and a half bathrooms, and 1.39 acres offer ample space for any family. Just a 5-minute drive from Robins Air Force Base, this custom-built, one-owner, You enter the home through a horseshoe driveway and curated landscape. The entrance is a marble two-story foyer with a grand brass chandelier. To the left is a formal dining room, to the right is a flex room, and one of the two staircases is in the middle. The marble hallway leads to a large sunlit family room/den/great room with a fireplace, a coat closet, and an adjoining wet bar and half bath. The primary bedroom is on the main floor, with a pocket door separating a spacious walk-in closet, dual-sink vanity, jetted Jacuzzi tub, and shower stand. The remodeled kitchen features quartz countertops and a new electric stove. It has extensive built-in oak cabinetry, a China hutch, and a multi-use nook or coffee station. A large breakfast area overlooks tall oak trees through a new bay window. An adjoining laundry room has a deep sink, washer-and-dryer hookups, and ample storage spaces. The backside leads to a second oversized room that can be utilized as any flex space. A staircase off of the hallway leads to upstairs and four more bedrooms and three full baths. The two large hallway-end bedrooms each have their own bathroom and walk-in closet. Two other bedrooms, one with a built-in desk and shelving for study space, share a large hallway bathroom. Nearly every cabinet in the home is crafted from oak, and every ground-floor door is built from solid wood. Wet surfaces have tile, and the rest is hardwood or carpet. The three second-floor skylights accentuate the natural light. Double-paned windows throughout the house, a ceiling fan in every room, and two heat pump systems (a two- year- old 4-ton for downstairs and 21/2 ton for upstairs) with everlasting, washable electrostatic filters help reduce electric bills. The original wallpaper has been preserved to conform to a returning high-end design trend. Doors off both Great Rooms open to a 23 x 18 ft. concrete deck with drainage. Deck railing tops and attached sitting benches are made of durable composite material. Beyond the deck sits an architecturally designed 11 x 22 ft. pavilion, wired with a ceiling fan, in-ceiling lighting, outlets, and outer wall floodlights. The rear features an orchard with 10 fruit species and herbs, plus a vegetable garden area. In the wooded backyard, a seating bridge creates a private gathering space. This Home is truly one of kind in Bonaire waiting for you to make it your own.
Details
| MLS # | 10848044 |
|---|---|
| Listing Type | For Sale |
| Style | House |
| Sub-Type | Resale |
| Status | Active |
| Year | 1989 |
| Days On Site | 35 |
| Listing Provided By | Landmark Realty | Patricia Deal |
Features
| Bed(s) | 5 |
|---|---|
| Bath(s) | 5 Total |
| SQ Feet | 4,567 |
| Basement | Y |
| Story(s) | 2 |
| Acreage | 1.39 |
Interior
| Appliances | Convection Oven, Cooktop, Dishwasher, Disposal, Dryer, Microwave, Refrigerator, Washer |
|---|---|
| Interior Features | Central Vacuum, Double Vanity, High Ceilings, Master On Main Level, Tile Bath, Entrance Foyer, Walk-In Closet(s) |
| Cooling | Central Air |
| Cooling Yes / No | Yes |
| Heating | Central |
| Heating Yes / No | Yes |
| Fireplace Yes / No | Yes |
| Fireplaces Total | 1 |
| Fireplace Features | Gas Starter, Living Room, Masonry |
| Room Dining Room Features | Separate Room |
| Laundry Features | Laundry Closet |
Exterior
| Lot Features | Private |
|---|---|
| Construction Materials | Brick |
| Roof | Composition |
Parking
| Attached Garage Yes / No | Yes |
|---|---|
| Garage Yes / No | Yes |
| Parking Features | Garage, Attached, Side/Rear Entrance |
Utilities
| Utilities | Cable Available, Electricity Available, High Speed Internet |
|---|---|
| Sewer | Septic Tank |
Taxes
| Tax Annual Amount | 3871.99 |
|---|---|
| Tax Year | 2025 |
Location
| Community Features | None |
|---|
Area Information
| State | GA |
|---|---|
| County | Houston |
| City | Bonaire |
| Zip Code | 31005 |
| Area | Houston |
| School District | Warner Robins |
| Elementary School | Hilltop |
| High School | Warner Robins |
| Listing VS Median (in 31005) | |
Price: $629,000 low | high Med: $350,000 sqft: 4,567 low | high Med: 2,815 $ / sqft: $138 low | high Med: $124 On site: 35 low | high Med: 76 | |
Market Activity 31005
Request a showing
Request a showing
Contact
Learn More About This Property

Alicia Appling
Coldwell Banker Upchurch Realty
Smart Home Certified, Accredited Buyer Representative, Senior Real Estate Specialist, Certified Residential Specialist, Certified Relocation Residential Specialist, Certified Luxury Home Marketing Specialist, Graduate, REALTOR Institute (706) 202-5033alicia@aliciaappling.com| State | GA |
|---|---|
| County | Houston |
| City | Bonaire |
| Zip Code | 31005 |
| Area | Houston |
| School District | Warner Robins |
| Elementary School | Hilltop |
| High School | Warner Robins |
| Listing VS Median (in 31005) | |
Price: $629,000 low | high Med: $350,000 sqft: 4,567 low | high Med: 2,815 $ / sqft: $138 low | high Med: $124 On site: 35 low | high Med: 76 | |