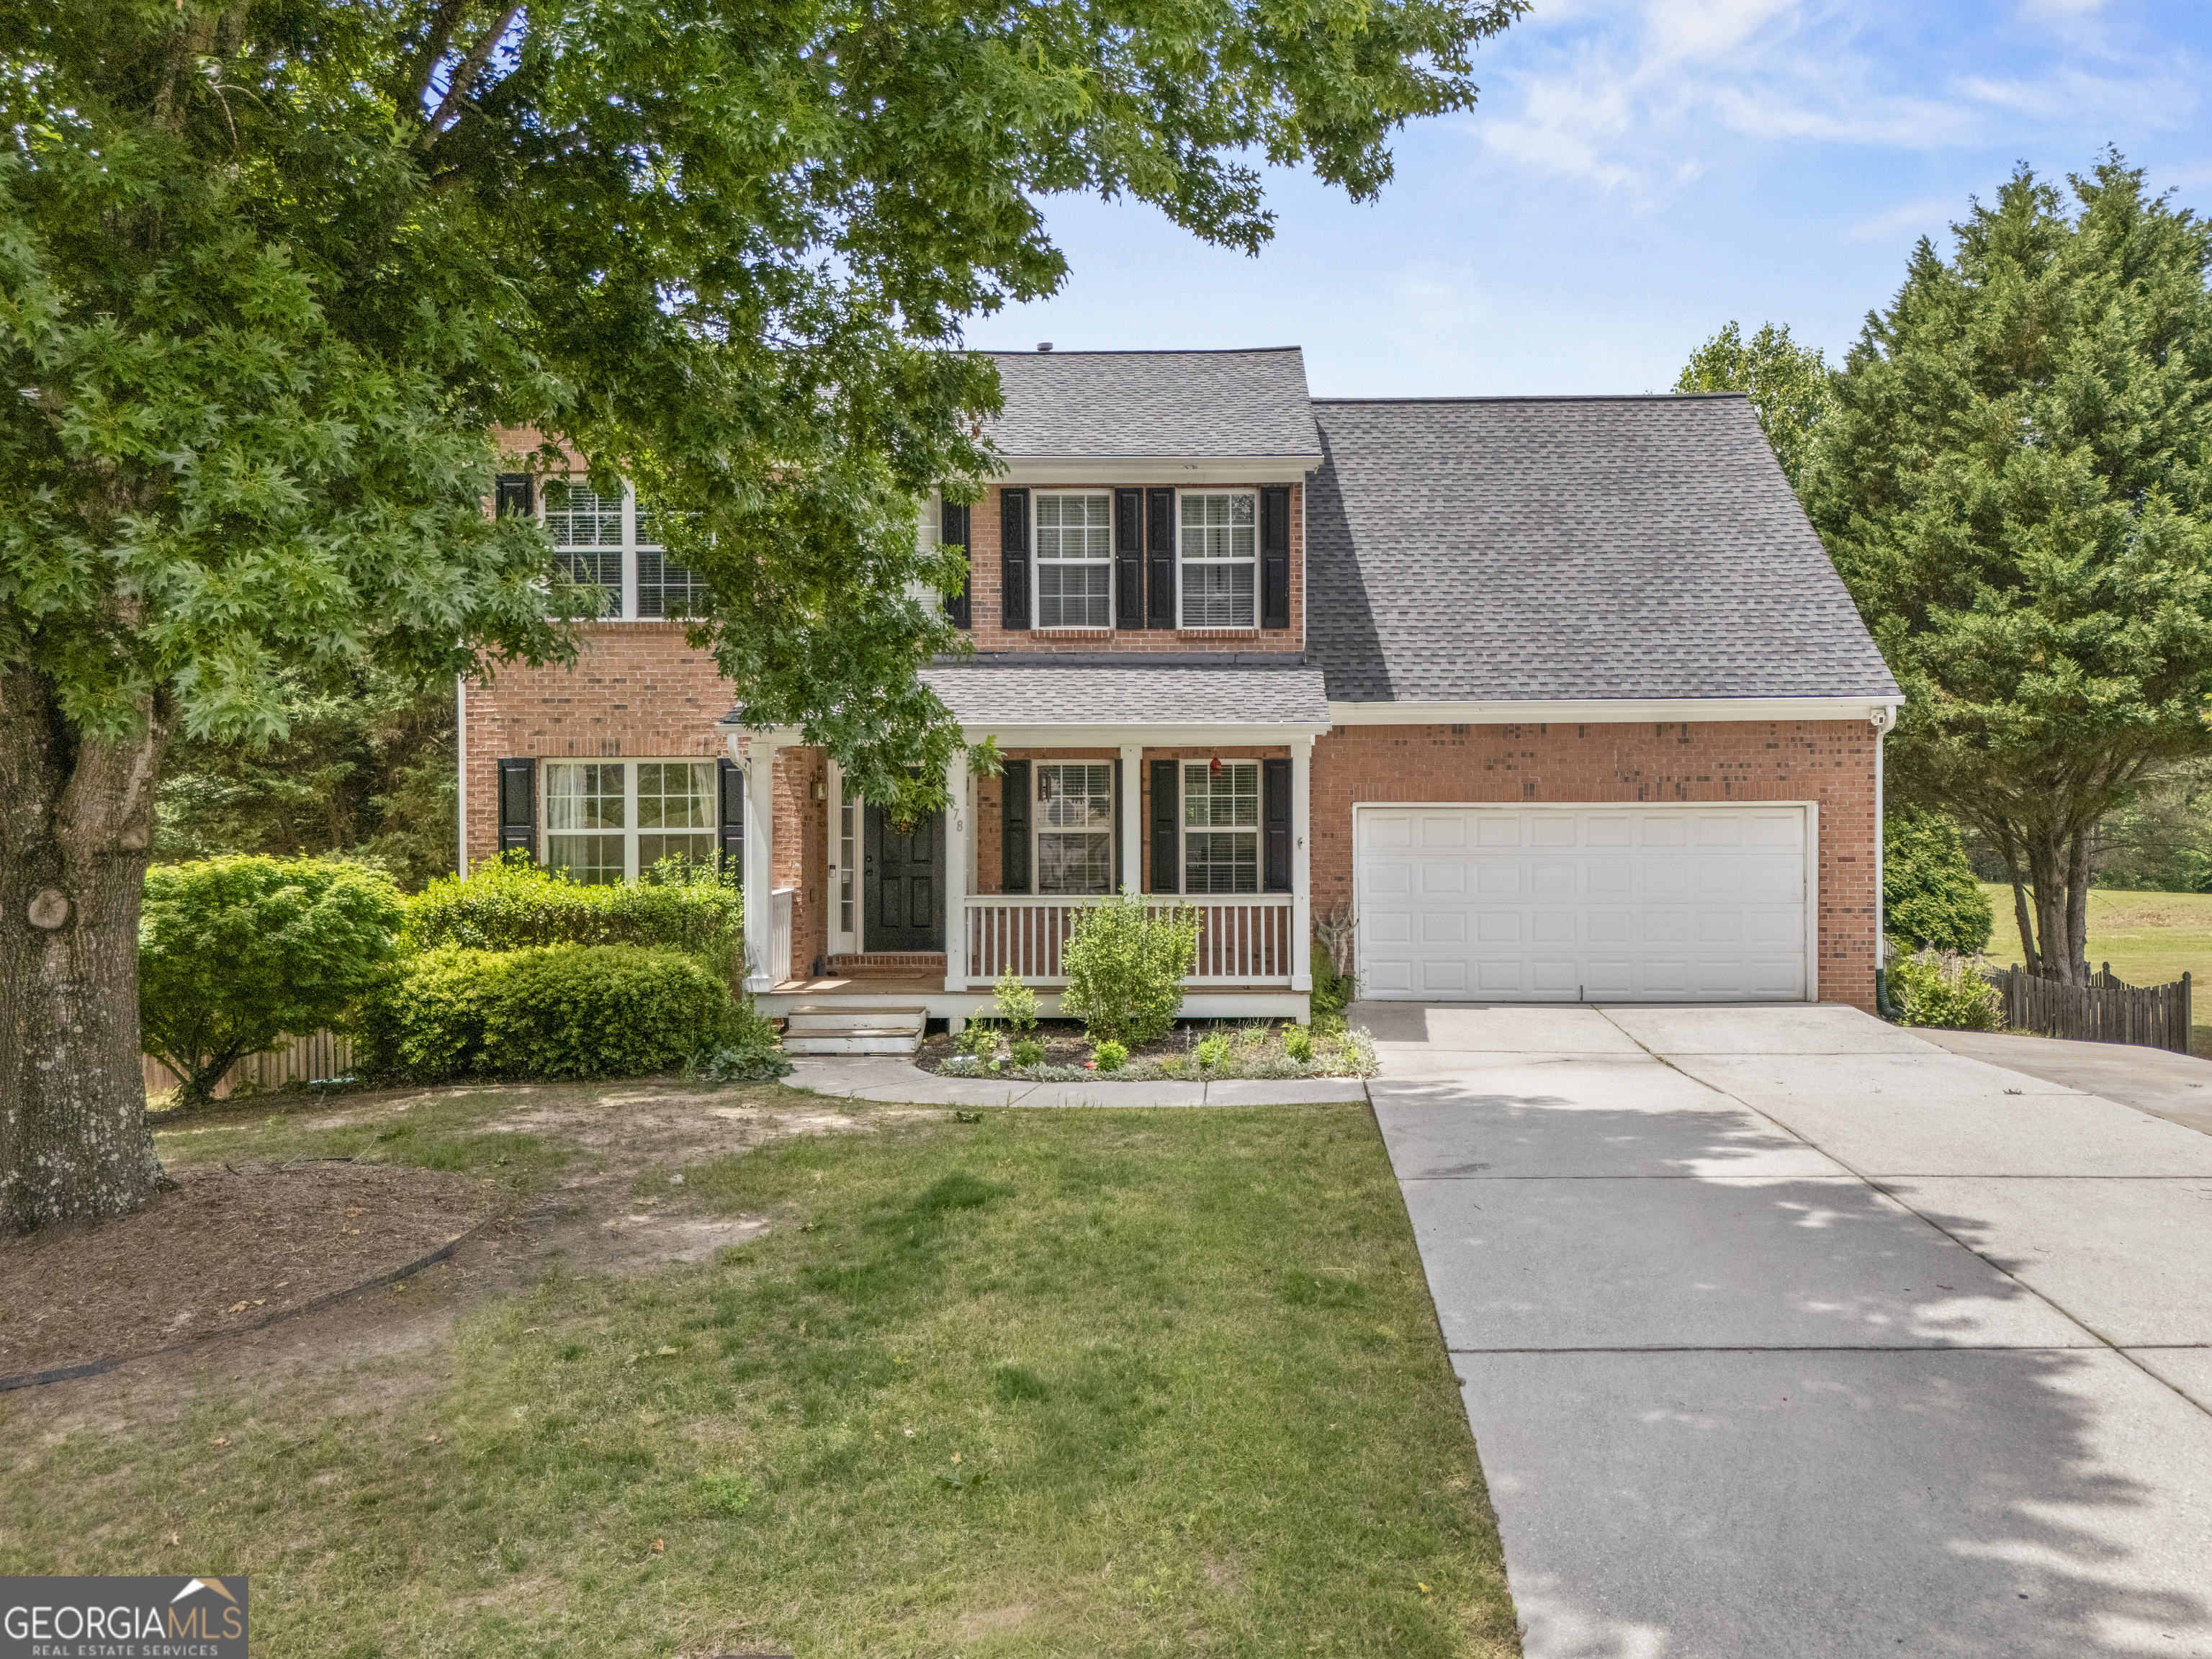
978 Shannon Road SW,Loganville, GA 30052
Loganville, GA 30052

Description
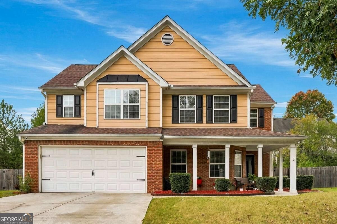
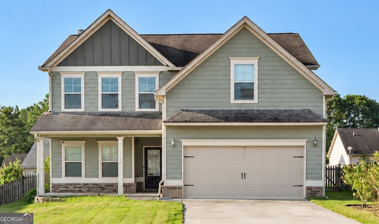
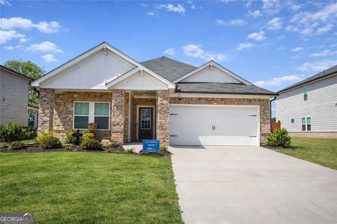
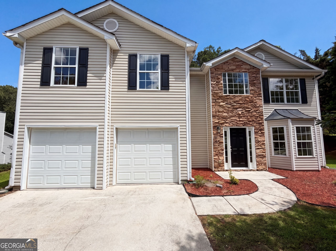
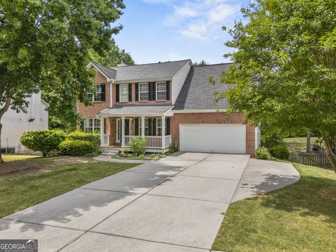
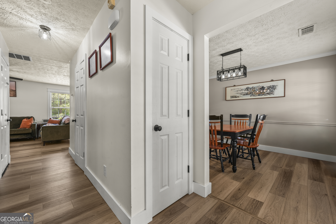
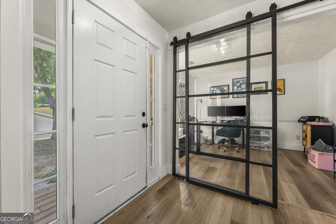
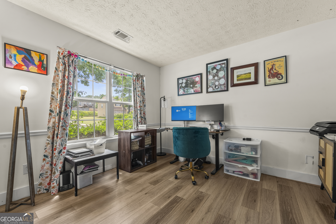
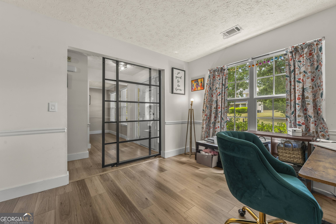
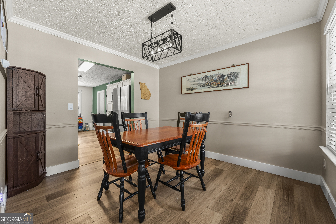
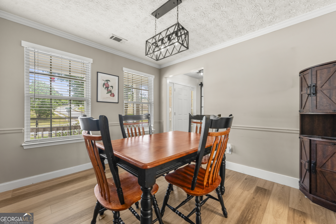
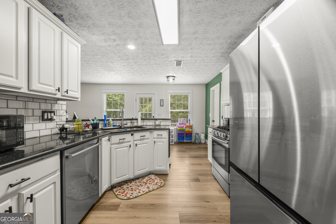
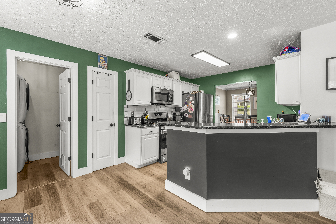
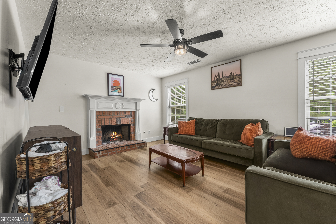
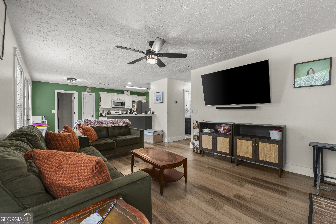
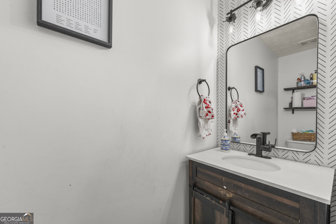
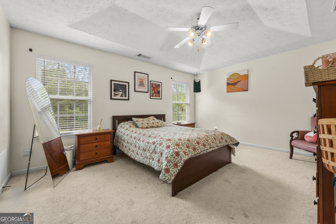
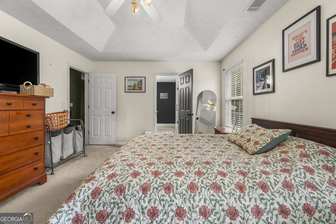
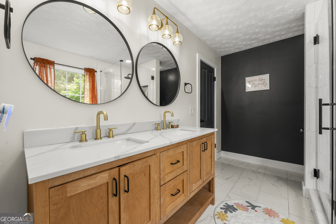
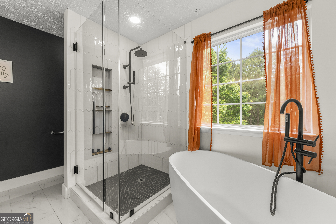
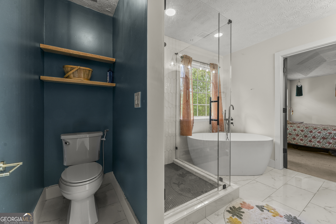
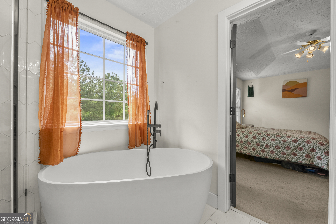
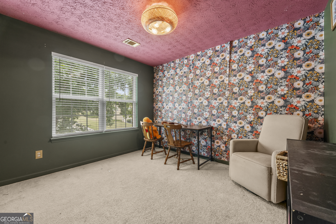
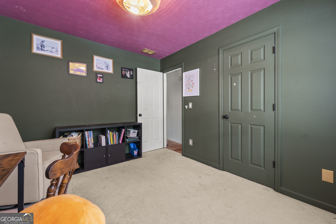
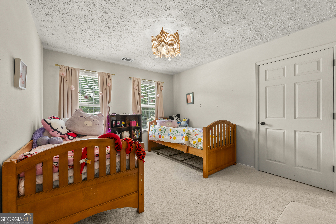
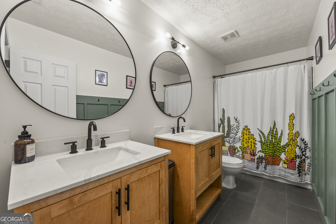
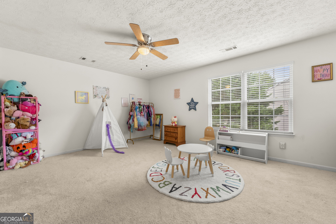
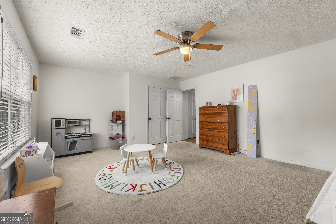
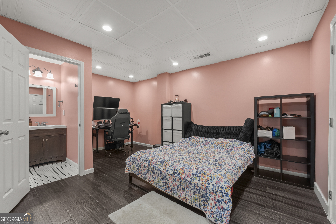
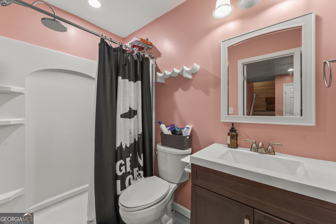
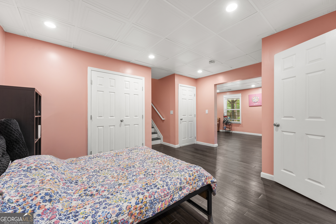
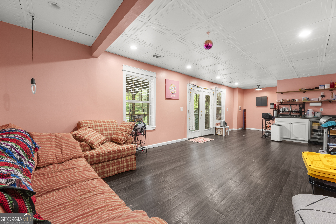
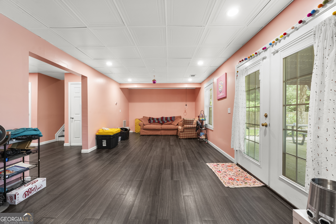
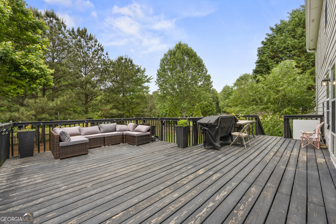
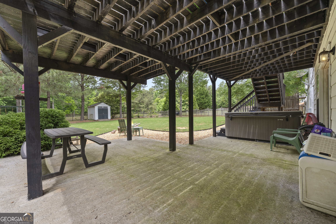
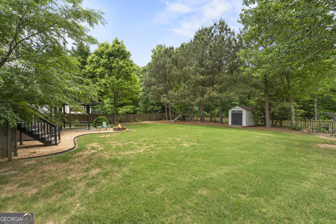
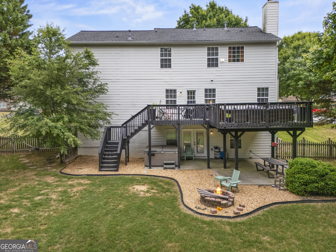
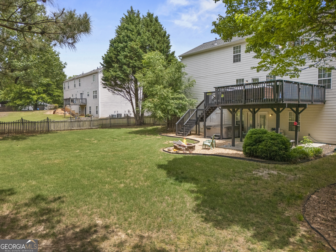
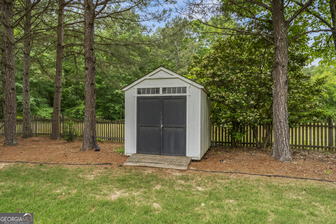
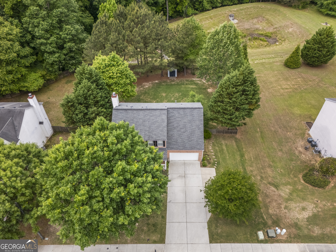
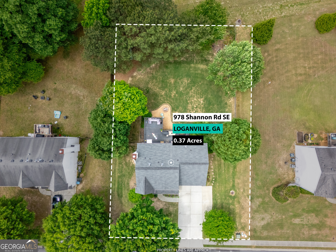
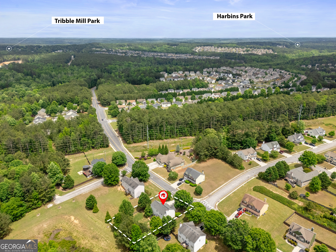
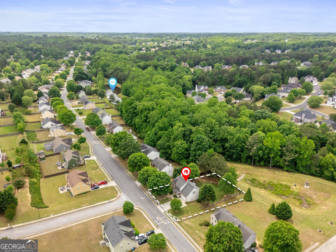
**BACK ON THE MARKET DUE TO NO FAULT OF THE SELLER** Welcome to this beautifully maintained home, upgraded throughout and boasting 4 spacious bedrooms and 3.5 luxurious baths. An inviting front porch leads to the foyer, extending seamlessly into the kitchen and living area. A separate dining room and office space offer additional comfort and functionality. Upstairs has two spacious guest bedrooms and one bonus-sized bedroom perfect for a guest suite or playroom; all share an extra large guest bath. The primary suite has a spa bath with a double vanity, separate tub and shower, and walk in closet. The finished basement features its own studio apartment with kitchen, living room and full bath, making it ideal for guests or multi generational living. Step outside to a large deck overlooking a fenced-in backyard, perfect for outdoor activities and relaxation. As a bonus, enjoy the privacy of the covered hot tub. Close to shopping, restaurants, and schools, this home is a blend of elegance and convenience, designed to meet all your needs.
Details
| MLS # | 10759579 |
|---|---|
| Listing Type | For Sale |
| Style | House |
| HOA Dues | $450 |
| Sub-Type | Resale |
| Status | Active |
| Year | 2003 |
| Days On Site | 172 |
| Listing Provided By | Cozart Realty | Kristi Williams |
Features
| Bed(s) | 4 |
|---|---|
| Bath(s) | 4 Total |
| SQ Feet | 2,736 |
| Basement | Y |
| Acreage | 0.37 |
Interior
| Appliances | Dishwasher, Disposal, Gas Water Heater, Microwave, Stainless Steel Appliance(s) |
|---|---|
| Interior Features | Double Vanity, Separate Shower, Soaking Tub |
| Cooling | Central Air, Electric |
| Cooling Yes / No | Yes |
| Heating | Central, Natural Gas |
| Heating Yes / No | Yes |
| Fireplace Yes / No | Yes |
| Fireplaces Total | 1 |
| Fireplace Features | Family Room, Wood Burning Stove |
| Room Kitchen Features | Breakfast Area, Pantry, Solid Surface Counters |
| Room Dining Room Features | Separate Room |
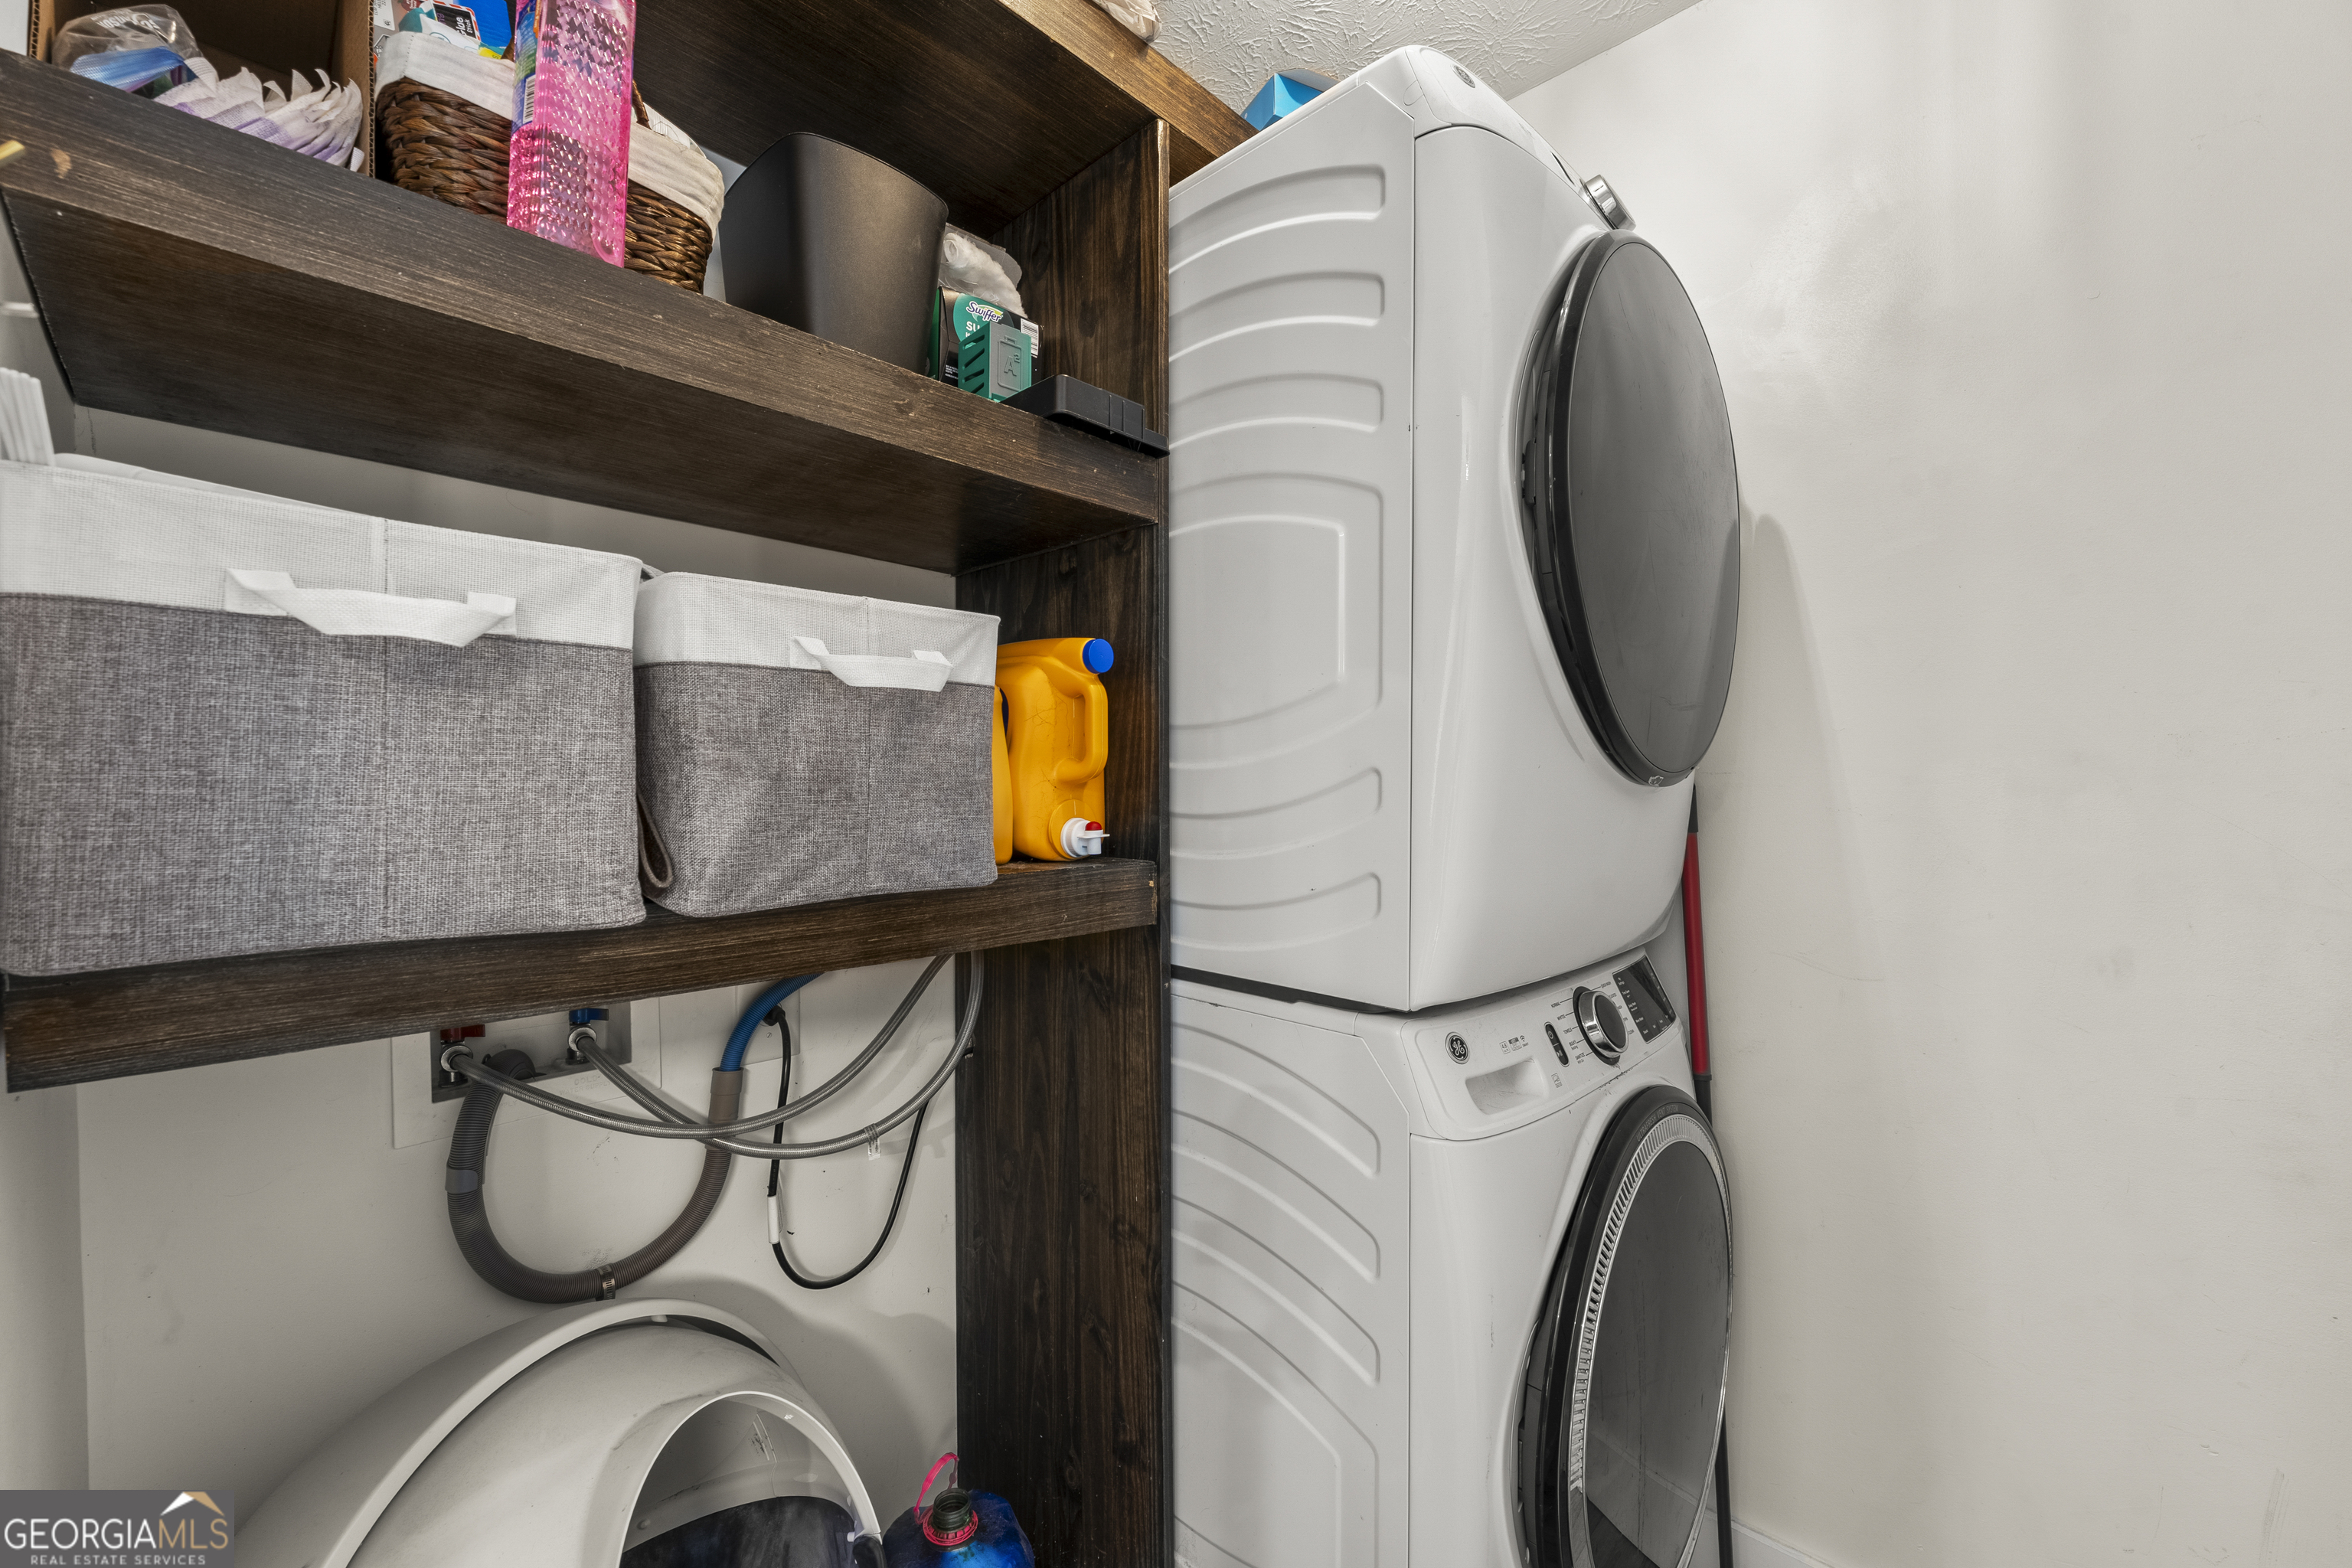
| Laundry Features | In Kitchen |
Exterior
| Exterior Features | Garden |
|---|---|
| Lot Features | Level, Private |
| Construction Materials | Brick, Concrete |
| Roof | Other |
| Fencing | Fenced |
| Patio And Porch Features | Deck, Porch |
Parking
| Attached Garage Yes / No | No |
|---|---|
| Garage Yes / No | Yes |
| Parking Features | Garage, Parking Pad, Garage Door Opener |
| Open Parking Yes / No | Yes |
Utilities
| Utilities | Cable Available, Electricity Available, Natural Gas Available, Phone Available |
|---|---|
| Sewer | Public Sewer |
Taxes
| Tax Annual Amount | 5608.38 |
|---|---|
| Tax Year | 25 |
Location
| Community Features | Pool, Tennis Court(s) |
|---|
Area Information
| State | GA |
|---|---|
| County | Gwinnett |
| City | Loganville |
| Zip Code | 30052 |
| Area | Gwinnett |
| Community Name | The Cove at Bay Creek |
| School District | Archer |
| Elementary School | Cooper |
| High School | Archer |
| Listing VS Median (in The Cove at Bay Creek) | |
Price: $425,000 low | high Med: $425,000 sqft: 2,736 low | high Med: 2,736 $ / sqft: $155 low | high Med: $155 On site: 172 low | high Med: 172 | |
Market Activity 30052
Request a showing
Request a showing
Contact
Learn More About This Property

Alicia Appling
Coldwell Banker Upchurch Realty
Smart Home Certified, Accredited Buyer Representative, Senior Real Estate Specialist, Certified Residential Specialist, Certified Relocation Residential Specialist, Certified Luxury Home Marketing Specialist, Graduate, REALTOR Institute (706) 202-5033alicia@aliciaappling.com| State | GA |
|---|---|
| County | Gwinnett |
| City | Loganville |
| Zip Code | 30052 |
| Area | Gwinnett |
| Community Name | The Cove at Bay Creek |
| School District | Archer |
| Elementary School | Cooper |
| High School | Archer |
| Listing VS Median (in The Cove at Bay Creek) | |
Price: $425,000 low | high Med: $425,000 sqft: 2,736 low | high Med: 2,736 $ / sqft: $155 low | high Med: $155 On site: 172 low | high Med: 172 | |