





Description
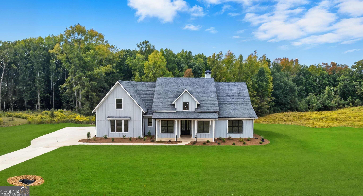
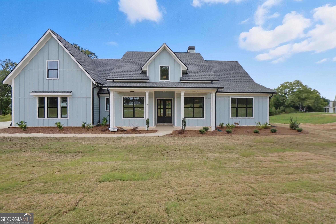
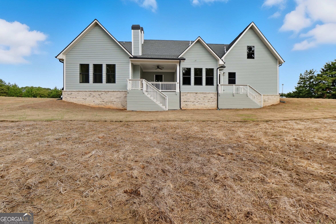
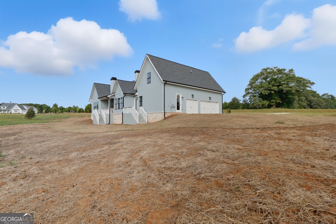
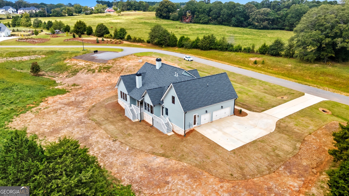
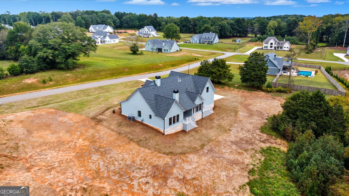
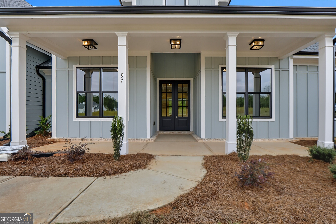
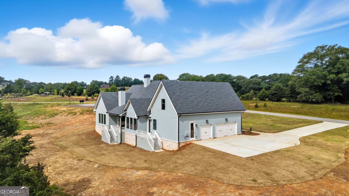
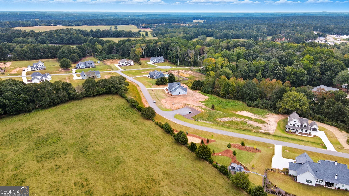
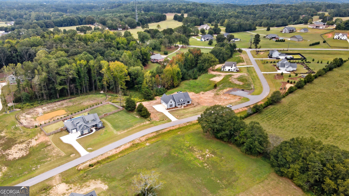
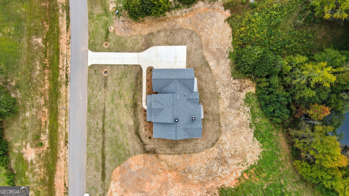
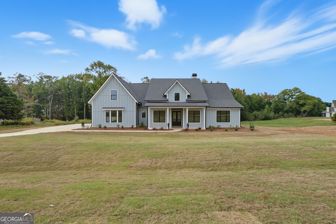
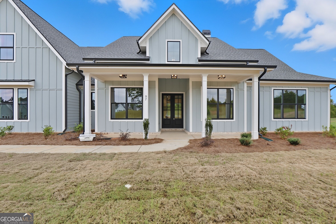
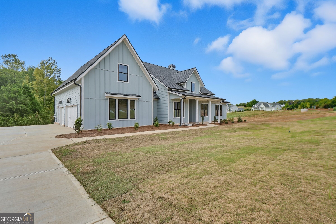
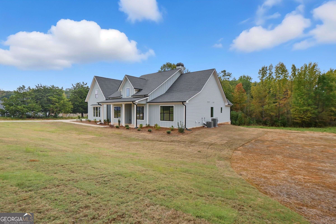
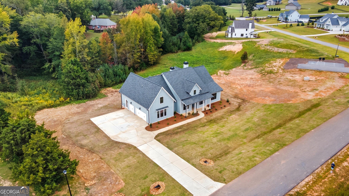
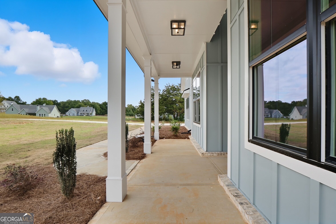
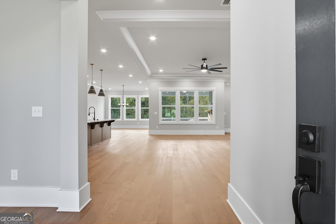
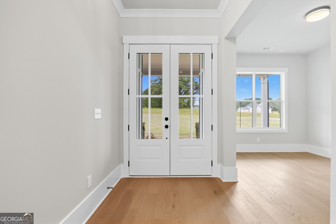
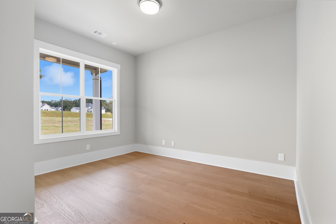
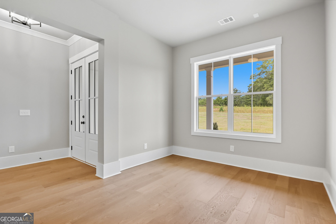
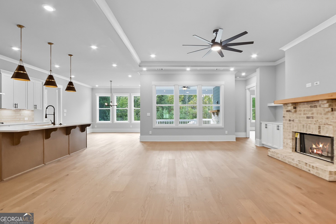
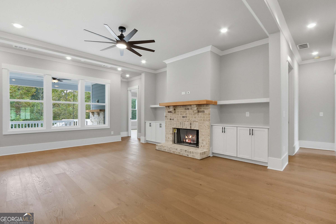
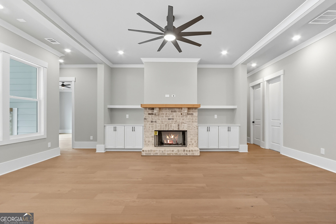
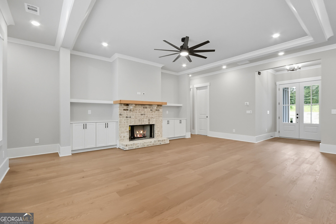
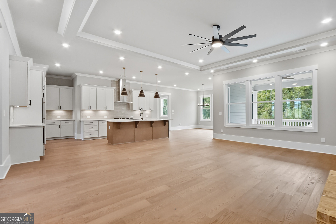
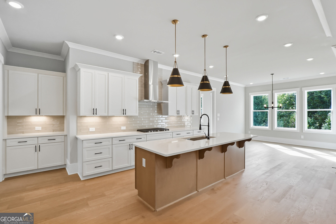
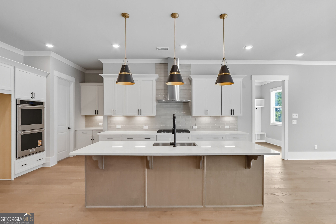
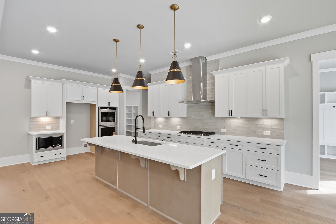
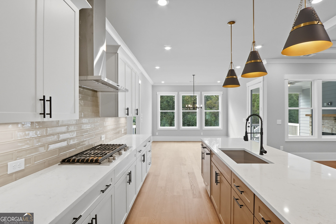
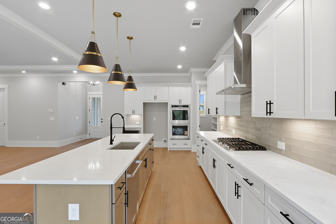
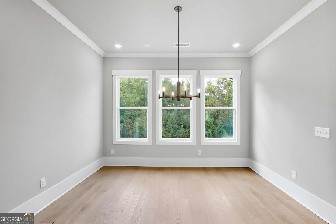
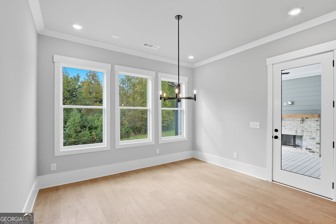
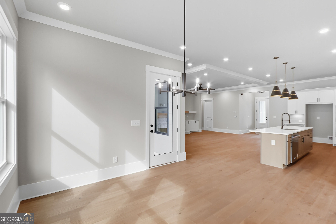
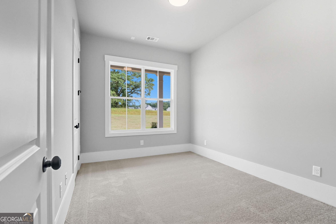
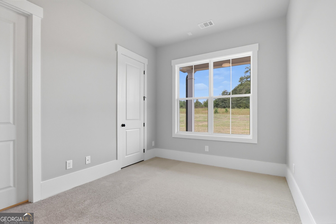
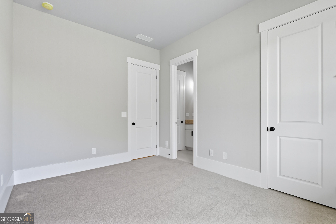
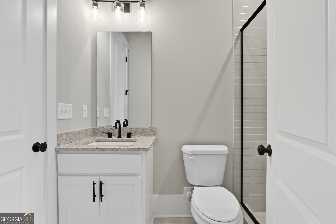
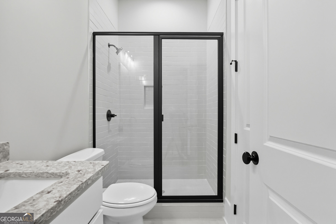
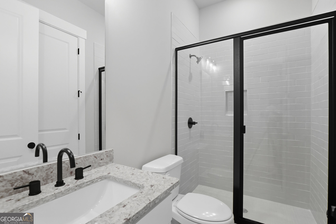
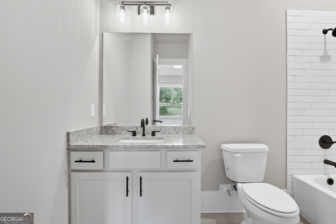
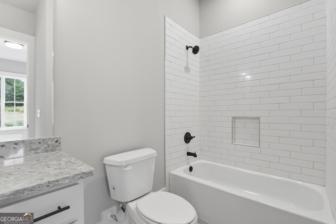
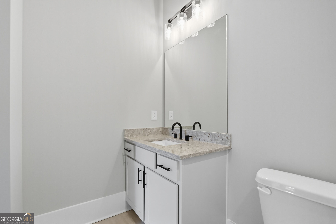
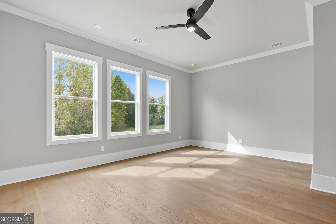
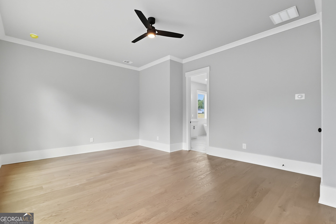
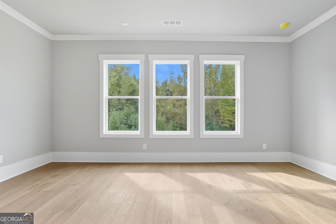
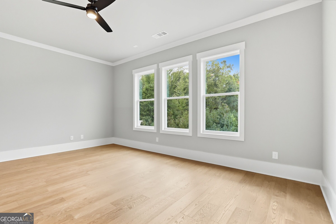
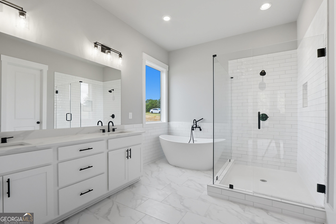
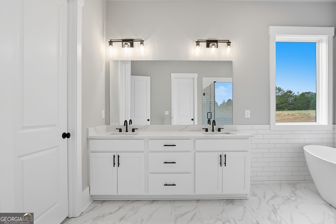
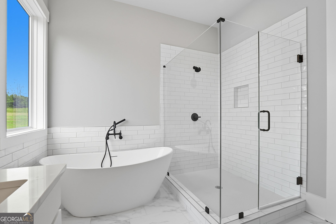
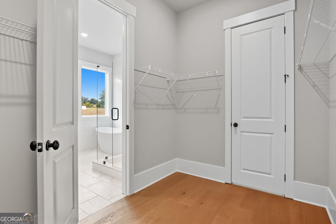
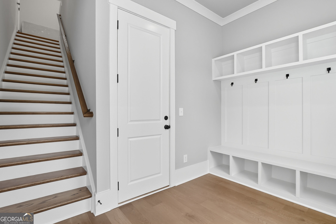
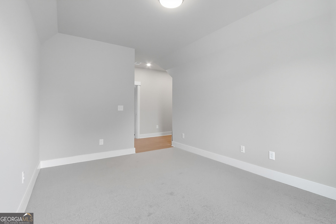
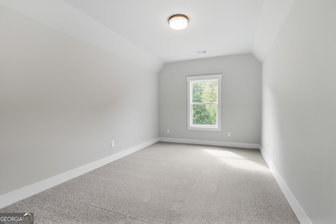
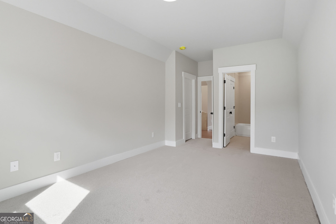
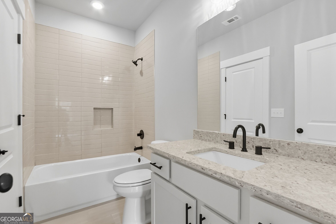
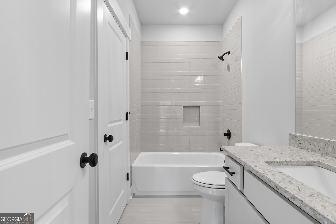
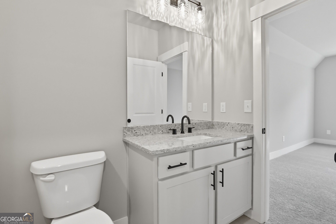
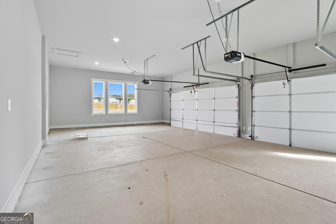
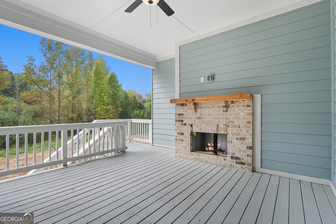
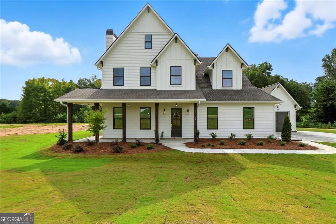
NEW CONSTRUCTION in WALTON COUNTY!! MOVE-IN READY. Seize this incredible opportunity! BUILDER CLOSEOUT!! Welcome to the Hydrangea Plan in Old Town Estates-a tranquil community built with family in mind. Set on a sprawling, 2.4-acre estate lot that is both large and partially wooded, this home offers unparalleled privacy and peace. Step inside this stunning ranch to discover high-end living across 1 1/2 levels. Welcome to this charming modern farmhouse-style home featuring exceptional curb appeal and thoughtful design details! Step up to an expansive covered front porch lined with crisp white support columns, flush-mount ceiling lighting, and rich brick-water-table accents-the ideal spot for relaxation or welcoming guests. The exterior showcases stylish board-and-batten siding paired with sleek dark window trims that perfectly complement the architectural aesthetic. Concrete walkways weave past fresh landscaping to complete the welcoming front entrance. Situated in a peaceful neighborhood setting with serene open views, this home offers contemporary style, classic porch living, and seamless indoor-outdoor appeal. Don't miss the opportunity to make this gorgeous property your own! Step into a light-filled entry foyer featuring wide-plank light oak flooring, crisp neutral walls, and detailed crown molding and baseboard trim. Elegant white double front doors with classic divided-lite glass panels invite abundant natural light into the home while offering picturesque outdoor views. An open archway seamlessly transitions from the entry into an adjacent versatile dining room, flex space, or home office, creating an airy open area.
Details
| MLS # | 10868688 |
|---|---|
| Listing Type | For Sale |
| Style | House |
| HOA Dues | $500 |
| Sub-Type | Resale |
| Status | Active |
| Year | 2025 |
| Days On Site | 15 |
| Listing Provided By | Peggy Slappey Properties | Amela Ahmed |
Features
| Bed(s) | 4 |
|---|---|
| Bath(s) | 4 Total |
| Story(s) | 1 |
| Acreage | 2.40 |
| Water Front | Yes |
Interior
| Appliances | Dishwasher, Double Oven, Microwave |
|---|---|
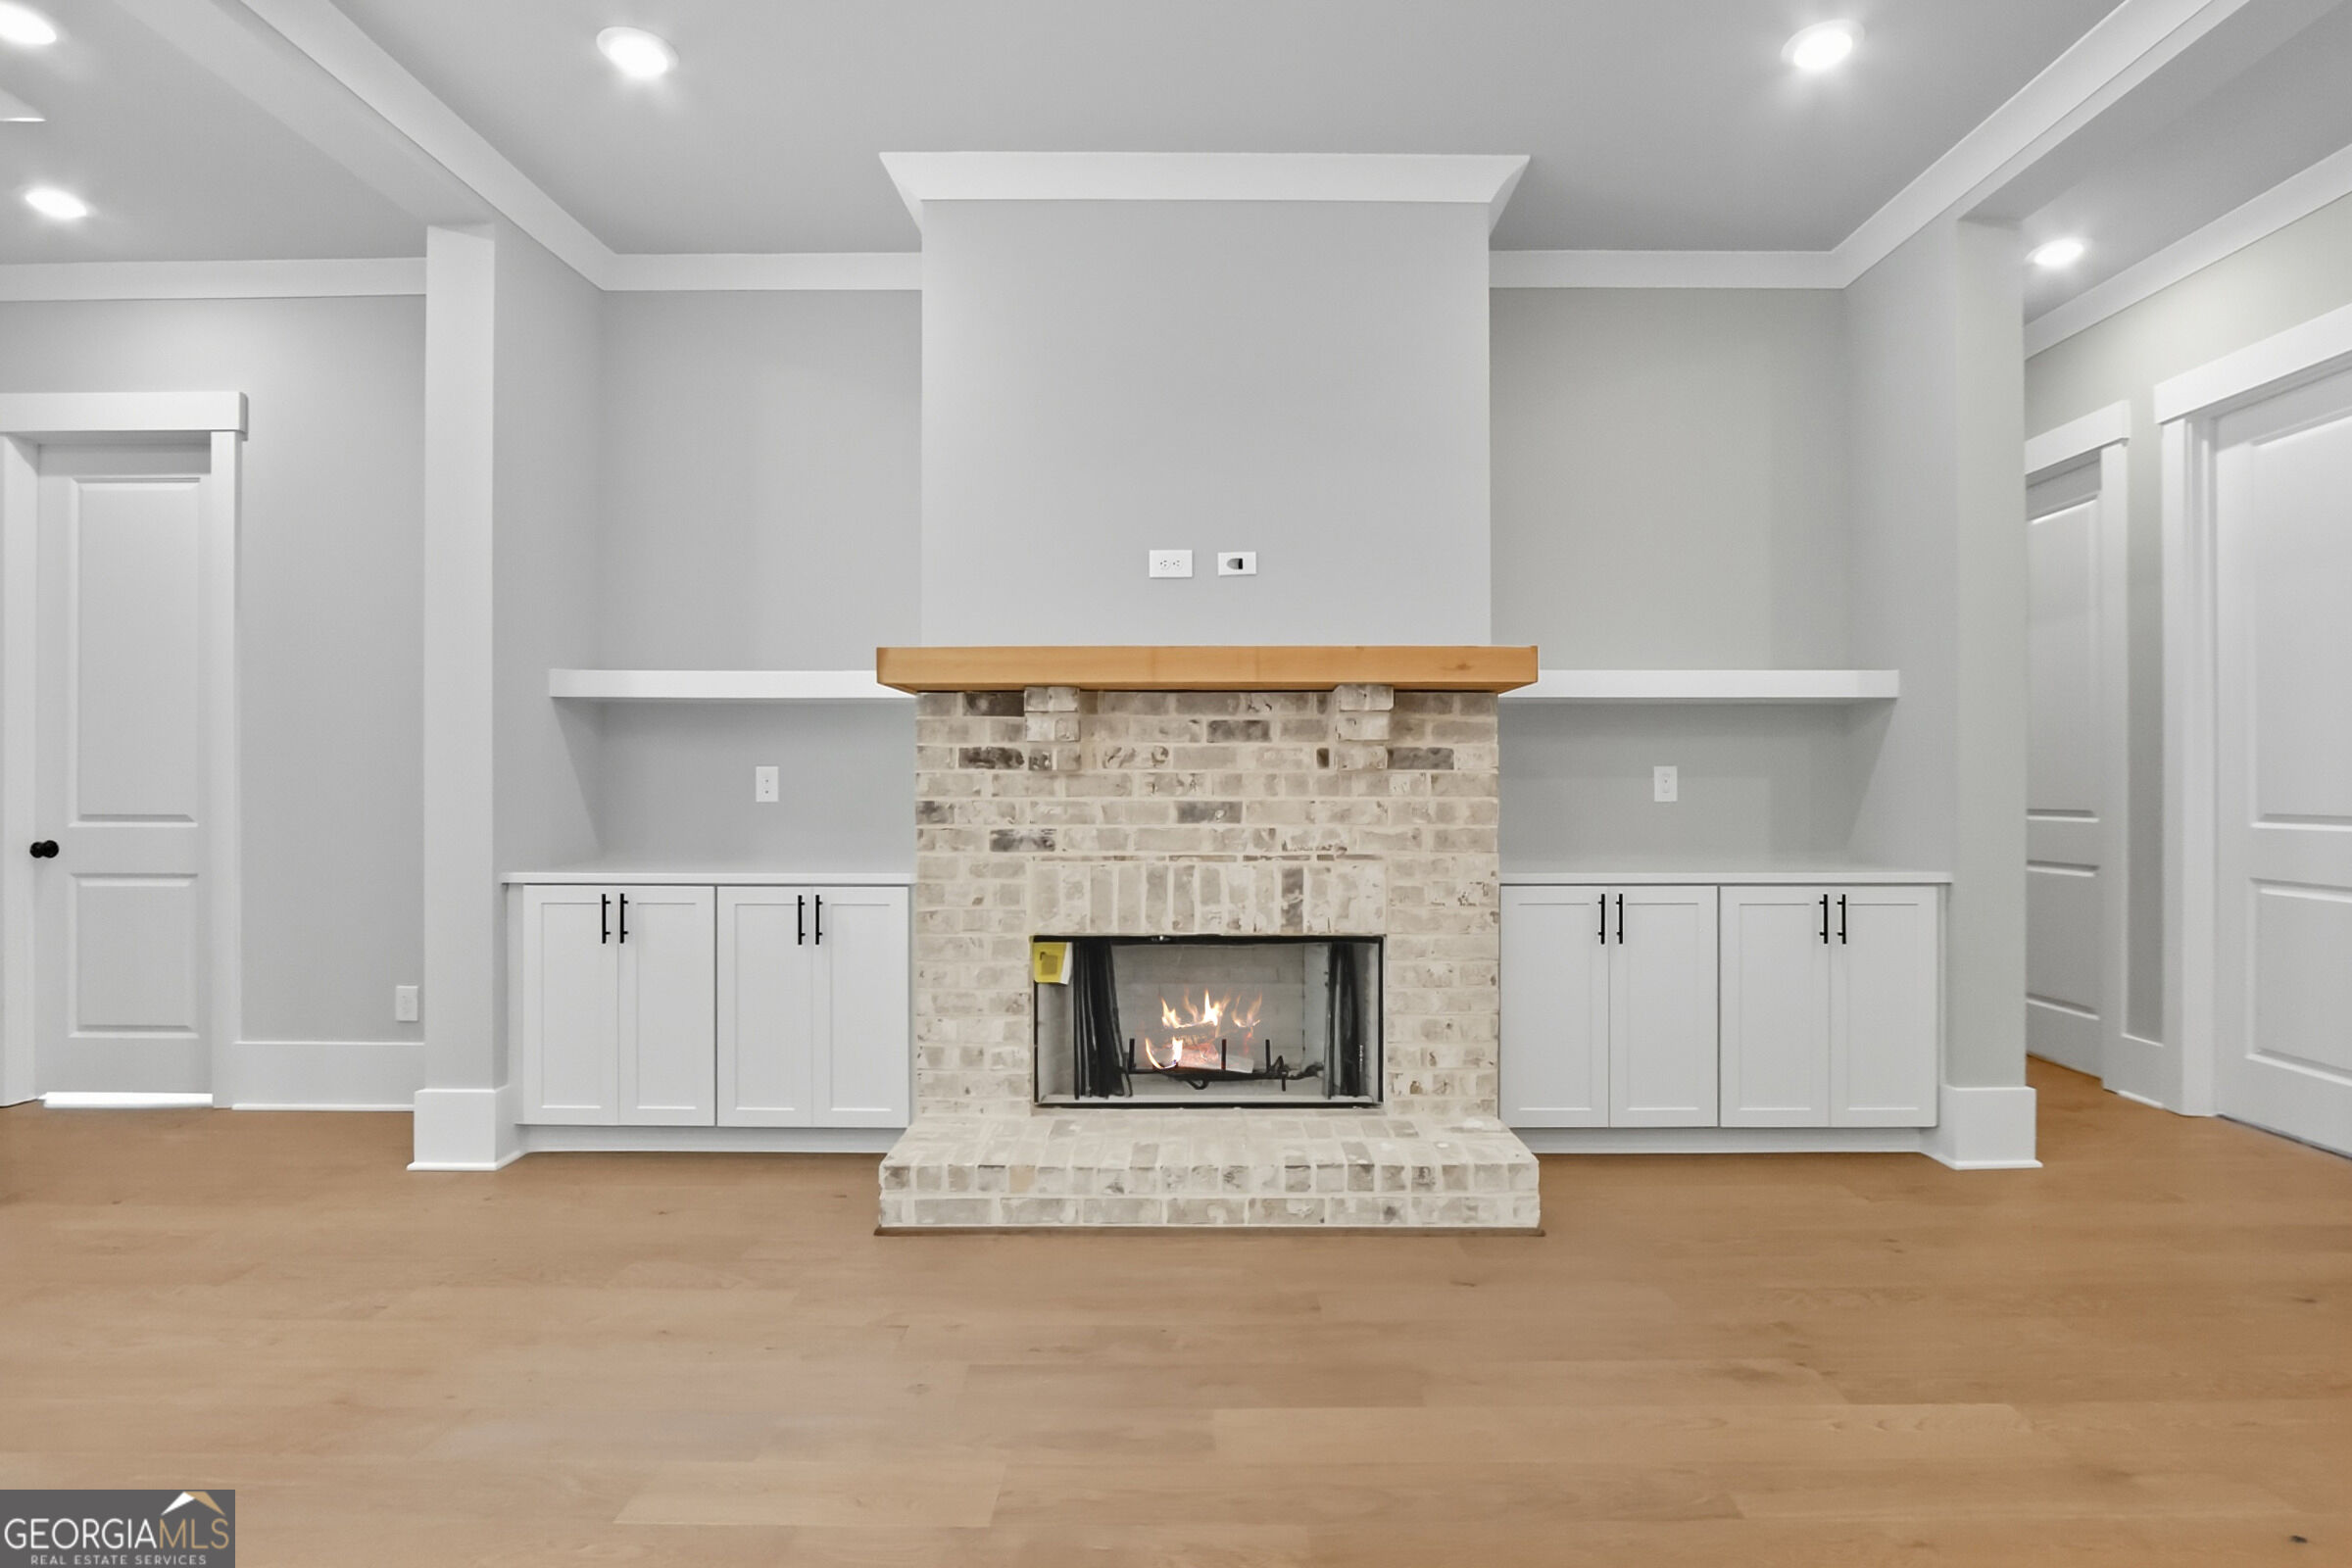
| Interior Features | Beamed Ceilings, Bookcases, Master On Main Level |
| Cooling | Ceiling Fan(s), Central Air, Zoned |
| Cooling Yes / No | Yes |
| Heating | Central, Natural Gas |
| Heating Yes / No | Yes |
| Fireplace Yes / No | Yes |
| Fireplaces Total | 2 |
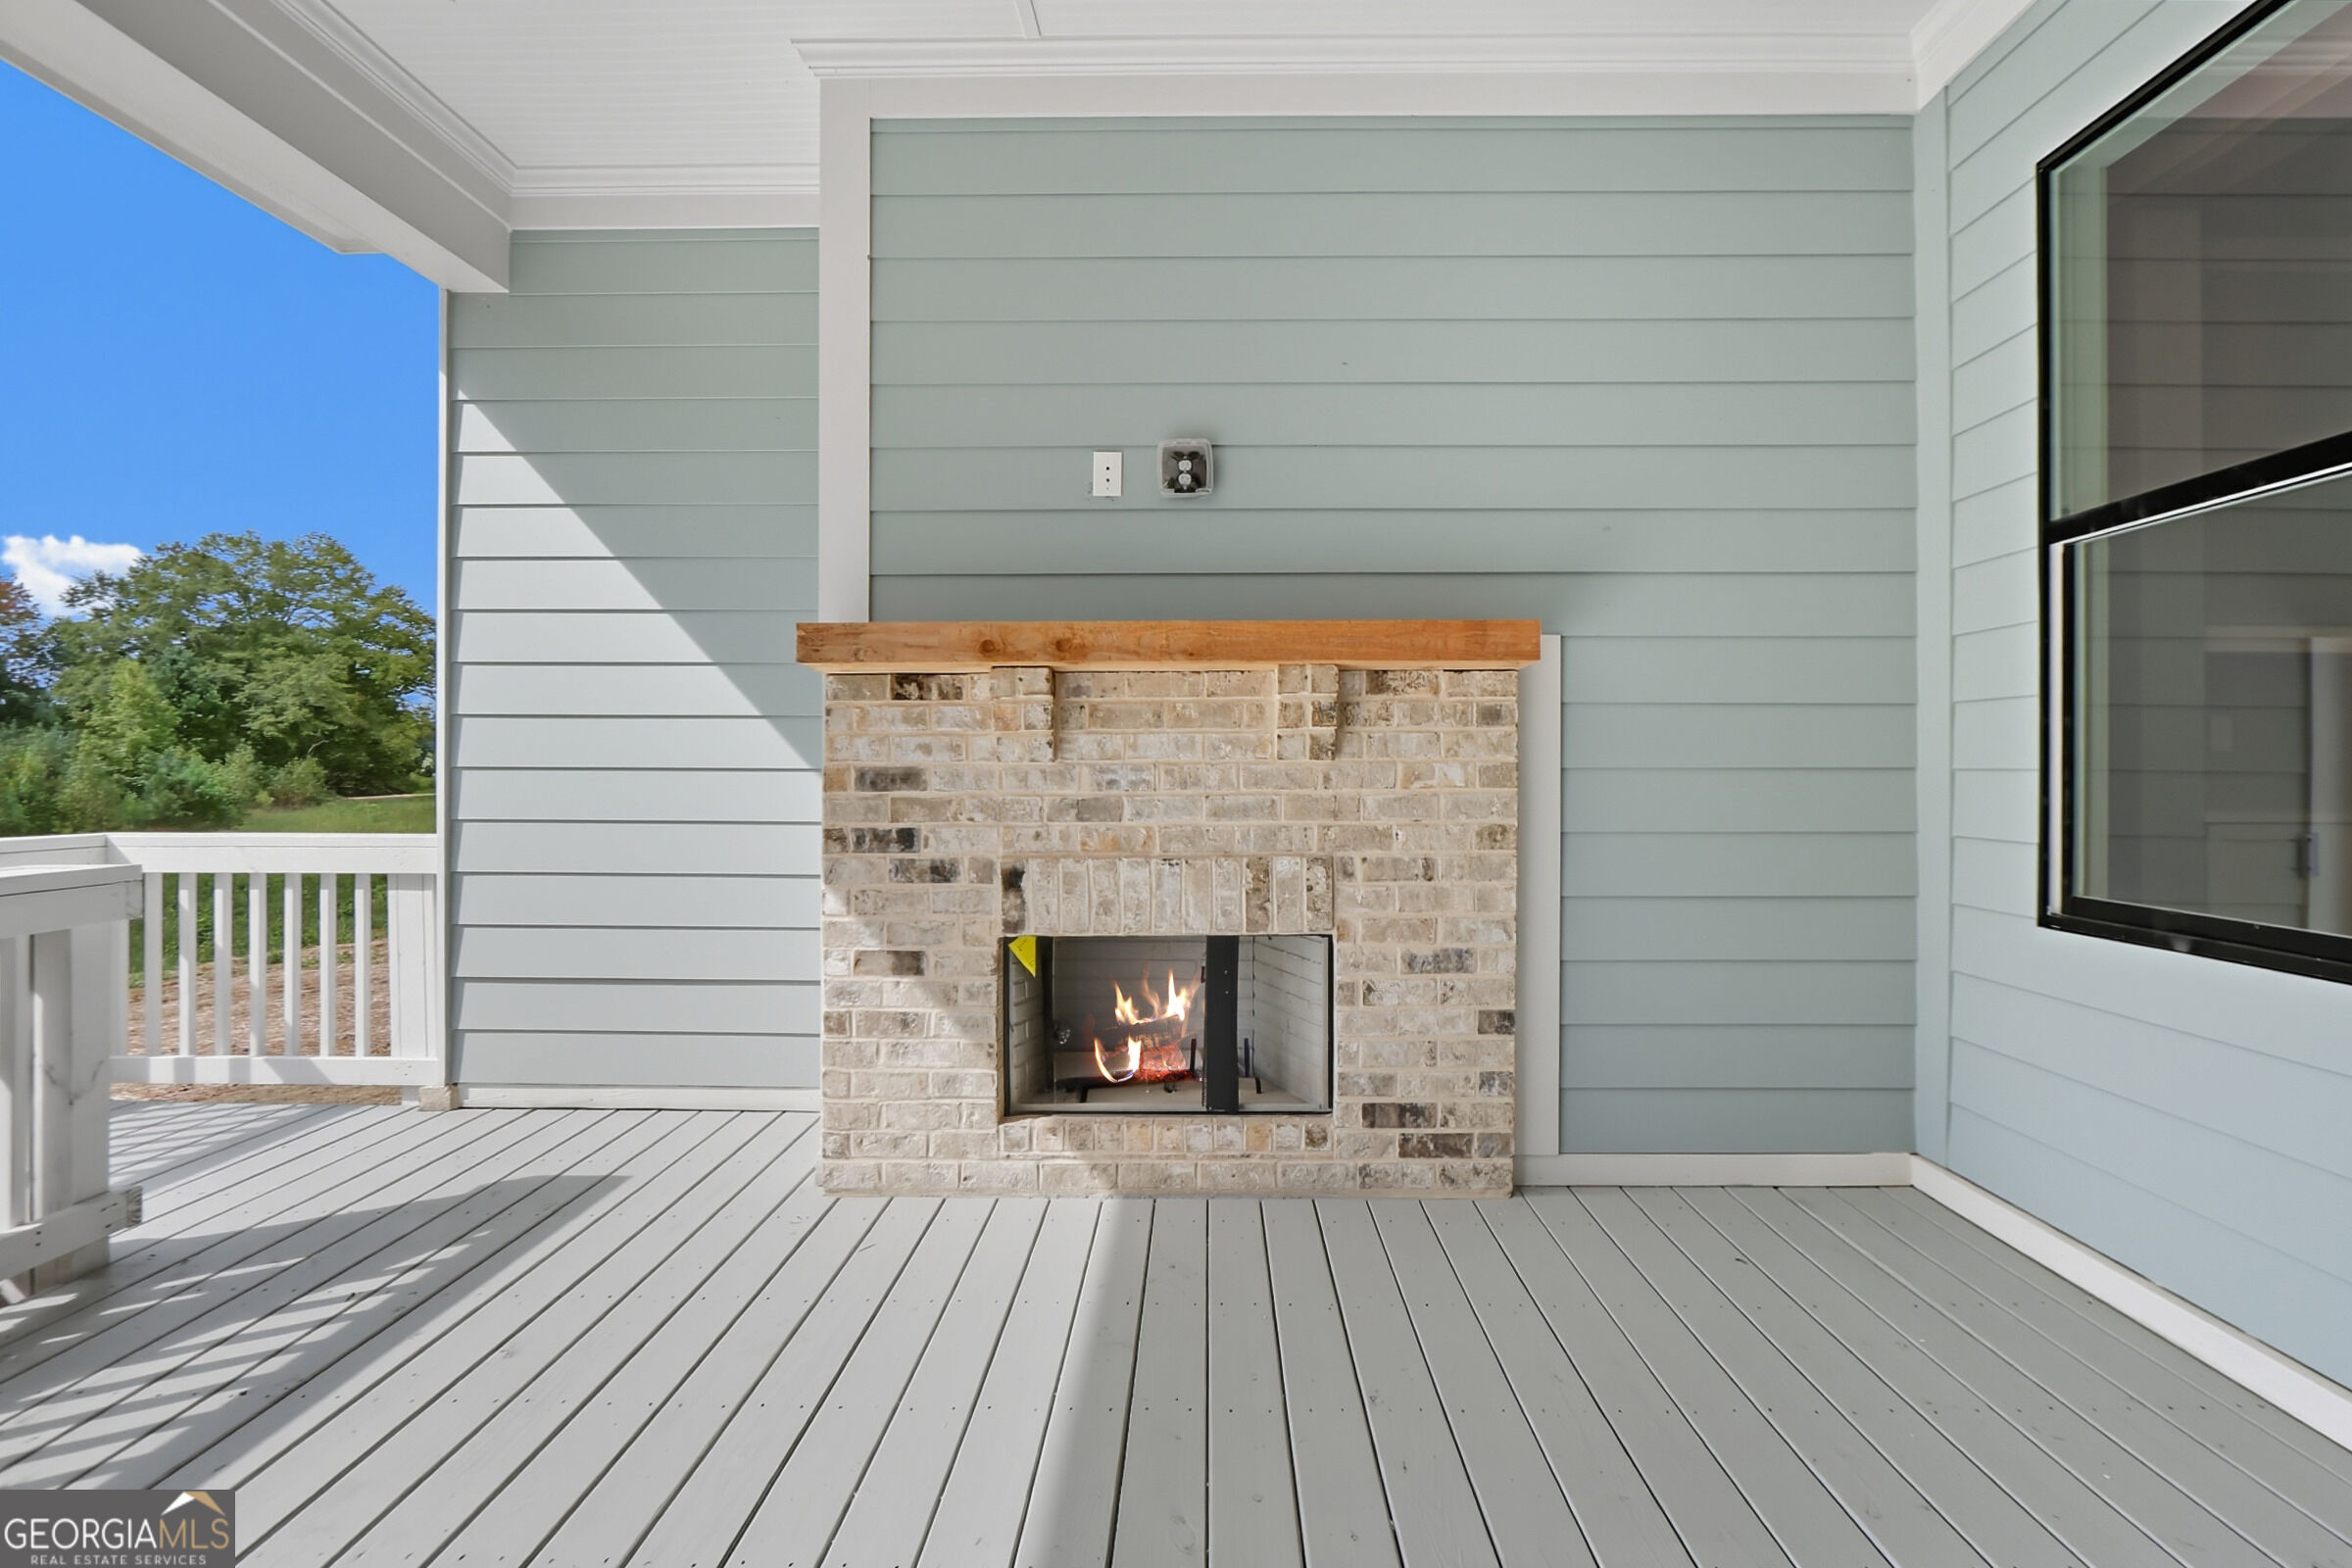
| Fireplace Features | Family Room, Gas Starter, Outside |
| Window Features | Double Pane Windows |
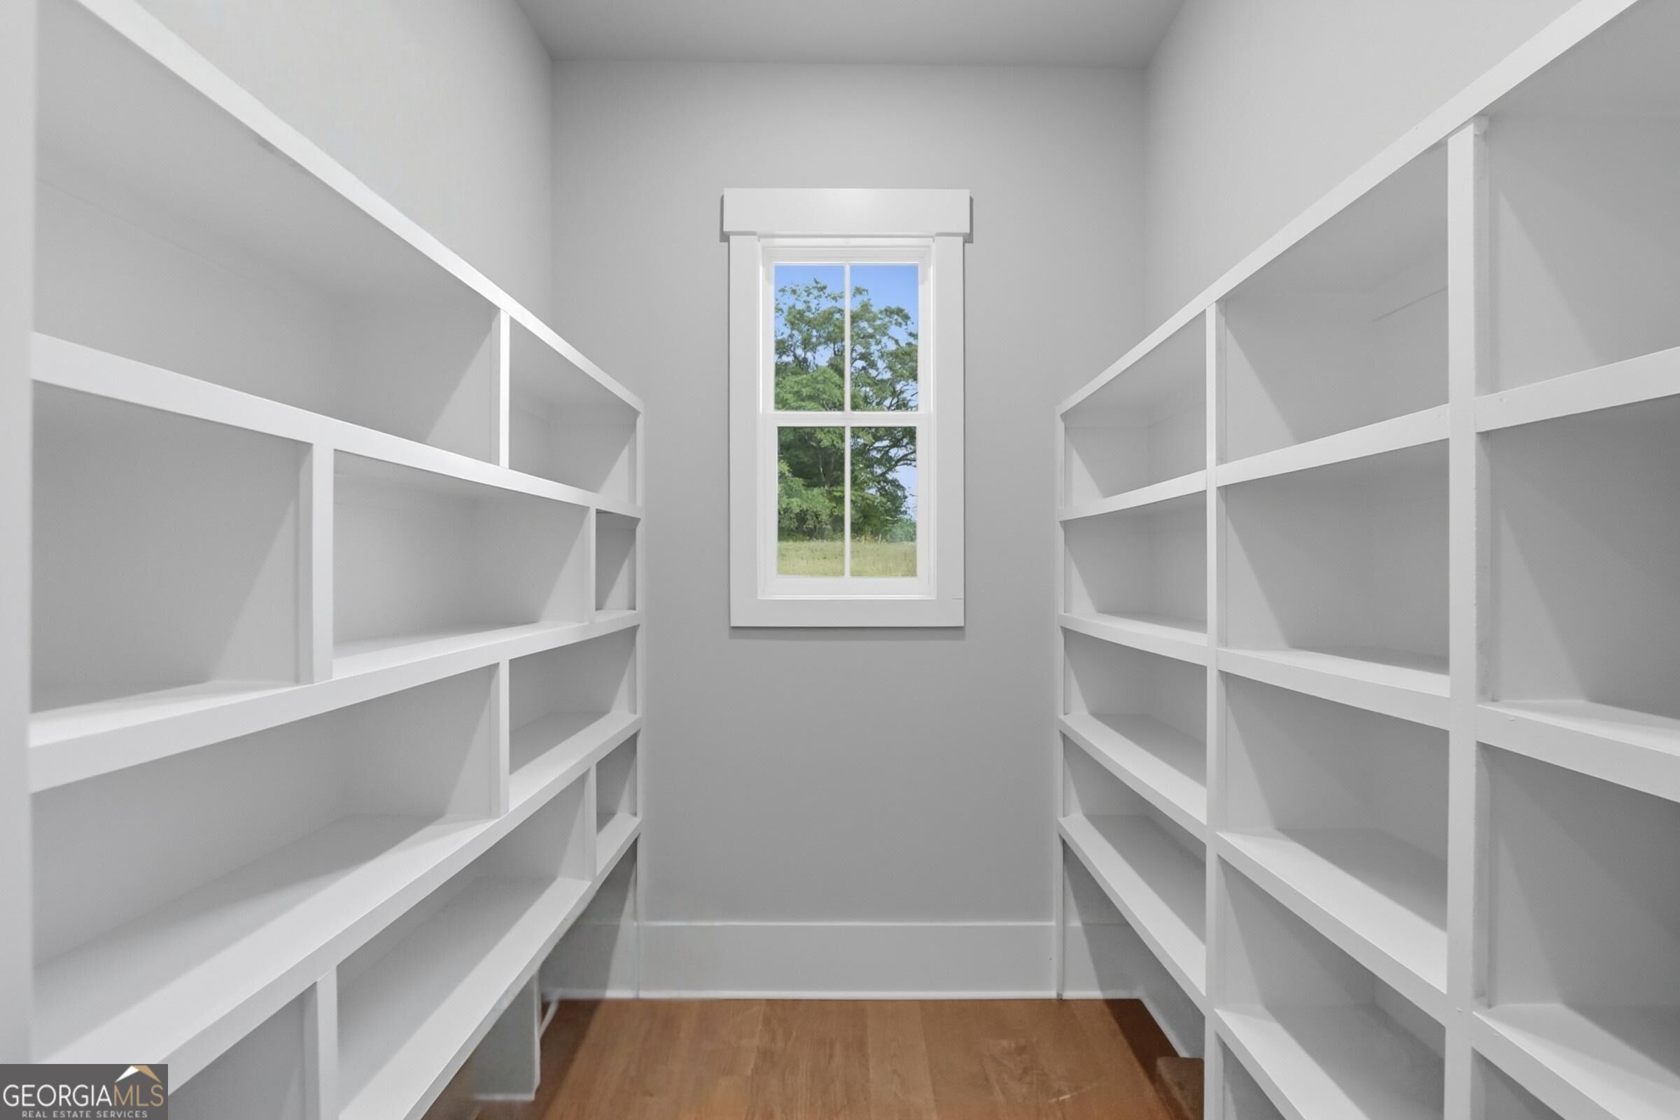
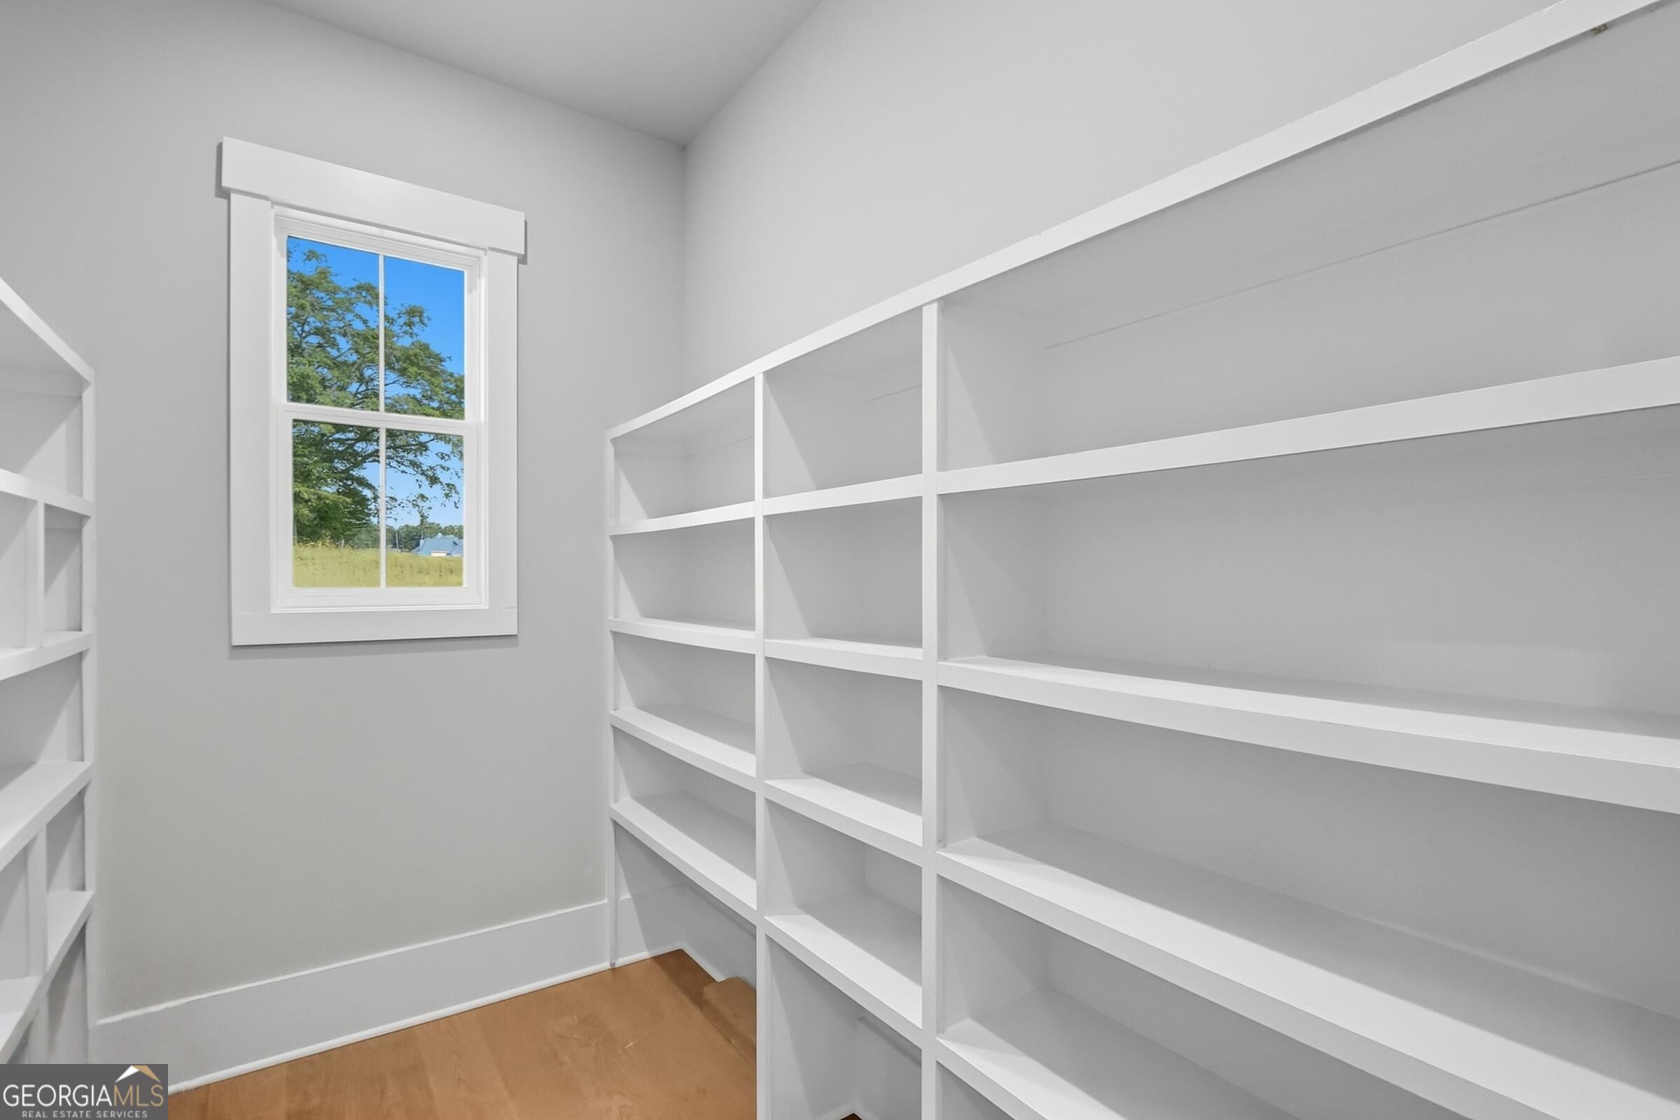
| Room Kitchen Features | Breakfast Area, Pantry, Walk-in Pantry |
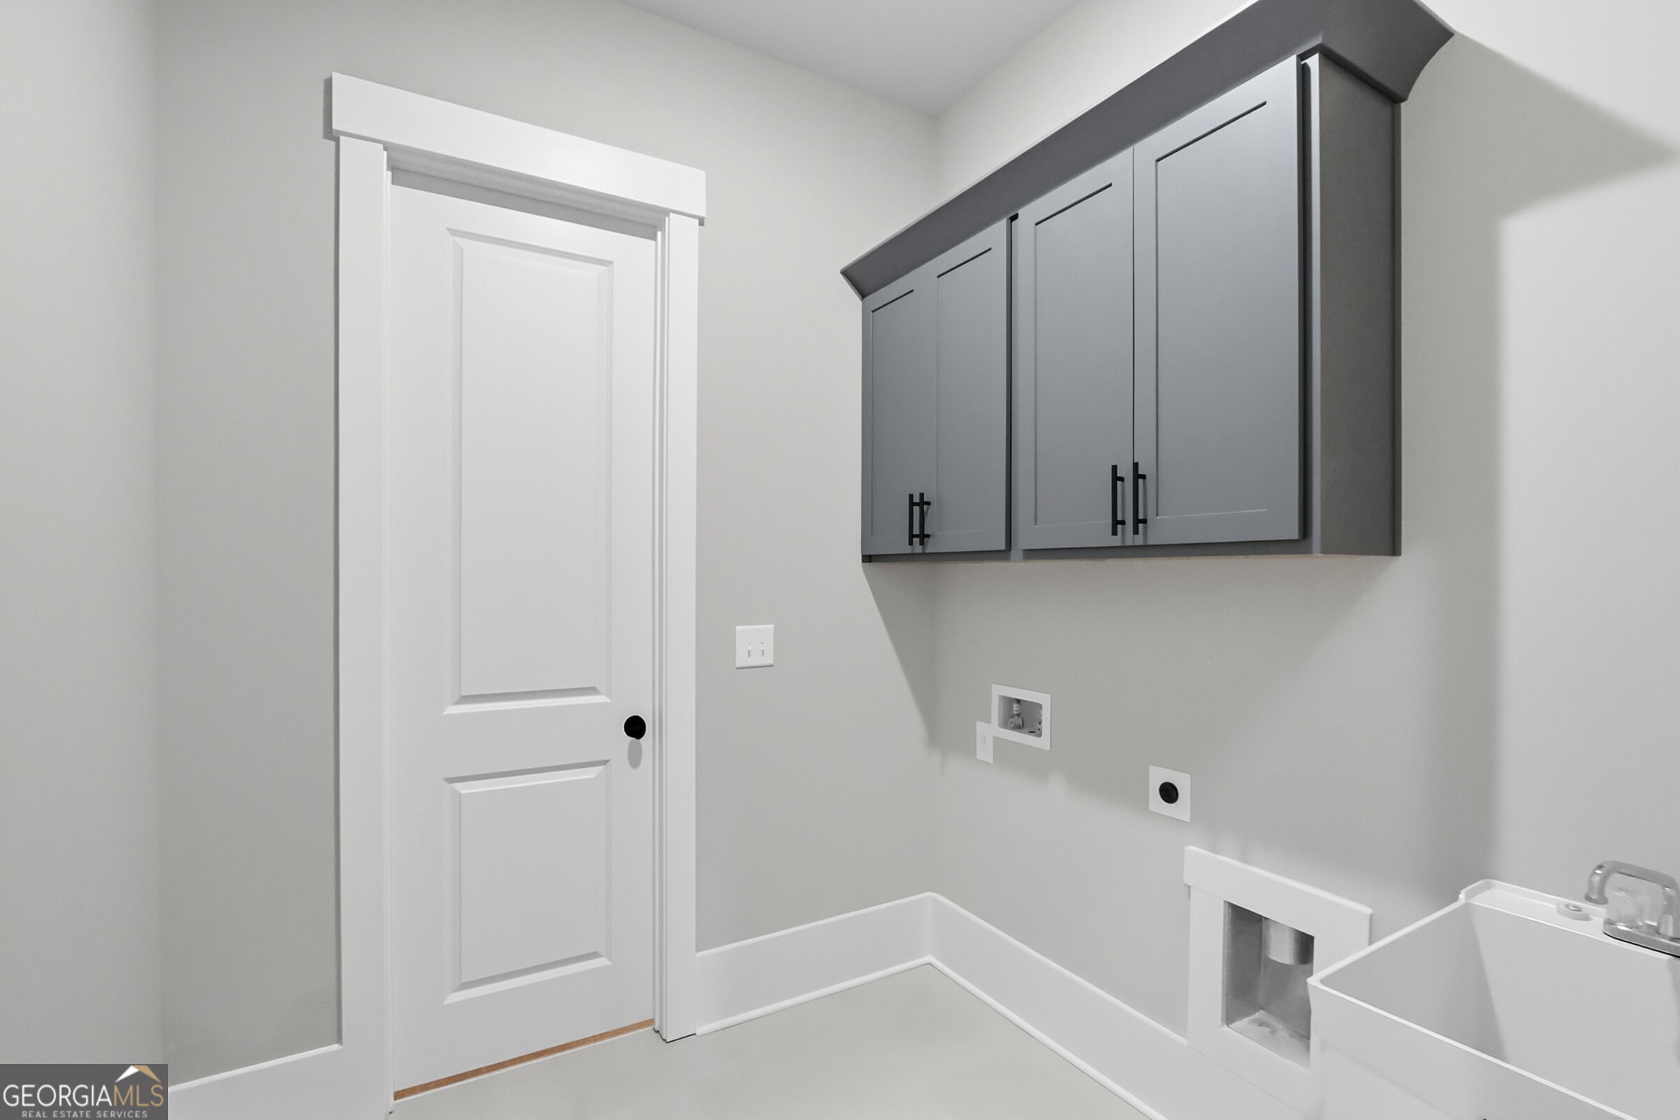
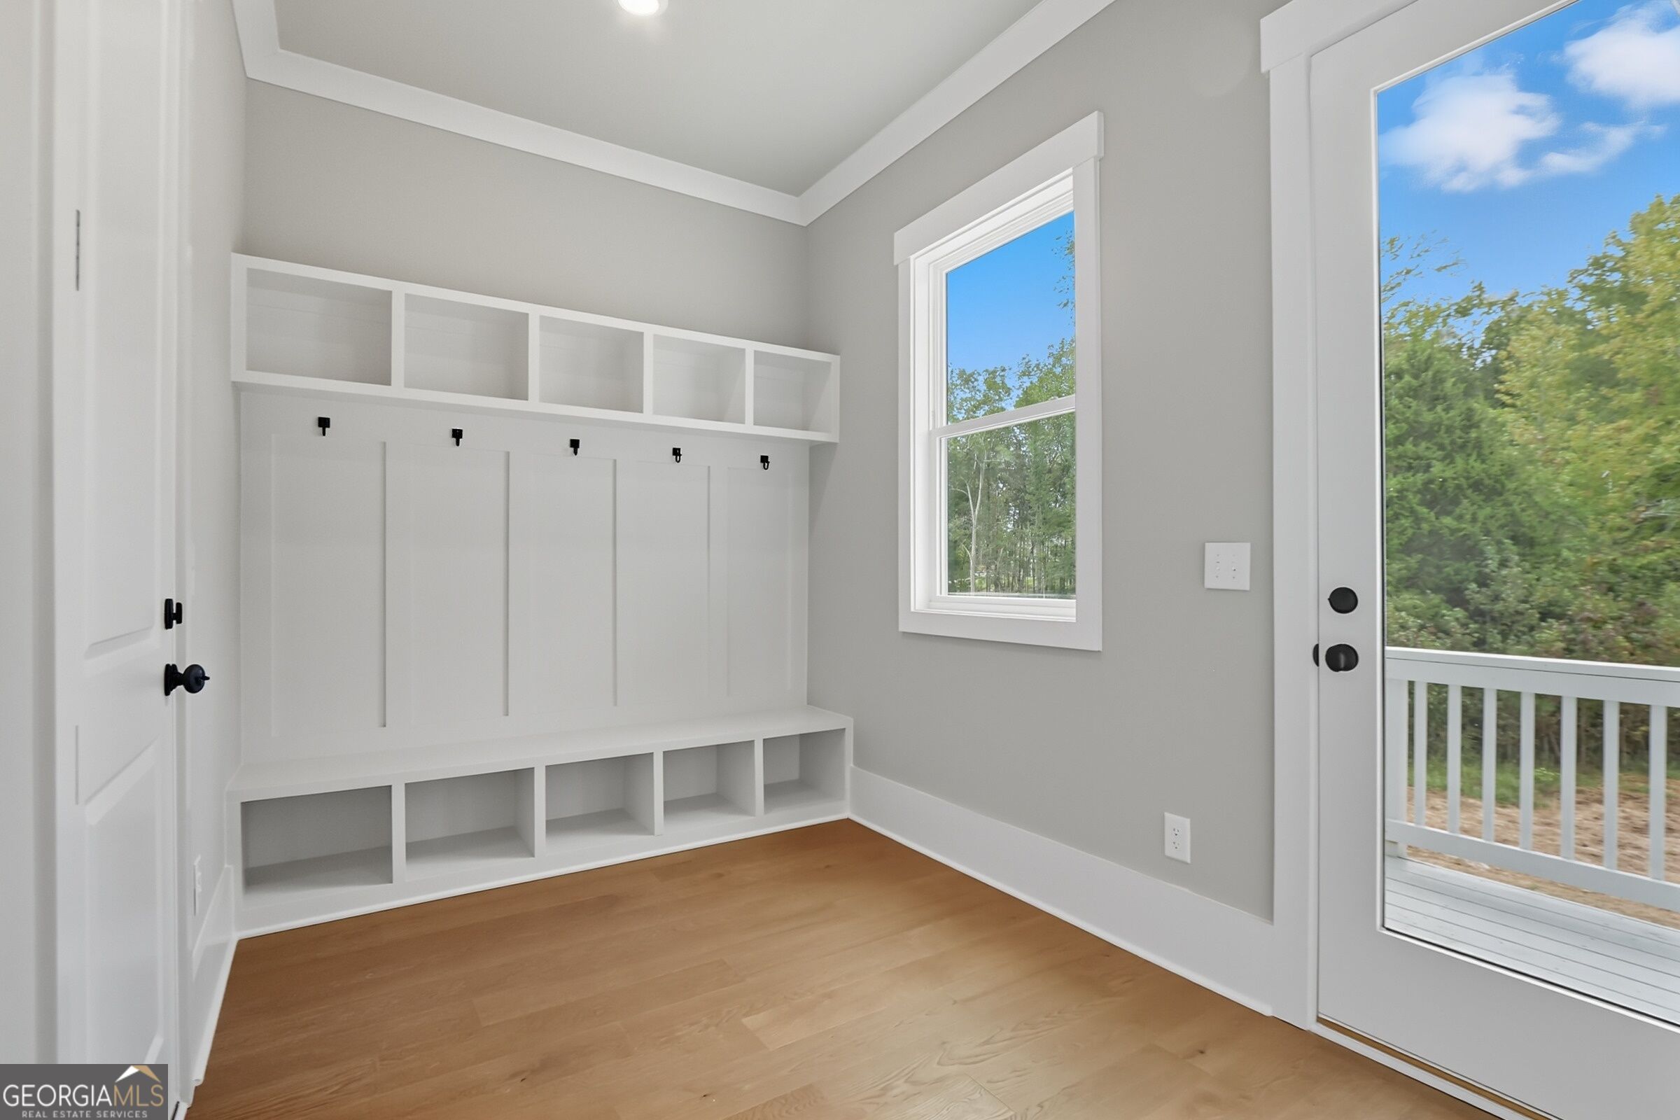
| Laundry Features | Mud Room |
Exterior
| Lot Features | Level, Private |
|---|---|
| Construction Materials | Concrete |
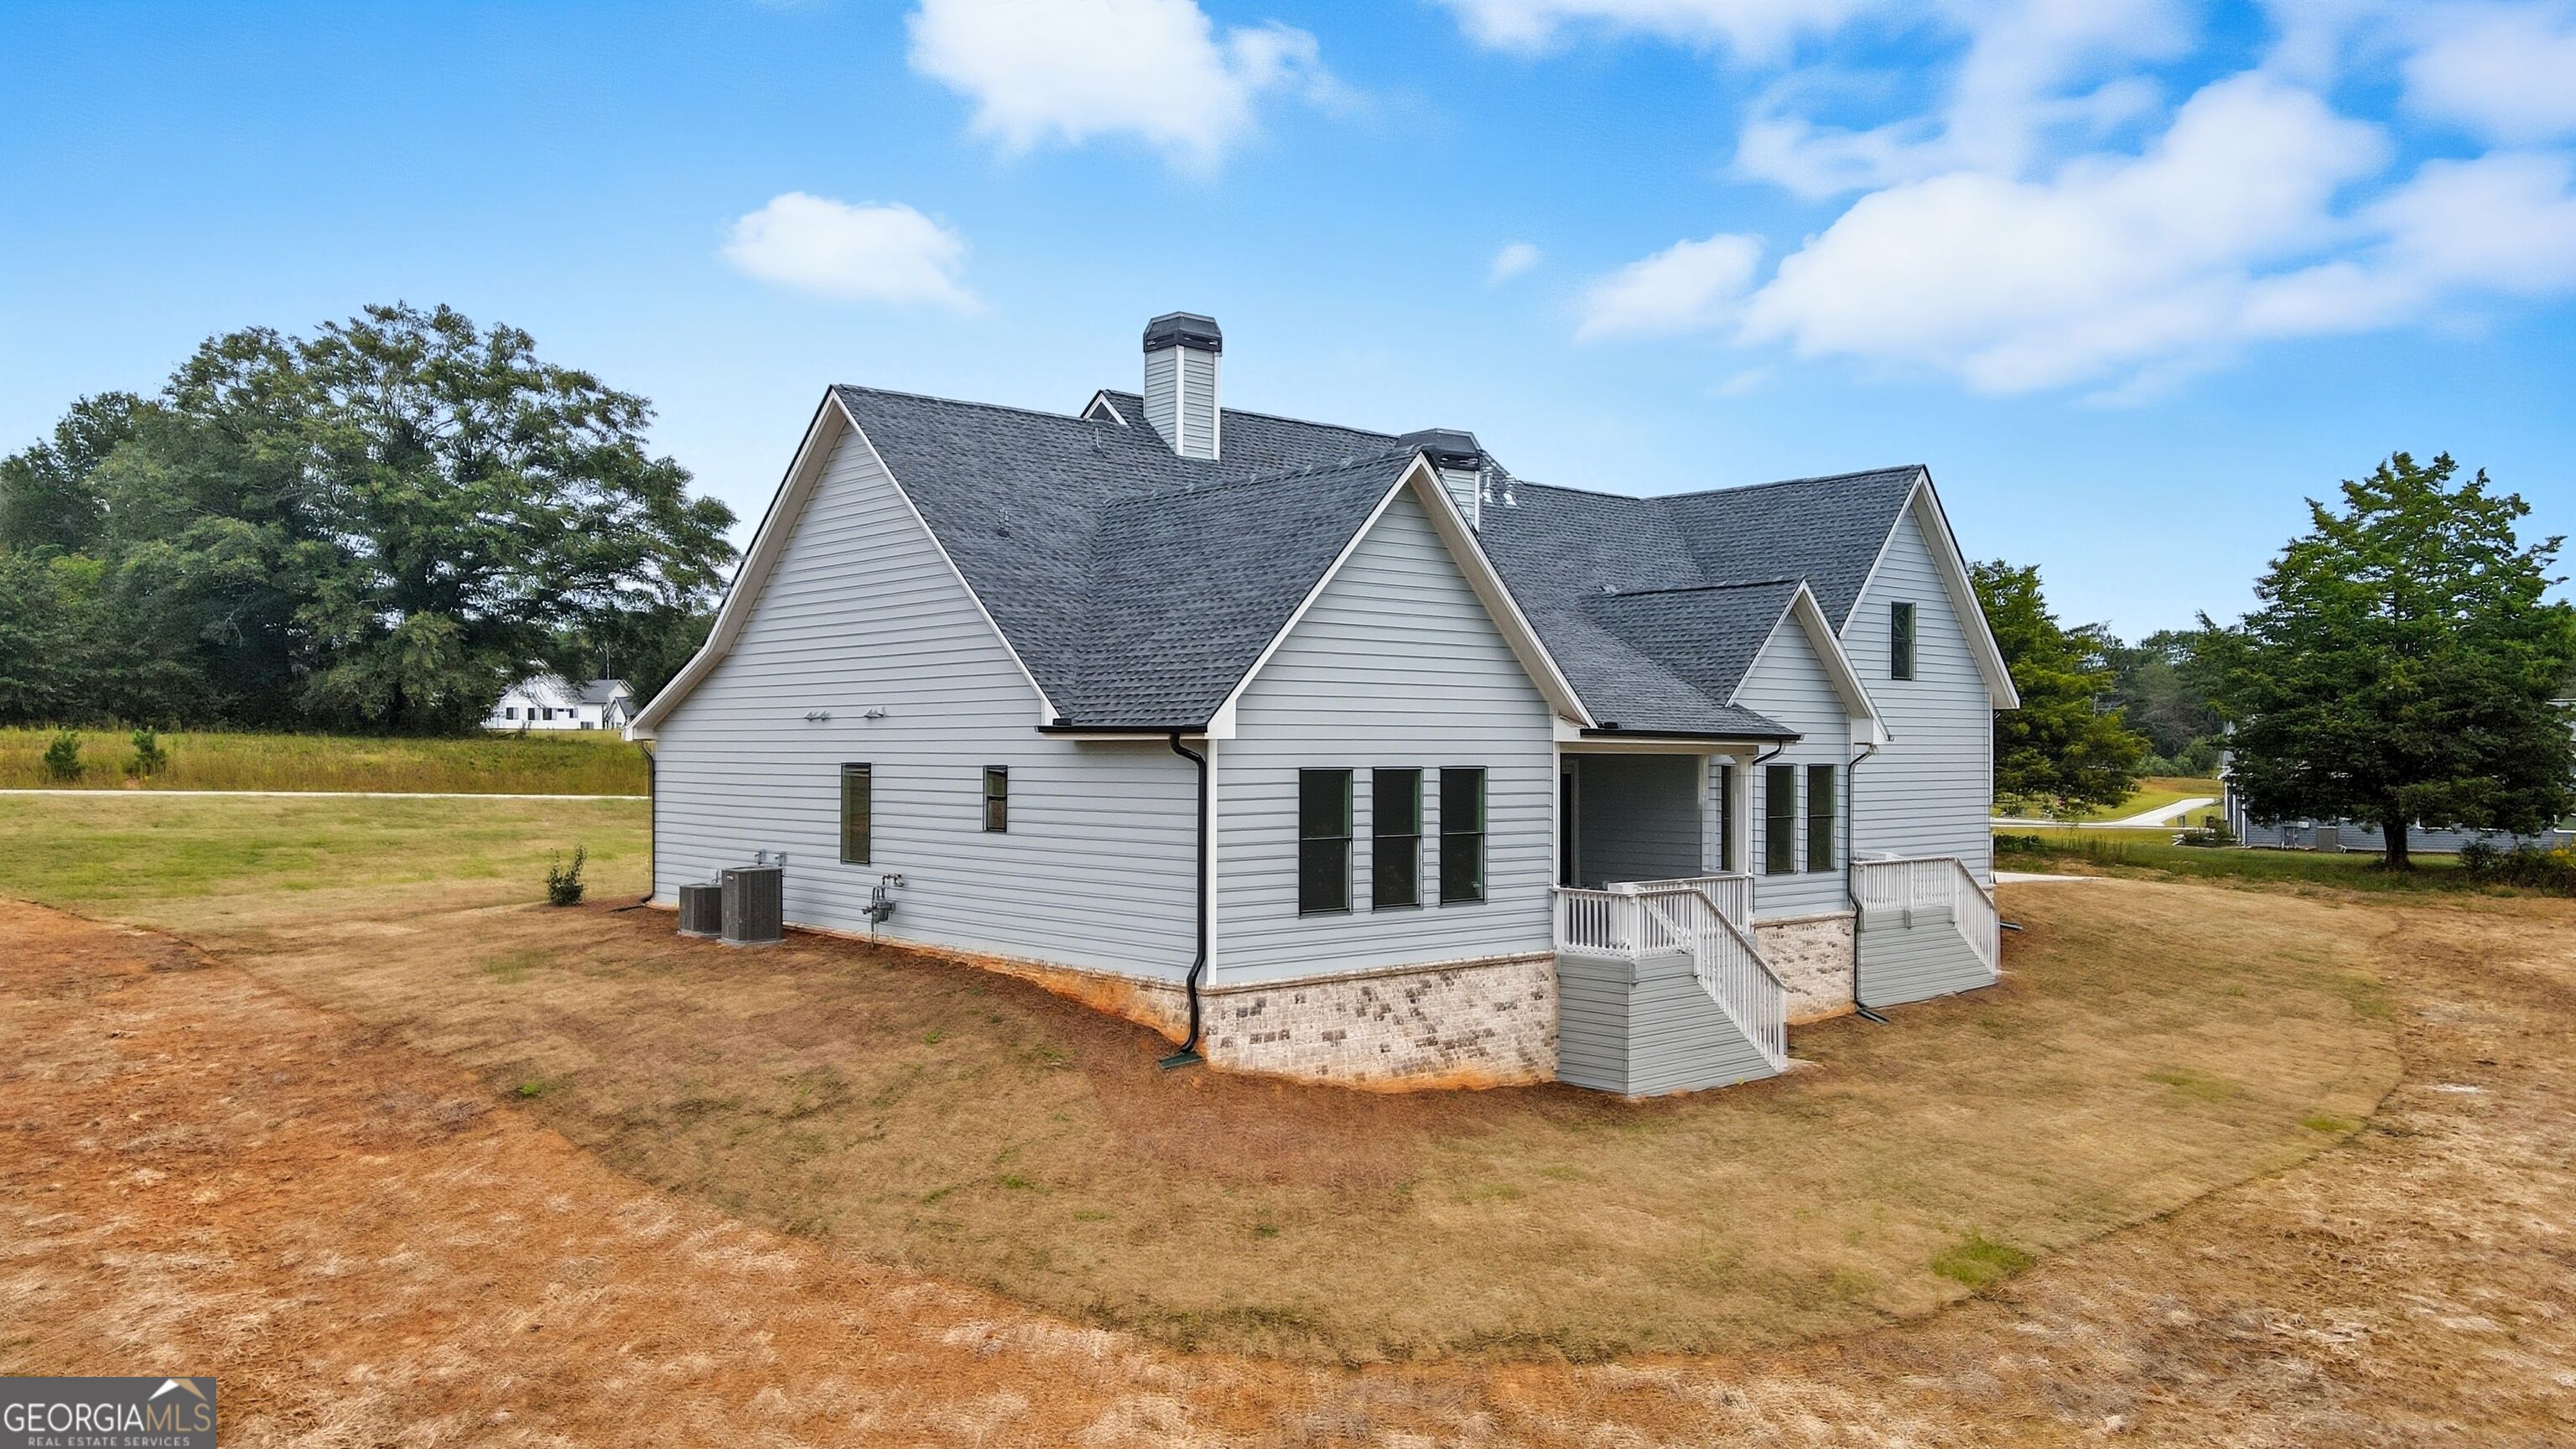
| Roof | Composition |
| Foundation Details | Slab |
| Waterfront Features | No Dock Or Boathouse, Pond |
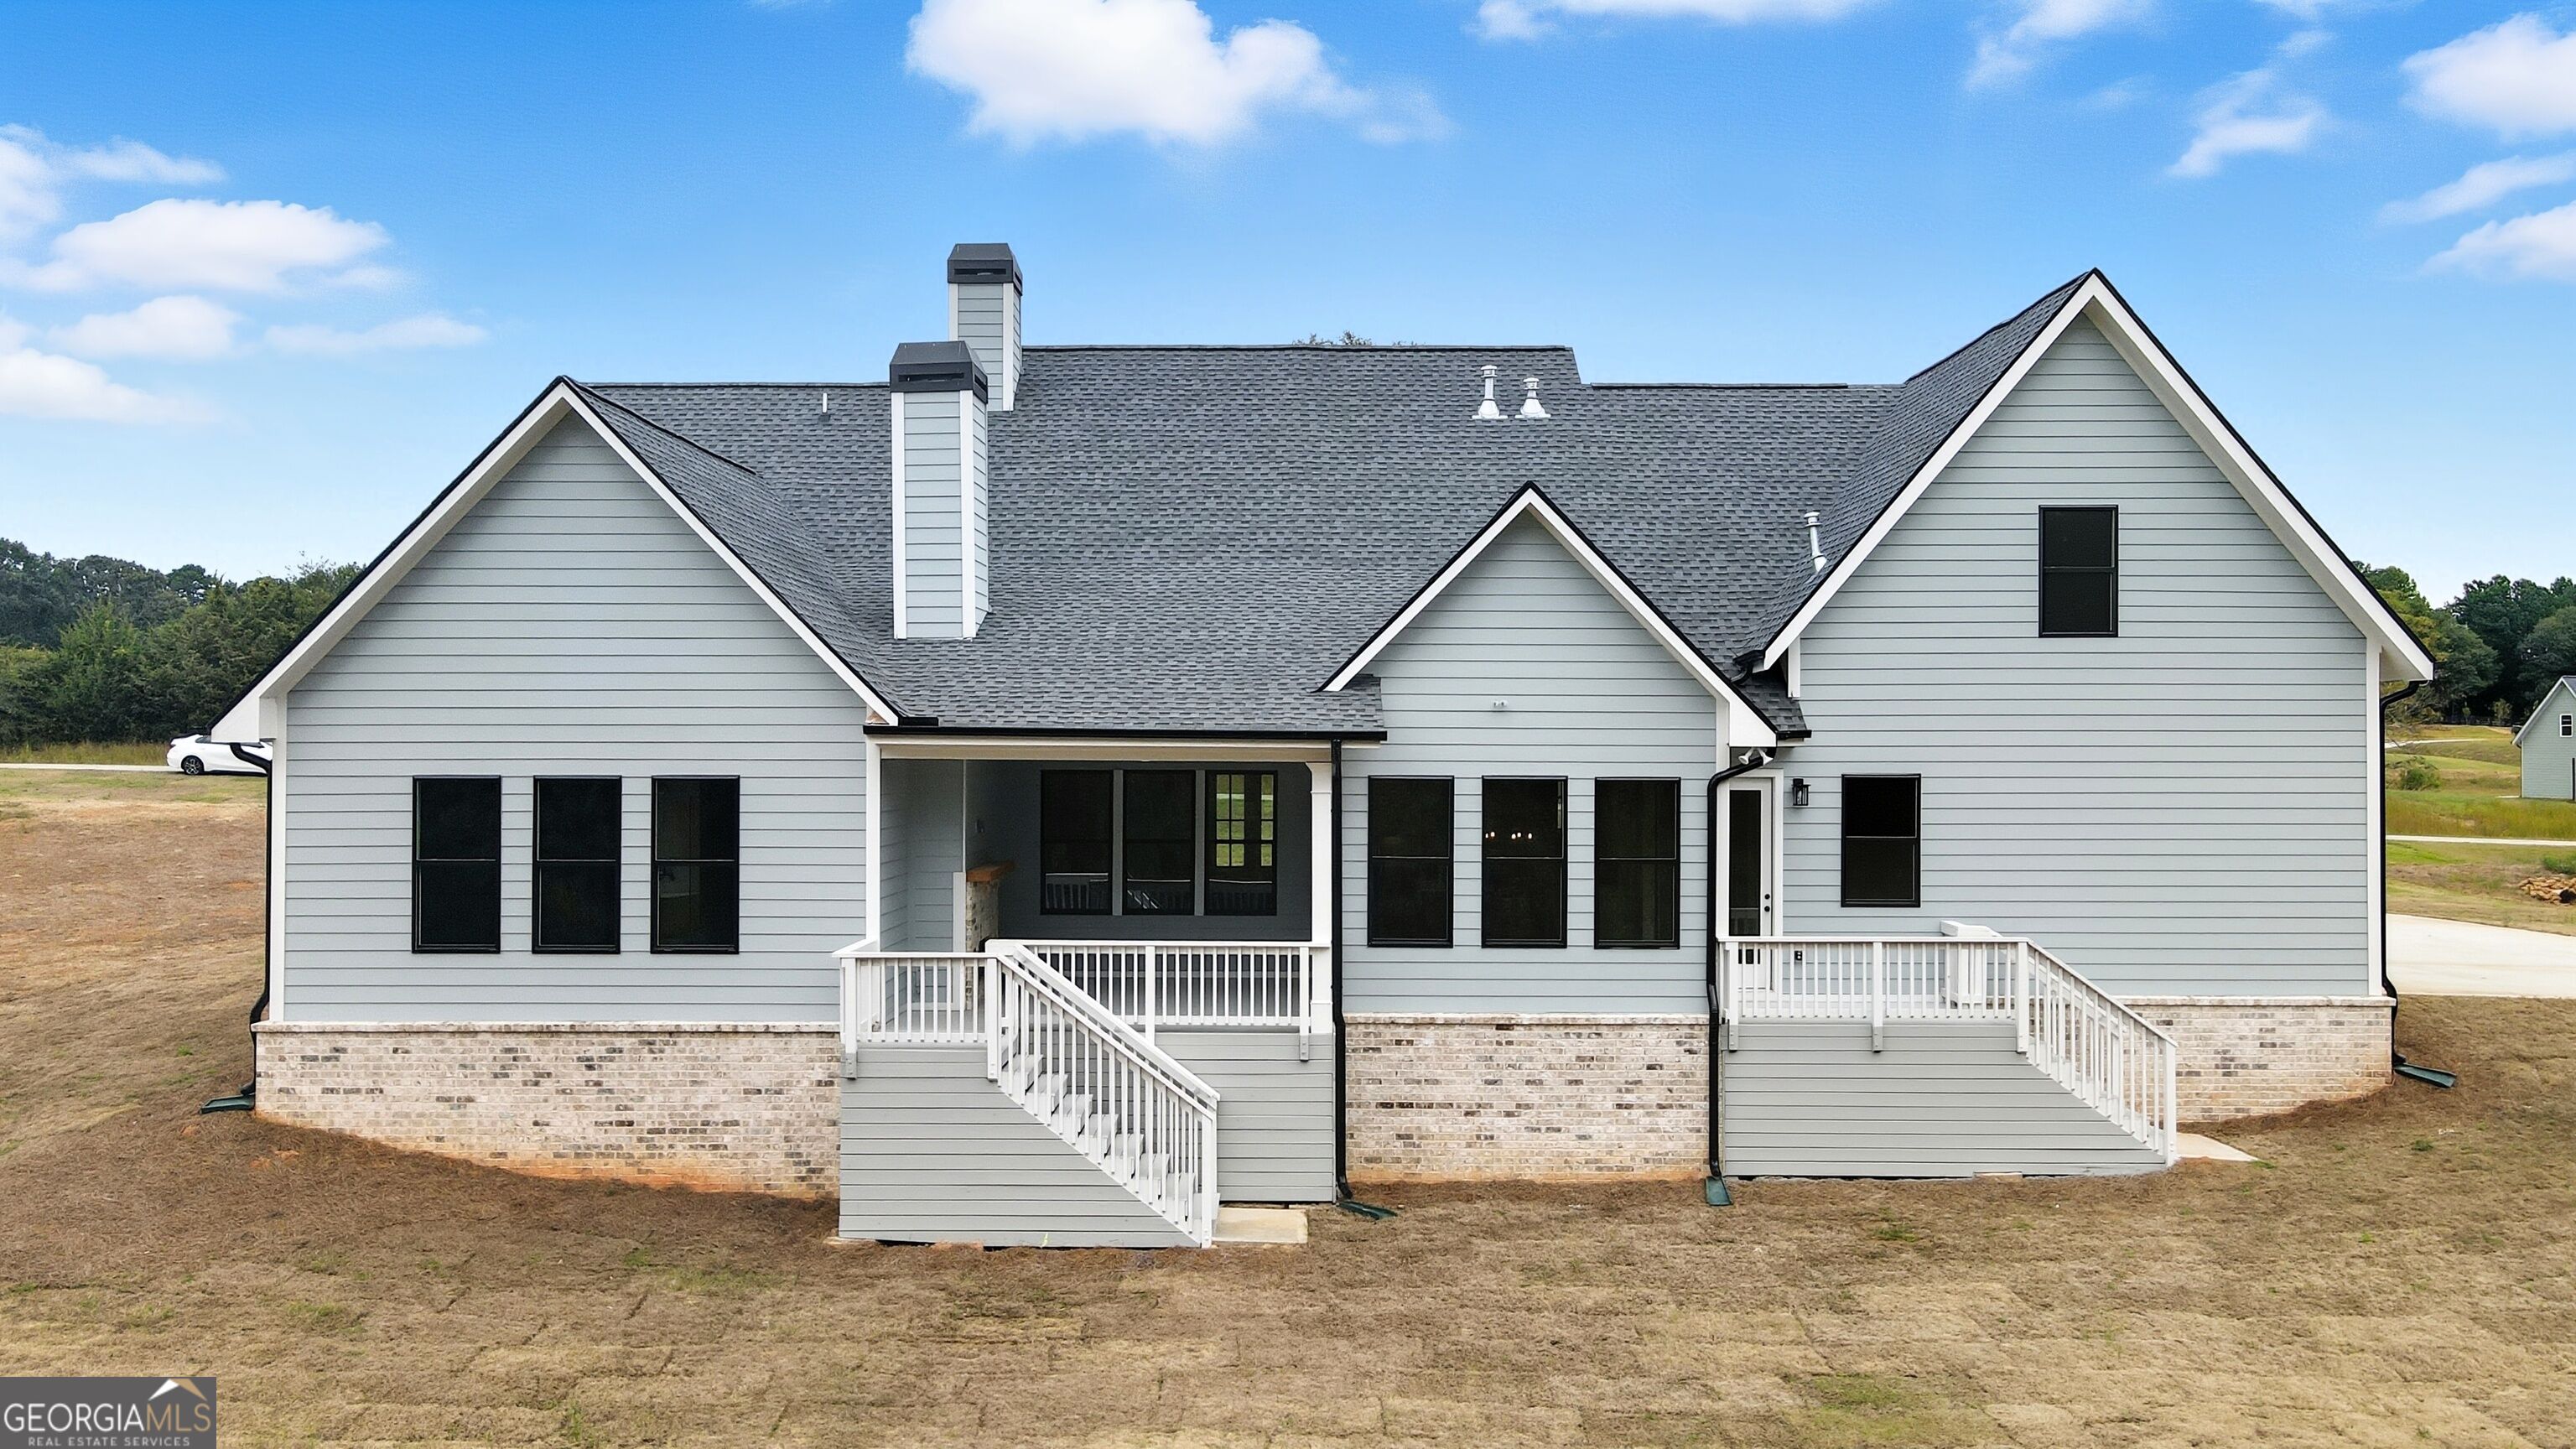
| Patio And Porch Features | Patio, Porch |
| Security Features | Carbon Monoxide Detector(s) |
Parking
| Attached Garage Yes / No | No |
|---|---|
| Garage Yes / No | Yes |
| Parking Features | Garage, Kitchen Level, Garage Door Opener, Side/Rear Entrance |
Utilities
| Utilities | Cable Available, Electricity Available, Natural Gas Available, Phone Available, Underground Utilities, Water Available |
|---|---|
| Sewer | Septic Tank |
| Electric | 220 Volts |
Taxes
| Tax Annual Amount | 1530 |
|---|---|
| Tax Year | 2025 |
Location
| Community Features | None |
|---|
Area Information
| State | GA |
|---|---|
| County | Walton |
| City | Dacula |
| Zip Code | 30019 |
| Area | Walton |
| Community Name | Old Town Estates |
| School District | Monroe Area |
| Elementary School | Walker Park |
| High School | Monroe Area |
| Listing VS Median (in Old Town Estates) | |
Price: $748,025 low | high Med: $789,000 On site: 15 low | high Med: 27 | |
Market Activity 30019
Request a showing
Request a showing
Contact
Learn More About This Property

Alicia Appling
Coldwell Banker Upchurch Realty
Smart Home Certified, Accredited Buyer Representative, Senior Real Estate Specialist, Certified Residential Specialist, Certified Relocation Residential Specialist, Certified Luxury Home Marketing Specialist, Graduate, REALTOR Institute (706) 202-5033alicia@aliciaappling.com| State | GA |
|---|---|
| County | Walton |
| City | Dacula |
| Zip Code | 30019 |
| Area | Walton |
| Community Name | Old Town Estates |
| School District | Monroe Area |
| Elementary School | Walker Park |
| High School | Monroe Area |
| Listing VS Median (in Old Town Estates) | |
Price: $748,025 low | high Med: $789,000 On site: 15 low | high Med: 27 | |
 | $729,90095 Old Town RoadDacula, GA 30019 |