

Description
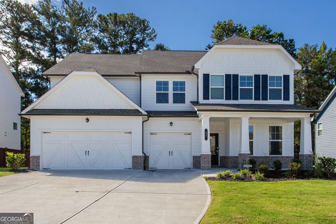
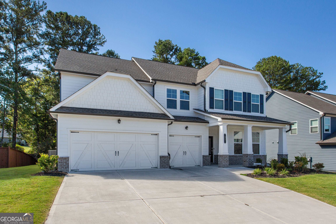
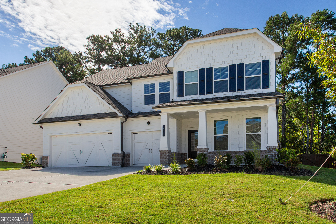
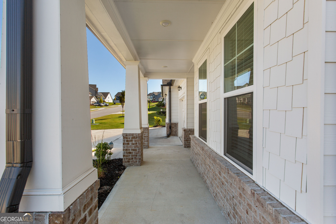
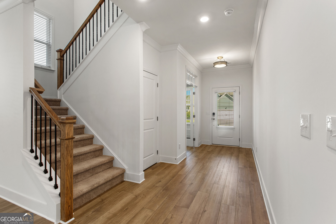
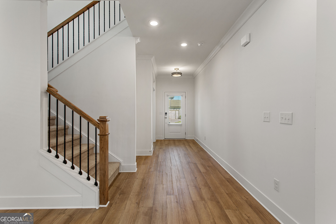
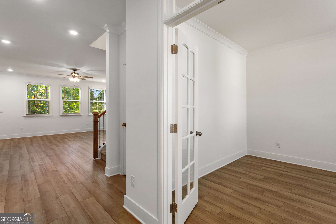
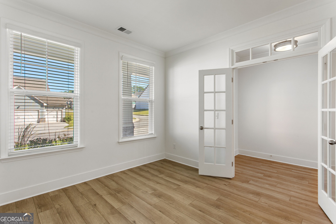
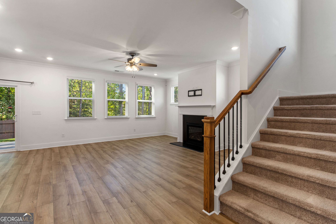
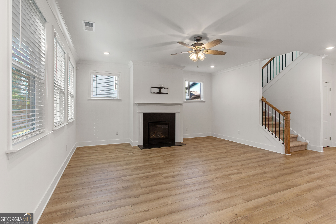
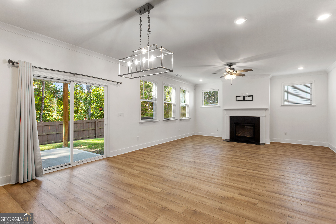
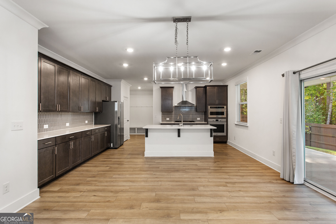
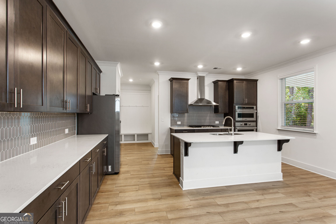
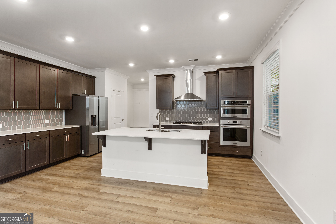
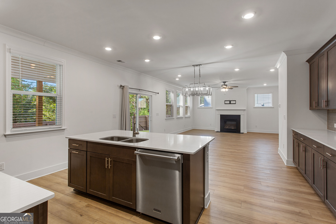
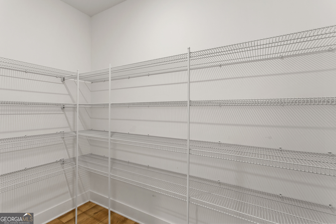
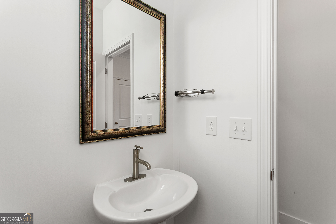
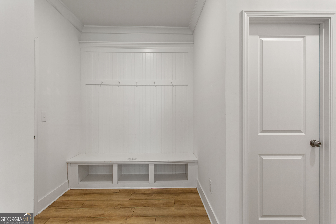
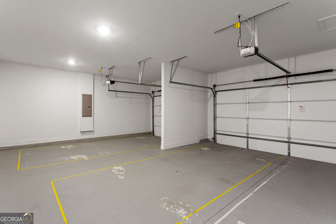
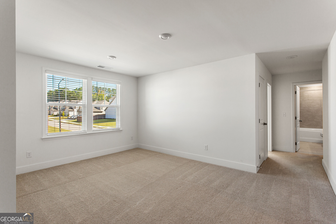
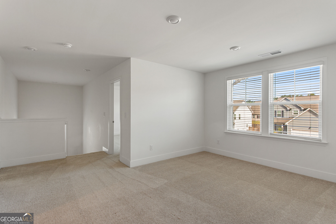
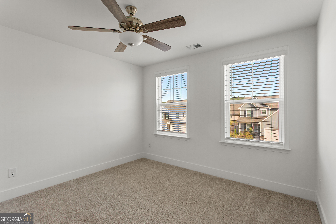
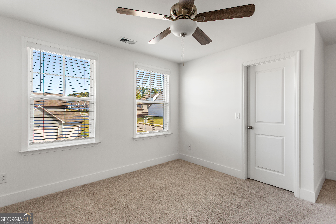
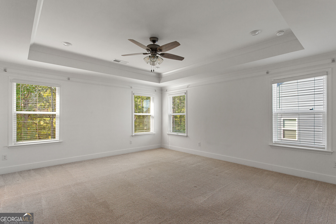
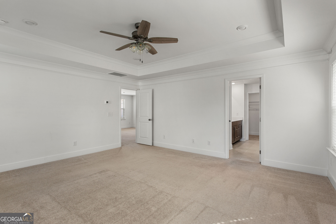
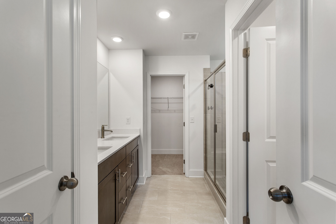
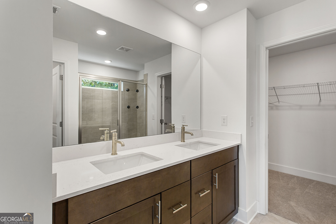
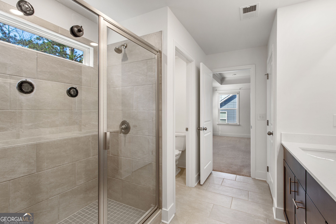
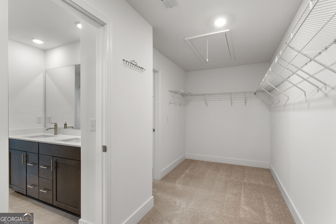
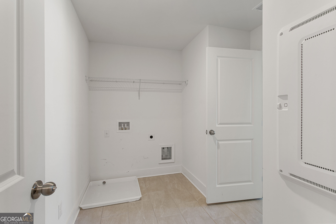
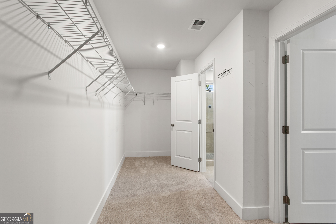
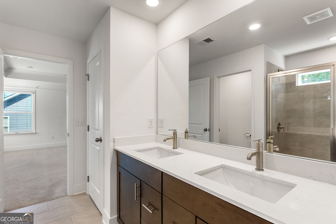
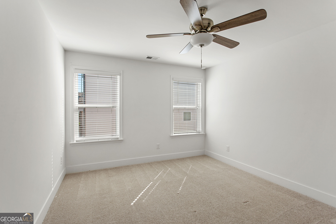
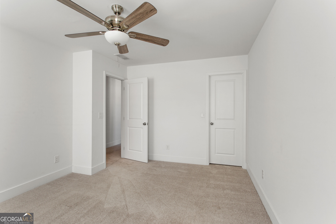
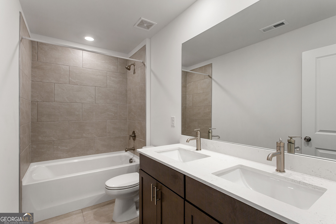
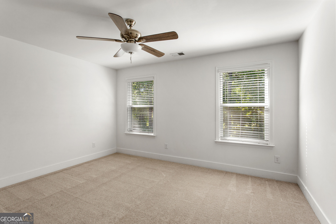
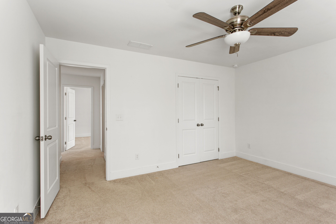
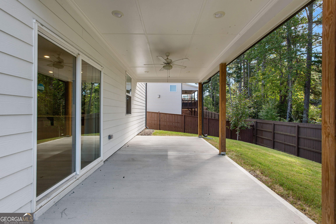
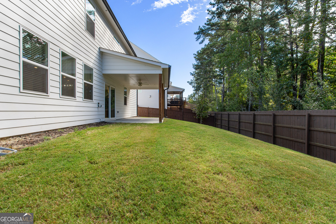
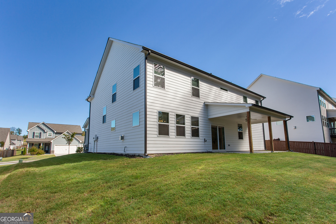
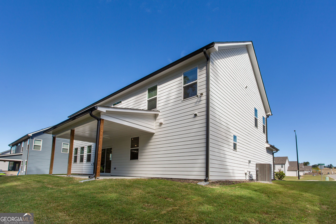
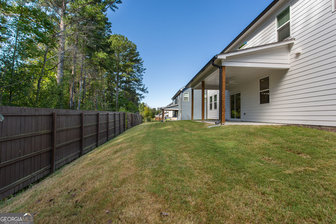
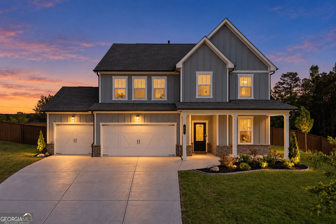
$7,500 Seller PAid Buyer Closing Costs Offered on This Like New Farmhouse Style Traditional. Huge Gourmet Kitchen Abundant Cabinets and Countertops. Professional Stainless Appliances, Walk in Pantry. Large Island Views Family Room w Fireplace. Breakfast Room Plus formal Dining Room or Office. Covered Rear Porch Overlooks Private Yard. Oversized Master Bedroom with Trey Ceilings. Large, Luxurious Bath w/ Generous Vanities. Massive Walk in Closet w/ Access to Laundry. Generous Guest Bedrooms and Closets. Bonus Loft Space for Den Upstairs. Large Three Car Garage w/ Level Wide Driveway. Rocking Chair Porch Greets Guests. Faux Wood Blinds Throughout and Refrigerator Included. You will be Charmed. Available for Quick Closing.
Details
| MLS # | 10853529 |
|---|---|
| Listing Type | For Sale |
| Style | House |
| HOA Dues | $700 |
| Sub-Type | Resale |
| Status | Active |
| Year | 2024 |
| Days On Site | 31 |
| Listing Provided By | Keller Williams Realty Cityside | Kevin Jordan |
Features
| Bed(s) | 4 |
|---|---|
| Bath(s) | 4 Total |
| SQ Feet | 3,115 |
| Story(s) | 2 |
| Acreage | 0.23 |
Interior
| Appliances | Cooktop, Dishwasher, Disposal, Double Oven, Microwave, Refrigerator |
|---|---|
| Interior Features | High Ceilings, Other |
| Cooling | Central Air |
| Cooling Yes / No | Yes |
| Heating | Central, Forced Air, Natural Gas |
| Heating Yes / No | Yes |
| Fireplace Yes / No | Yes |
| Fireplaces Total | 1 |
| Fireplace Features | Factory Built, Family Room |
| Window Features | Double Pane Windows |
| Room Kitchen Features | Breakfast Bar, Kitchen Island, Pantry, Solid Surface Counters, Walk-in Pantry |
| Laundry Features | Upper Level |
Exterior
| Lot Features | Level, Private |
|---|---|
| Construction Materials | Concrete, Other |
| Roof | Composition |
| Foundation Details | Slab |
| Patio And Porch Features | Porch |
| Security Features | Security System, Smoke Detector(s) |
Parking
| Attached Garage Yes / No | Yes |
|---|---|
| Garage Yes / No | Yes |
| Parking Features | Garage, Attached, Kitchen Level, Garage Door Opener |
Utilities
| Utilities | Cable Available, Electricity Available, Natural Gas Available, Sewer Available |
|---|---|
| Sewer | Public Sewer |
| Electric | 220 Volts |
Taxes
| Tax Annual Amount | 4453 |
|---|---|
| Tax Year | 2025 |
Location
| Community Features | None |
|---|
Area Information
| State | GA |
|---|---|
| County | Paulding |
| City | Dallas |
| Zip Code | 30132 |
| Area | Paulding |
| Community Name | The Park at Ansleigh Farms |
| School District | East Paulding |
| Elementary School | Abney |
| High School | East Paulding |
| Listing VS Median (in The Park at Ansleigh Farms) | |
Price: $489,900 low | high Med: $465,000 sqft: 3,115 low | high Med: 3,032 $ / sqft: $157 low | high Med: $153 On site: 31 low | high Med: 13 | |
Market Activity 30132
Request a showing
Request a showing
Contact
Learn More About This Property

Alicia Appling
Coldwell Banker Upchurch Realty
Smart Home Certified, Accredited Buyer Representative, Senior Real Estate Specialist, Certified Residential Specialist, Certified Relocation Residential Specialist, Certified Luxury Home Marketing Specialist, Graduate, REALTOR Institute (706) 202-5033alicia@aliciaappling.com| State | GA |
|---|---|
| County | Paulding |
| City | Dallas |
| Zip Code | 30132 |
| Area | Paulding |
| Community Name | The Park at Ansleigh Farms |
| School District | East Paulding |
| Elementary School | Abney |
| High School | East Paulding |
| Listing VS Median (in The Park at Ansleigh Farms) | |
Price: $489,900 low | high Med: $465,000 sqft: 3,115 low | high Med: 3,032 $ / sqft: $157 low | high Med: $153 On site: 31 low | high Med: 13 | |
Nearby Listings (Within 1/10 mile)
Price: $367K - $612K
sqft: 2,000 - 3,500
Listing Updated: October 9, 2026 at 12:26:03 AM PDT