9569 Lakeview Court,Douglasville, GA 30135
Douglasville, GA 30135

Description
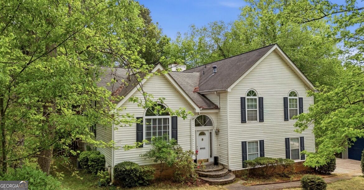
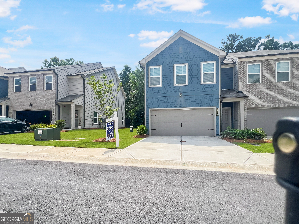
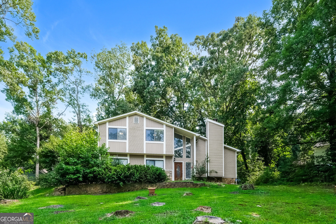
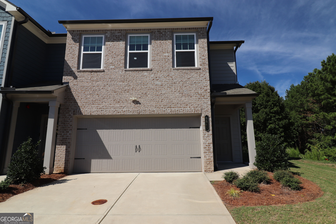
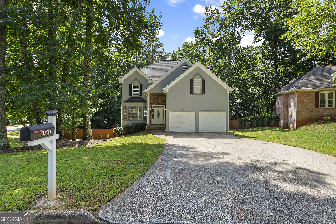
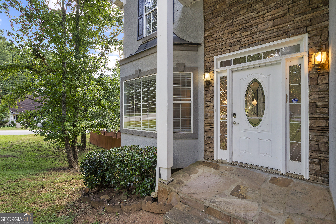
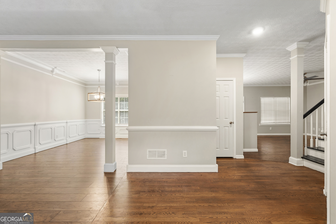
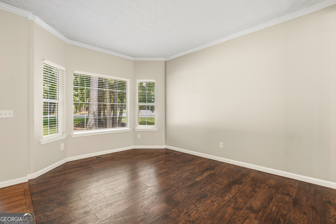
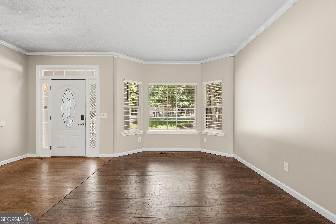
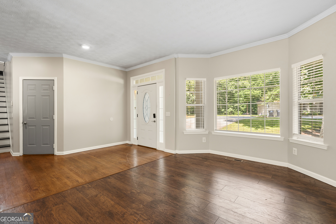
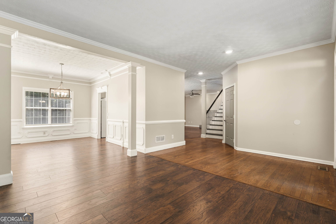
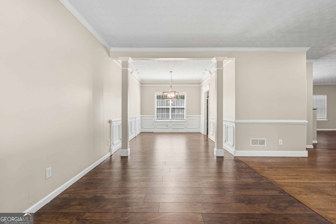
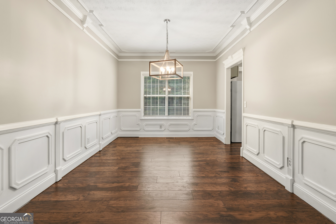
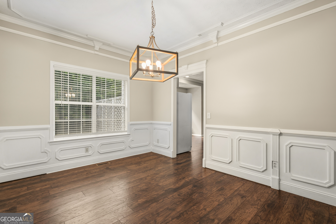
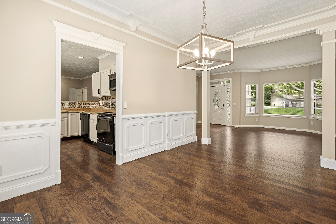
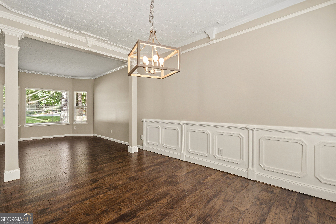
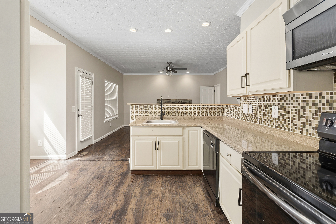
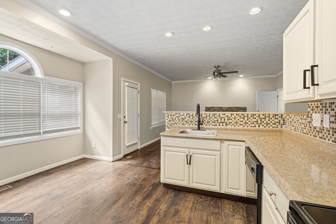
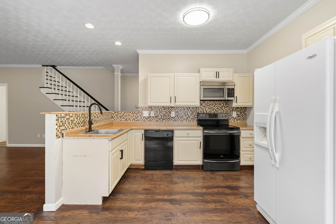
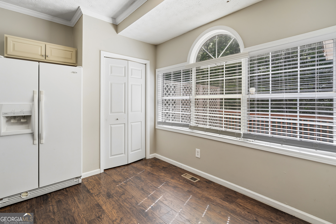
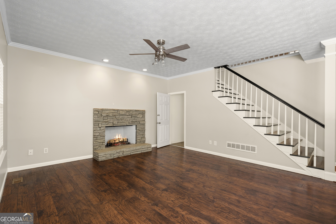
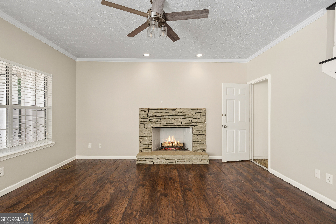
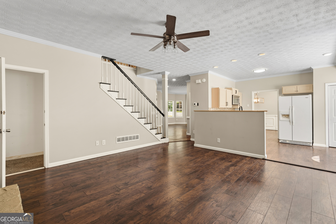
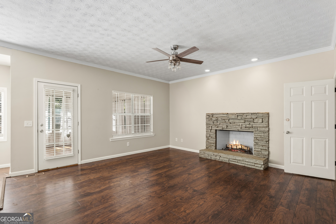
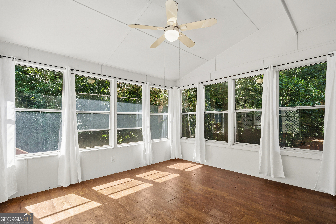
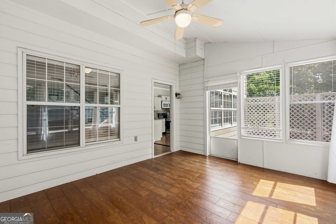
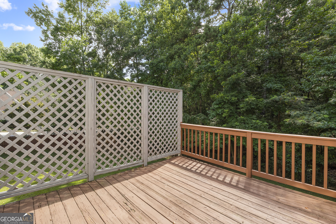
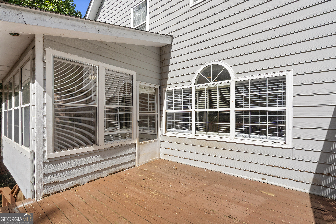
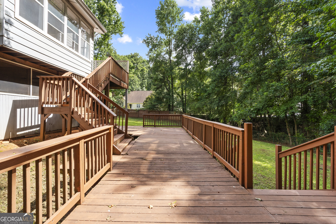
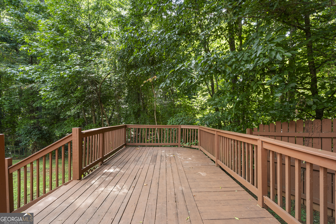
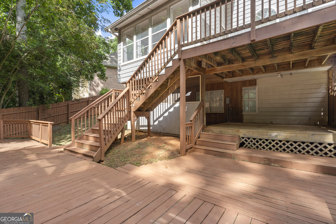
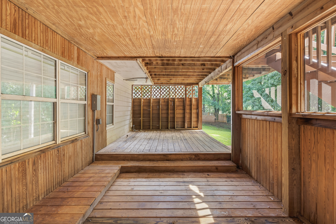
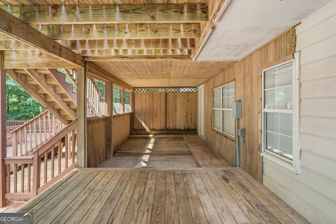
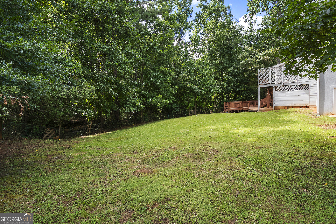
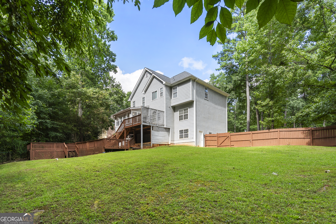
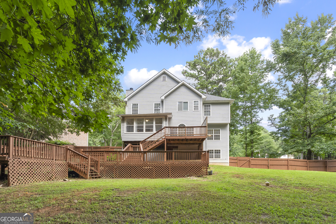
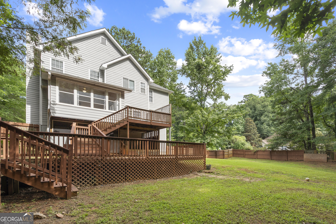
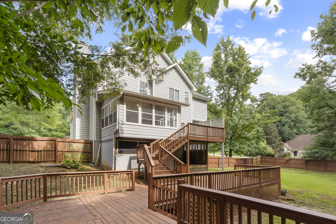
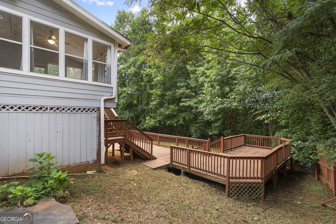
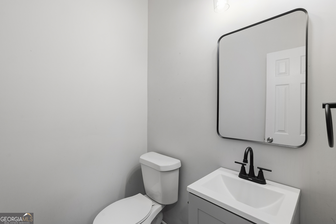
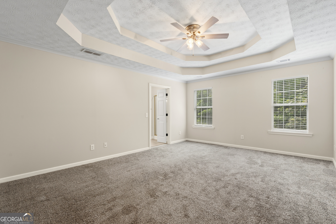
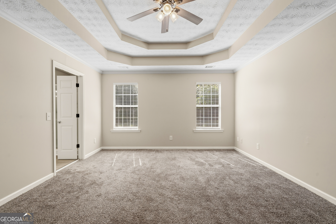
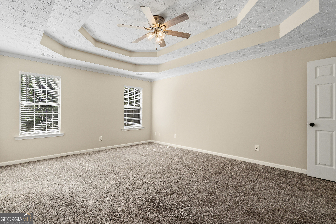
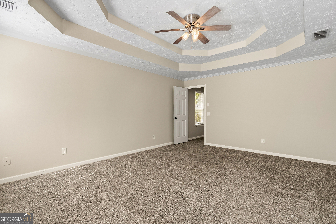
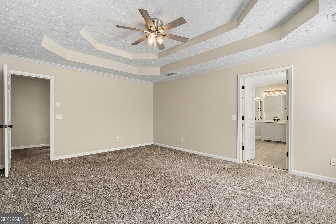
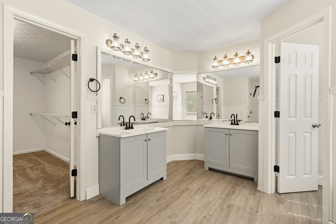
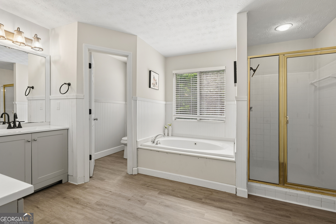
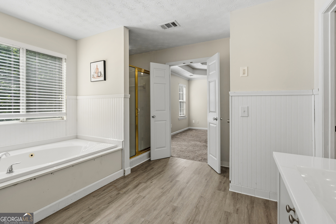
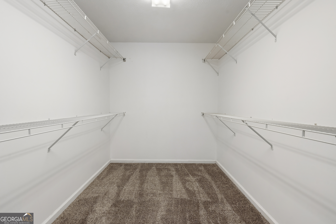
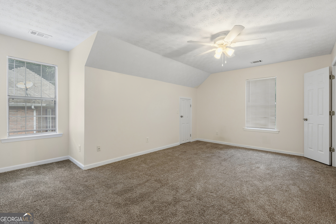
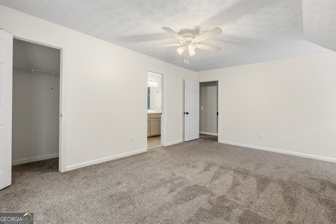
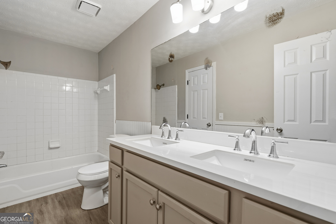
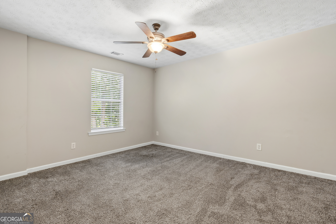
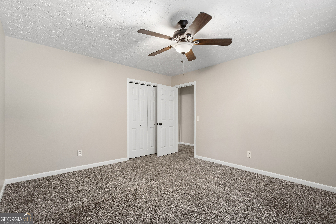
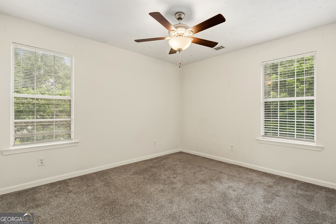
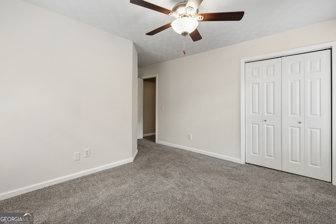
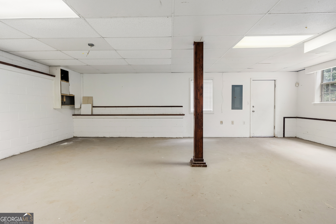
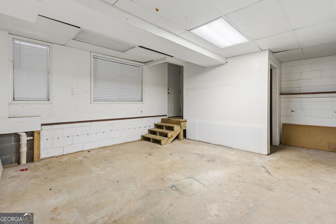
Welcome home to this spacious two-story layout perfectly positioned on a desirable corner lot! The inviting main level seamlessly flows from a light-filled living room into a formal dining area, leading to a sprawling kitchen that opens directly to the cozy family room-ideal for seamless everyday living and effortless entertaining. Upstairs, you'll find a retreat for everyone, highlighted by an enormous master suite complete with a luxurious, spa-like master bath. Potential awaits downstairs in the expansive basement, offering endless possibilities for a workshop, ultimate game room, or extra storage. Step outside to your private oasis featuring a fully fenced backyard with direct access to a small, peaceful creek, alongside a versatile partially covered deck that doubles as a sunroom, creating the ultimate backdrop for summer cookouts and quiet morning coffees.
Details
| MLS # | 10812038 |
|---|---|
| Listing Type | For Sale |
| Style | House |
| HOA Dues | $400 |
| Sub-Type | Resale |
| Status | Active |
| Year | 1994 |
| Days On Site | 93 |
| Listing Provided By | Atlantic Real Estate Brokers | Ricardo Cervantes |
Features
| Bed(s) | 4 |
|---|---|
| Bath(s) | 3 Total |
| SQ Feet | 2,180 |
| Basement | Y |
| Story(s) | 2 |
| Acreage | 0.58 |
| Water Front | Yes |
Interior
| Appliances | Dishwasher |
|---|---|
| Interior Features | Tray Ceiling(s) |
| Cooling | Ceiling Fan(s), Central Air |
| Cooling Yes / No | Yes |
| Heating | Central |
| Heating Yes / No | Yes |
| Fireplace Yes / No | Yes |
| Fireplaces Total | 1 |
| Fireplace Features | Gas Starter |
| Room Kitchen Features | Breakfast Room, Pantry |
| Room Dining Room Features | Seats 12+ |
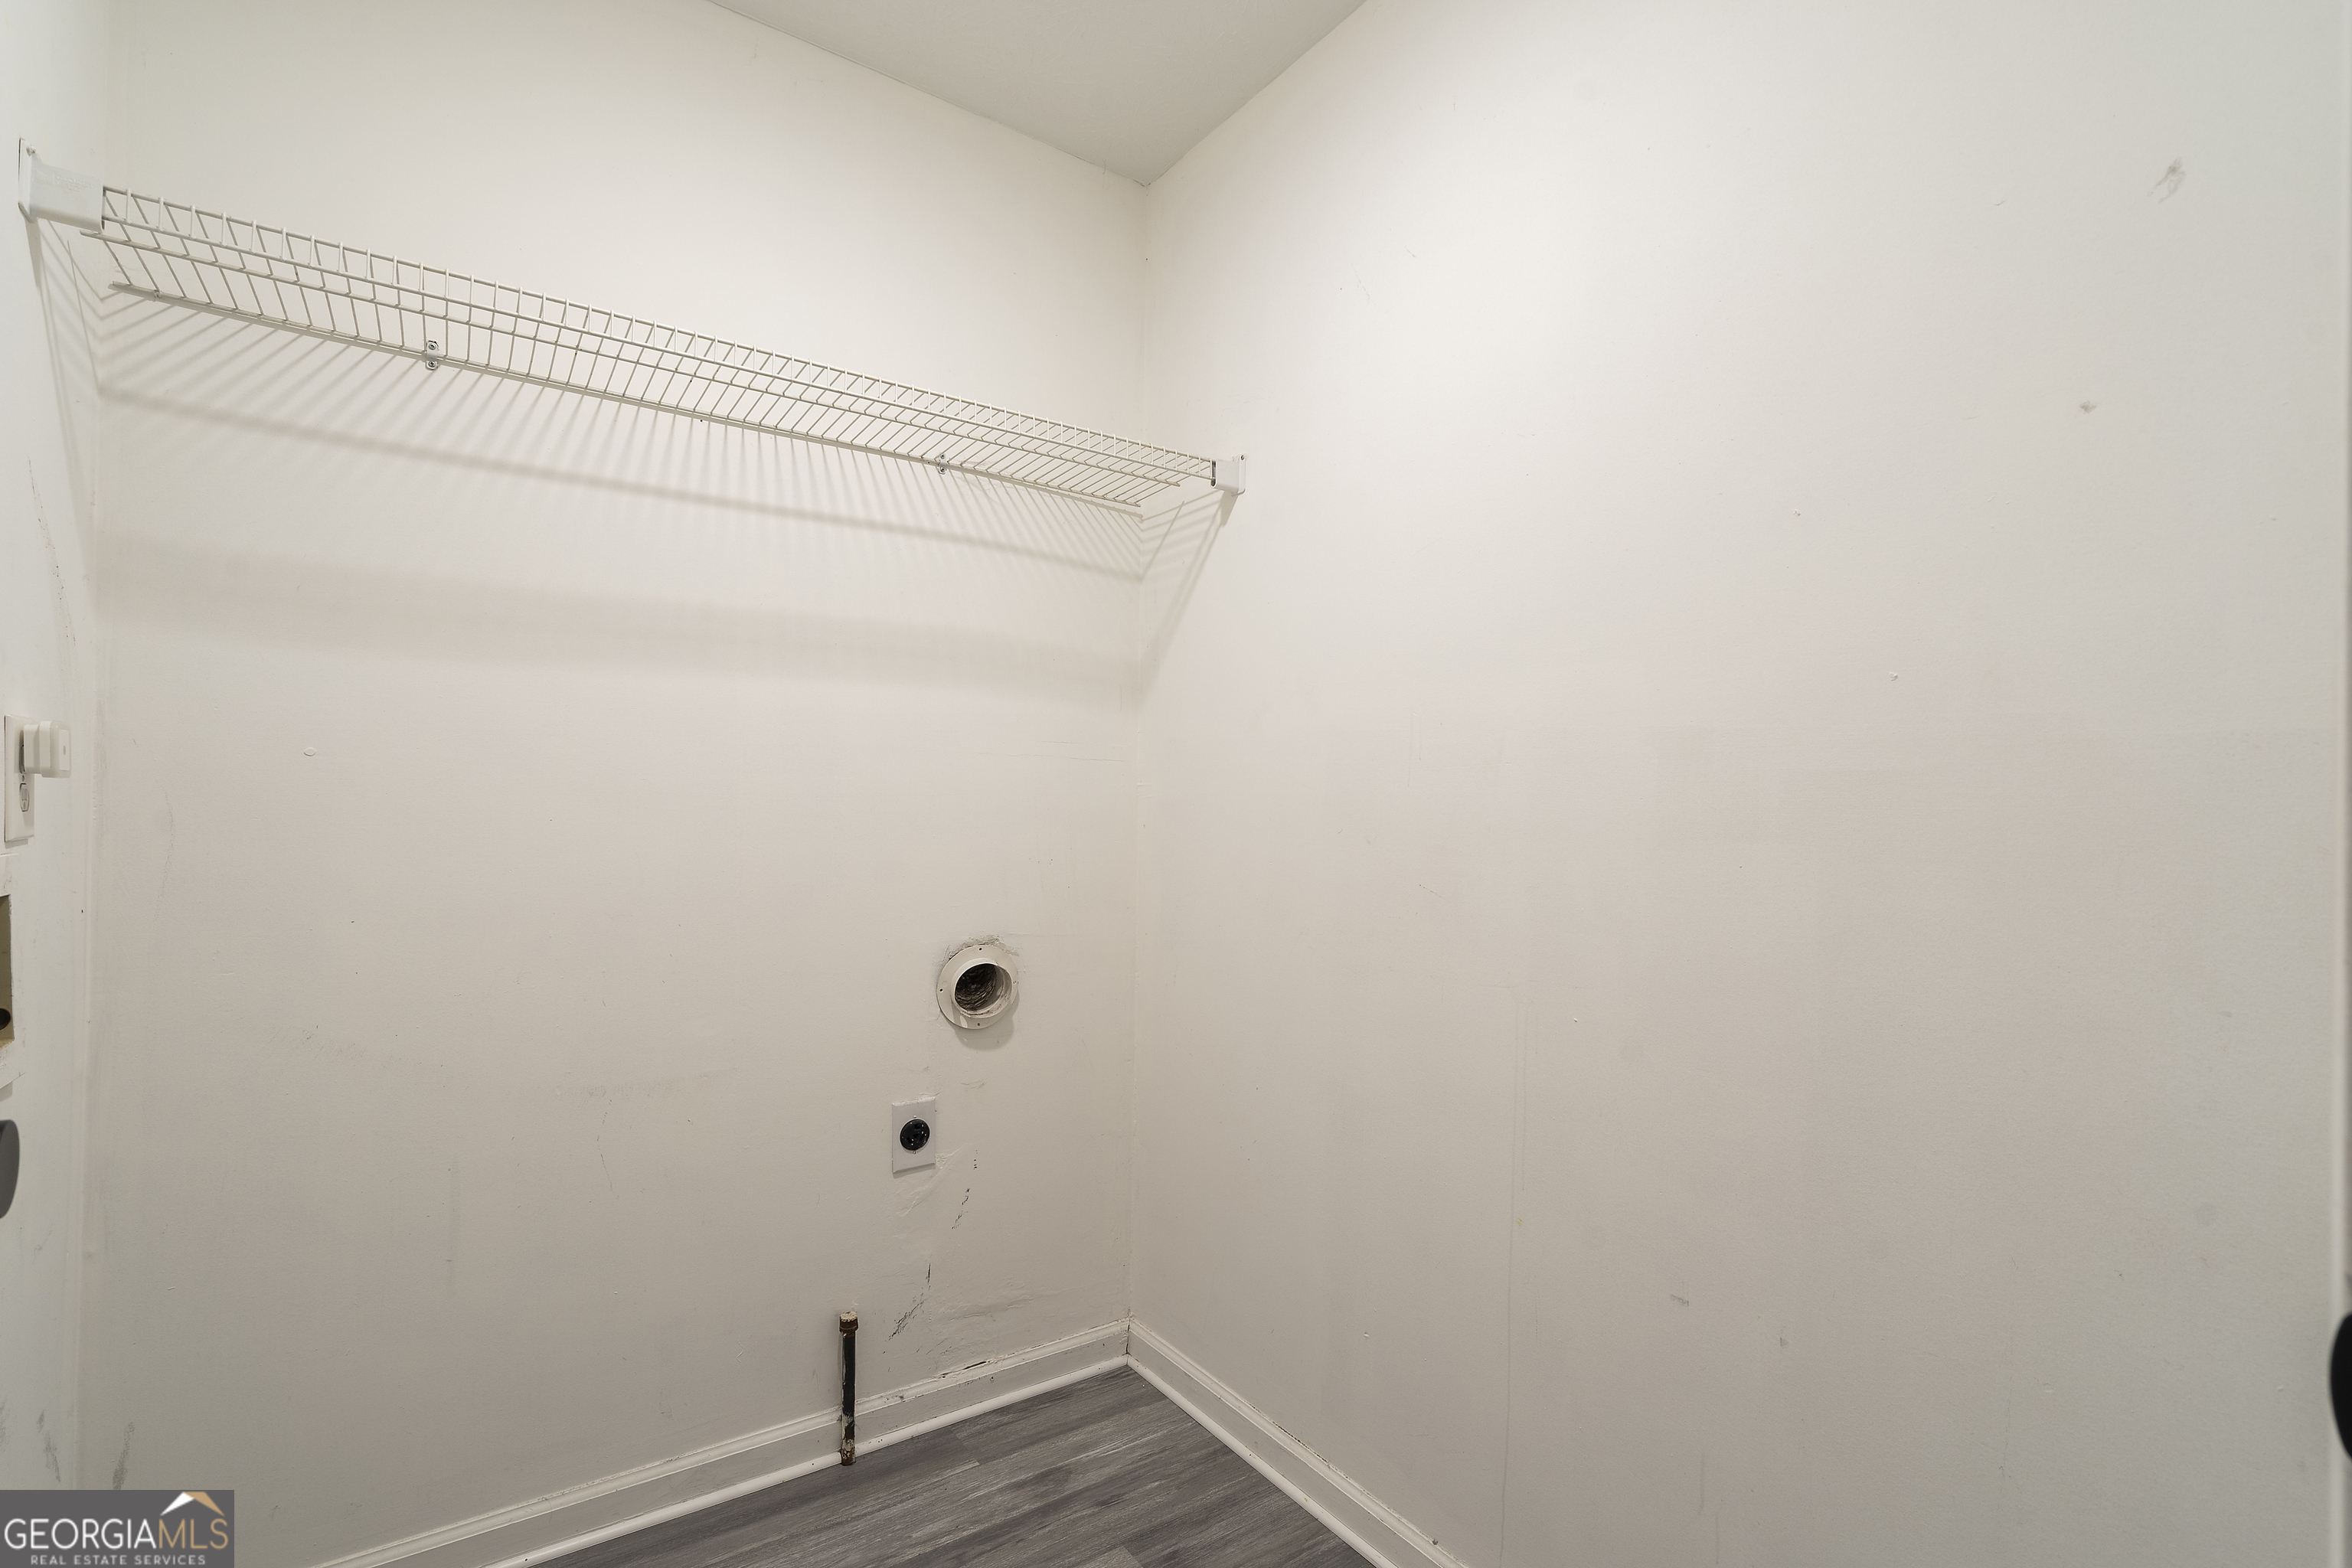
| Laundry Features | Upper Level |
Exterior
| Exterior Features | Other |
|---|---|
| Lot Features | Level |
| Construction Materials | Other |
| Roof | Other |
| Fencing | Fenced, Privacy |
| Foundation Details | Block |
| Waterfront Features | No Dock Or Boathouse |
| Patio And Porch Features | Deck |
| Security Features | Smoke Detector(s) |
Parking
| Attached Garage Yes / No | No |
|---|---|
| Garage Yes / No | Yes |
| Parking Features | Garage |
Utilities
| Utilities | Electricity Available, Sewer Available, Water Available |
|---|---|
| Sewer | Public Sewer |
| Electric | 220 Volts |
Taxes
| Tax Annual Amount | 5262 |
|---|---|
| Tax Year | 2025 |
Location
| Community Features | None |
|---|
Area Information
| State | GA |
|---|---|
| County | Douglas |
| City | Douglasville |
| Zip Code | 30135 |
| Area | Douglas |
| Community Name | Creekwood Village |
| School District | Chapel Hill |
| Elementary School | Arbor Station |
| High School | Chapel Hill |
| Listing VS Median (in Creekwood Village) | |
Price: $339,900 low | high Med: $384,950 sqft: 2,180 low | high Med: 3,464 $ / sqft: $156 low | high Med: $123 On site: 93 low | high Med: 100.5 | |
Market Activity 30135
Request a showing
Request a showing
Contact
Learn More About This Property

Alicia Appling
Coldwell Banker Upchurch Realty
Smart Home Certified, Accredited Buyer Representative, Senior Real Estate Specialist, Certified Residential Specialist, Certified Relocation Residential Specialist, Certified Luxury Home Marketing Specialist, Graduate, REALTOR Institute (706) 202-5033alicia@aliciaappling.com| State | GA |
|---|---|
| County | Douglas |
| City | Douglasville |
| Zip Code | 30135 |
| Area | Douglas |
| Community Name | Creekwood Village |
| School District | Chapel Hill |
| Elementary School | Arbor Station |
| High School | Chapel Hill |
| Listing VS Median (in Creekwood Village) | |
Price: $339,900 low | high Med: $384,950 sqft: 2,180 low | high Med: 3,464 $ / sqft: $156 low | high Med: $123 On site: 93 low | high Med: 100.5 | |