
 In-Person: 10/24 2:00 PM - 4:00 PM

Description
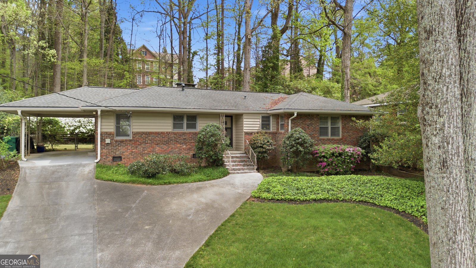
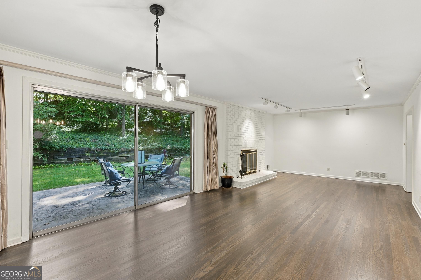
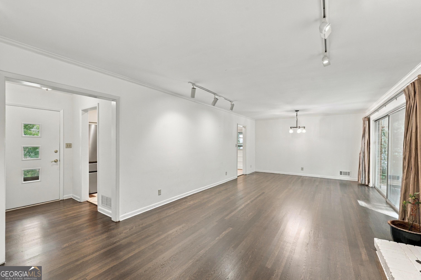
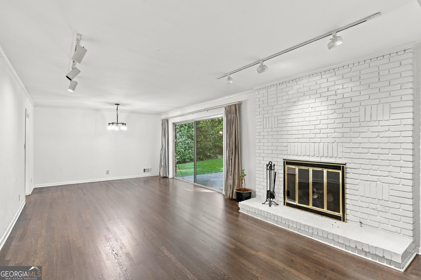
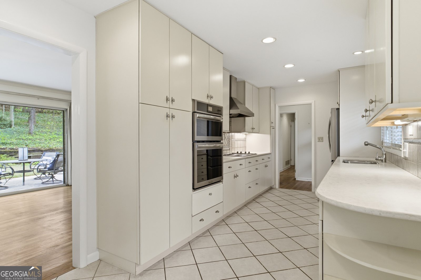
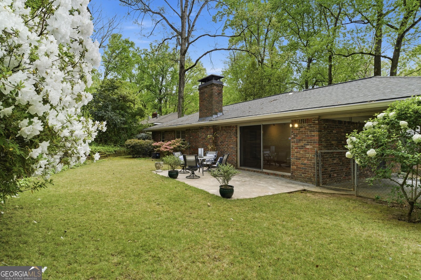
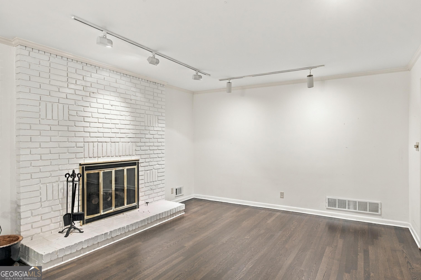
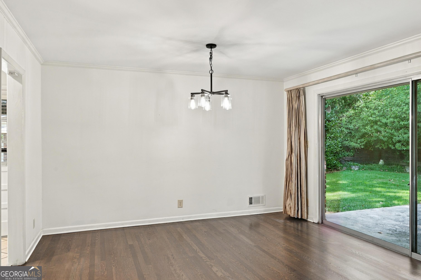
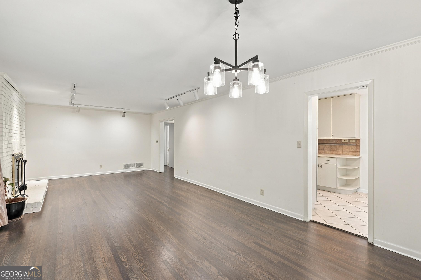
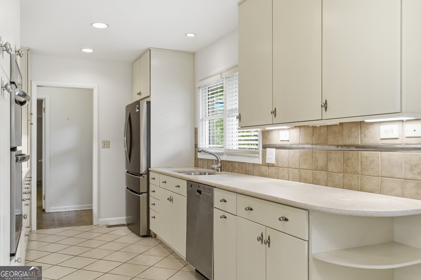
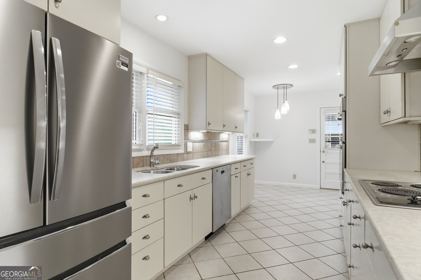
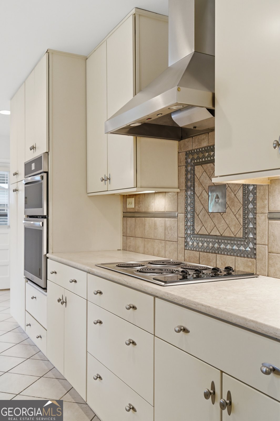
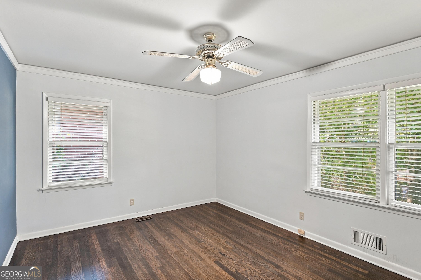
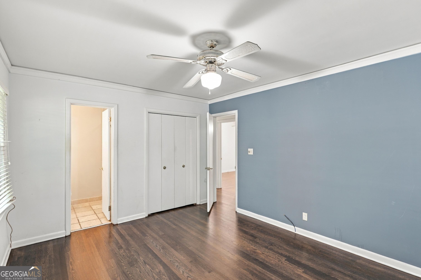
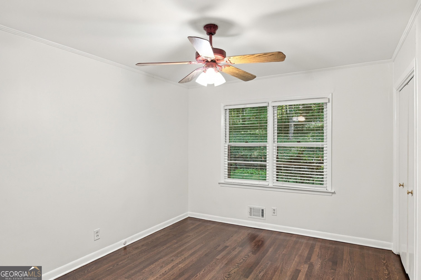
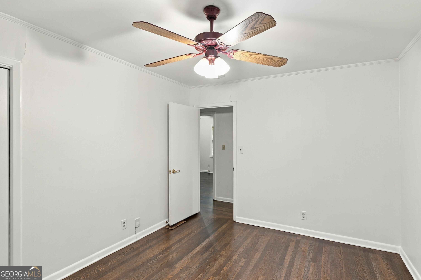
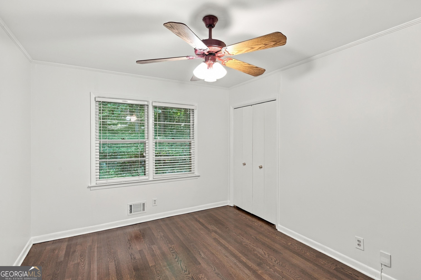
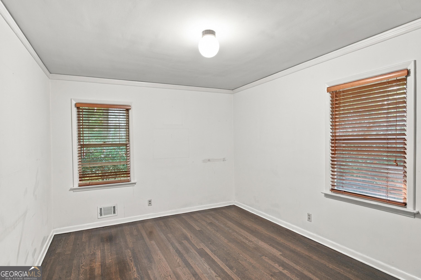
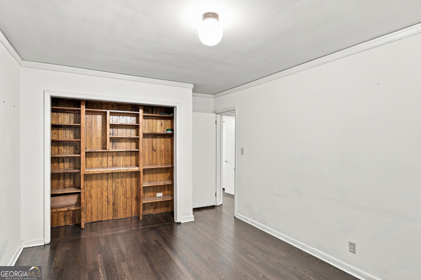
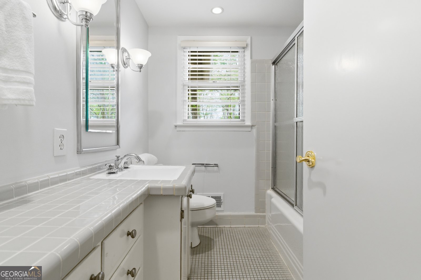
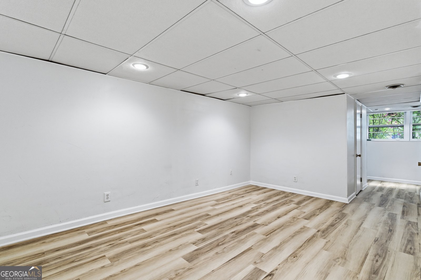
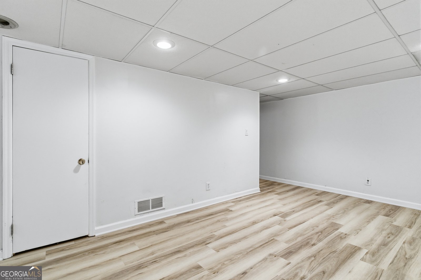
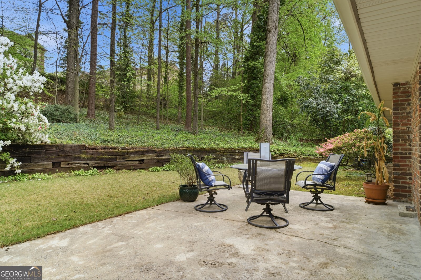
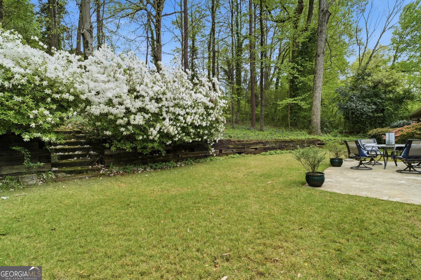
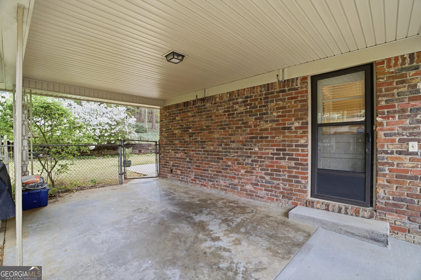
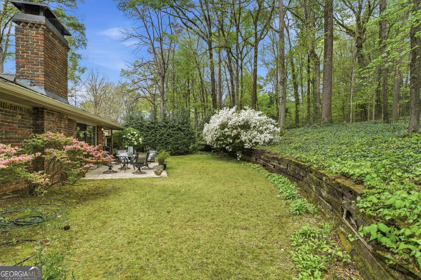
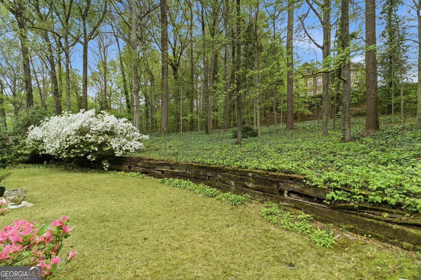
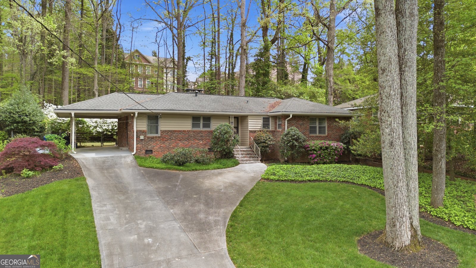
Come check out the newly finished hardwood floors and awesome space. Charming, move in ready, brick ranch with hardwood floors throughout the main level, and a partial finished daylight basement with exterior access. The kitchen has tons of great cabinet and drawer space, SS appliances, and eat in breakfast area. Inviting large living area with a masonry fireplace is open to the dining area with oversized sliding glass doors leading to the patio and gorgeous yard, that is fully fenced. The basement level has a large rec area, plus large cedar closet, a laundry room and possible shop space behind the laundry room. The backyard offers lots of space for expansion and outdoor living. The driveway is newer and the roof is just 5 years old. The best value in the area.
Details
| MLS # | 10856323 |
|---|---|
| Listing Type | For Sale |
| Style | House |
| Sub-Type | Resale |
| Status | Active |
| Year | 1956 |
| Days On Site | 22 |
| Listing Provided By | eXp Realty | Michael Culver |
Features
| Bed(s) | 3 |
|---|---|
| Bath(s) | 2 Total |
| SQ Feet | 2,114 |
| Car Port | Yes |
| Basement | Y |
| Story(s) | 1 |
| Acreage | 0.34 |
Interior
| Appliances | Cooktop, Dishwasher, Double Oven, Dryer, Gas Water Heater, Oven, Refrigerator, Washer |
|---|---|
| Interior Features | Master On Main Level, Roommate Plan |
| Cooling | Ceiling Fan(s), Central Air, Electric |
| Cooling Yes / No | Yes |
| Heating | Central, Forced Air, Natural Gas |
| Heating Yes / No | Yes |
| Fireplace Yes / No | Yes |
| Fireplaces Total | 1 |
| Fireplace Features | Living Room, Masonry |
| Room Kitchen Features | Breakfast Area, Solid Surface Counters |
| Room Dining Room Features | Dining Rm/Living Rm Combo, Seats 12+ |
| Laundry Features | In Basement |
Exterior
| Lot Features | Other |
|---|---|
| Construction Materials | Brick, Vinyl Siding |
| Roof | Composition |
| Fencing | Back Yard, Chain Link |
| Patio And Porch Features | Patio |
Parking
| Attached Garage Yes / No | No |
|---|---|
| Garage Yes / No | No |
| Parking Features | Carport, Parking Pad |
| Open Parking Yes / No | Yes |
Utilities
| Utilities | Cable Available, Electricity Available, Natural Gas Available, Phone Available, Sewer Available, Sewer Connected, Water Available |
|---|---|
| Sewer | Public Sewer |
| Electric | 220 Volts |
Taxes
| Tax Annual Amount | 9961.32 |
|---|---|
| Tax Year | 24 |
Location
| Community Features | Street Lights, Near Public Transport |
|---|
Area Information
| State | GA |
|---|---|
| County | DeKalb |
| City | Decatur |
| Zip Code | 30033 |
| Area | DeKalb |
| Community Name | Vistavia Hills |
| School District | Druid Hills |
| Elementary School | Briar Vista |
| High School | Druid Hills |
| Listing VS Median (in Vistavia Hills) | |
Price: $599,500 low | high Med: $599,500 sqft: 2,114 low | high Med: 2,114 $ / sqft: $284 low | high Med: $284 On site: 22 low | high Med: 22 | |
Market Activity 30033
Request a showing
Request a showing
Contact
Learn More About This Property

Alicia Appling
Coldwell Banker Upchurch Realty
Smart Home Certified, Accredited Buyer Representative, Senior Real Estate Specialist, Certified Residential Specialist, Certified Relocation Residential Specialist, Certified Luxury Home Marketing Specialist, Graduate, REALTOR Institute (706) 202-5033alicia@aliciaappling.com| Open House |
|---|
| In-Person 10/24 2:00 PM - 4:00 PM |
| State | GA |
|---|---|
| County | DeKalb |
| City | Decatur |
| Zip Code | 30033 |
| Area | DeKalb |
| Community Name | Vistavia Hills |
| School District | Druid Hills |
| Elementary School | Briar Vista |
| High School | Druid Hills |
| Listing VS Median (in Vistavia Hills) | |
Price: $599,500 low | high Med: $599,500 sqft: 2,114 low | high Med: 2,114 $ / sqft: $284 low | high Med: $284 On site: 22 low | high Med: 22 | |