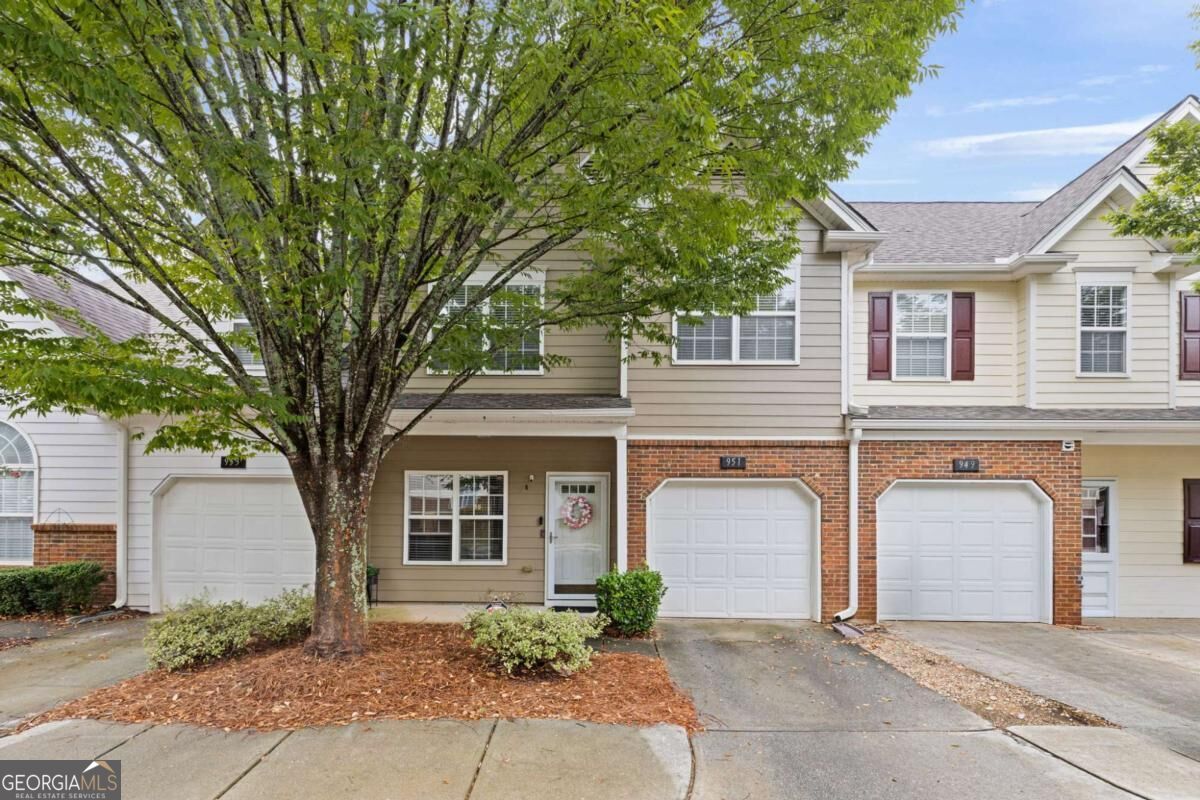
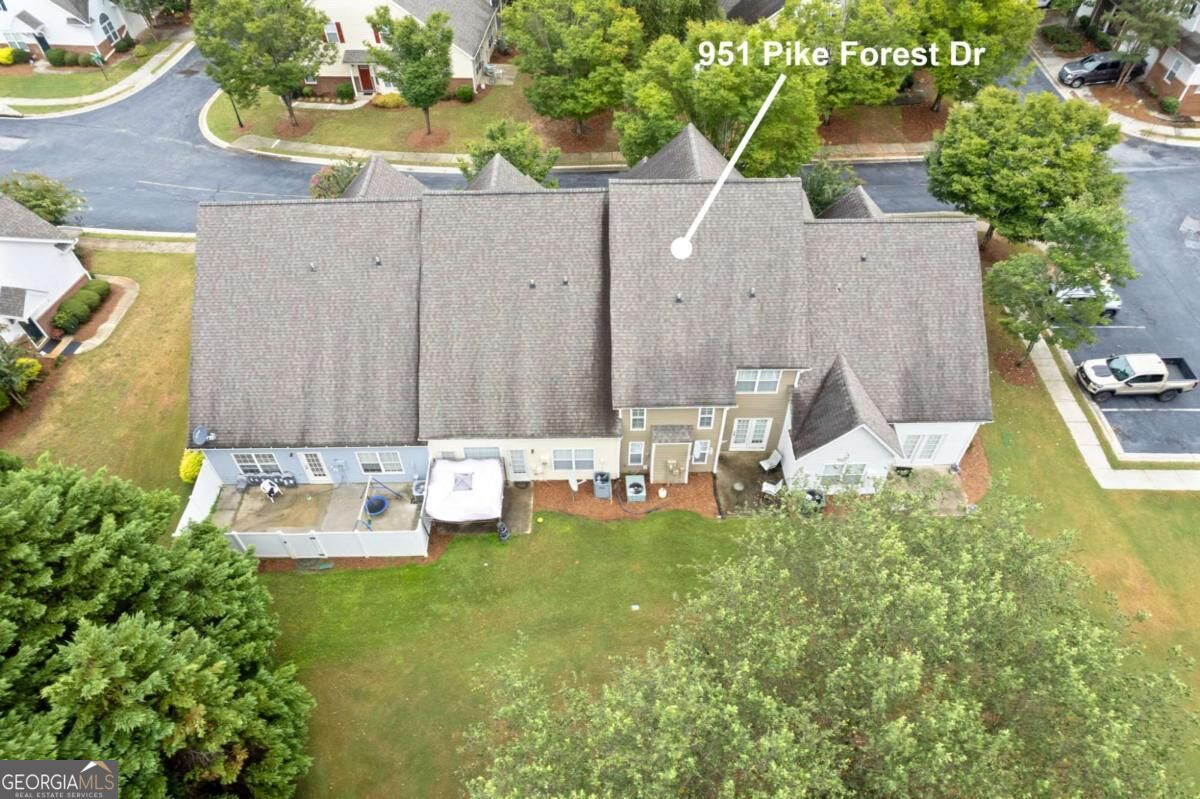
951 Pike Forest Drive,Lawrenceville, GA 30045
Lawrenceville, GA 30045

Description
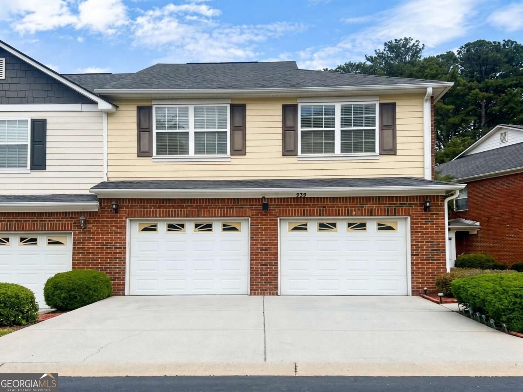
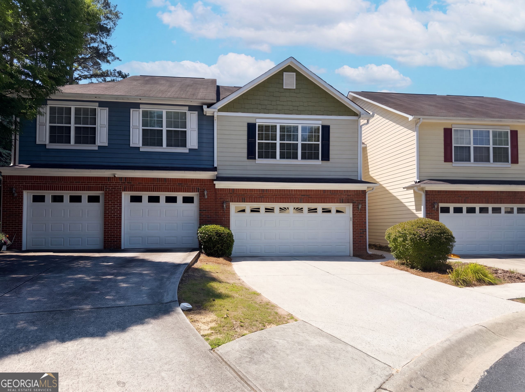
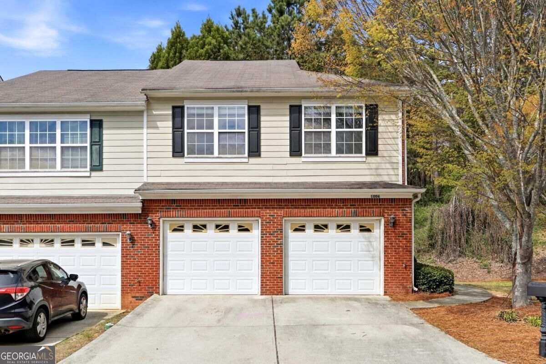
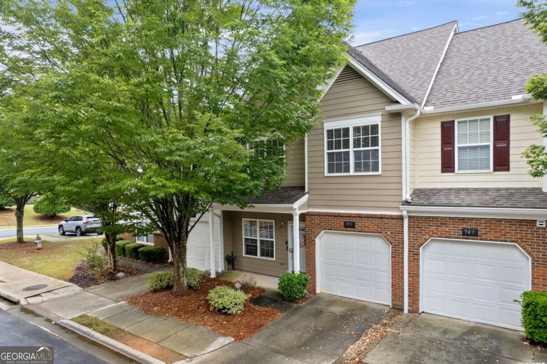
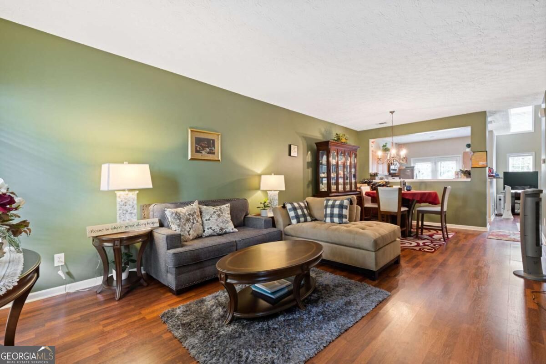
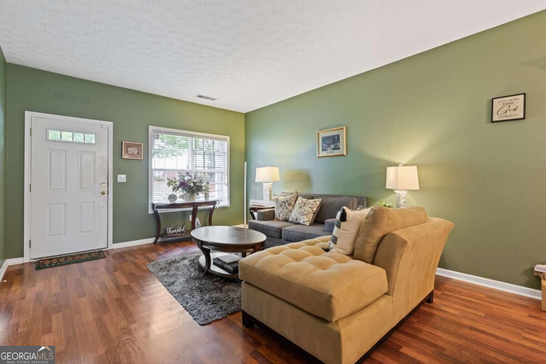
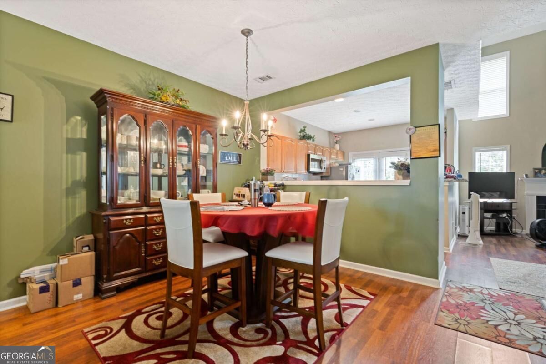
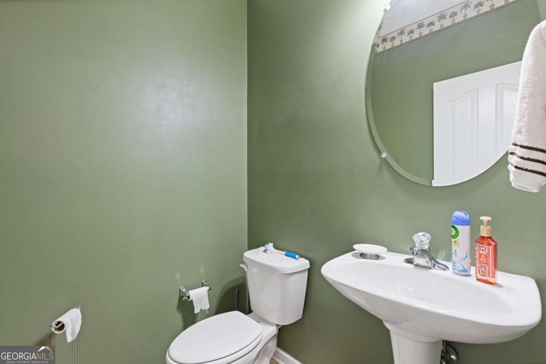
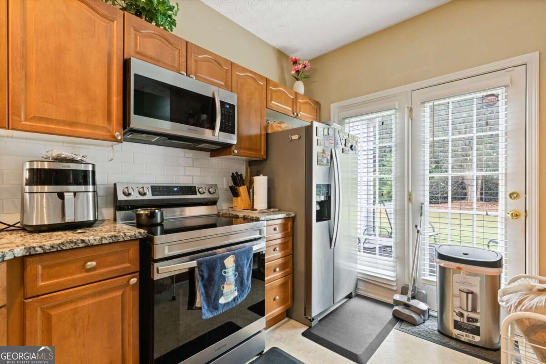
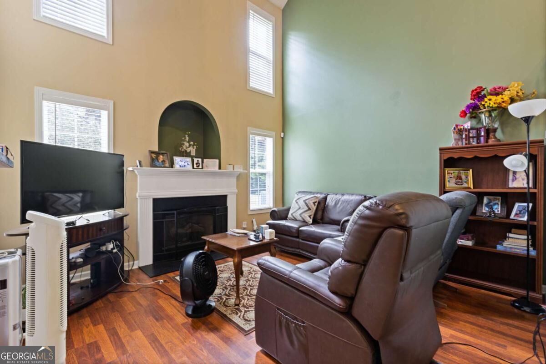
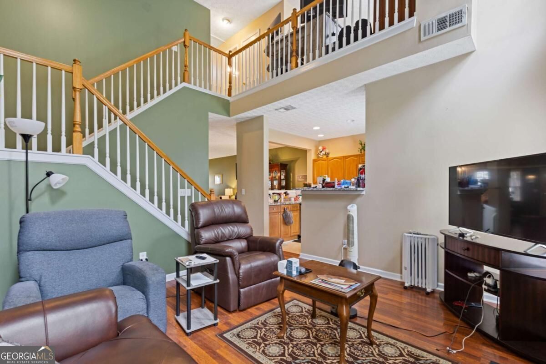
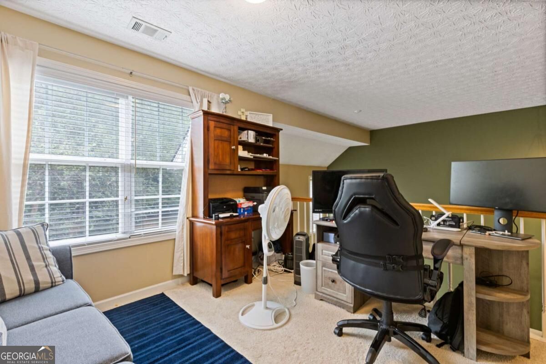
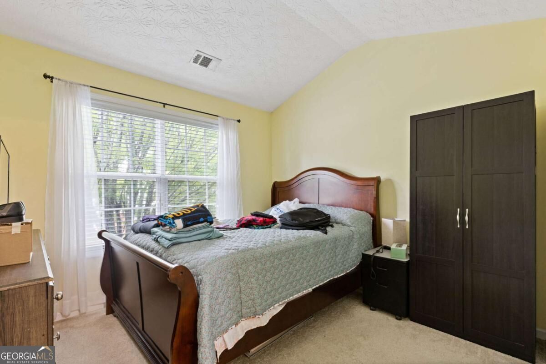
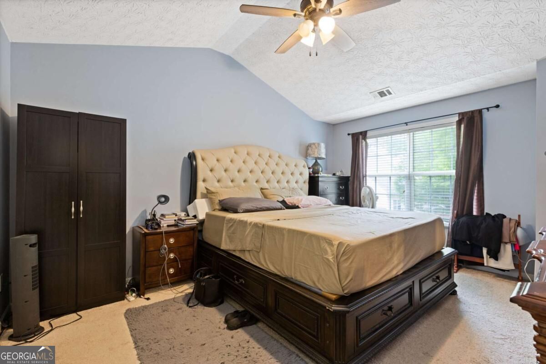
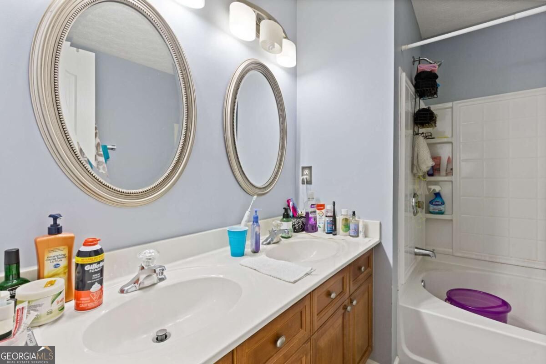
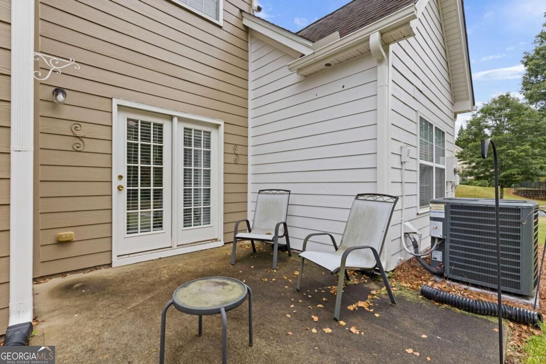
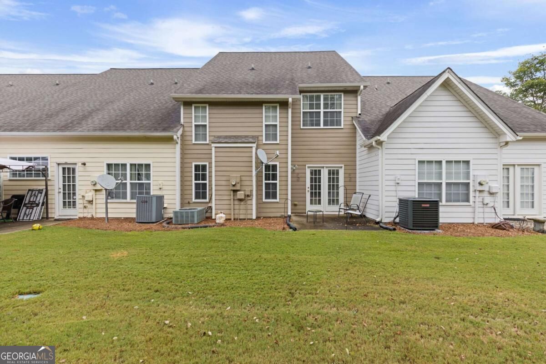
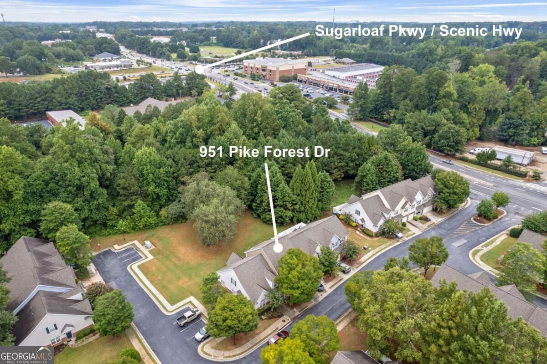
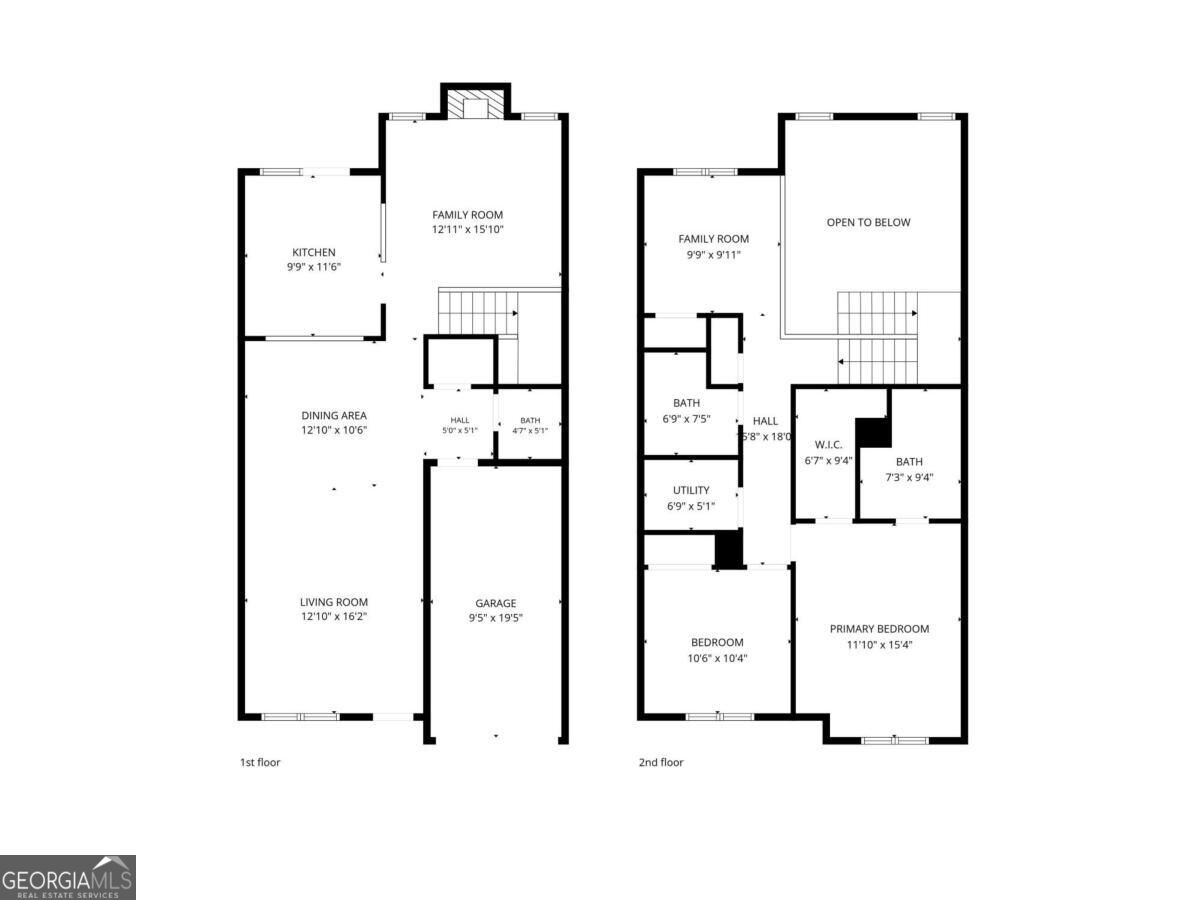
Welcome to this spacious and versatile 2 bedroom, 2.5 bath townhome. The first floor features an open floor plan and convenient patio access, perfect for entertaining. The two-story great room offers high ceilings, abundant natural light and a cozy fireplace. The updated eat-in kitchen features granite countertops, stainless steel appliances, tiled backsplash, ample cabinetry and a breakfast bar overlooking the living area. Upstairs, the open loft provides valuable additional living space and is perfect for a home office, media room, workout area or guest space. The spacious primary suite features a vaulted ceiling, walk-in closet and private bath with a double vanity and soaking tub. Conveniently located near shopping, dining, schools and major roadways, this home offers space, flexibility and convenience at an attractive price point. Schedule your showing today!
Details
| MLS # | 10850625 |
|---|---|
| Listing Type | For Sale |
| Style | Condominium |
| HOA Dues | $3,360 |
| Sub-Type | Resale |
| Status | Active |
| Year | 2003 |
| Days On Site | 33 |
| Listing Provided By | Sellect Realty, LLC | DJ Olojo |
Features
| Bed(s) | 2 |
|---|---|
| Bath(s) | 3 Total |
| SQ Feet | 1,654 |
| Story(s) | 2 |
| Acreage | 0.01 |
| Water Front | Yes |
| Property View | Yes |
Interior
| Appliances | Dishwasher, Disposal, Electric Water Heater, Other |
|---|---|
| Interior Features | In-Law Floorplan, Vaulted Ceiling(s) |
| Cooling | Heat Pump |
| Cooling Yes / No | Yes |
| Heating | Heat Pump |
| Heating Yes / No | Yes |
| Fireplace Yes / No | Yes |
| Fireplaces Total | 1 |
| Fireplace Features | Family Room |
| Window Features | Double Pane Windows |
| Room Kitchen Features | Breakfast Area, Breakfast Bar |
| Laundry Features | In Hall, Upper Level |
Exterior
| Exterior Features | Other |
|---|---|
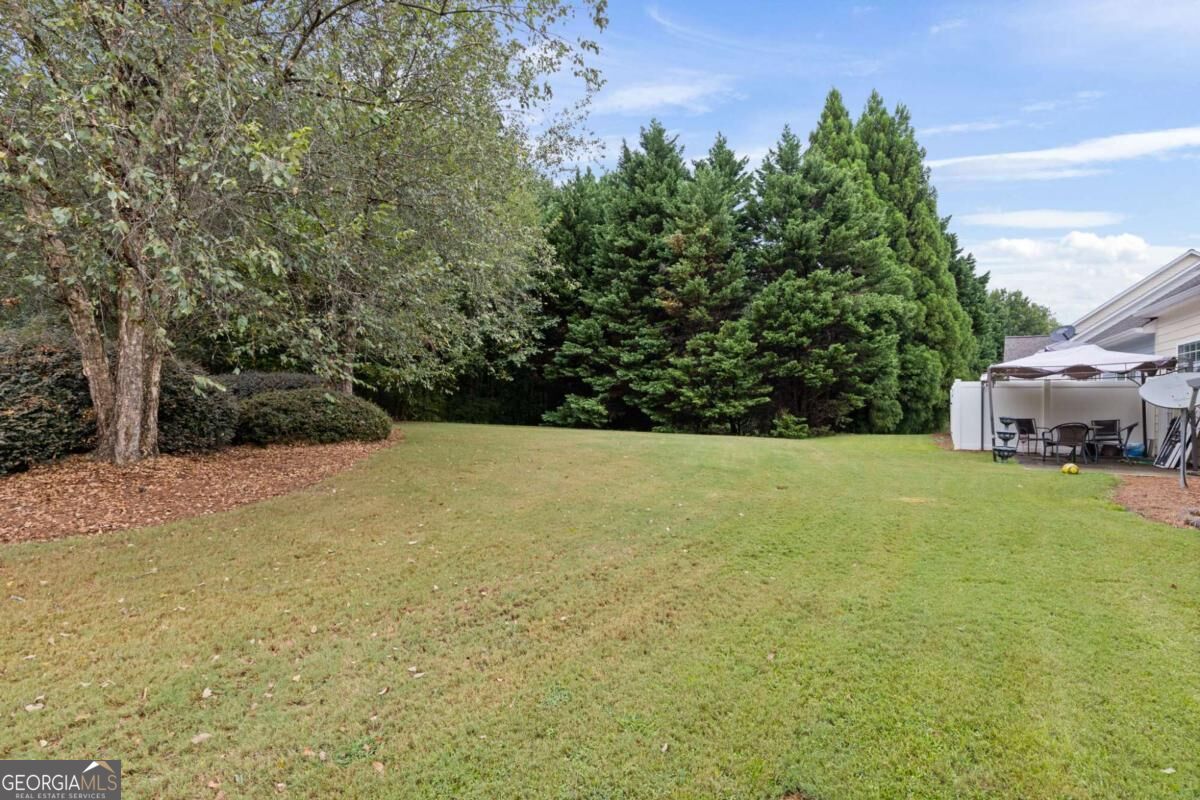
| Lot Features | Level, Other |
| Construction Materials | Brick, Vinyl Siding |
| Roof | Composition, Other |
| Foundation Details | Slab |
| Waterfront Features | No Dock Or Boathouse |
| Patio And Porch Features | Patio |
| Security Features | Carbon Monoxide Detector(s), Smoke Detector(s) |
Parking
| Attached Garage Yes / No | Yes |
|---|---|
| Garage Yes / No | Yes |
| Parking Features | Garage, Attached, Kitchen Level, Garage Door Opener |
Utilities
| Utilities | Cable Available, Electricity Available, Phone Available, Sewer Available, Water Available |
|---|---|
| Sewer | Public Sewer |
| Electric | 220 Volts |
Taxes
| Tax Annual Amount | 1529 |
|---|---|
| Tax Year | 2025 |
Location
| Community Features | Park, Playground, Near Public Transport |
|---|
Area Information
| State | GA |
|---|---|
| County | Gwinnett |
| City | Lawrenceville |
| Zip Code | 30045 |
| Area | Gwinnett |
| Community Name | Sugarloaf Forest |
| School District | Grayson |
| Elementary School | Starling |
| High School | Grayson |
| Listing VS Median (in Sugarloaf Forest) | |
Price: $265,000 low | high Med: $265,000 sqft: 1,654 low | high Med: 1,654 $ / sqft: $160 low | high Med: $160 On site: 33 low | high Med: 33 | |
Market Activity 30045
Request a showing
Request a showing
Contact
Learn More About This Property

Alicia Appling
Coldwell Banker Upchurch Realty
Smart Home Certified, Accredited Buyer Representative, Senior Real Estate Specialist, Certified Residential Specialist, Certified Relocation Residential Specialist, Certified Luxury Home Marketing Specialist, Graduate, REALTOR Institute (706) 202-5033alicia@aliciaappling.com| State | GA |
|---|---|
| County | Gwinnett |
| City | Lawrenceville |
| Zip Code | 30045 |
| Area | Gwinnett |
| Community Name | Sugarloaf Forest |
| School District | Grayson |
| Elementary School | Starling |
| High School | Grayson |
| Listing VS Median (in Sugarloaf Forest) | |
Price: $265,000 low | high Med: $265,000 sqft: 1,654 low | high Med: 1,654 $ / sqft: $160 low | high Med: $160 On site: 33 low | high Med: 33 | |