949 Stallings Road # 27,Senoia, GA 30276
Senoia, GA 30276

Description
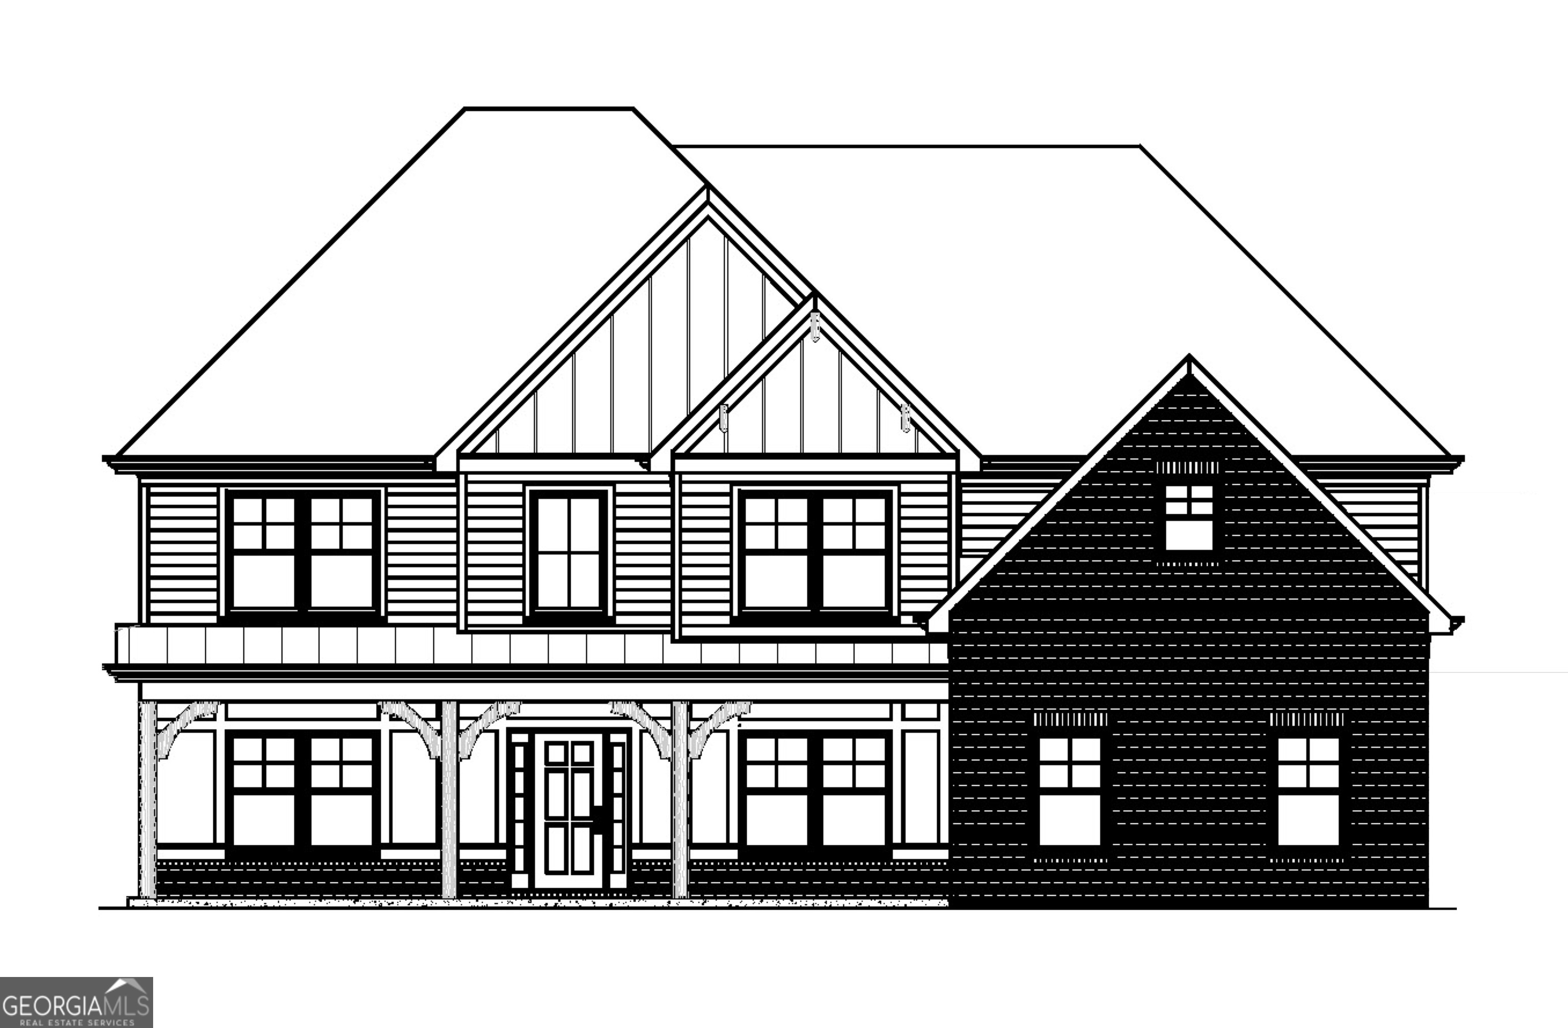
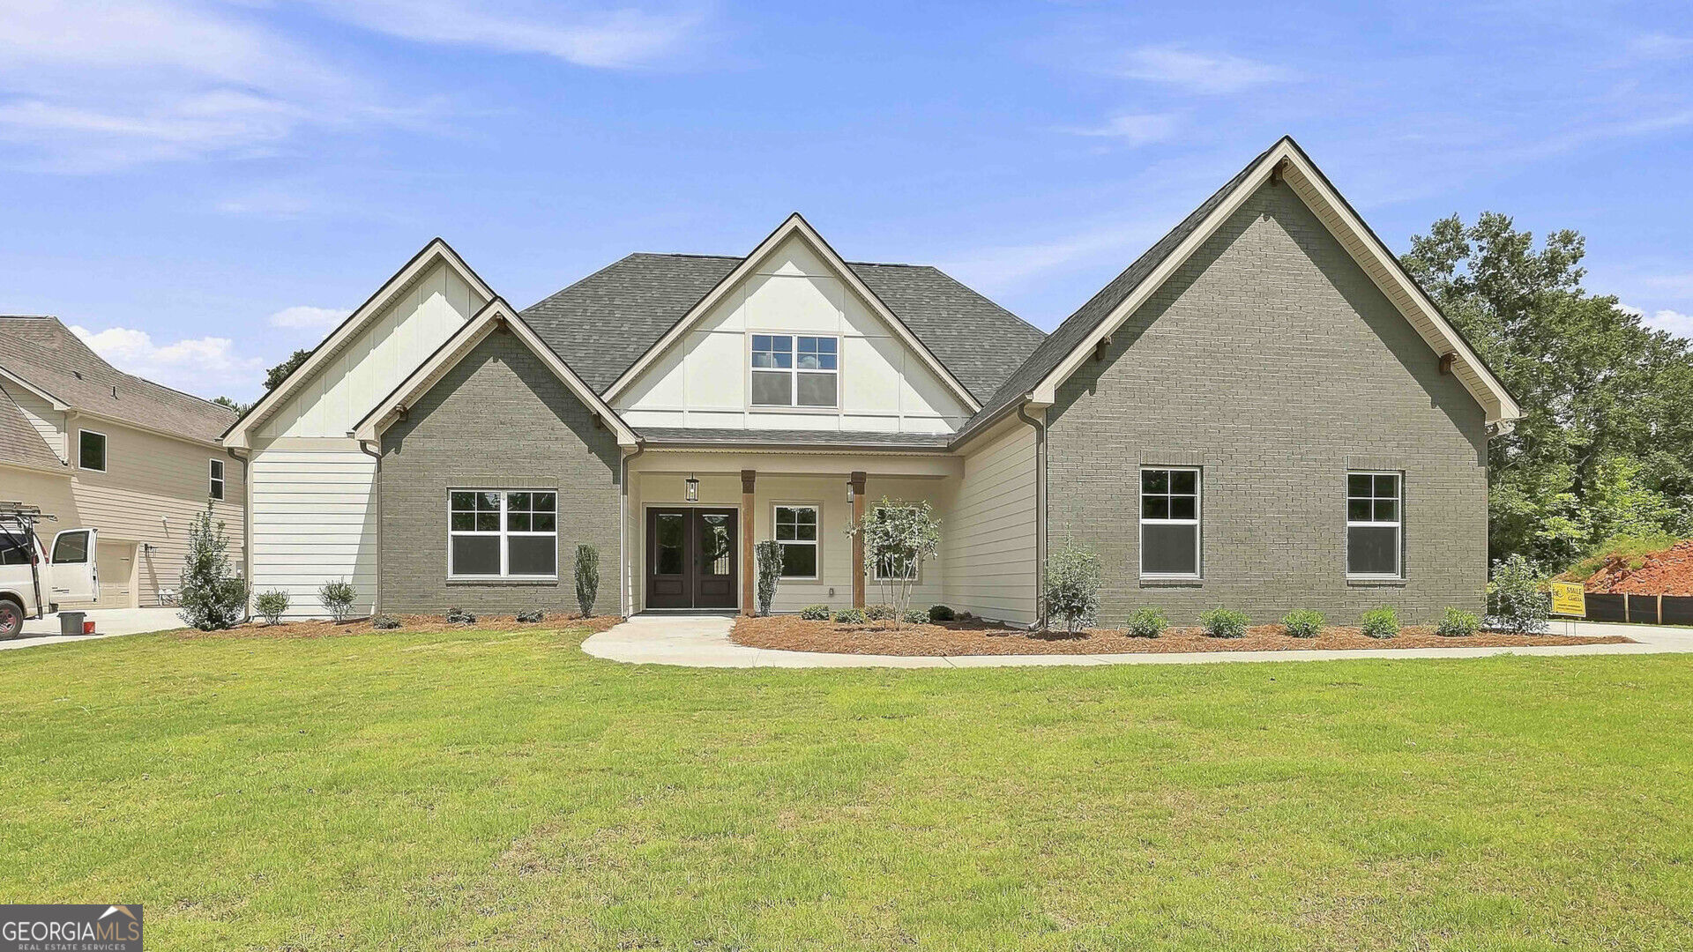
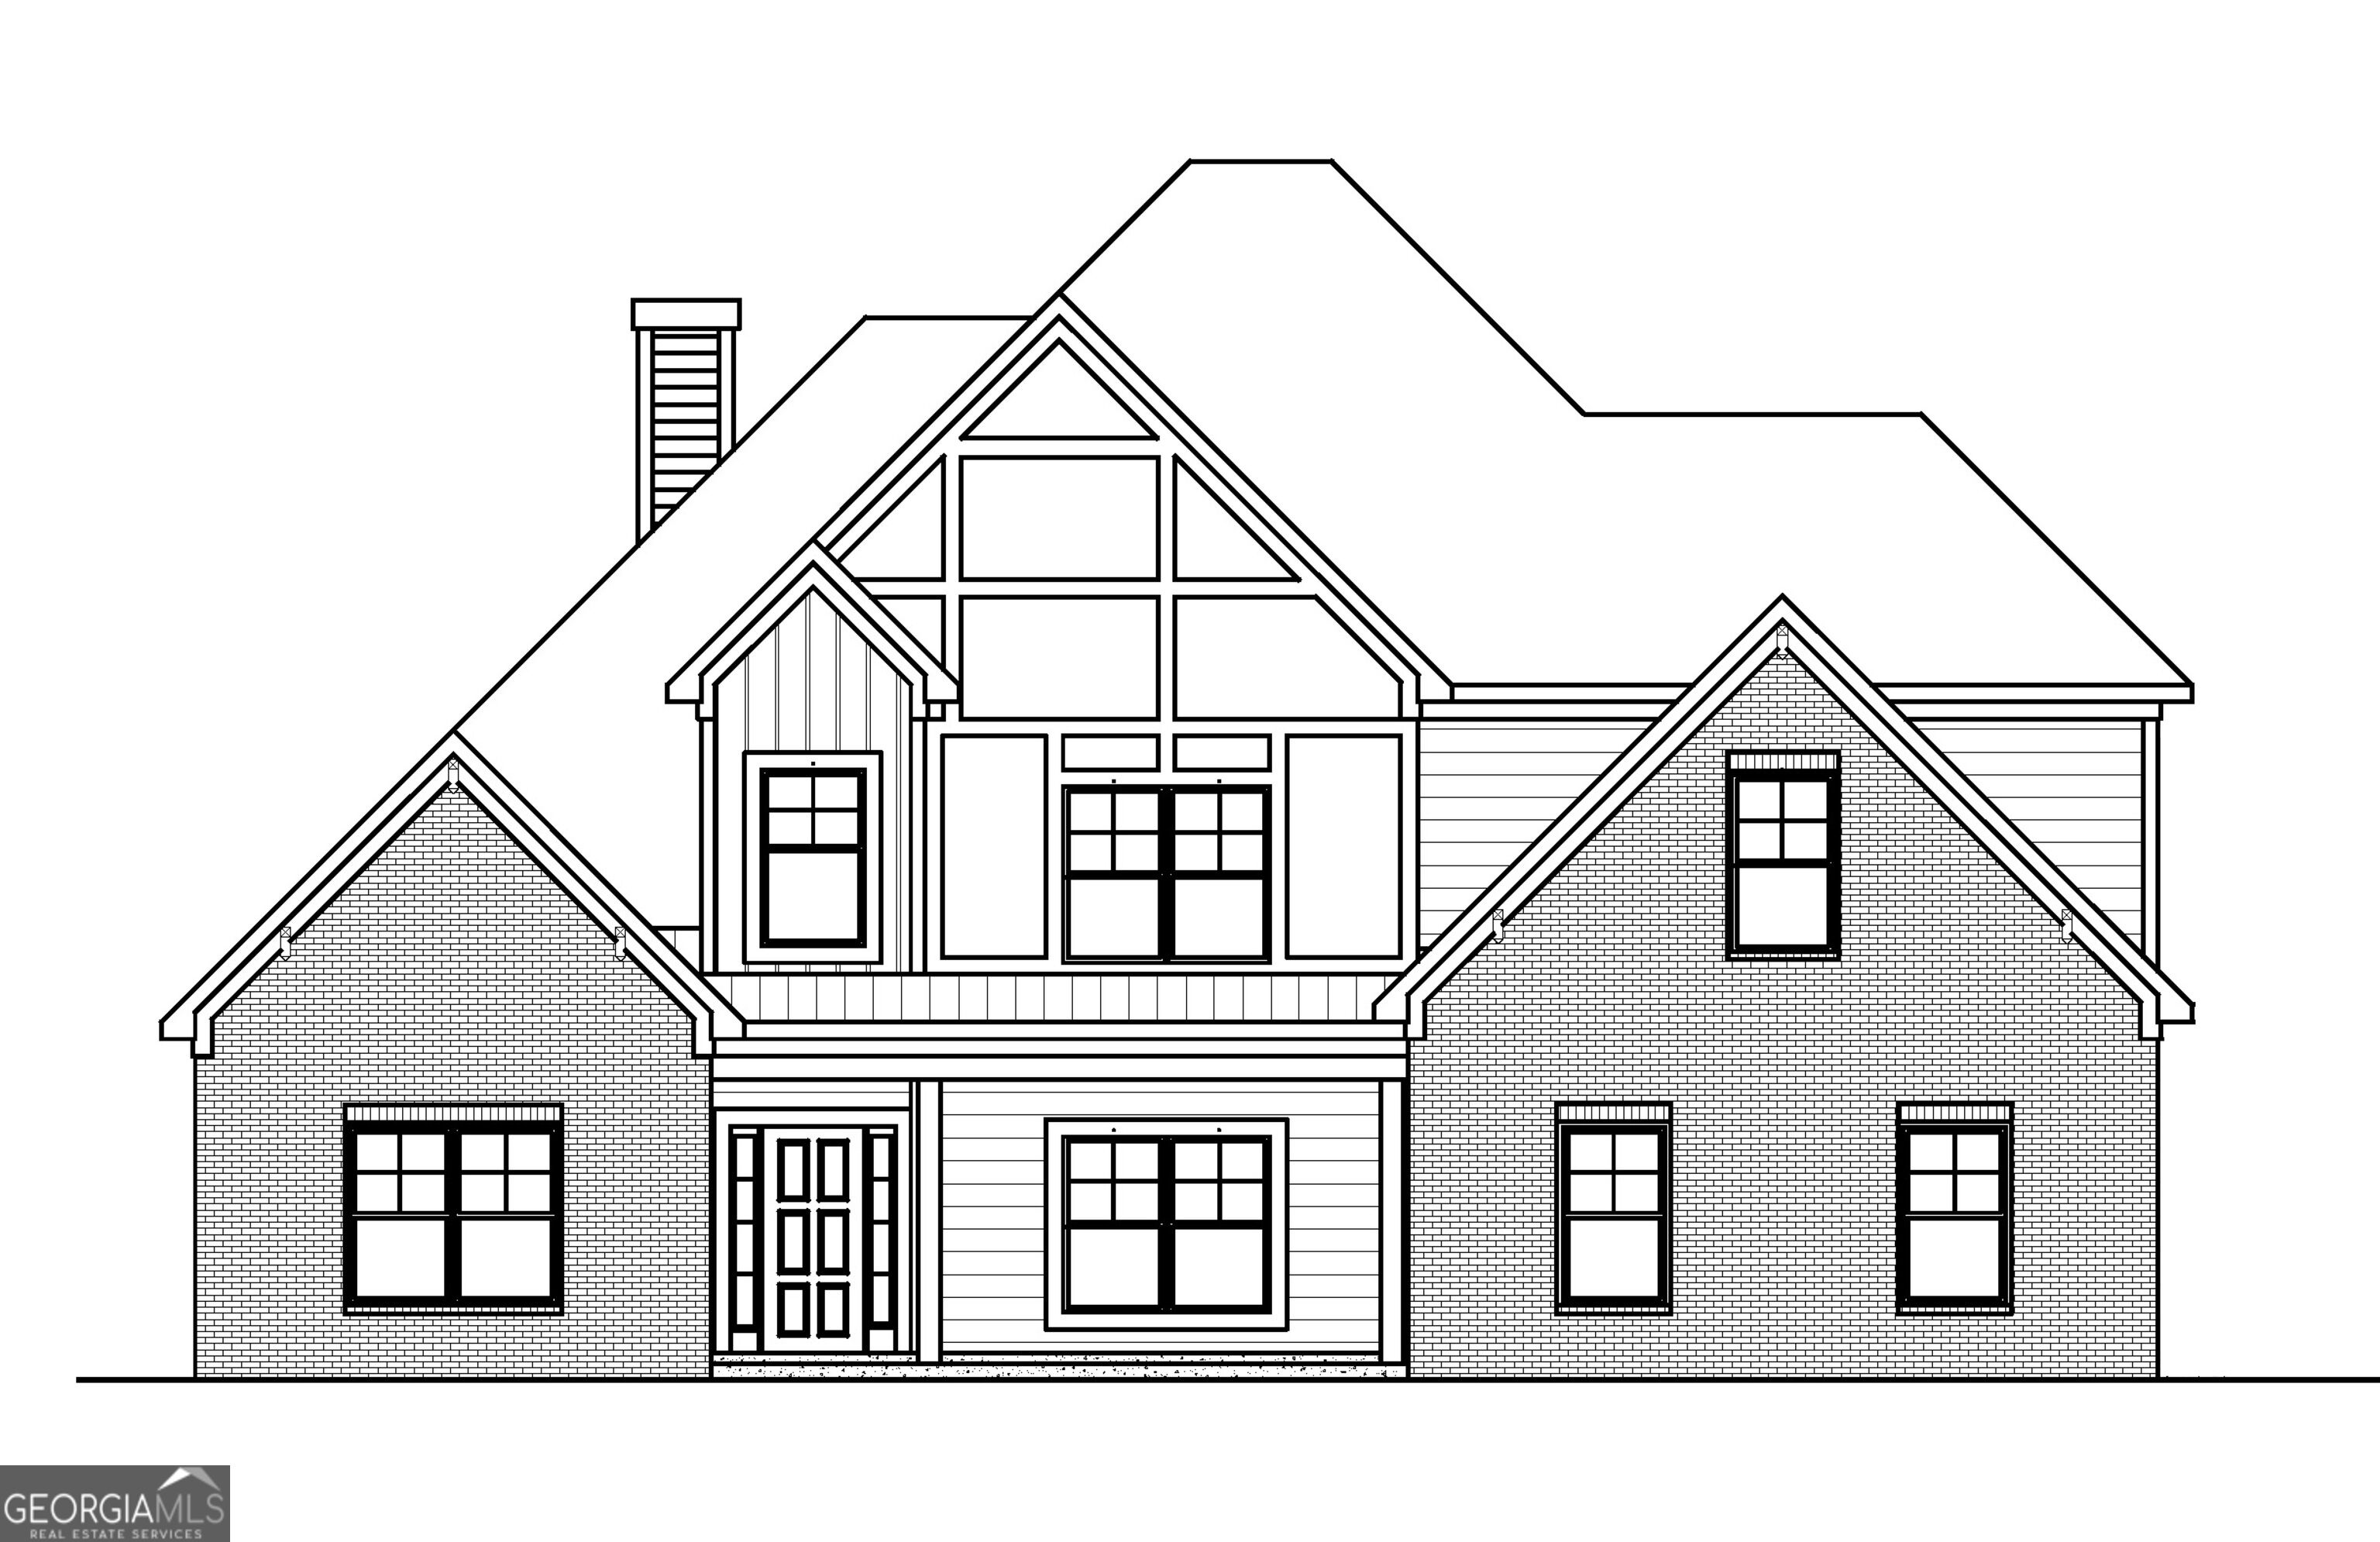
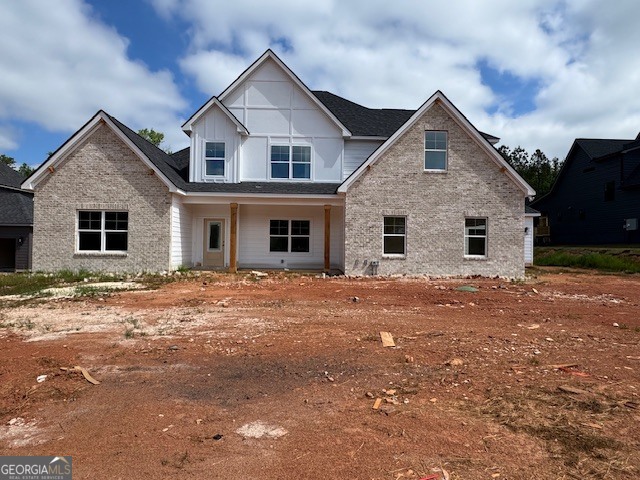
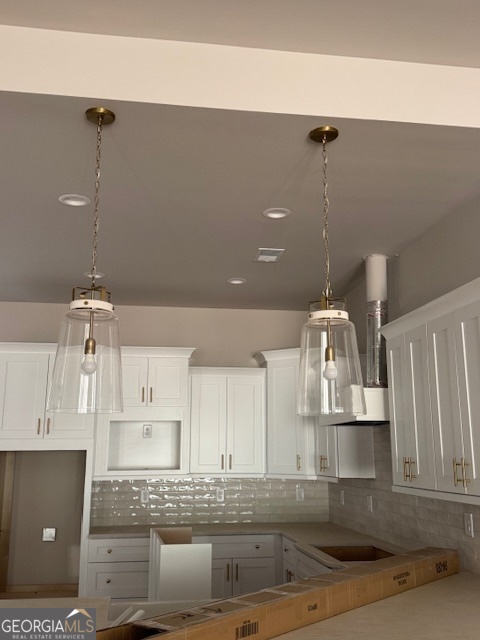
Anderson F is very similar to our popular Woodbury floor plan and offers the perfect blend of comfort and style. This home sits on a beautiful lot with a private backyard, featuring an extended covered porch and an exterior fireplace, ideal for game day and outdoor entertaining. This thoughtfully designed floor plan offers a primary suite on the main level, along with two secondary bedrooms, a full bathroom, and a convenient half bath for guests. The second floor features a spacious loft, two additional bedrooms, and two full bathrooms-perfect for guests or growing families. The gourmet kitchen is a true showstopper, featuring a custom wood vent hood, stainless steel appliances, a double oven, and a 36" cooktop-perfect for cooking and hosting. The spacious primary suite includes a large walk-in closet with a built-in island, combining both luxury and functionality. Buyers incentive for the month of May is amount of $20K ($18K from Jeff Lindsey Communities and $2K from preferred lenders total of $20K can be us toward closing cost and rate buydown).
Details
| MLS # | 10741434 |
|---|---|
| Listing Type | For Sale |
| Style | House |
| Sub-Type | Resale |
| Status | Active |
| Year | 2026 |
| Days On Site | 177 |
| Listing Provided By | Lindsey Marketing Group | Emily Hopkins Byrd |
Features
| Bed(s) | 5 |
|---|---|
| Bath(s) | 5 Total |
| SQ Feet | 4,014 |
| Story(s) | 2 |
| Acreage | 0.51 |
Interior
| Appliances | Cooktop, Dishwasher, Double Oven, Electric Water Heater, Ice Maker, Microwave, Stainless Steel Appliance(s) |
|---|---|
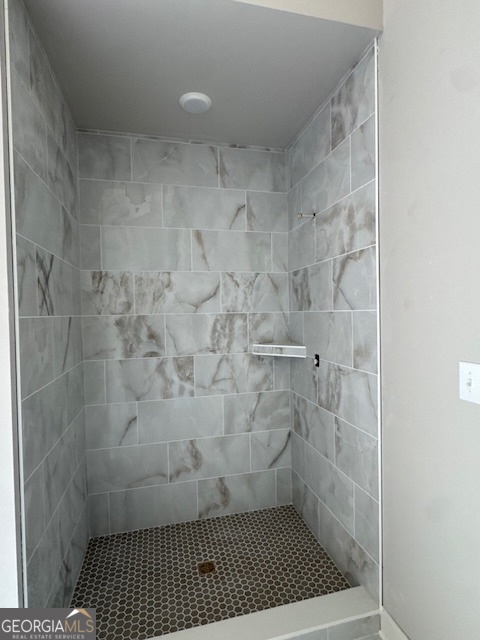
| Interior Features | Double Vanity, High Ceilings, Master On Main Level, Separate Shower, Soaking Tub, Tile Bath, Walk-In Closet(s) |
| Cooling | Attic Fan, Ceiling Fan(s), Central Air, Dual, Electric |
| Cooling Yes / No | Yes |
| Heating | Central, Electric |
| Heating Yes / No | Yes |
| Fireplace Yes / No | Yes |
| Fireplaces Total | 2 |
| Fireplace Features | Family Room |
| Room Dining Room Features | Separate Room |
| Laundry Features | In Hall, Laundry Closet |
Exterior
| Lot Features | None |
|---|---|
| Construction Materials | Concrete, Stone |
| Roof | Composition |
| Foundation Details | Slab |
| Patio And Porch Features | Patio |
Parking
| Attached Garage Yes / No | Yes |
|---|---|
| Garage Yes / No | Yes |
| Parking Features | Garage, Attached, Garage Door Opener |
Utilities
| Utilities | Cable Available, Phone Available, Sewer Connected, Underground Utilities |
|---|---|
| Sewer | Public Sewer |
Taxes
| Tax Annual Amount | 0 |
|---|---|
| Tax Year | 2026 |
Location
| Community Features | None |
|---|
Area Information
| State | GA |
|---|---|
| County | Coweta |
| City | Senoia |
| Zip Code | 30276 |
| Area | Coweta |
| Community Name | Stallings Farm North |
| School District | East Coweta |
| Elementary School | Willis Road |
| High School | East Coweta |
| Listing VS Median (in Stallings Farm North) | |
Price: $799,900 low | high Med: $799,700 sqft: 4,014 low | high Med: 3,761 $ / sqft: $199 low | high Med: $214 On site: 177 low | high Med: 140.5 | |
Market Activity 30276
Request a showing
Request a showing
Contact
Learn More About This Property

Alicia Appling
Coldwell Banker Upchurch Realty
Smart Home Certified, Accredited Buyer Representative, Senior Real Estate Specialist, Certified Residential Specialist, Certified Relocation Residential Specialist, Certified Luxury Home Marketing Specialist, Graduate, REALTOR Institute (706) 202-5033alicia@aliciaappling.com| State | GA |
|---|---|
| County | Coweta |
| City | Senoia |
| Zip Code | 30276 |
| Area | Coweta |
| Community Name | Stallings Farm North |
| School District | East Coweta |
| Elementary School | Willis Road |
| High School | East Coweta |
| Listing VS Median (in Stallings Farm North) | |
Price: $799,900 low | high Med: $799,700 sqft: 4,014 low | high Med: 3,761 $ / sqft: $199 low | high Med: $214 On site: 177 low | high Med: 140.5 | |