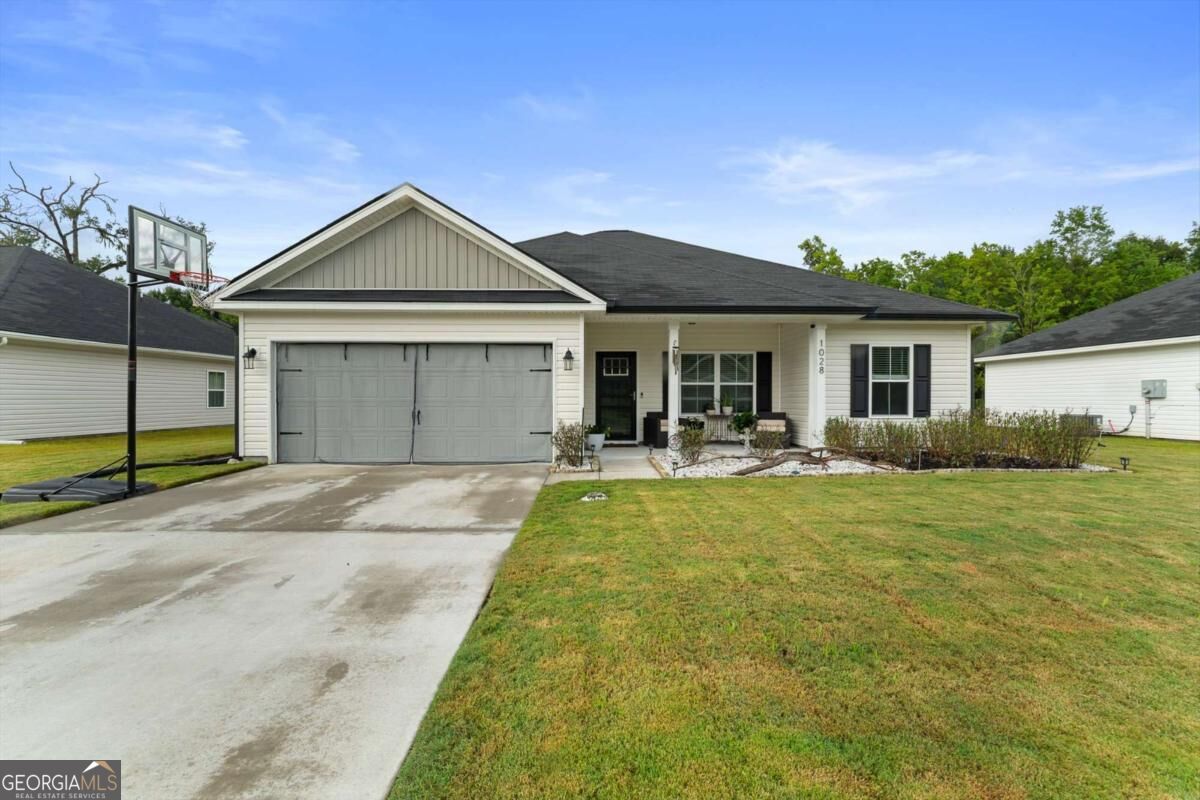
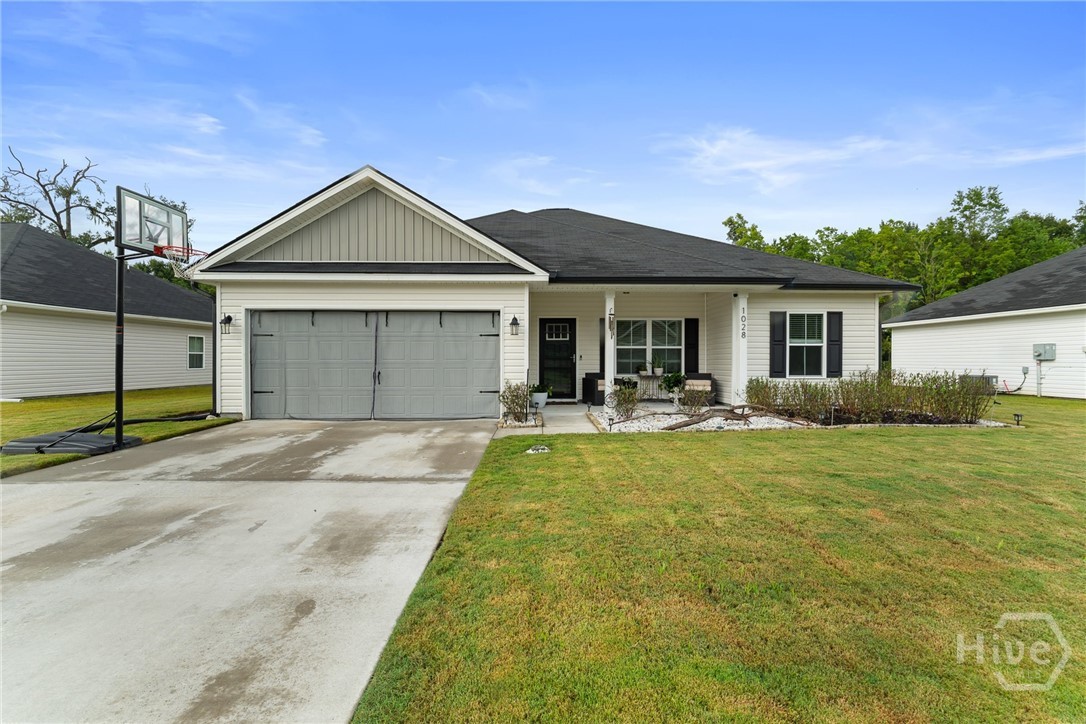
Price Reduced Listing
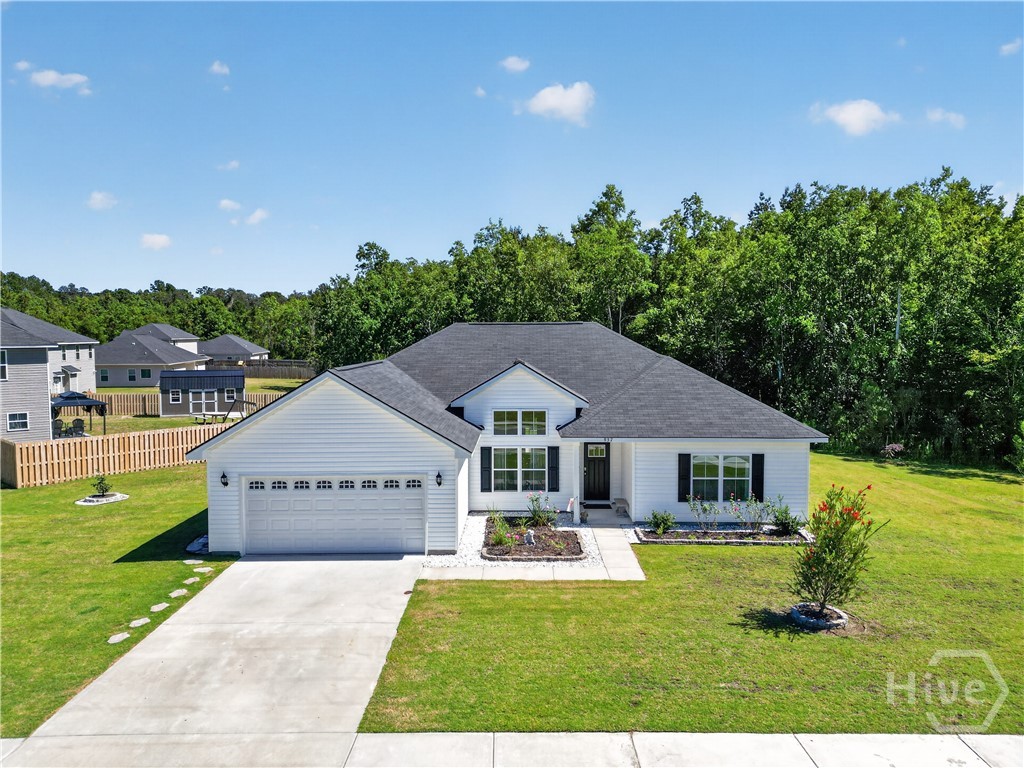
937 Meloney Drive,Hinesville, GA 31313
Hinesville, GA 31313

Description
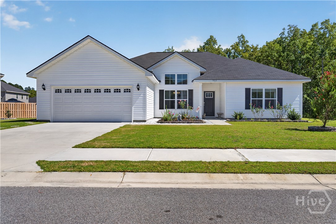
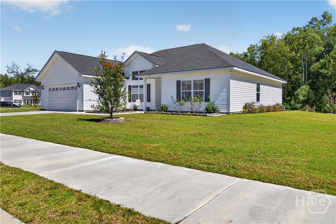
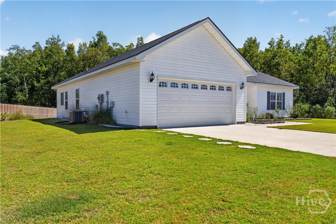
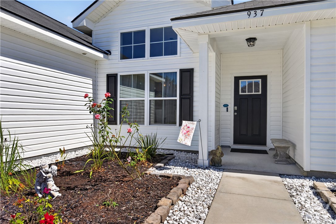
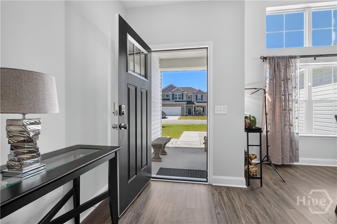
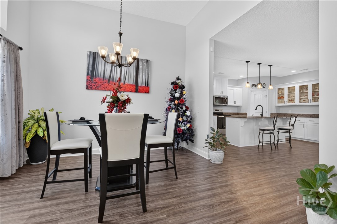
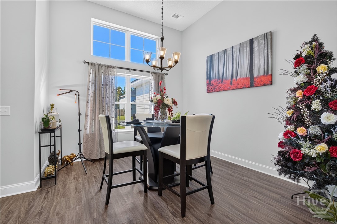
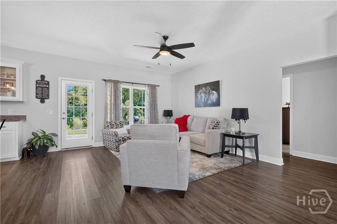
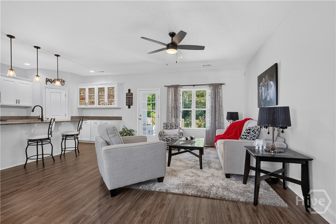
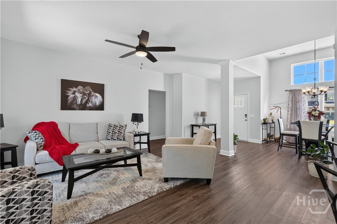
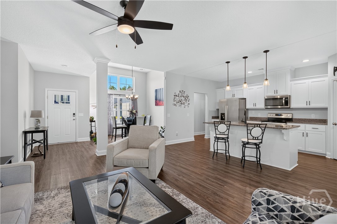
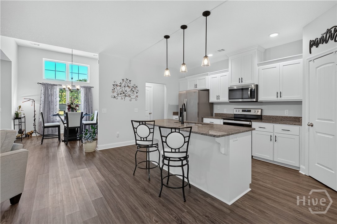
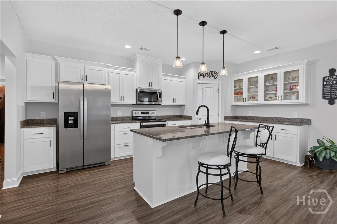
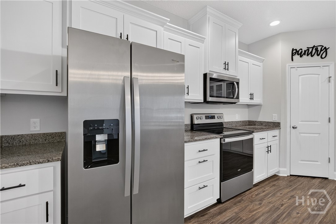
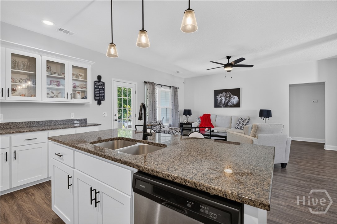
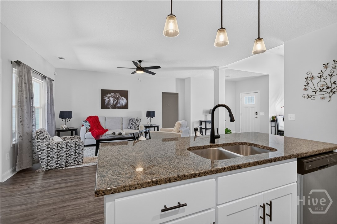
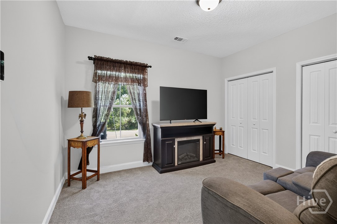
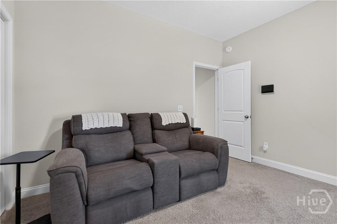
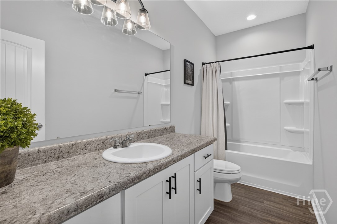
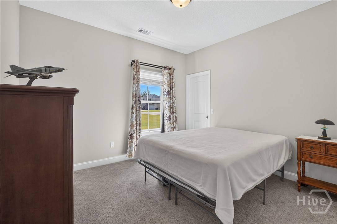
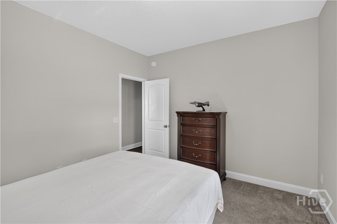
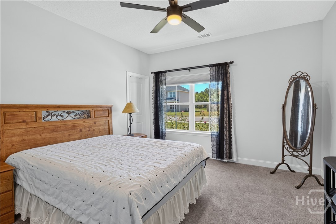
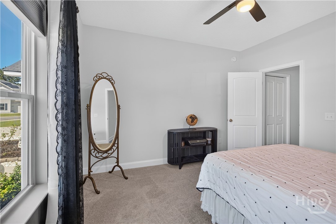
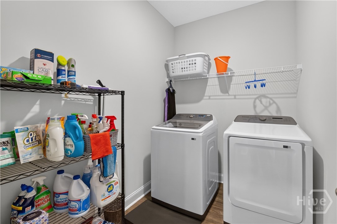
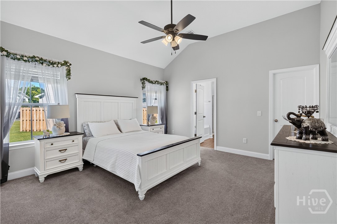
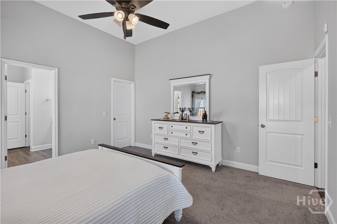
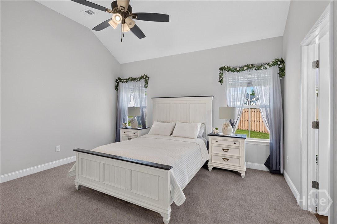
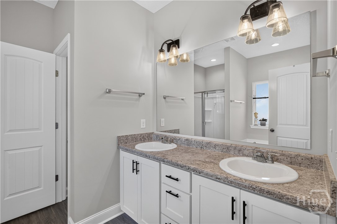
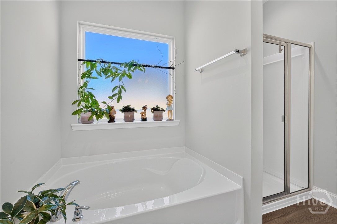
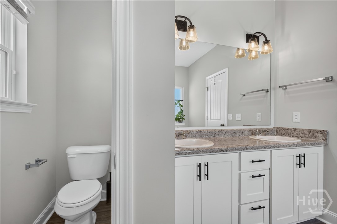
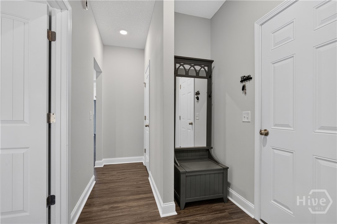
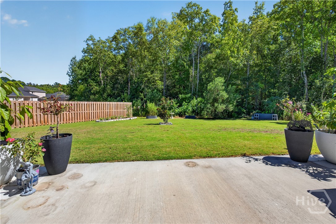
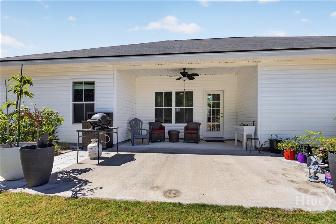
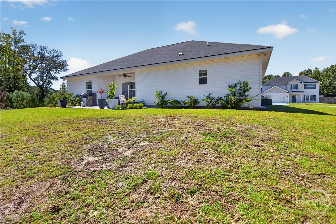
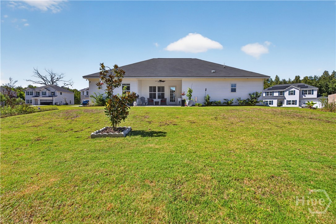
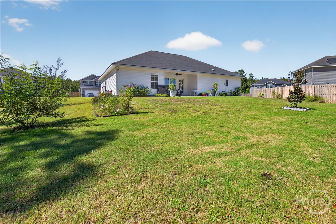
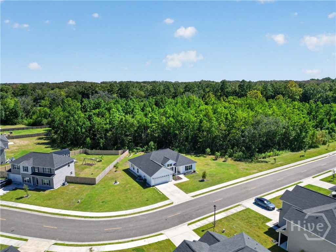
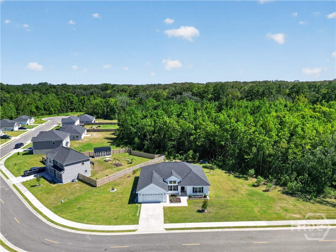
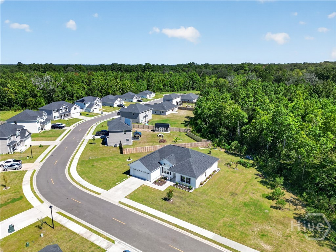
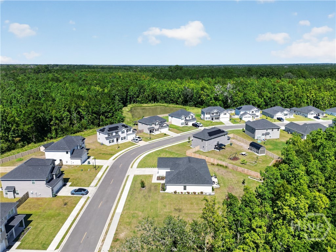
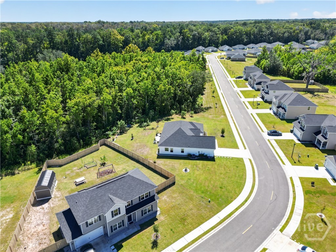
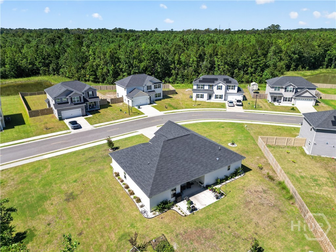
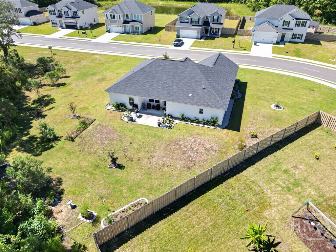
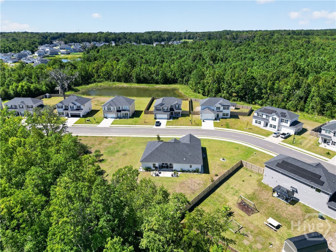
NEW PRICE - $294,900! Welcome to 937 Meloney Drive, a beautifully maintained 4-bedroom, 2-bath home with nearly 1,900 square feet of stylish, comfortable living space. From the moment you step inside, this home shows and feels like a model home-clean, polished, inviting, and truly move-in ready. The open living spaces are bright and welcoming, with an easy flow that works beautifully for everyday living and entertaining. The kitchen offers generous cabinet and counter space, modern finishes, and a layout that connects effortlessly with the main living area. You'll love the hard-surface flooring throughout the main living areas, with carpet only in the bedrooms, giving the home a fresh, low-maintenance feel while still keeping the bedrooms comfortable. The four bedrooms provide plenty of flexibility for family, guests, a home office, or additional hobby space. Outside, the private backyard oasis creates the perfect place to unwind, grill, entertain, or simply enjoy the peaceful setting. Located toward the end of a quiet subdivision, the home offers a sense of privacy while still keeping you close to Fort Stewart, shopping, dining, schools, and nearby golfing. Additional highlights include an existing security system with cameras that will convey with the sale and the remainder of the builder warranty, giving the next owner added peace of mind. If you are looking for a newer home that has been exceptionally well cared for and offers the look and feel of a model without the wait of new construction, this one deserves your attention. Now offered at $294,900. Schedule your private showing and experience 937 Meloney Drive for yourself.
Details
| MLS # | SA365356 |
|---|---|
| Listing Type | For Sale |
| Style | House |
| HOA Dues | $300 |
| Sub-Type | Resale |
| Status | Active |
| Year | 2023 |
| Days On Site | 26 |
| Listing Provided By | Ace Real Estate Services LLC | Kathrin Egner |
Features
| Bed(s) | 4 |
|---|---|
| Bath(s) | 2 Total |
| SQ Feet | 1,876 |
| Garage | 2 |
| Story(s) | 1 |
| Zoning | PUD |
| Acreage | 0.30 |
| Property View | Panoramic |
Interior
| Interior Features | Breakfast Bar, Ceiling Fan(s), Double Vanity, Garden Tub/Roman Tub, Main Level Primary, Pantry, Pull Down Attic Stairs, Split Bedrooms, Separate Shower |
|---|---|
| Heating Yes / No | Yes |
| Cooling Yes / No | Yes |
| Cooling | Central Air, Electric |
| Laundry Features | Laundry Room |
| Rooms Total | 0 |
Exterior
| Lot Features | Garden, Greenbelt, Sprinkler System |
|---|---|
| View | Panoramic |
| Construction Materials | Vinyl Siding |
| Security Features | Security System |
Parking
| Garage Yes / No | Yes |
|---|---|
| Parking Features | Attached |
Utilities
| Utilities | Underground Utilities |
|---|
Taxes
| Tax Legal Description | LOT 379 CHEROKEE STATION S/D PH 3B |
|---|---|
| Tax Year | 2025 |
Area Information
| State | GA |
|---|---|
| County | Liberty |
| City | Hinesville |
| Zip Code | 31313 |
| Community Name | Cherokee Station |
| Listing VS Median (in Cherokee Station) | |
Price: $294,900 low | high Med: $294,900 sqft: 1,876 low | high Med: 1,876 $ / sqft: $157 low | high Med: $157 On site: 26 low | high Med: 26 | |
Market Activity 31313
Request a showing
Request a showing
Contact
Learn More About This Property

Alicia Appling
Coldwell Banker Upchurch Realty
Smart Home Certified, Accredited Buyer Representative, Senior Real Estate Specialist, Certified Residential Specialist, Certified Relocation Residential Specialist, Certified Luxury Home Marketing Specialist, Graduate, REALTOR Institute (706) 202-5033alicia@aliciaappling.com| State | GA |
|---|---|
| County | Liberty |
| City | Hinesville |
| Zip Code | 31313 |
| Community Name | Cherokee Station |
| Listing VS Median (in Cherokee Station) | |
Price: $294,900 low | high Med: $294,900 sqft: 1,876 low | high Med: 1,876 $ / sqft: $157 low | high Med: $157 On site: 26 low | high Med: 26 | |