919 Traveler Lane # 41,Williamson, GA 30292
Williamson, GA 30292

Description
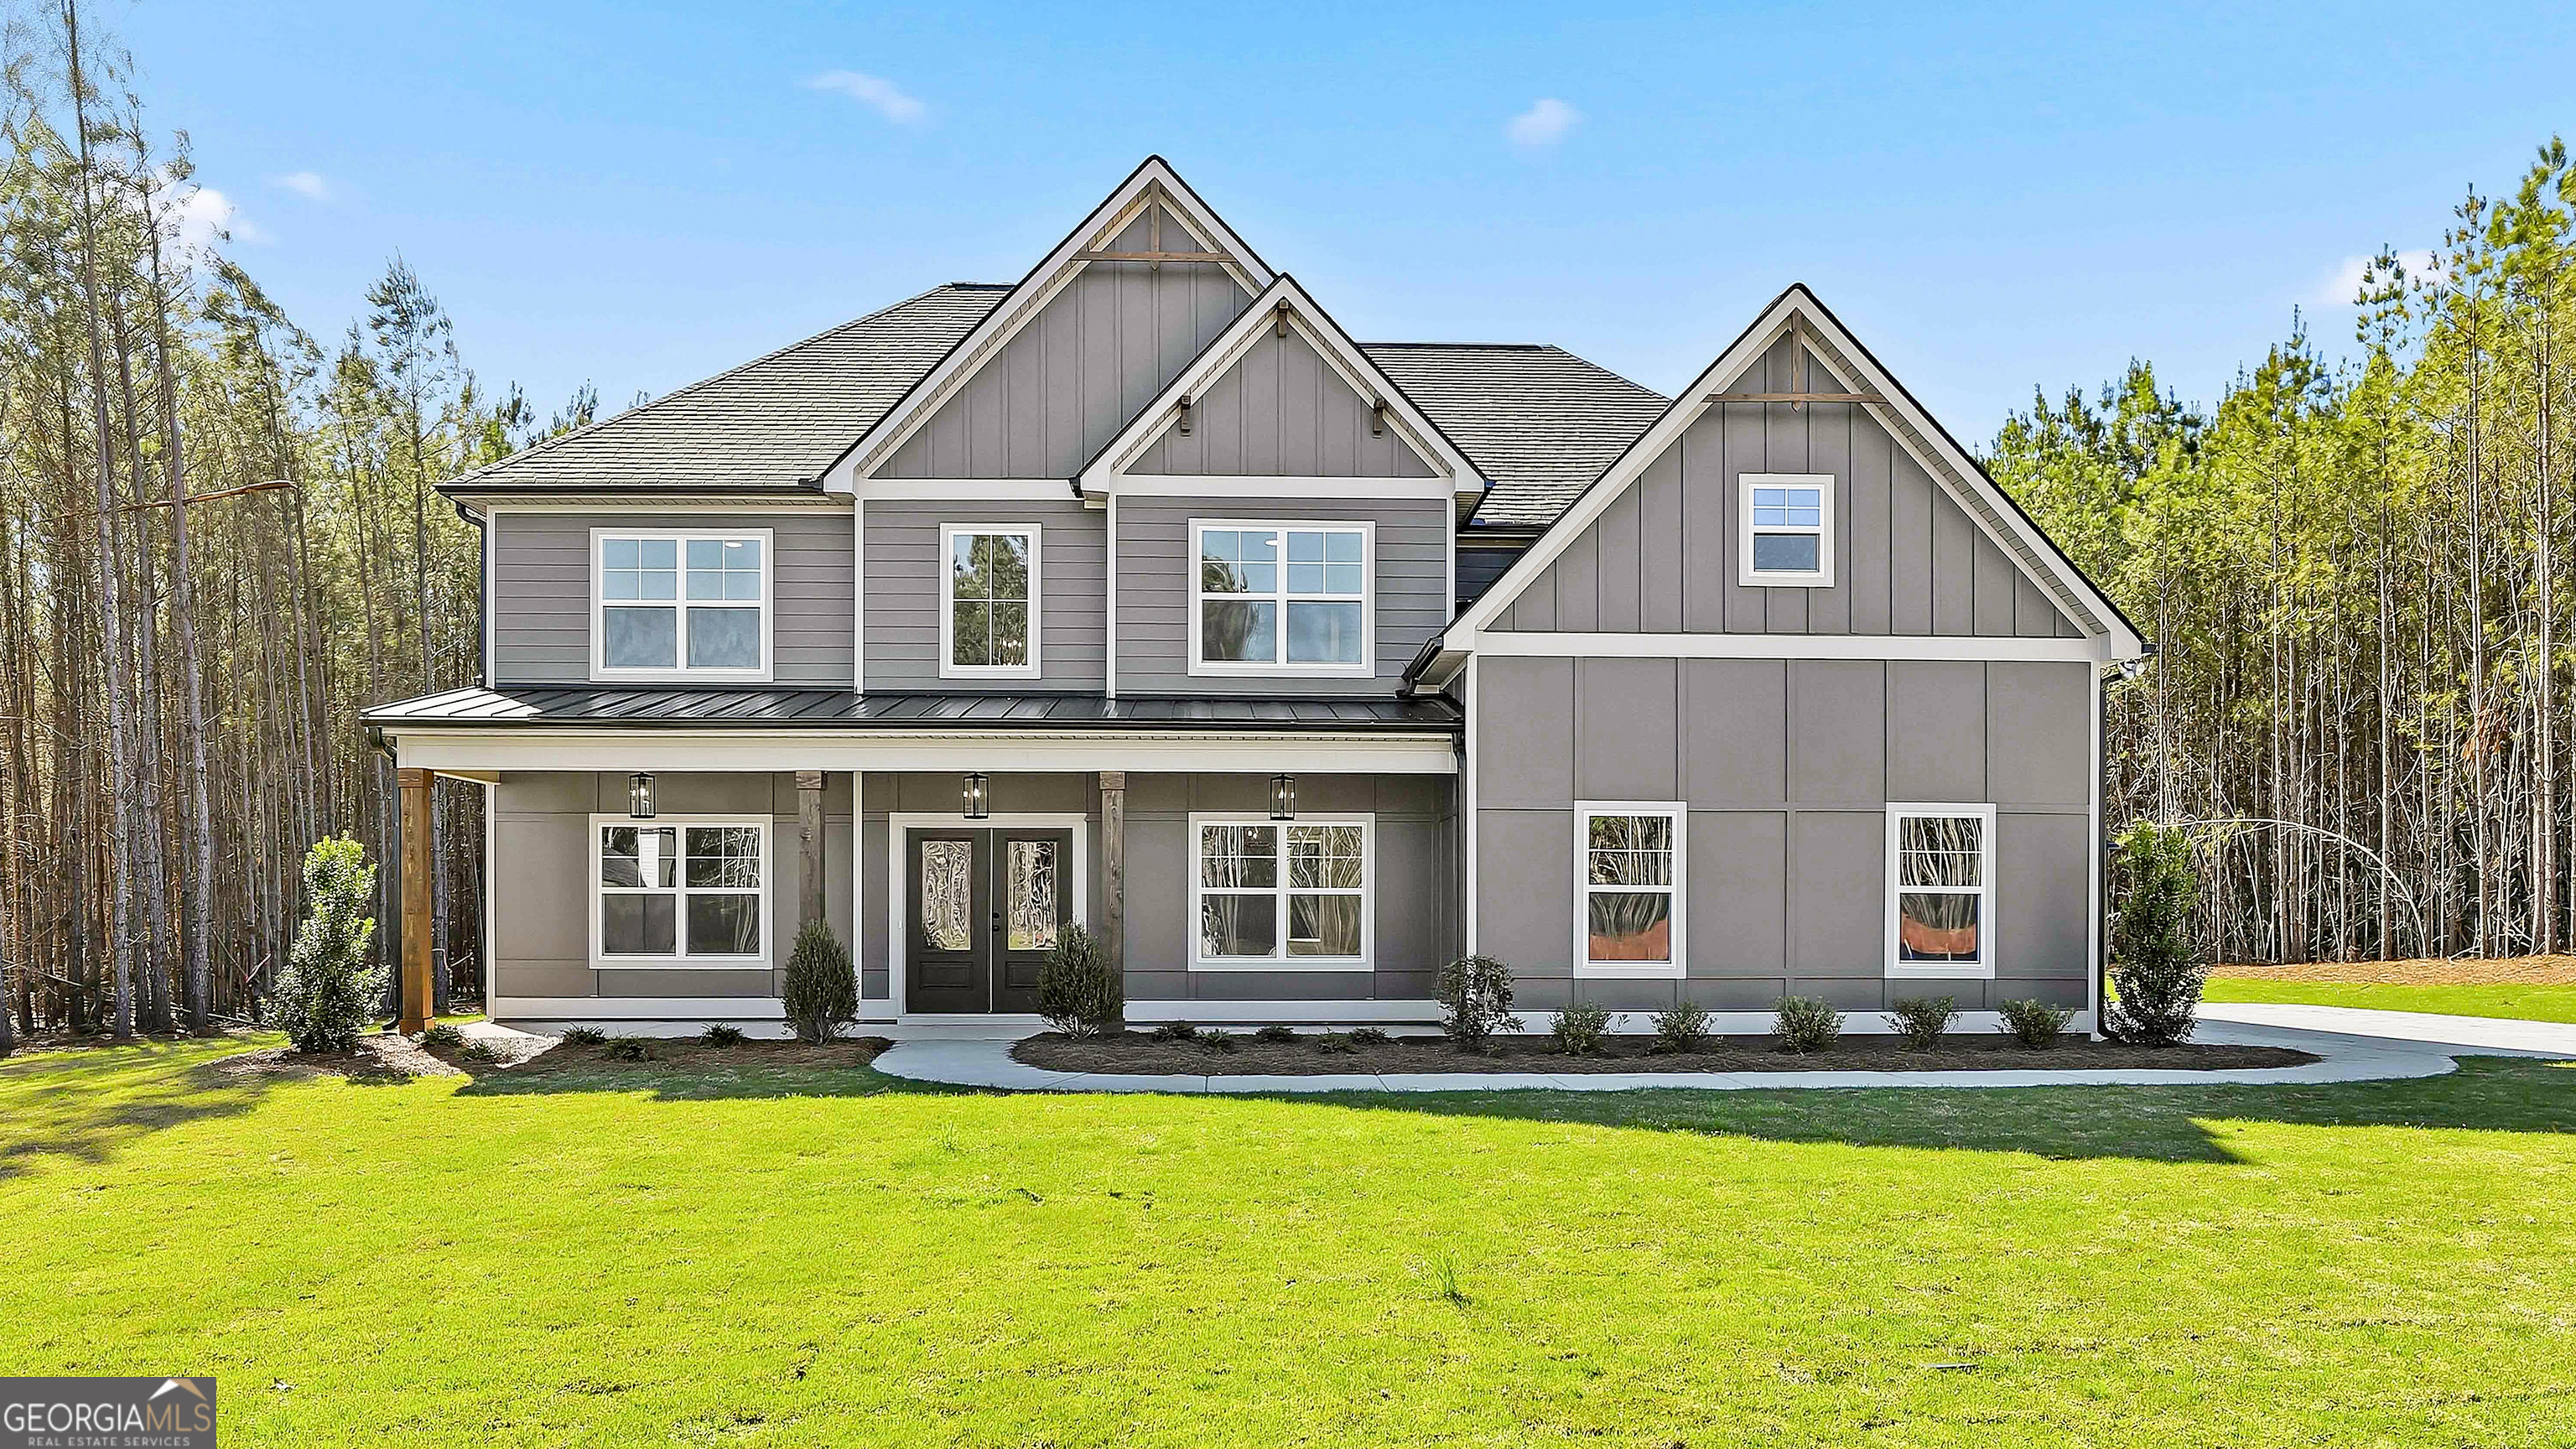
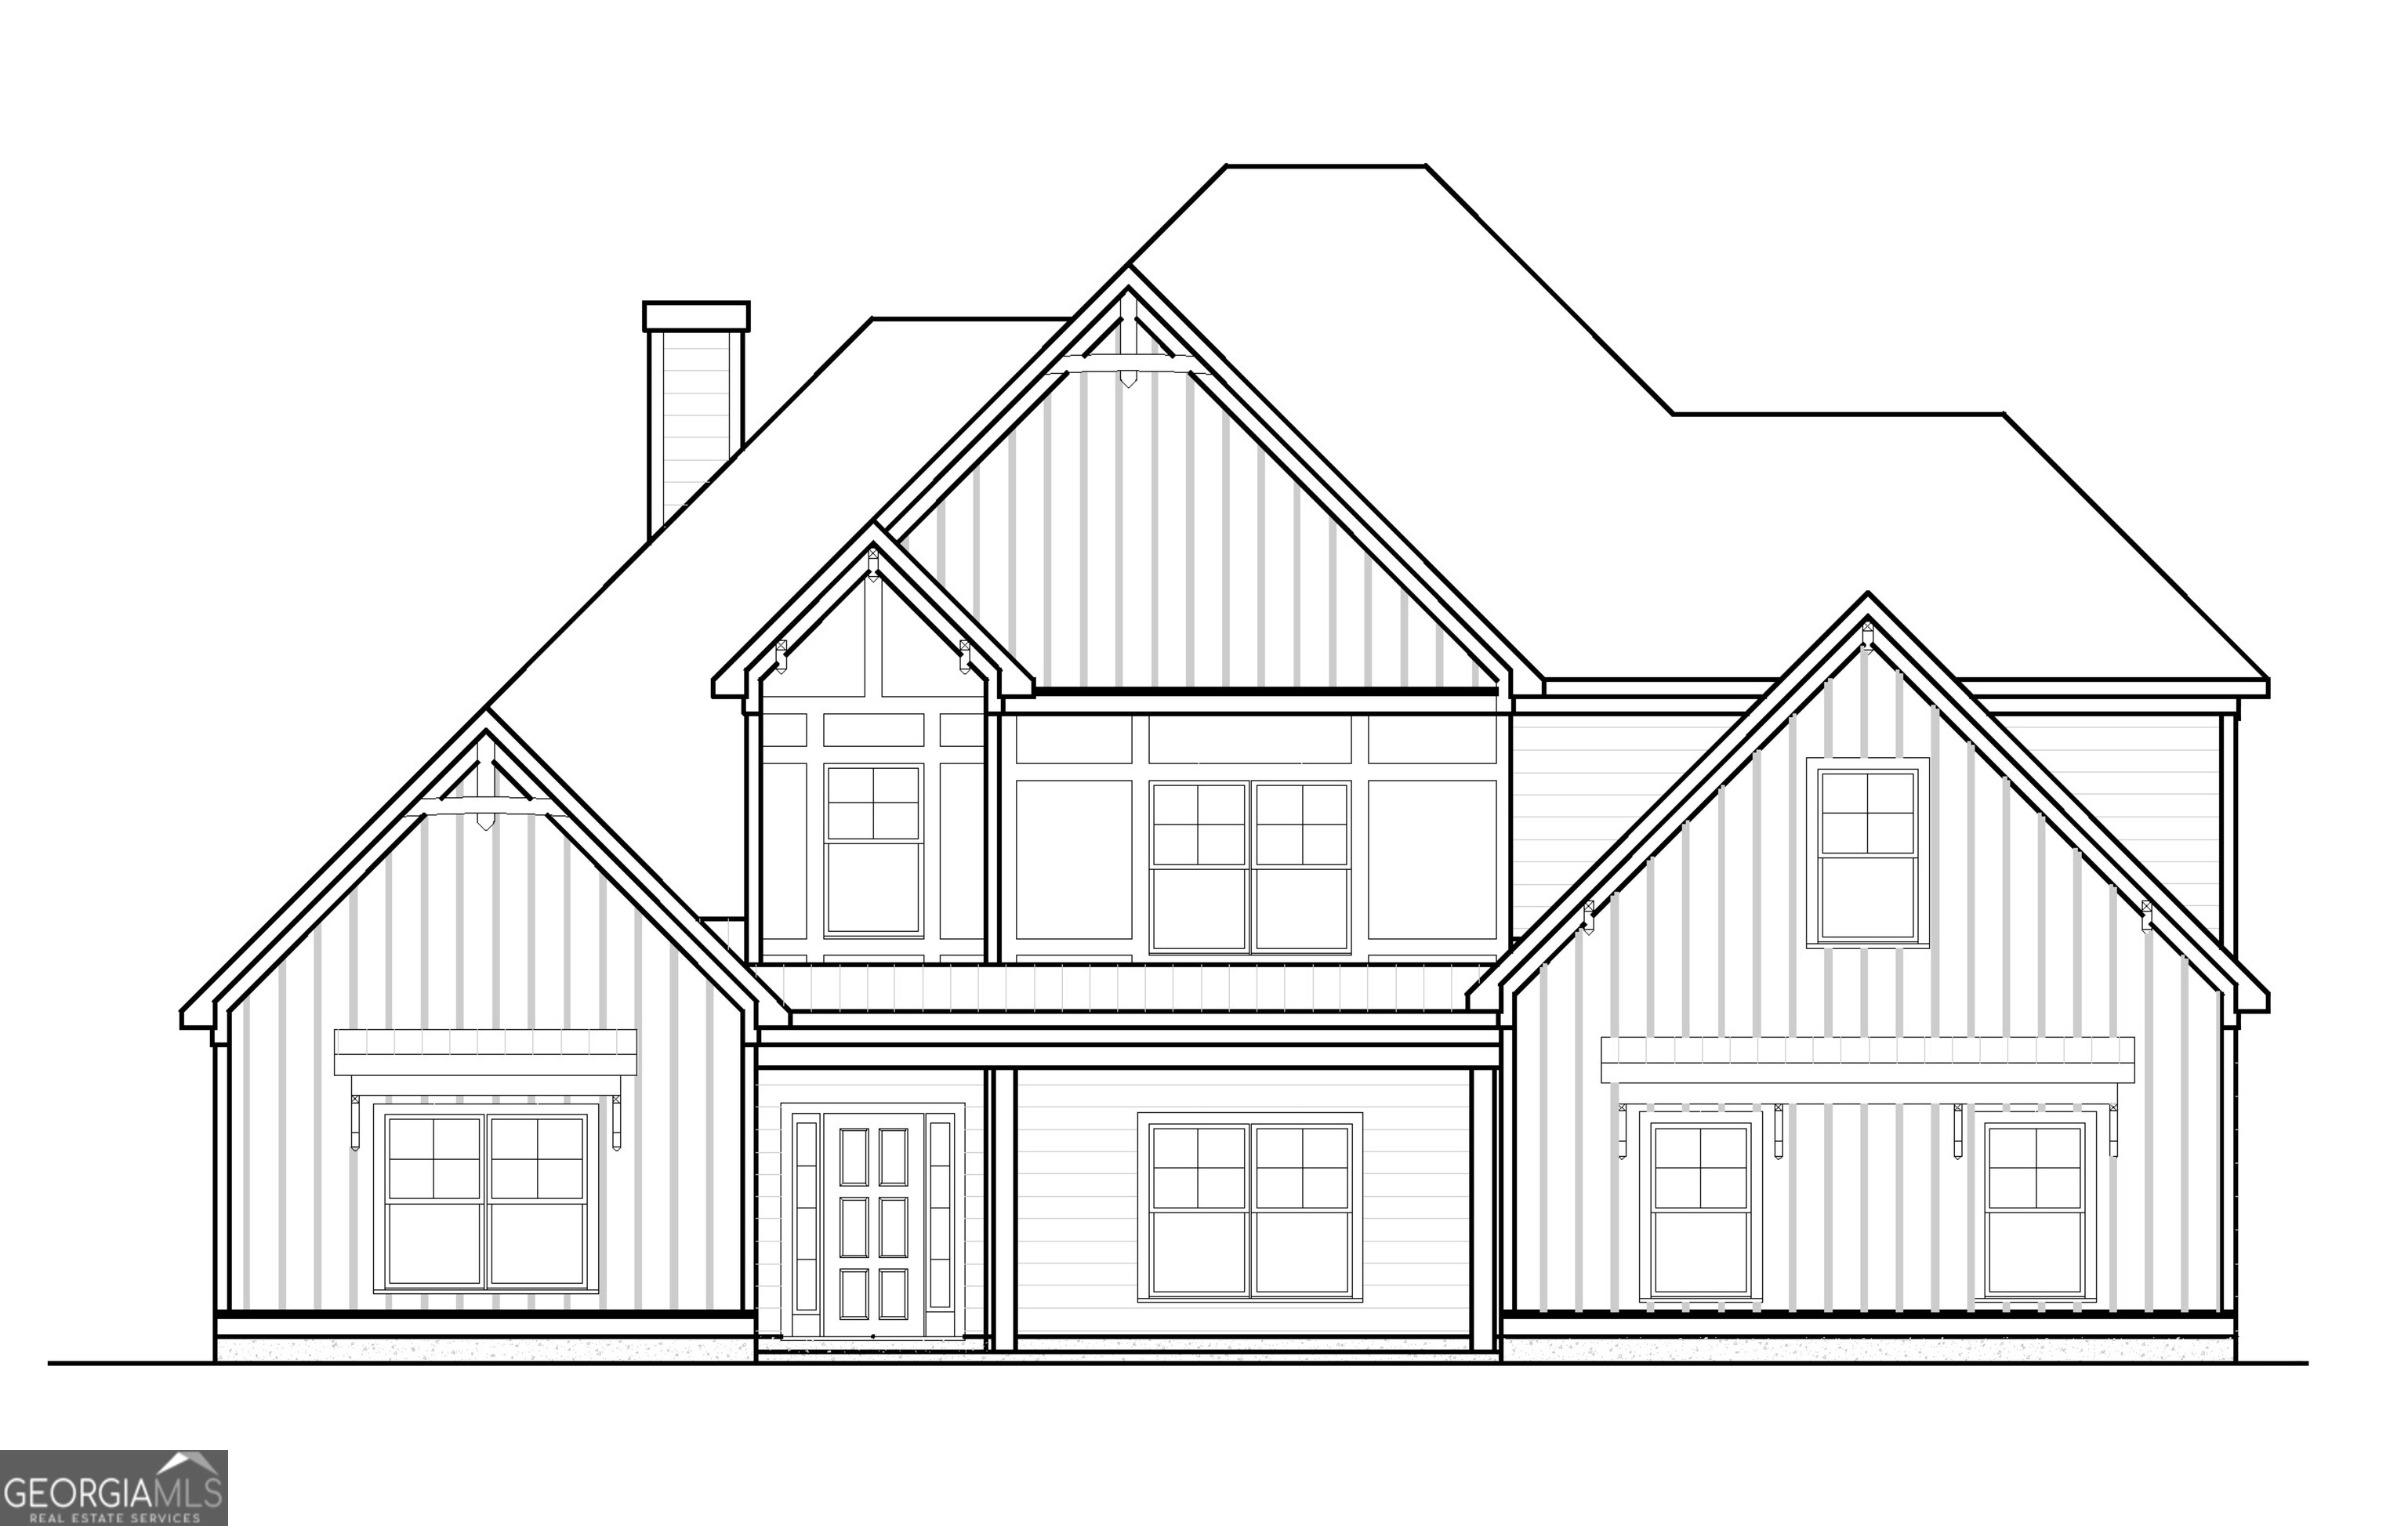
Woodbury A New price include new upgrades in kitchen and bathrooms. - 5 Bedroom, 4.5 Bath. Beautiful open kitchen with tile backsplash, stainless steel gas appliances, stubbed for gas, walk-in pantry. Vaulted Family Room with wall of windows and fireplace with stone accent. Large primary bedroom on Main with ensuite including tile shower, dual sinks, and freestanding tub, AND a large walk-in closet! Also on the main floor are separate dining room, laundry room, two secondary bedrooms, a full bathroom and a living room/office option. Additionally there are two more bedrooms with large closet, and two full baths upstairs. Engineered hardwood flooring is throughout the house in all living areas and bedrooms. No carpet anywhere. Covered front porch offers a welcoming view and covered back porch looks out into beautiful backyard. The back yard includes extra grading for an extra large yard. Three plus acre lot! ***PICTURES SHOWN ARE RENDERING PHOTOS OF HOUSE ** Current Seller Incentive of $28,000.00 and $2,000.00 from one of our preferred lenders. Must closed 45 days from binding date
Details
| MLS # | 10737638 |
|---|---|
| Listing Type | For Sale |
| Style | House |
| HOA Dues | $250 |
| Sub-Type | Resale |
| Status | Active |
| Year | 2026 |
| Days On Site | 186 |
| Listing Provided By | Lindsey Marketing Group | Emily Hopkins Byrd |
Features
| Bed(s) | 5 |
|---|---|
| Bath(s) | 5 Total |
| SQ Feet | 4,215 |
| Story(s) | 2 |
| Acreage | 3.75 |
Interior
| Appliances | Dishwasher, Double Oven, Electric Water Heater, Ice Maker, Microwave, Oven, Stainless Steel Appliance(s) |
|---|---|
| Interior Features | Double Vanity, High Ceilings, Master On Main Level, Separate Shower, Soaking Tub, Split Bedroom Plan, Tray Ceiling(s), Entrance Foyer, Vaulted Ceiling(s), Walk-In Closet(s) |
| Cooling | Ceiling Fan(s), Central Air, Dual, Electric, Zoned |
| Cooling Yes / No | Yes |
| Heating | Central, Dual, Electric, Zoned |
| Heating Yes / No | Yes |
| Fireplace Yes / No | Yes |
| Fireplaces Total | 1 |
| Fireplace Features | Factory Built, Family Room |
| Window Features | Double Pane Windows |
| Room Kitchen Features | Breakfast Area, Pantry, Solid Surface Counters, Walk-in Pantry |
| Room Dining Room Features | Separate Room |
| Laundry Features | Other |
Exterior
| Lot Features | Level |
|---|---|
| Construction Materials | Concrete |
| Roof | Composition |
| Foundation Details | Slab |
| Patio And Porch Features | Patio, Porch |
Parking
| Attached Garage Yes / No | Yes |
|---|---|
| Garage Yes / No | Yes |
| Parking Features | Garage, Attached, Kitchen Level, Garage Door Opener, Side/Rear Entrance |
Utilities
| Utilities | Cable Available, Underground Utilities |
|---|---|
| Sewer | Septic Tank |
Taxes
| Tax Annual Amount | 0 |
|---|---|
| Tax Year | 2026 |
Location
| Community Features | None |
|---|
Area Information
| State | GA |
|---|---|
| County | Pike |
| City | Williamson |
| Zip Code | 30292 |
| Area | Pike |
| Community Name | Whitehorse |
| School District | Pike |
| Elementary School | Pike |
| High School | Pike |
| Listing VS Median (in Whitehorse) | |
Price: $706,095 low | high Med: $625,885 sqft: 4,215 low | high Med: 3,458 $ / sqft: $168 low | high Med: $181 On site: 186 low | high Med: 292 | |
Market Activity 30292
Request a showing
Request a showing
Contact
Learn More About This Property

Alicia Appling
Coldwell Banker Upchurch Realty
Smart Home Certified, Accredited Buyer Representative, Senior Real Estate Specialist, Certified Residential Specialist, Certified Relocation Residential Specialist, Certified Luxury Home Marketing Specialist, Graduate, REALTOR Institute (706) 202-5033alicia@aliciaappling.com| State | GA |
|---|---|
| County | Pike |
| City | Williamson |
| Zip Code | 30292 |
| Area | Pike |
| Community Name | Whitehorse |
| School District | Pike |
| Elementary School | Pike |
| High School | Pike |
| Listing VS Median (in Whitehorse) | |
Price: $706,095 low | high Med: $625,885 sqft: 4,215 low | high Med: 3,458 $ / sqft: $168 low | high Med: $181 On site: 186 low | high Med: 292 | |