
913 Fire Thorn Drive,Hampton, GA 30228
Hampton, GA 30228


Description
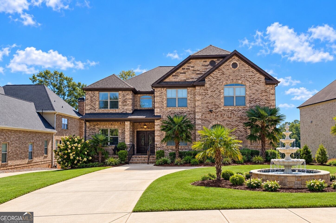
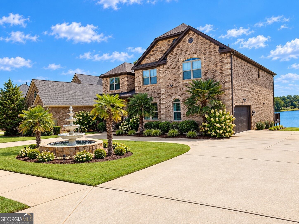
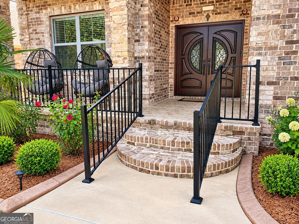
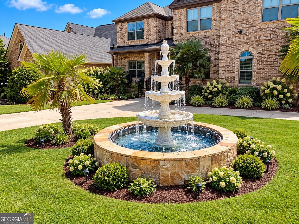
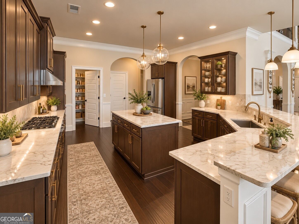
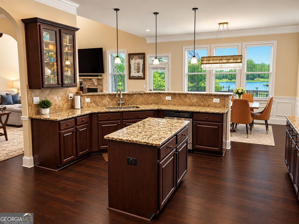
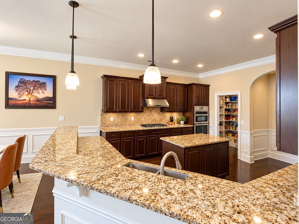
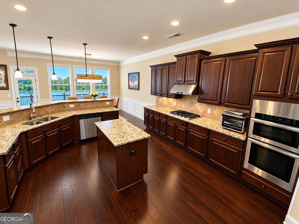
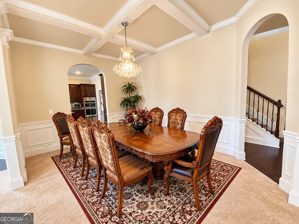
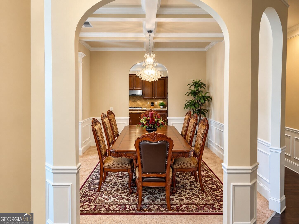
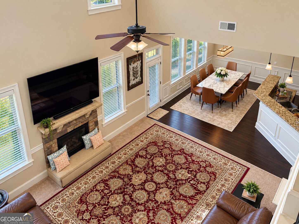
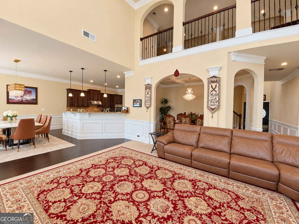
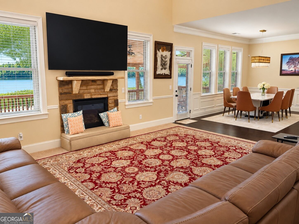
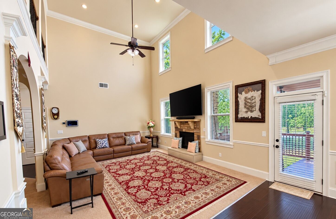
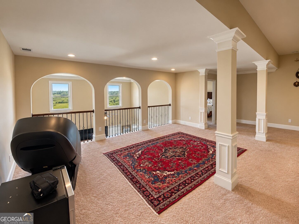
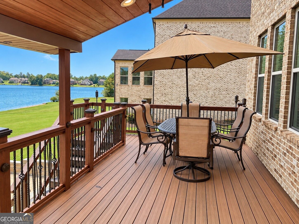
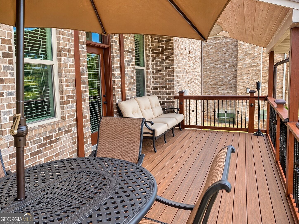
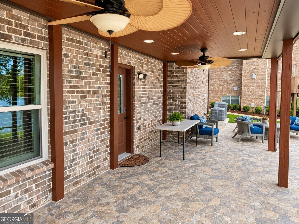
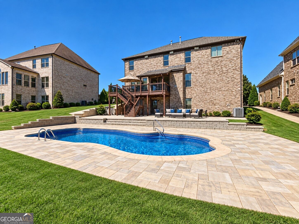
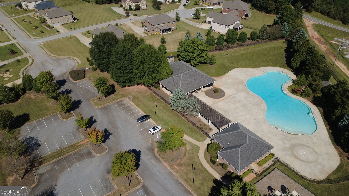
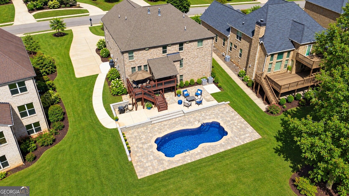
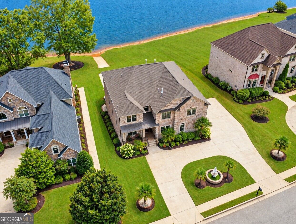
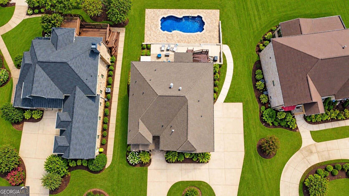
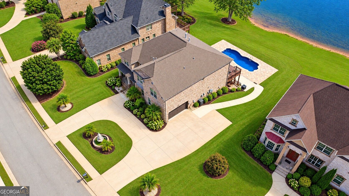
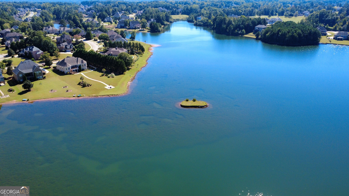
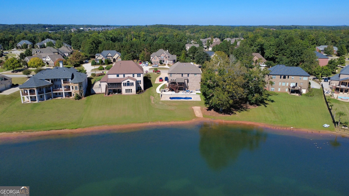
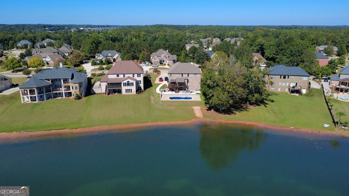
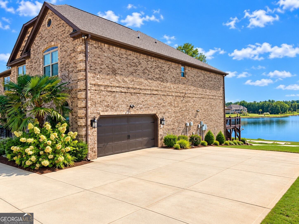
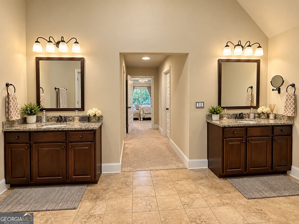
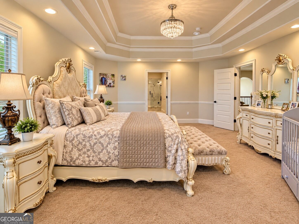
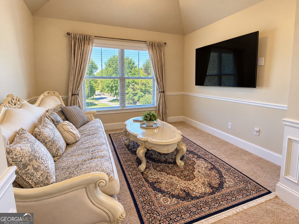
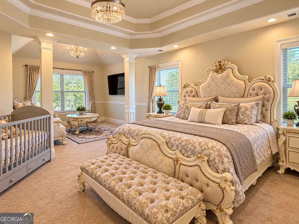
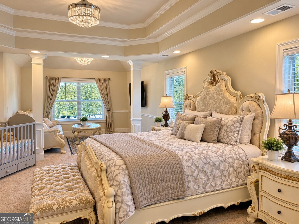
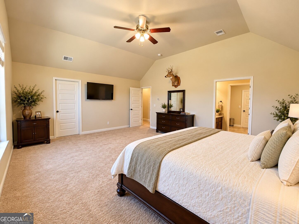
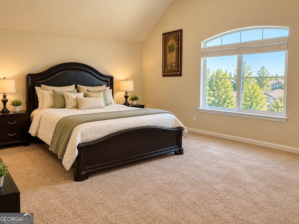
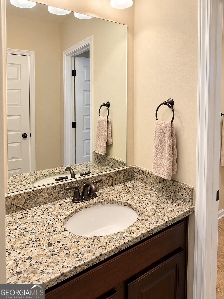
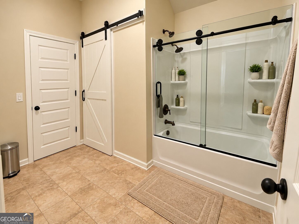
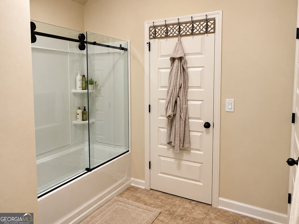
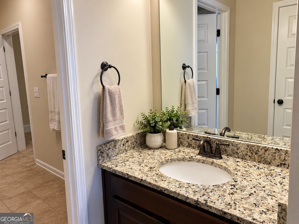
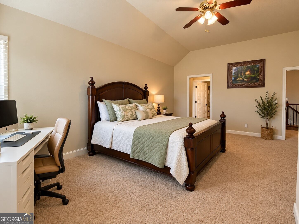
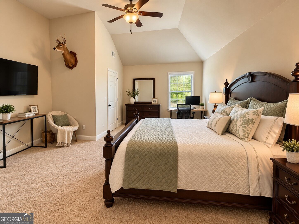
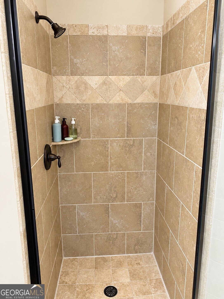
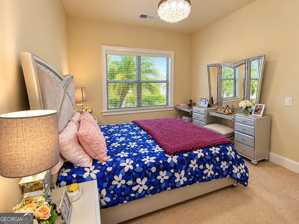
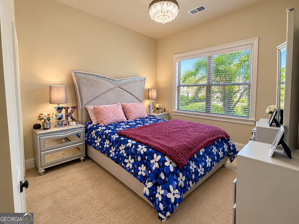
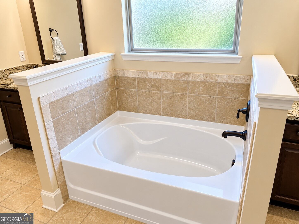
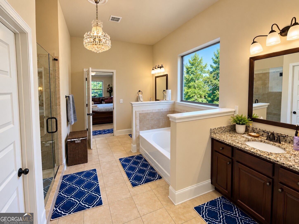
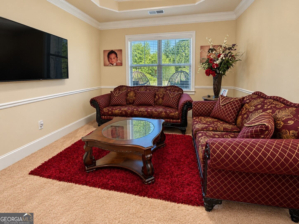
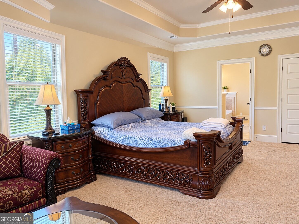
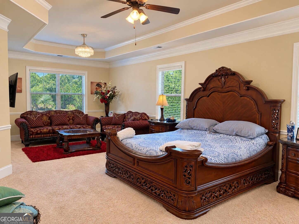
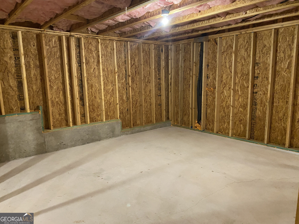
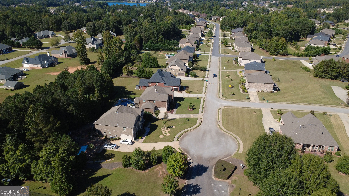
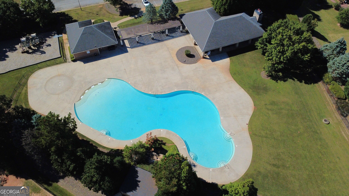
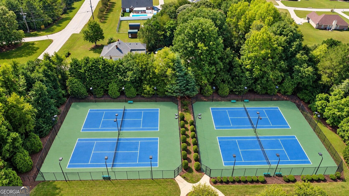
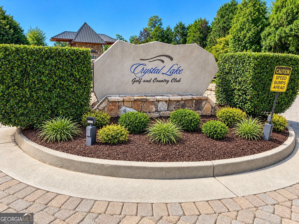
Welcome to 913 Fire thorn dr in the prestigious gated Crystal Lake Golf & Country Club-where luxury, elegance, and resort-style living come together. Has a lake in the back yard with dock .Nestled in one of Hampton's most sought-after communities, this stunning four-sided brick home offers access to premier amenities including a championship golf course, swimming pool, tennis courts, scenic lakes, a beautiful clubhouse, and an active community filled with year-round neighborhood events.The kitchen and keeping is well appointed with granite counters and wood stain cabinets, open to the living room fireplace. There are two Master, one on main floor and one on second floor with ideal for the guest bed room on main, along with 2 other bedrooms, the main level includes a bedroom and full bath and one half bath , unfinished basement . Less than 15 minutes to Target/Belk shopping centers. Sam's Club/Costco all within the same distance. Plenty of restaurants to choose from including Parrilla Mexican Restaurant and Yuki Japanese & Korean Hibachi. I75 Exit in the same vicinity.
Details
| MLS # | 10868295 |
|---|---|
| Listing Type | For Sale |
| Style | House |
| HOA Dues | $1,000 |
| Sub-Type | Resale |
| Status | Active |
| Year | 2016 |
| Days On Site | 15 |
| Listing Provided By | Veribas Real Estate | Rajendra M. Dalal |
Features
| Bed(s) | 5 |
|---|---|
| Bath(s) | 5 Total |
| SQ Feet | 4,979 |
| Car Port | Yes |
| Basement | Y |
| Pool | Yes |
| Story(s) | 2 |
| Acreage | 0.05 |
| Golf Course | Yes |
| Water Front | Yes |
| Property View | Yes |
Interior
| Appliances | Dishwasher, Disposal, Electric Water Heater, Other, Refrigerator, Tankless Water Heater, Washer |
|---|---|
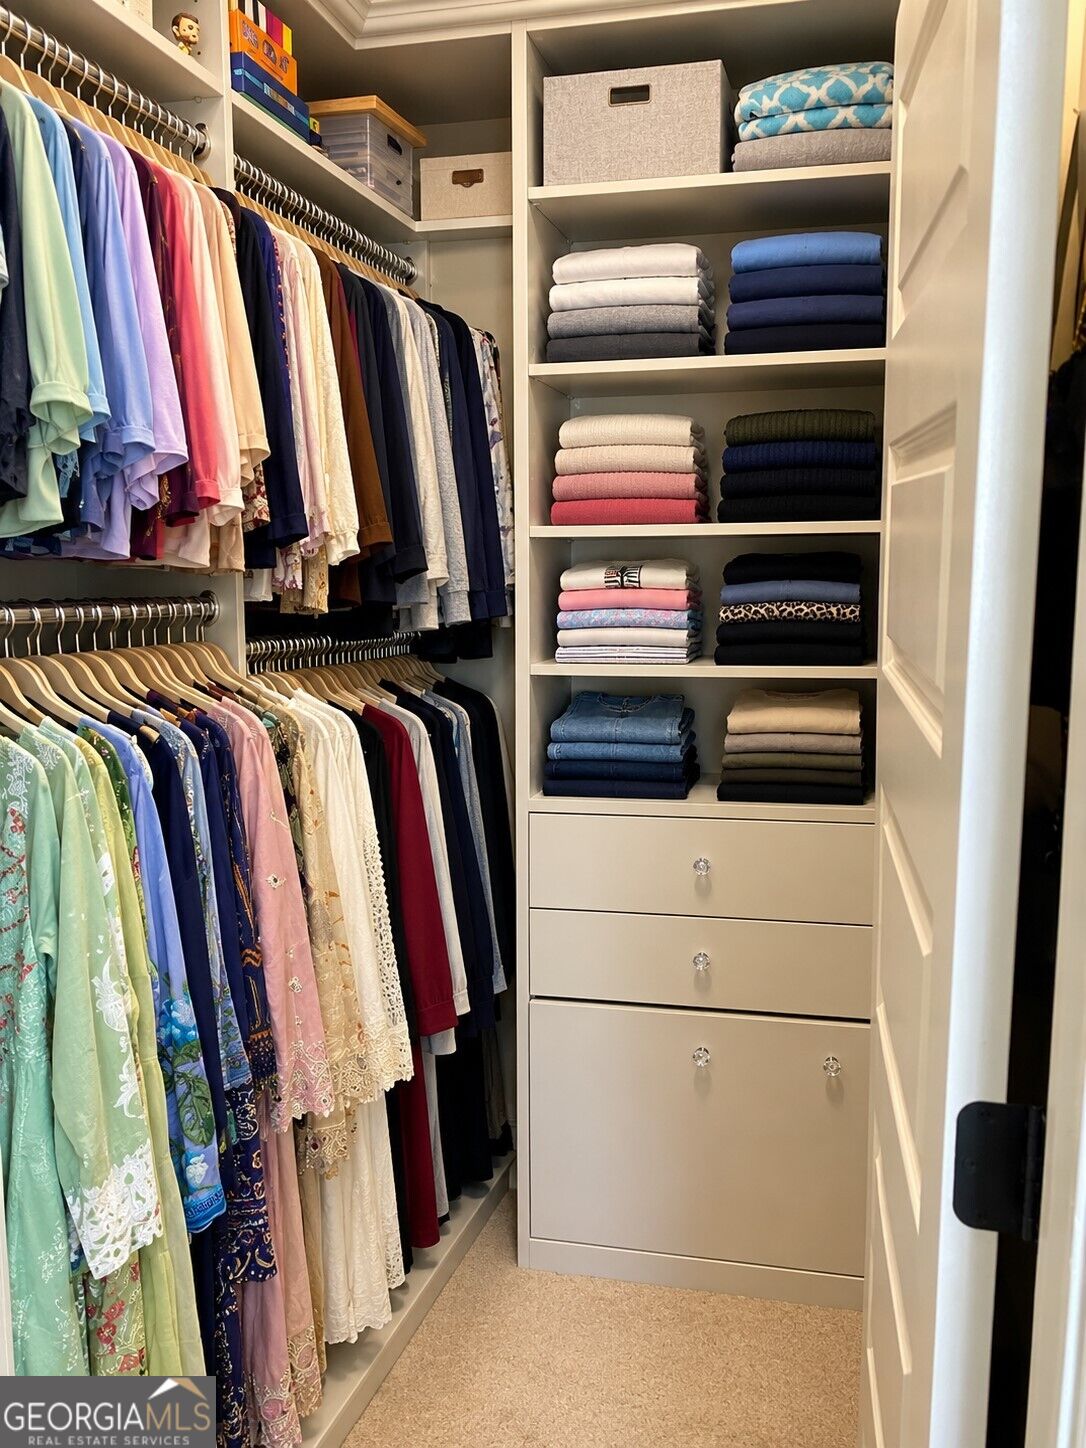
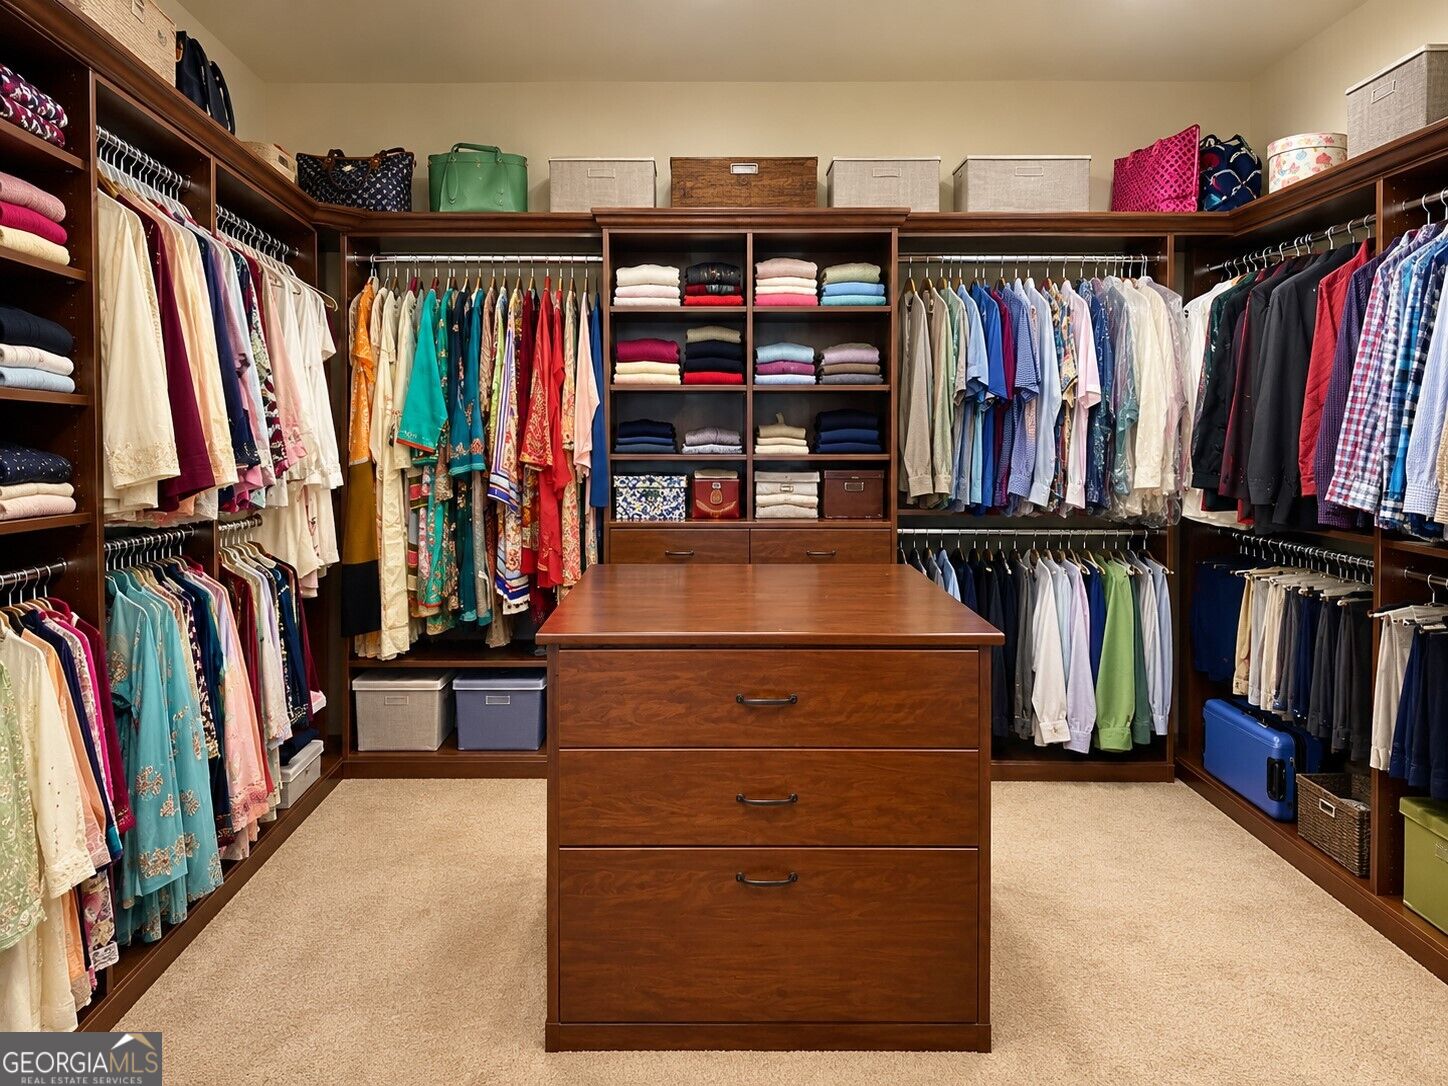
| Interior Features | Double Vanity, High Ceilings, Master On Main Level, Other, Walk-In Closet(s) |
| Cooling | Ceiling Fan(s), Central Air, Electric, Other |
| Cooling Yes / No | Yes |
| Heating | Central, Forced Air, Other |
| Heating Yes / No | Yes |
| Fireplace Yes / No | Yes |
| Fireplaces Total | 1 |
| Fireplace Features | Family Room |
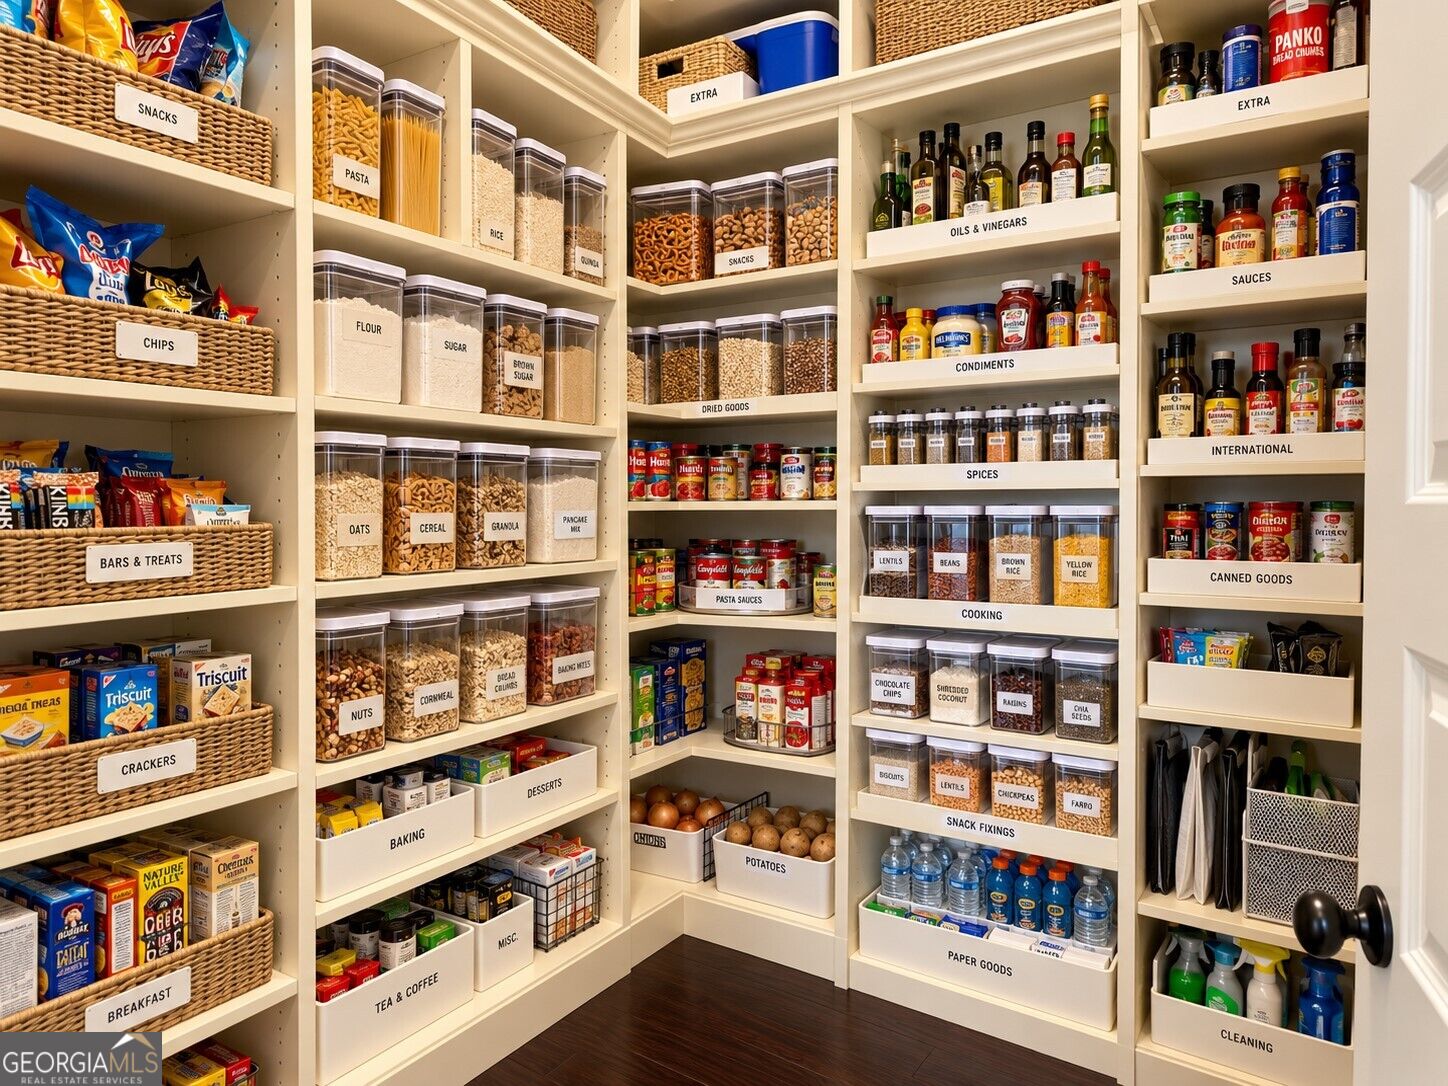
| Room Kitchen Features | Breakfast Room, Kitchen Island, Solid Surface Counters, Walk-in Pantry |
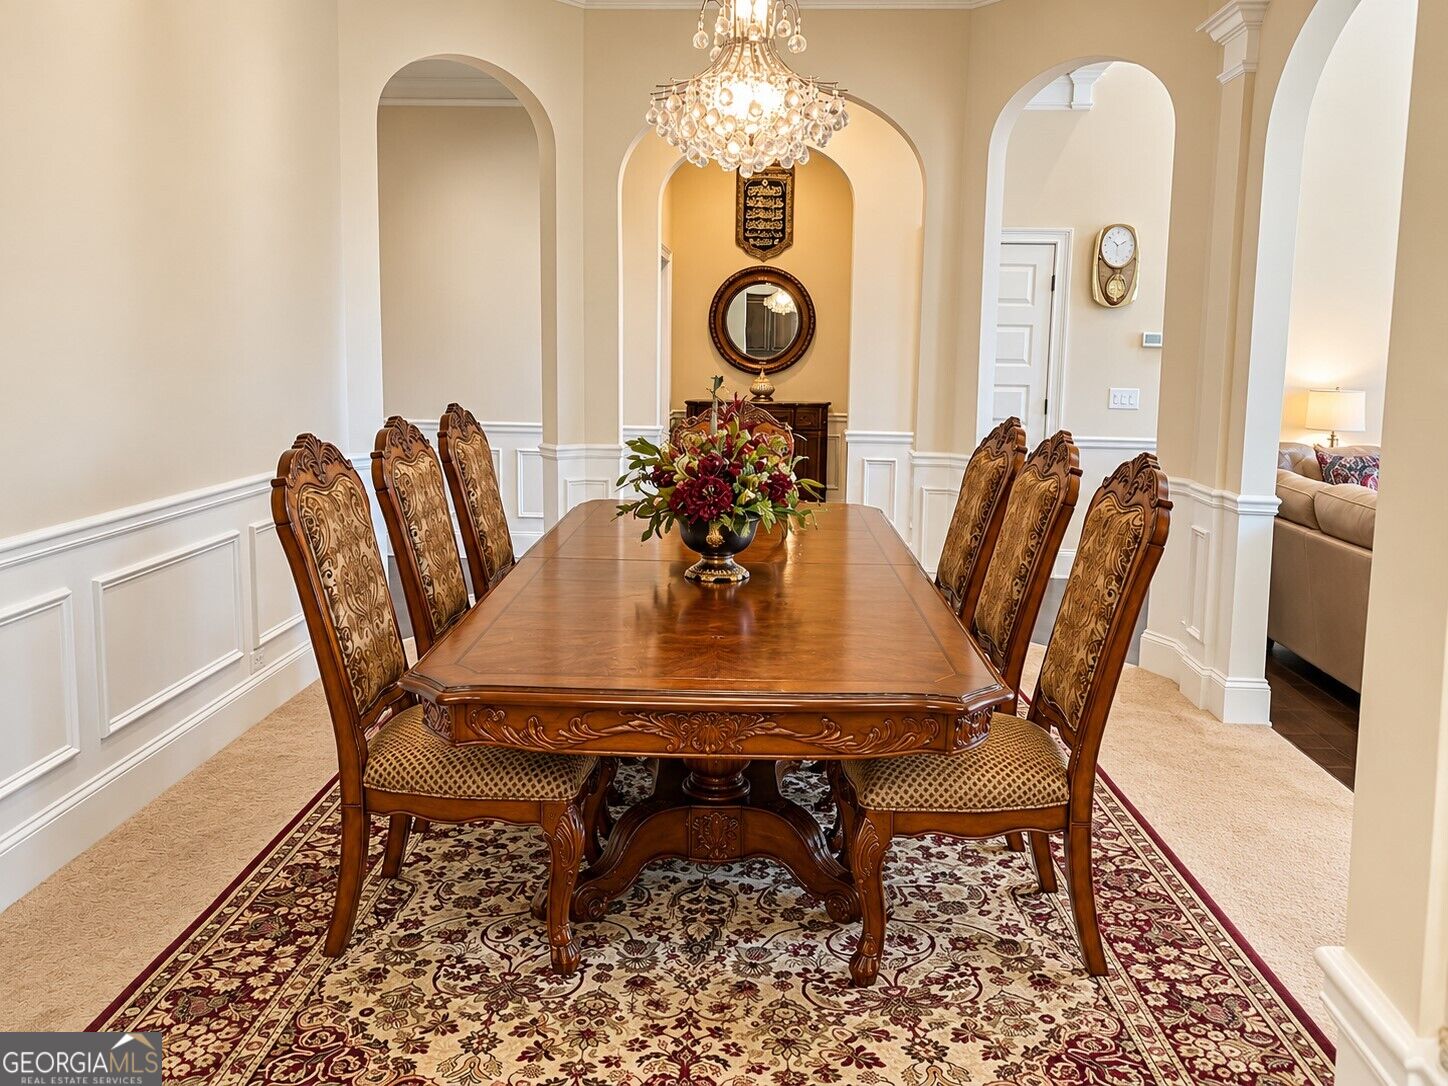
| Room Dining Room Features | Seats 12+ |
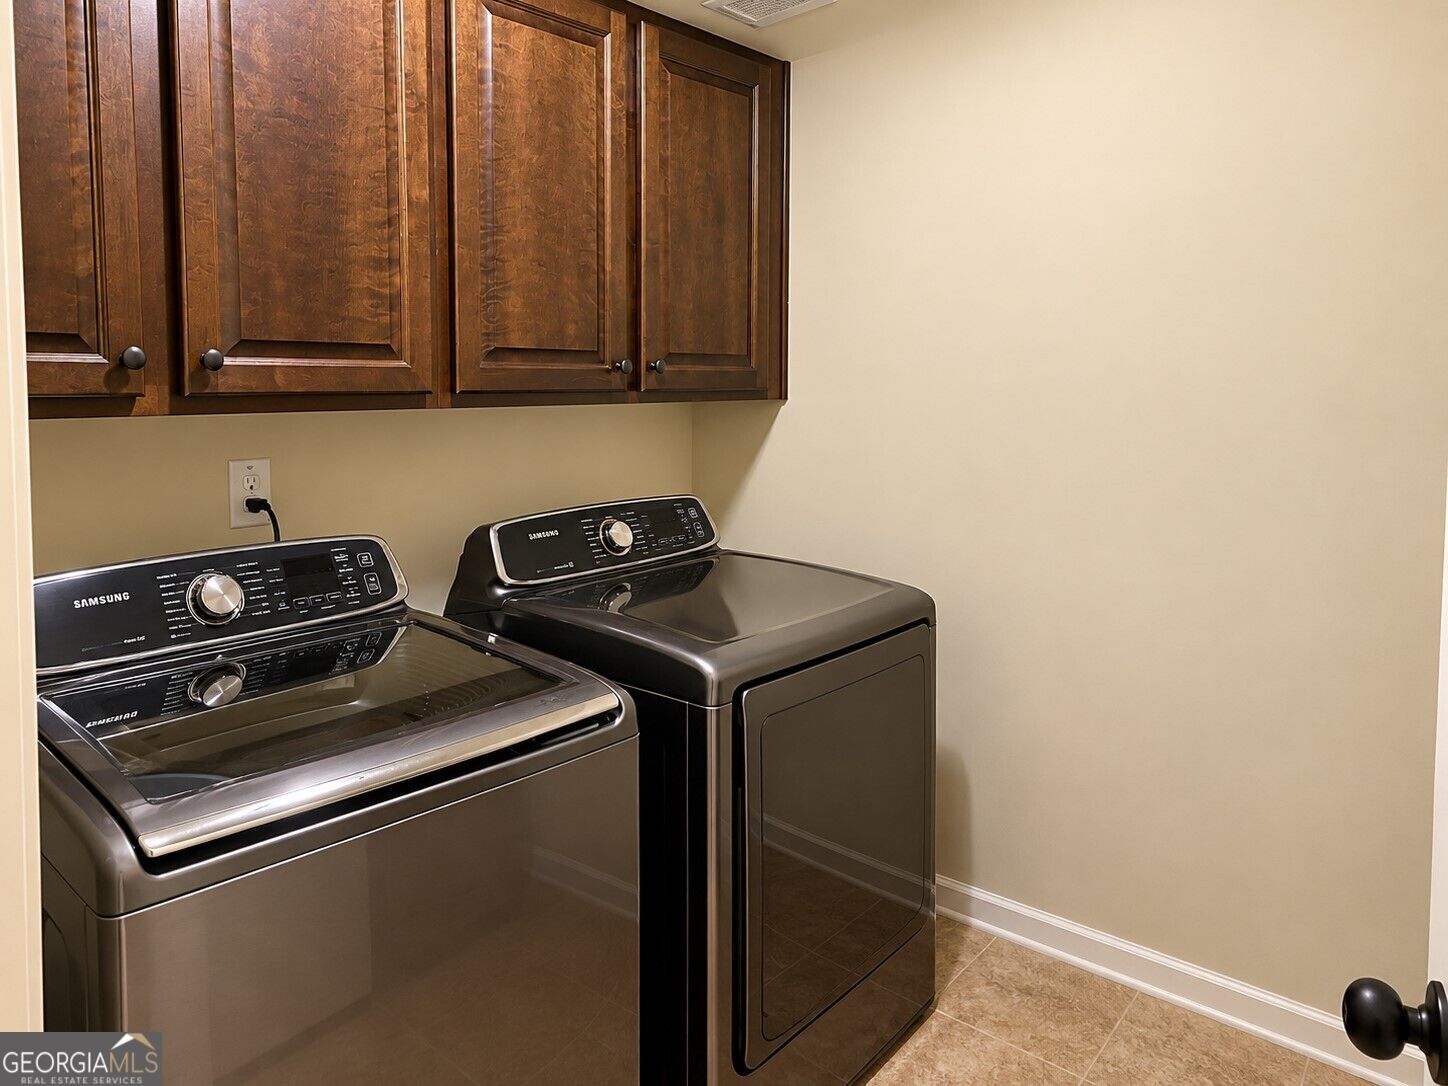
| Laundry Features | Upper Level |
Exterior
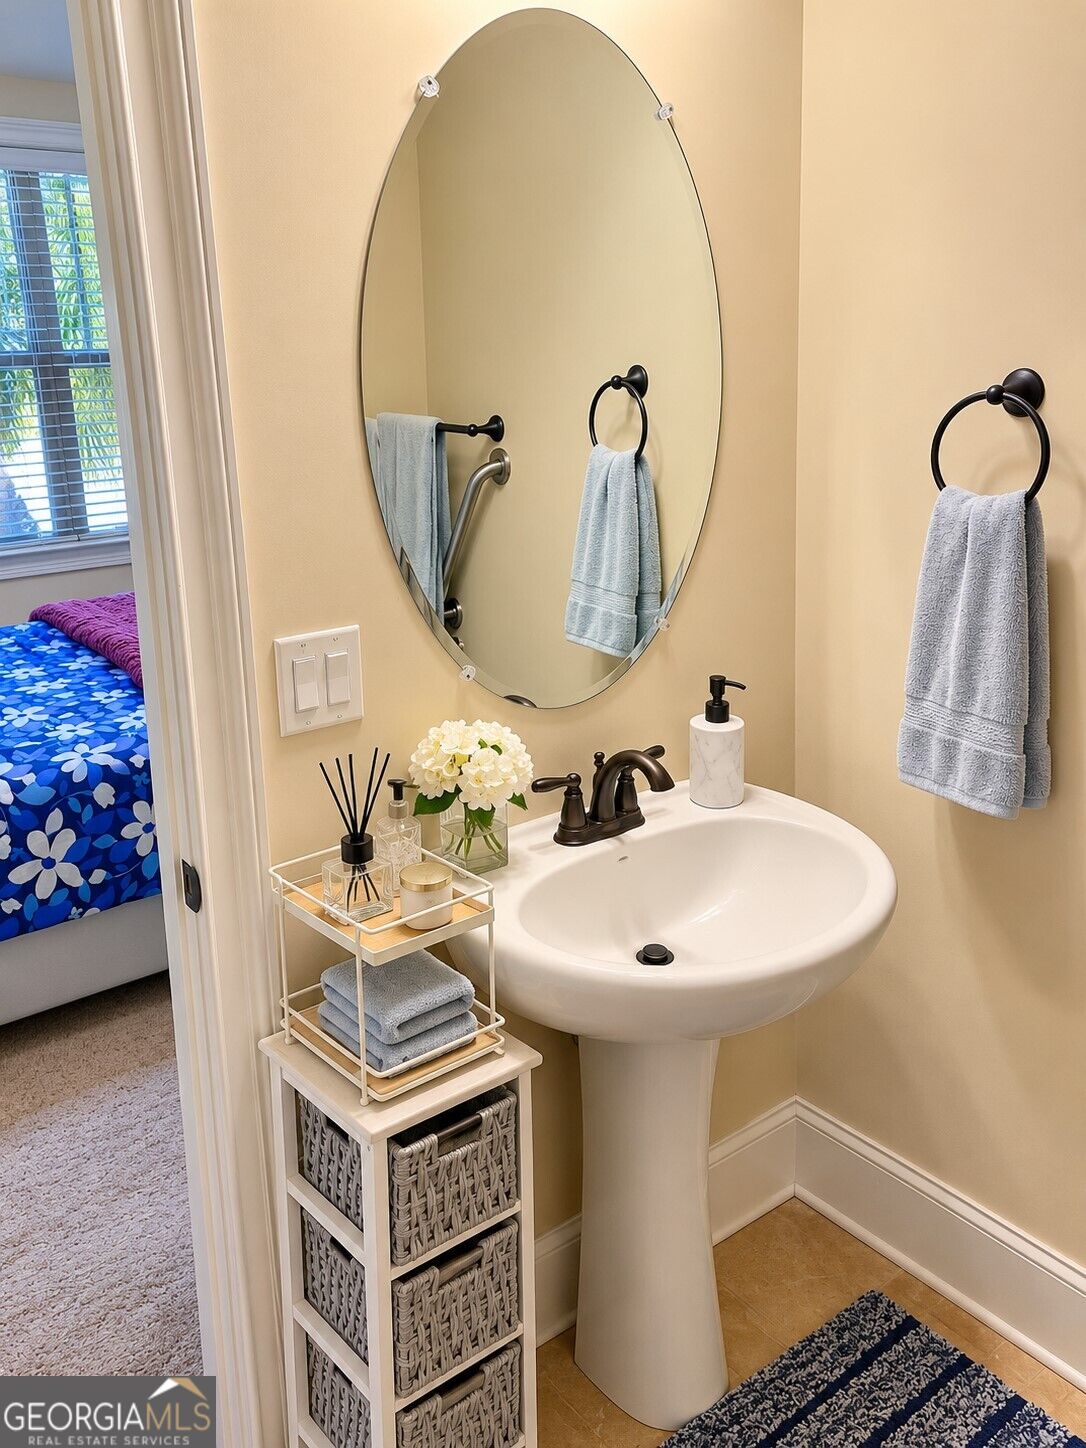
| Accessibility Features | Accessible Full Bath, Accessible Kitchen |
|---|---|
| Exterior Features | Other |
| Lot Features | Level, Other |
| Construction Materials | Other |
| Roof | Other |
| Patio And Porch Features | Deck, Patio |
| Security Features | Smoke Detector(s) |
Parking
| Attached Garage Yes / No | No |
|---|---|
| Garage Yes / No | Yes |
| Parking Features | Garage, Carport, Garage Door Opener |
Utilities
| Utilities | Cable Available, Electricity Available, Natural Gas Available, Other, Sewer Available, Underground Utilities, Water Available |
|---|---|
| Sewer | Public Sewer |
Taxes
| Tax Annual Amount | 11950 |
|---|---|
| Tax Year | 2025 |
Location
| Community Features | Clubhouse, Fitness Center, Gated, Golf, Lake, Park, Pool, Street Lights |
|---|
Area Information
| State | GA |
|---|---|
| County | Henry |
| City | Hampton |
| Zip Code | 30228 |
| Area | Henry |
| Community Name | Crystal Lake G&Cc |
| School District | Dutchtown |
| Elementary School | Dutchtown |
| High School | Dutchtown |
| Listing VS Median (in Crystal Lake G&Cc) | |
Price: $1,100,000 low | high Med: $879,950 sqft: 4,979 low | high Med: 4,941 $ / sqft: $221 low | high Med: $178 On site: 15 low | high Med: 17.5 | |
Market Activity 30228
Request a showing
Request a showing
Contact
Learn More About This Property

Alicia Appling
Coldwell Banker Upchurch Realty
Smart Home Certified, Accredited Buyer Representative, Senior Real Estate Specialist, Certified Residential Specialist, Certified Relocation Residential Specialist, Certified Luxury Home Marketing Specialist, Graduate, REALTOR Institute (706) 202-5033alicia@aliciaappling.com| State | GA |
|---|---|
| County | Henry |
| City | Hampton |
| Zip Code | 30228 |
| Area | Henry |
| Community Name | Crystal Lake G&Cc |
| School District | Dutchtown |
| Elementary School | Dutchtown |
| High School | Dutchtown |
| Listing VS Median (in Crystal Lake G&Cc) | |
Price: $1,100,000 low | high Med: $879,950 sqft: 4,979 low | high Med: 4,941 $ / sqft: $221 low | high Med: $178 On site: 15 low | high Med: 17.5 | |
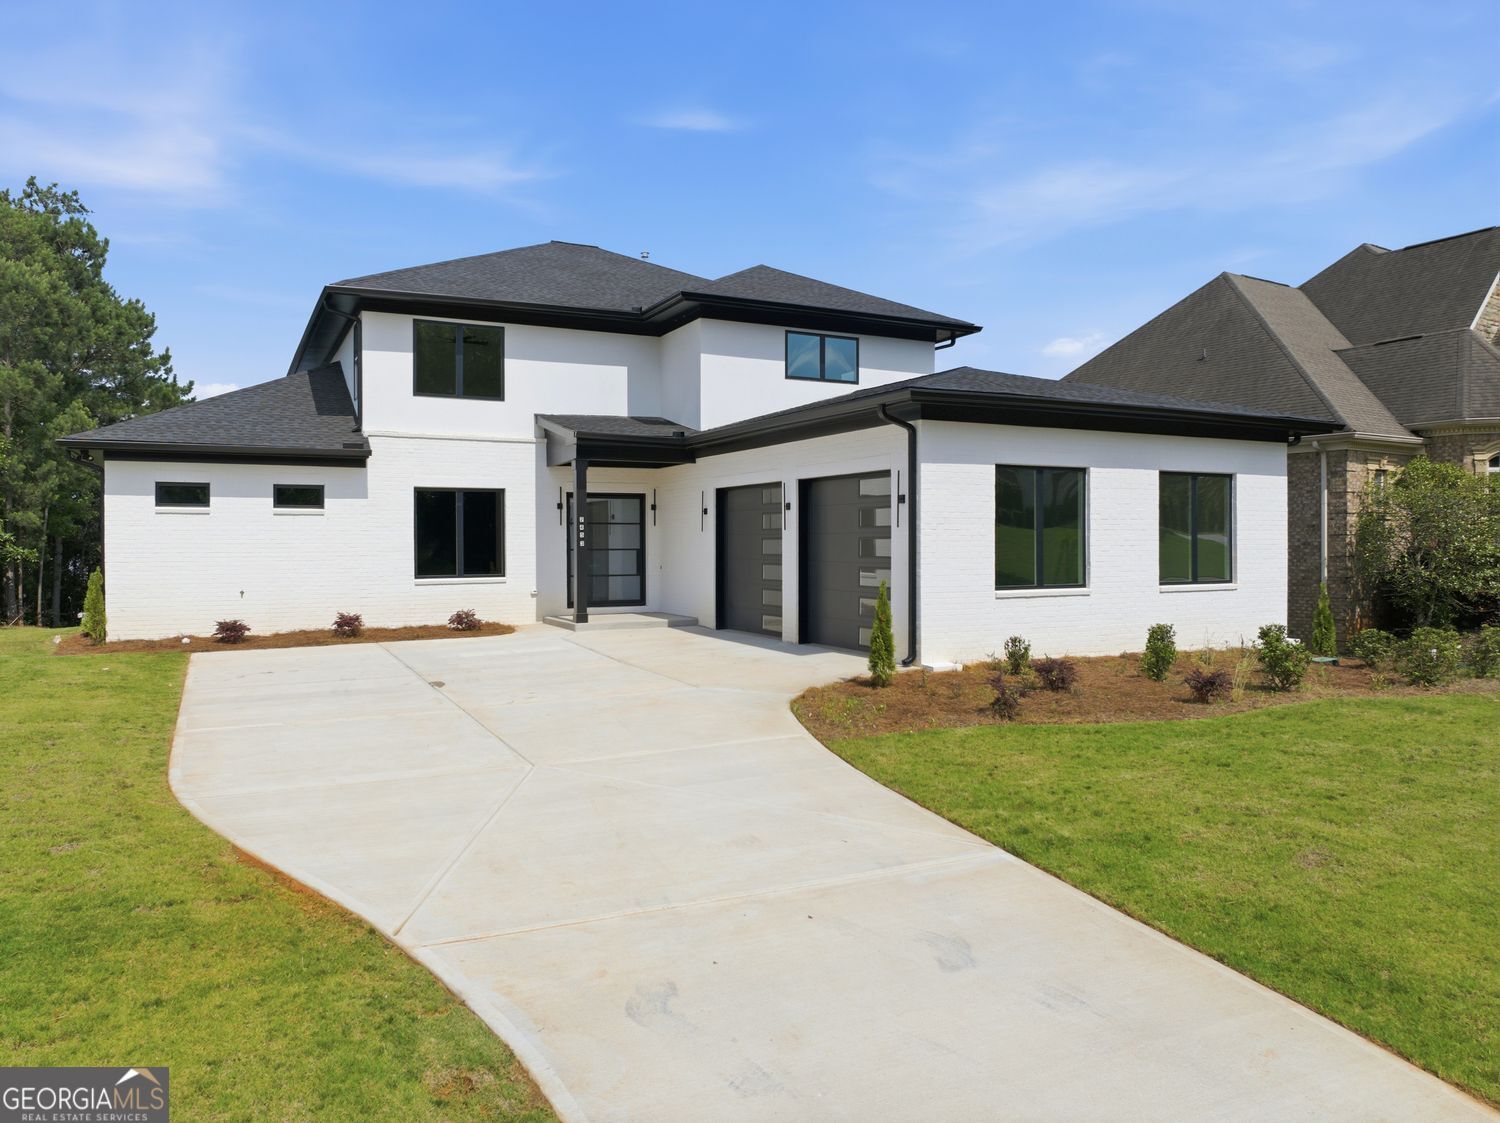 | $1,100,0002453 Lake Erma DriveHampton, GA 30228 |