

Description
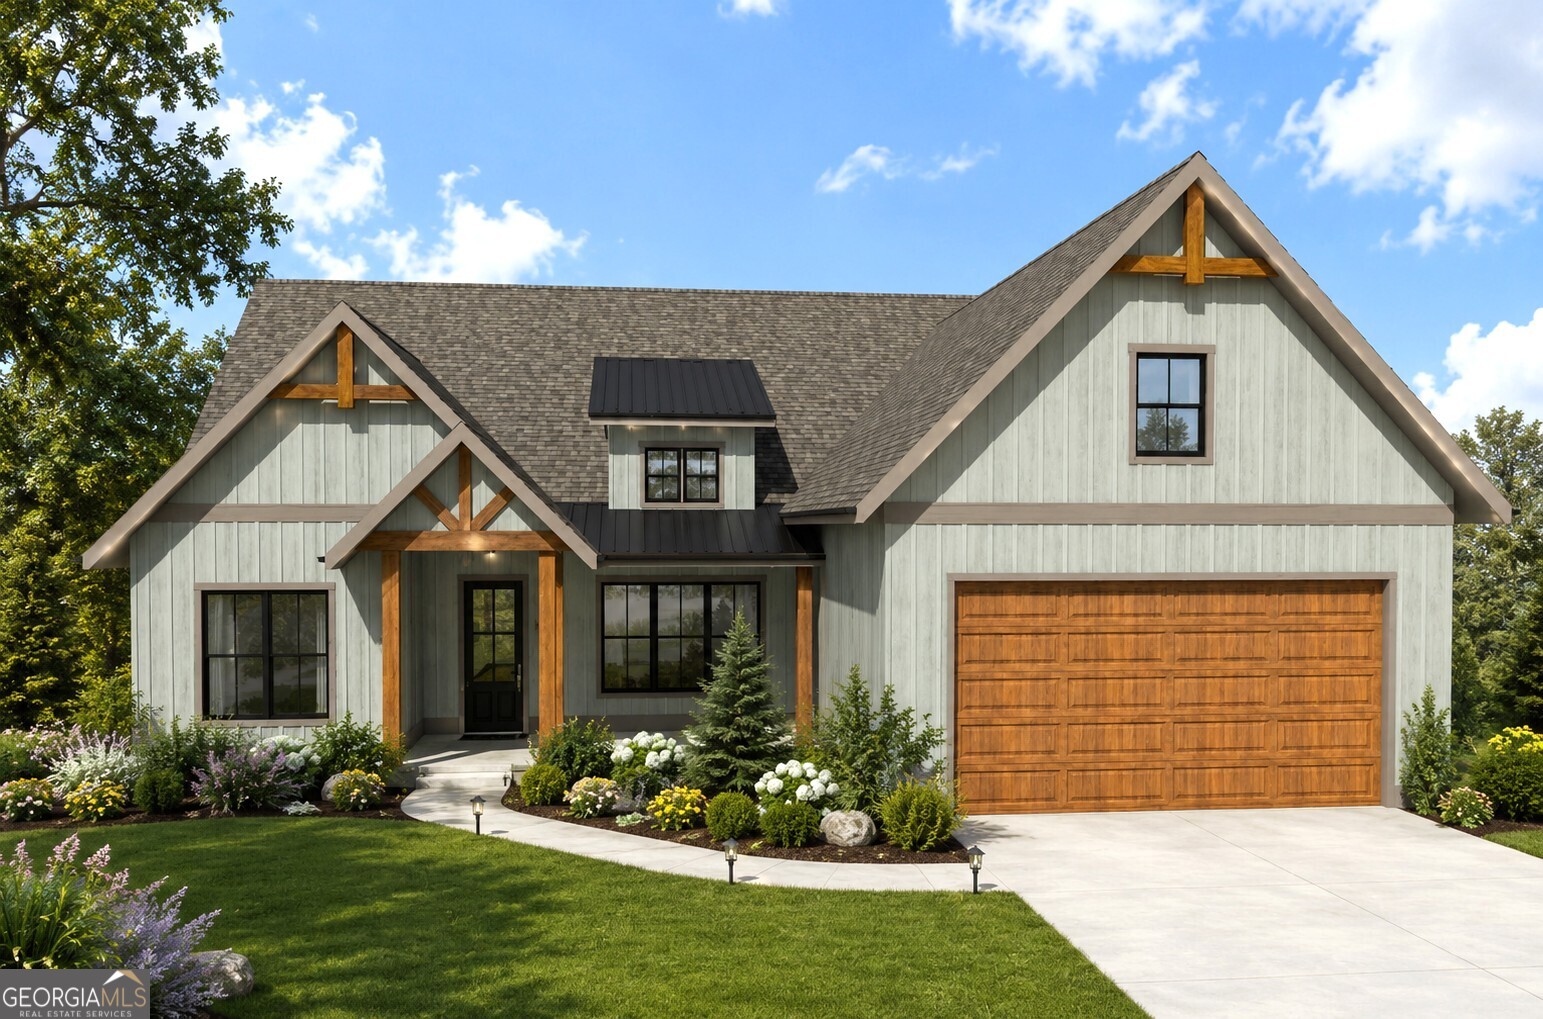
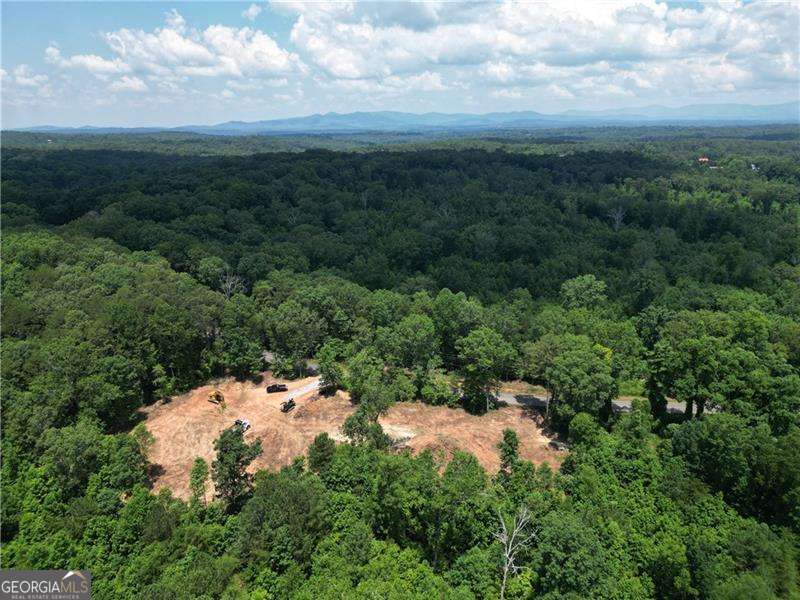
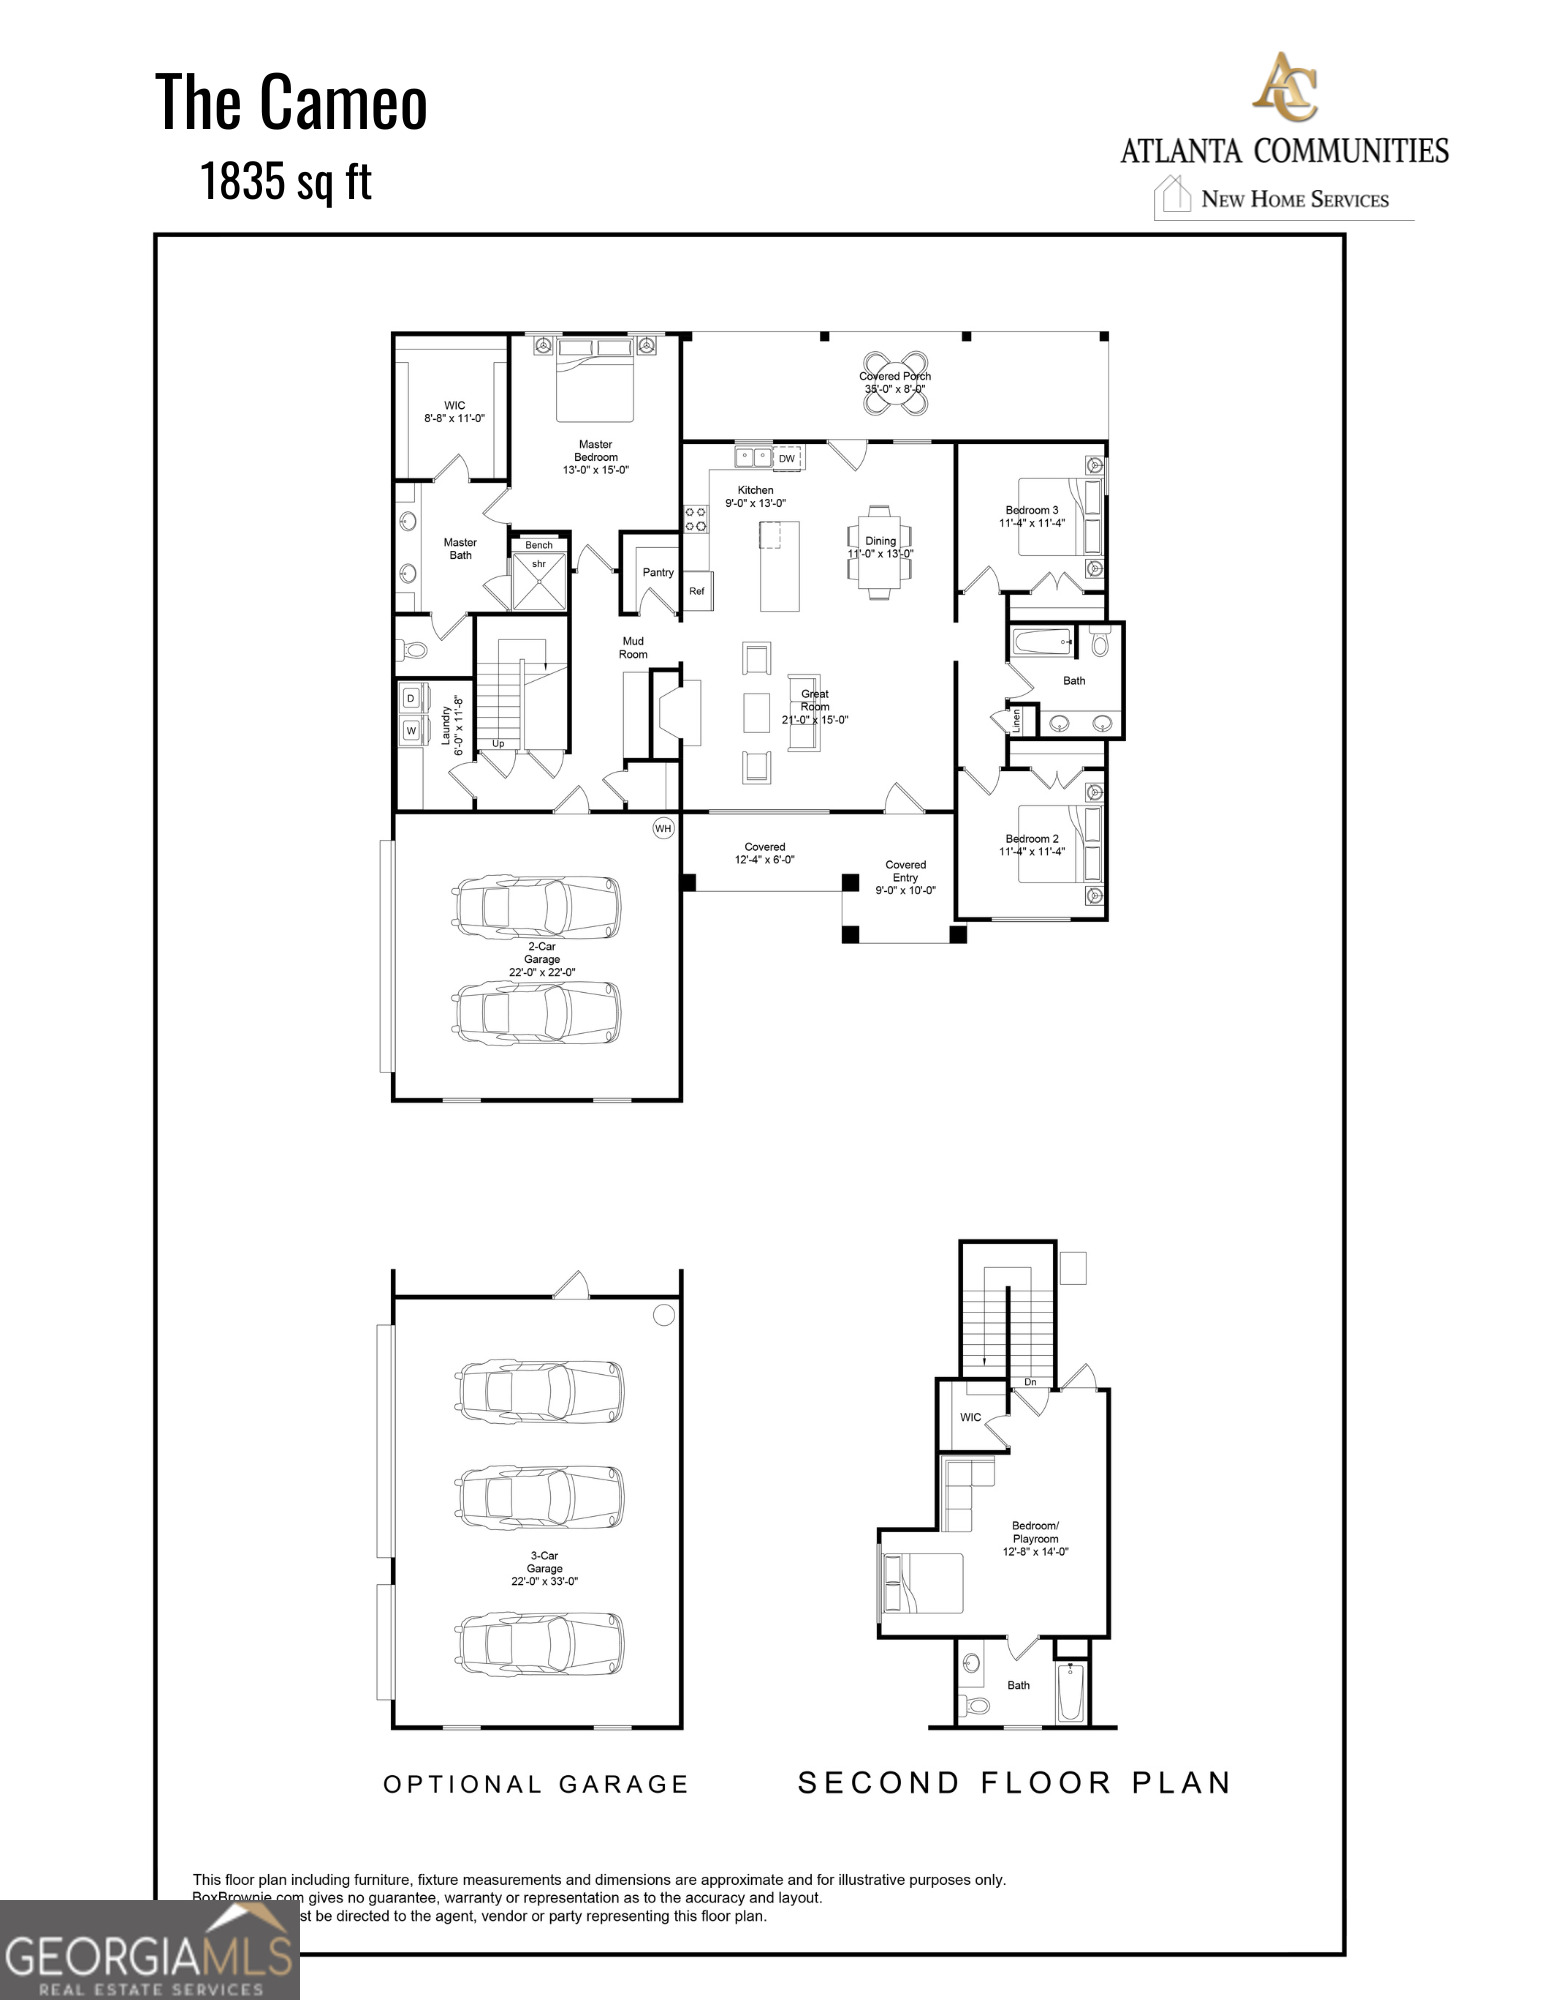
Barnes Estates by Mardon Construction - To-Be-Built Semi-Custom home in Beautiful Ellijay, on a 1-Acre lot with Private Wooded Views. This Gorgeous Farmhouse-Style or Craftsman Style (you choose) Ranch Home will Feature: Three Bedrooms and Two Baths on the Main Level. Plus a 4th Bedroom & Bath Upstairs. Welcome Friends & Family with this Inviting Space which is Perfect for Entertaining! The Gourmet Kitchen is a Stunning Focal Point, complete with a Large Island, 42" Upper Cabinets with Crown Molding, Quartz Countertops, a Farmhouse Sink, and Stainless Appliances. The Spacious Master Suite includes an Ensuite Bath with Double Sinks, and Large Shower with Frameless Shower Door. Luxurious Laminate Flooring flows throughout the Main Level. Step out onto your Beautiful, Covered Porch and Enjoy Serene, Wooded Views! Buyers still have time to make their Own Selections! In Addition, Buyer can switch to one of our other floor plans! The Braeburn Model is 2,135 sq ft starting at $625,000 or The Ambrosia Model 2,010 sq ft starting at $600,000 (additional bedroom & bath can be added to upstairs on both models)! Nestled in the foothills of the Chattahoochee National Forest at the base of the Appalachian Mountains, this location is surrounded by natural beauty yet close to Ellijay's quaint city life, multiple wineries, nearby lakes, hiking trails, restaurants, and shopping. Choose from three floor plans! ***Please note this home is to-be-built and estimated closing date December 2026. The Listing Price is the Base Price of the Home and is Subject to Change as Upgrades are added.***
Details
| MLS # | 10739895 |
|---|---|
| Listing Type | For Sale |
| Style | House |
| Sub-Type | Resale |
| Status | Active |
| Year | 2026 |
| Days On Site | 181 |
| Listing Provided By | Atlanta Communities | Linda Cedeno |
Features
| Bed(s) | 4 |
|---|---|
| Bath(s) | 3 Total |
| SQ Feet | 2,305 |
| Story(s) | 1 |
| Acreage | 1.02 |
Interior
| Appliances | Dishwasher, Electric Water Heater, Microwave |
|---|---|
| Interior Features | Master On Main Level, Split Bedroom Plan |
| Cooling | Ceiling Fan(s), Central Air |
| Cooling Yes / No | Yes |
| Heating | Central |
| Heating Yes / No | Yes |
| Fireplace Yes / No | Yes |
| Fireplaces Total | 1 |
| Fireplace Features | Family Room |
| Window Features | Double Pane Windows |
| Room Kitchen Features | Breakfast Bar, Kitchen Island, Solid Surface Counters, Walk-in Pantry |
| Laundry Features | Other |
Exterior
| Lot Features | Other |
|---|---|
| Construction Materials | Other |
| Roof | Other |
| Foundation Details | Slab |
| Security Features | Carbon Monoxide Detector(s) |
Parking
| Attached Garage Yes / No | No |
|---|---|
| Garage Yes / No | Yes |
| Parking Features | Garage |
Utilities
| Utilities | Cable Available, Electricity Available, Phone Available, Water Available |
|---|---|
| Sewer | Septic Tank |
| Electric | 220 Volts |
Taxes
| Tax Annual Amount | 0 |
|---|---|
| Tax Year | 2026 |
Location
| Community Features | None |
|---|
Area Information
| State | GA |
|---|---|
| County | Gilmer |
| City | Ellijay |
| Zip Code | 30540 |
| Area | Gilmer |
| Community Name | Barnes Estates Cameo Model |
| School District | Gilmer |
| Elementary School | Clear Creek |
| High School | Gilmer |
| Listing VS Median (in Barnes Estates Cameo Model) | |
Price: $617,500 low | high Med: $617,500 sqft: 2,305 low | high Med: 2,305 $ / sqft: $268 low | high Med: $268 On site: 181 low | high Med: 181 | |
Market Activity 30540
Request a showing
Request a showing
Contact
Learn More About This Property

Alicia Appling
Coldwell Banker Upchurch Realty
Smart Home Certified, Accredited Buyer Representative, Senior Real Estate Specialist, Certified Residential Specialist, Certified Relocation Residential Specialist, Certified Luxury Home Marketing Specialist, Graduate, REALTOR Institute (706) 202-5033alicia@aliciaappling.com| State | GA |
|---|---|
| County | Gilmer |
| City | Ellijay |
| Zip Code | 30540 |
| Area | Gilmer |
| Community Name | Barnes Estates Cameo Model |
| School District | Gilmer |
| Elementary School | Clear Creek |
| High School | Gilmer |
| Listing VS Median (in Barnes Estates Cameo Model) | |
Price: $617,500 low | high Med: $617,500 sqft: 2,305 low | high Med: 2,305 $ / sqft: $268 low | high Med: $268 On site: 181 low | high Med: 181 | |