
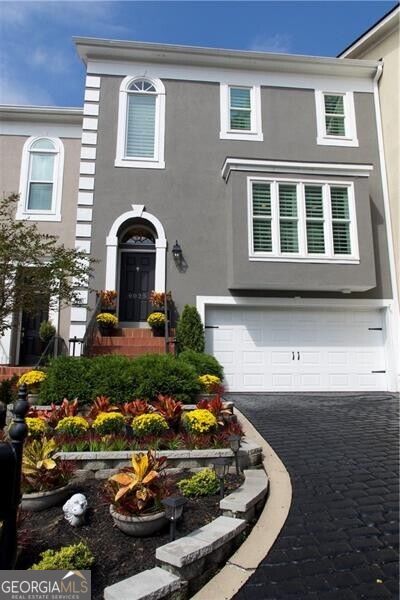
9025 Niblic Drive,Alpharetta, GA 30022
Alpharetta, GA 30022

Description
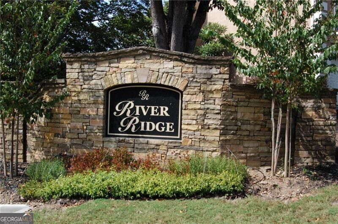
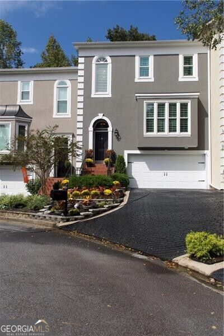
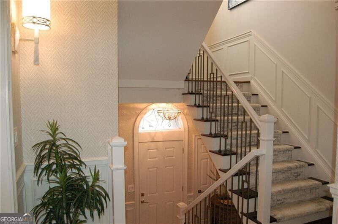
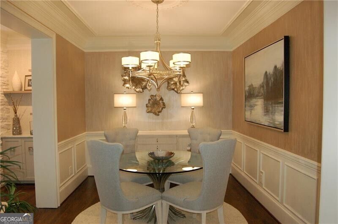
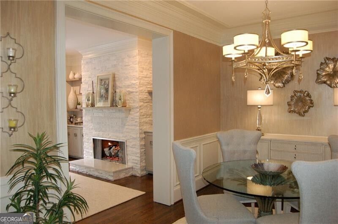
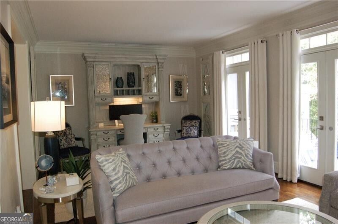
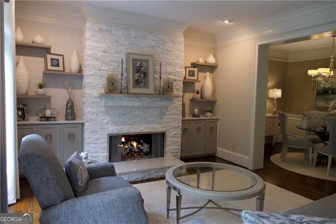
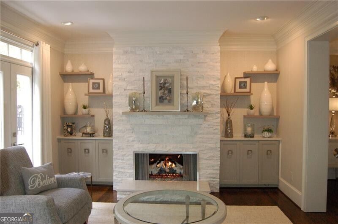
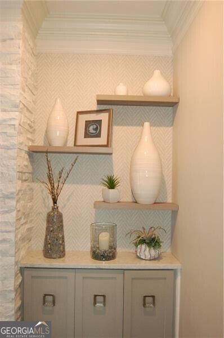
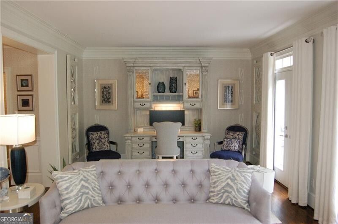
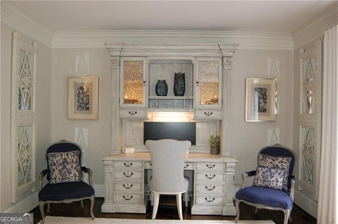
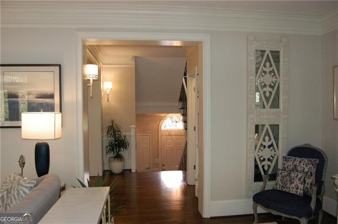
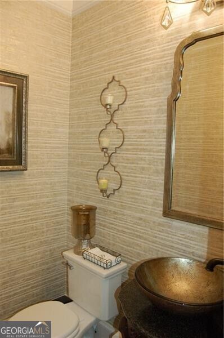
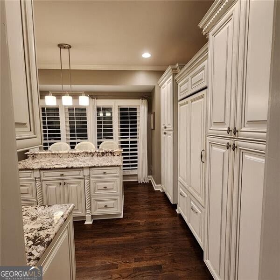
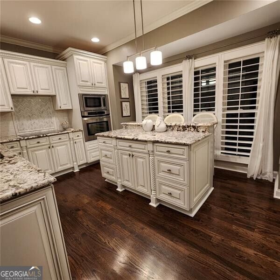
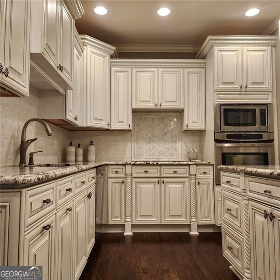
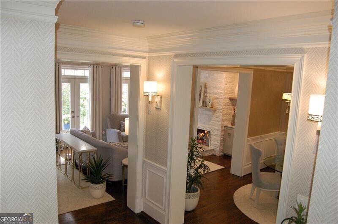
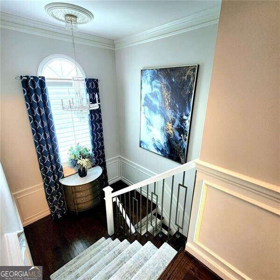
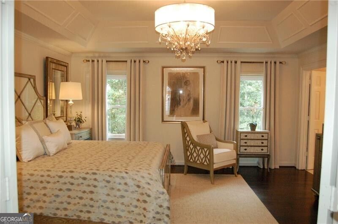
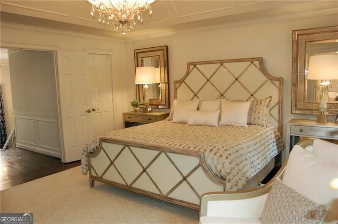
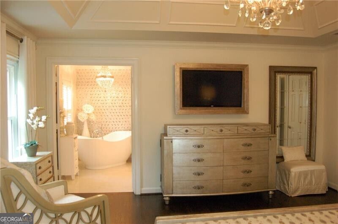
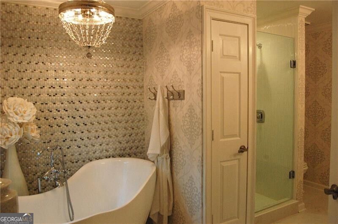
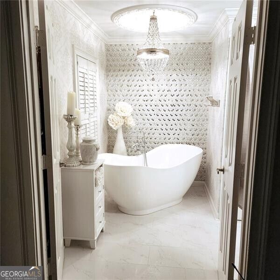
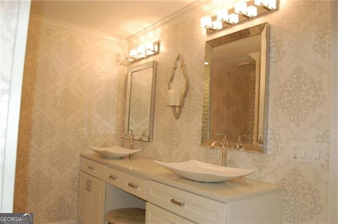
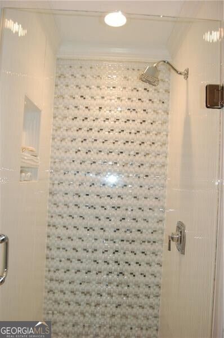
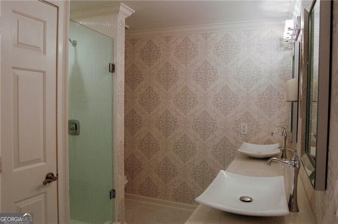
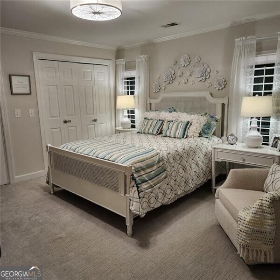
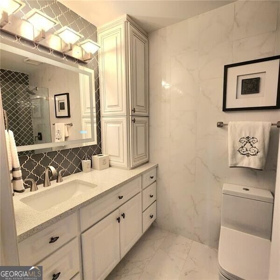
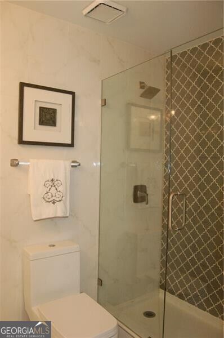
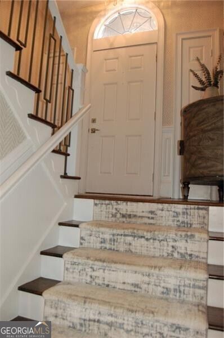
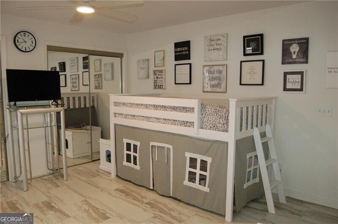
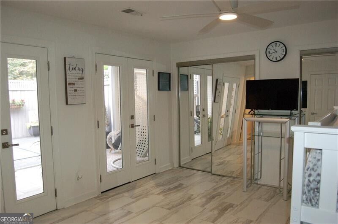
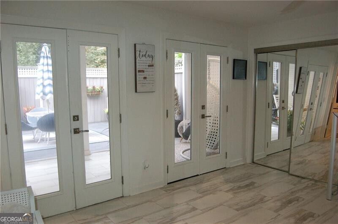
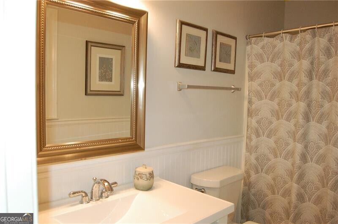
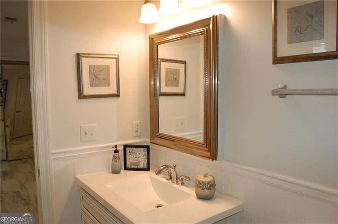
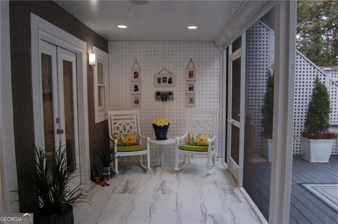
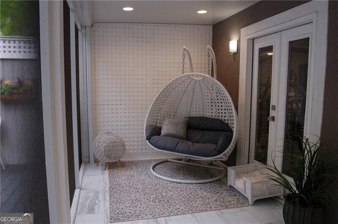
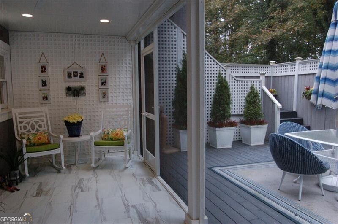
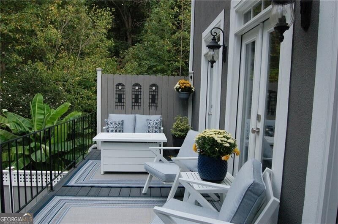
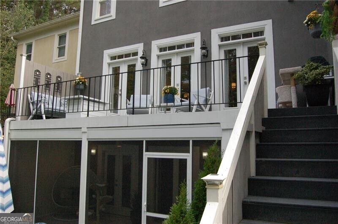
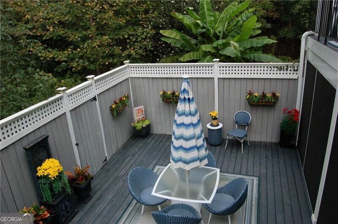
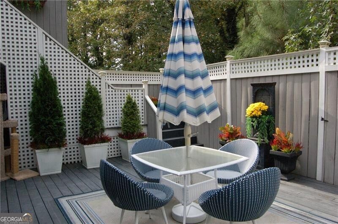
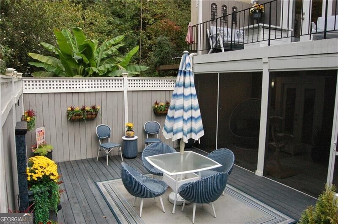
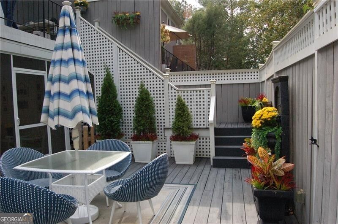
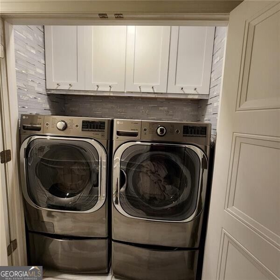
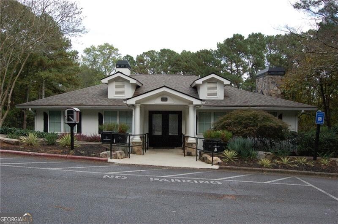
WOW-this one has it all! Discover a hidden gem and natural beauty in one of the most desirable locations: Johns Creek, River Ridge Community. Upon arrival, you will be enchanted by the cul-de-sac setting which provides seasonal and golf views, an inviting cobblestone driveway and a serene atmosphere. This meticulously renovated home prioritizes quality and functionality. It features a NEW HVAC system, whole house filtration system, tankless water heater, and NEW Pella tilt in windows. Veiled in peaceful seclusion, the move-in ready, 3-bedroom, 3.5 bathroom split-bedroom ensuite floor plan offers a true sanctuary lifestyle. Step inside to be captivated by designer features that include a welcoming foyer, fireside living room with open shelving and gas logs, gorgeous hardwood flooring, custom & modern 4-inch shutters, custom millwork, large windows that fill every room with natural sunlight and treetop canopies that provide enchanting views. Equally inviting and designed for effortless indoor/outdoor living and entertaining, the main level and lower level is anchored and framed by three sets of French doors that open to an incredible backyard retreat. Step outside to enjoy 800 sq.ft. of entertaining space including an upper deck, lower deck, and a private screened lanai off the lower level bedroom. The classic and modern kitchen is a culinary dream featuring granite countertops, sleek convection cooktop, Sub Zero refrigerator, custom white cabinetry with pullout storage shelves, stainless steel appliances, hidden TV cabinet, an island with seating, designer lighting and concealed trash bins and dedicated recycling compartment adjacent to a lovely dining room. Upstairs, step into your oversized, luxurious primary retreat with a true, spa quality bathroom boasting a separate soaking tub, dual vanities and separate shower with frameless shower door, tray ceiling, and his/her closets. Additionally, another ensuite bedroom with modern finished is located upstairs. The finished terrace level provides private space with an additional ensuite bedroom/office that offers ample and abundant natural light. Adjacent laundry room boasts new top-rated front load washer and dryer on pedestals. Neighborhood amenities offer a clubhouse, pool and tennis/pickleball courts, access to nearby walking trails, and proximity to Rivermont Golf course. Designer finishes throughout create a luxurious feel you must see to believe. This meticulously crafted residence delivers sophisticated style, exceptional functionality, and resort inspired outdoor living in one of Johns Creek most coveted communities. Surrounded by nearby shops, restaurants, and entertainment options, the home and location offer an ideal combination of luxury, privacy and convenience. This is a PEACEFUL PARADISE that lives like a single family home yet offers a "lock and leave" residence. Move in and instantly enjoy the picturesque neighborhood, lifestyle convenience, craftmanship and PRIME LOCATION. Truly, a rare gem that checks every box - a PERFECT 10!
Details
| MLS # | 10871324 |
|---|---|
| Listing Type | For Sale |
| Style | Town House |
| HOA Dues | $2,184 |
| Sub-Type | Resale |
| Status | Active |
| Year | 1988 |
| Days On Site | 11 |
| Listing Provided By | REMAX Around Atlanta | Denee M. Sizemore |
Features
| Bed(s) | 3 |
|---|---|
| Bath(s) | 4 Total |
| SQ Feet | 2,674 |
| Basement | Y |
| Acreage | 0.07 |
Interior
| Appliances | Dishwasher, Disposal, Electric Water Heater, Microwave, Refrigerator, Tankless Water Heater |
|---|---|
| Interior Features | In-Law Floorplan, Roommate Plan, Separate Shower, Soaking Tub, Tray Ceiling(s), Entrance Foyer, Walk-In Closet(s) |
| Cooling | Central Air, Dual, Electric, Zoned |
| Cooling Yes / No | Yes |
| Heating | Central, Natural Gas |
| Heating Yes / No | Yes |
| Fireplace Yes / No | Yes |
| Fireplaces Total | 1 |
| Fireplace Features | Gas Log |
| Window Features | Double Pane Windows |
| Room Kitchen Features | Breakfast Area, Breakfast Bar, Kitchen Island |
| Room Dining Room Features | Separate Room |
| Laundry Features | In Hall, Laundry Closet |
Exterior
| Exterior Features | Balcony |
|---|---|
| Lot Features | Cul-De-Sac |
| Construction Materials | Stucco |
| Roof | Other |
| Fencing | Back Yard, Fenced, Wood |
| Foundation Details | Slab |
| Patio And Porch Features | Deck, Patio, Screened |
| Security Features | Smoke Detector(s) |
Parking
| Attached Garage Yes / No | Yes |
|---|---|
| Garage Yes / No | Yes |
| Parking Features | Garage, Attached, Basement |
Utilities
| Utilities | Cable Available, Electricity Available, Natural Gas Available, Phone Available, Water Available |
|---|---|
| Sewer | Public Sewer |
Taxes
| Tax Annual Amount | 5075 |
|---|---|
| Tax Year | 2025 |
Location
| Community Features | Clubhouse, Park, Pool, Street Lights, Tennis Court(s), Walk To Schools, Near Shopping |
|---|
Area Information
| State | GA |
|---|---|
| County | Fulton |
| City | Alpharetta |
| Zip Code | 30022 |
| Area | Fulton |
| Community Name | River Ridge |
| School District | Centennial |
| Elementary School | Barnwell |
| High School | Centennial |
| Listing VS Median (in River Ridge) | |
Price: $544,000 low | high Med: $519,500 sqft: 2,674 low | high Med: 2,214 $ / sqft: $203 low | high Med: $243 On site: 11 low | high Med: 47.5 | |
Market Activity 30022
Request a showing
Request a showing
Contact
Learn More About This Property

Alicia Appling
Coldwell Banker Upchurch Realty
Smart Home Certified, Accredited Buyer Representative, Senior Real Estate Specialist, Certified Residential Specialist, Certified Relocation Residential Specialist, Certified Luxury Home Marketing Specialist, Graduate, REALTOR Institute (706) 202-5033alicia@aliciaappling.com| State | GA |
|---|---|
| County | Fulton |
| City | Alpharetta |
| Zip Code | 30022 |
| Area | Fulton |
| Community Name | River Ridge |
| School District | Centennial |
| Elementary School | Barnwell |
| High School | Centennial |
| Listing VS Median (in River Ridge) | |
Price: $544,000 low | high Med: $519,500 sqft: 2,674 low | high Med: 2,214 $ / sqft: $203 low | high Med: $243 On site: 11 low | high Med: 47.5 | |