9009 Highland Pass,Fairburn, GA 30213
Fairburn, GA 30213

Description
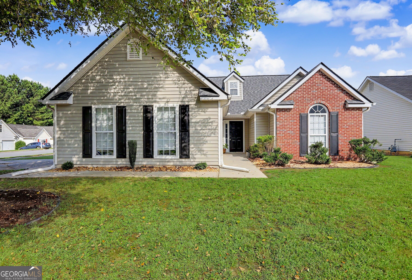
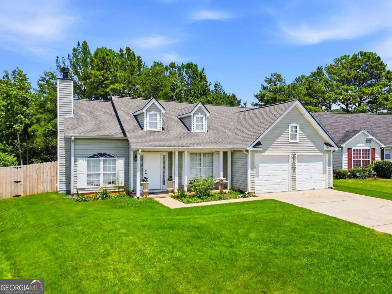
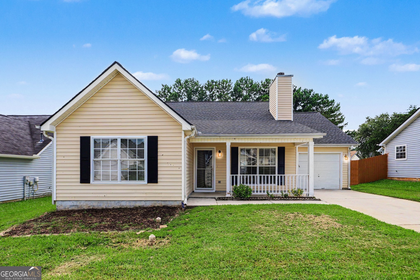
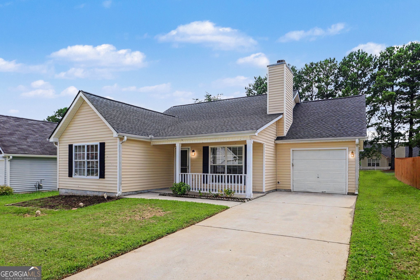
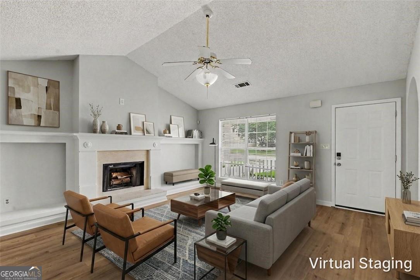
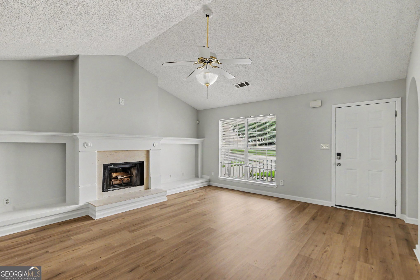
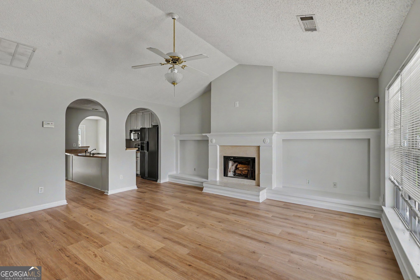
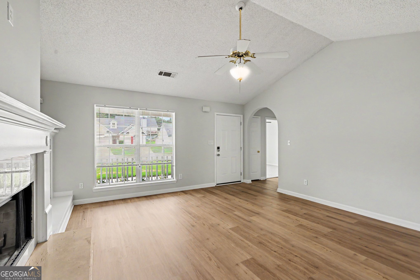
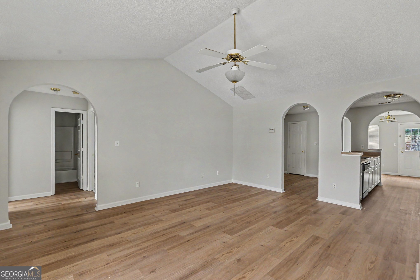
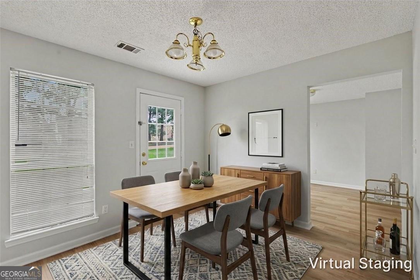
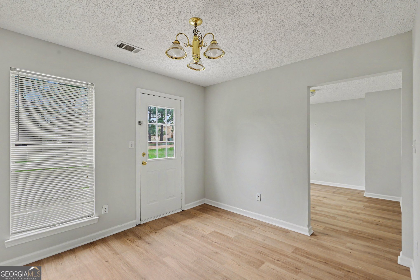
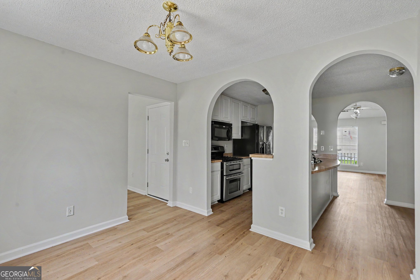
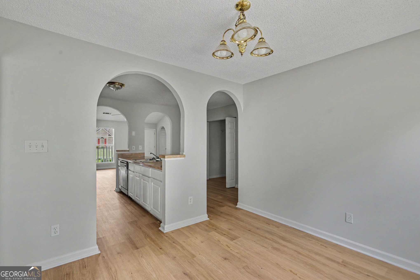
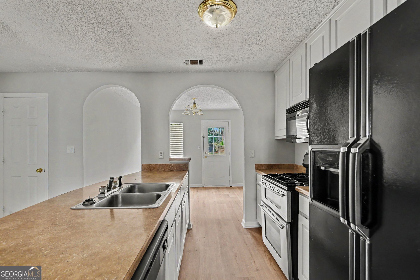
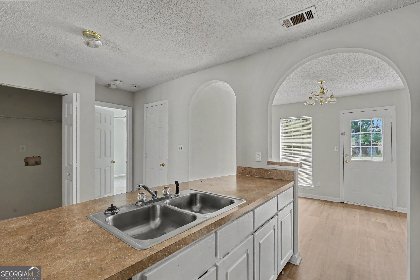
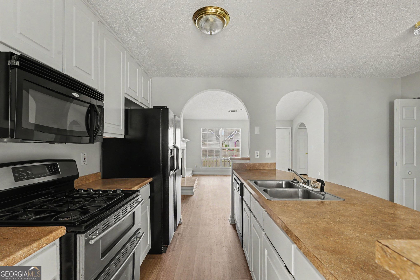
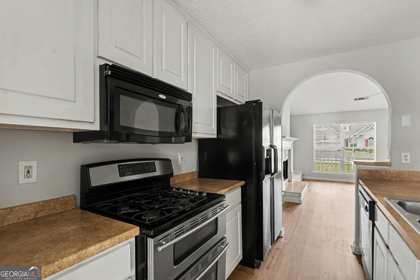
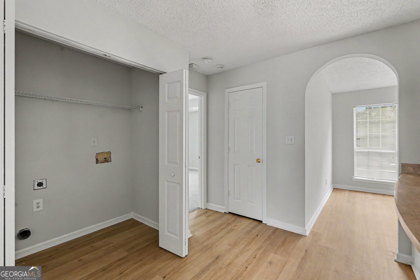
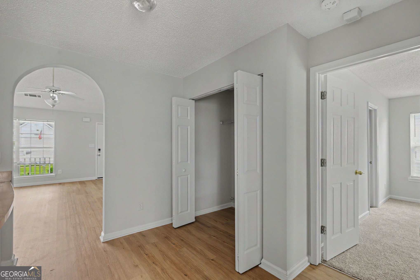
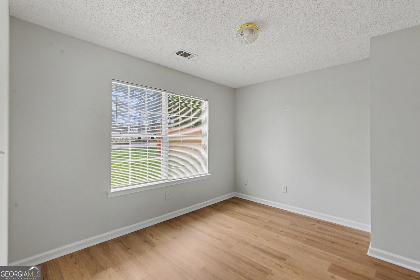
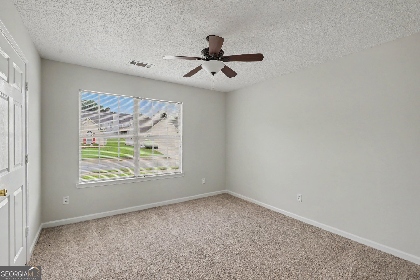
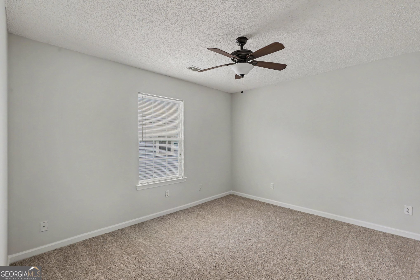
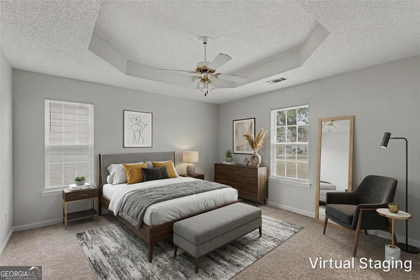
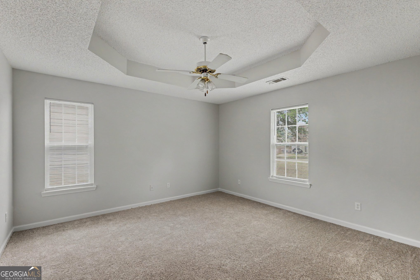
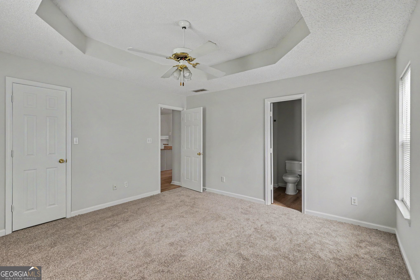
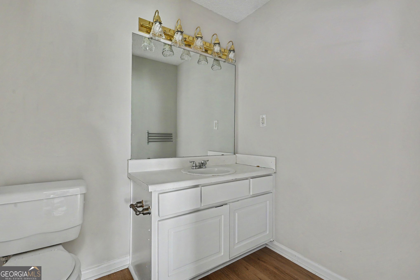
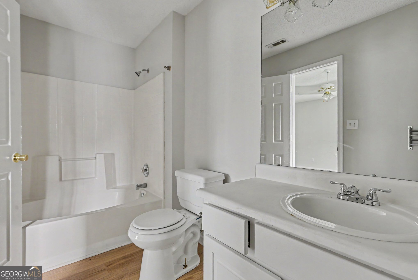
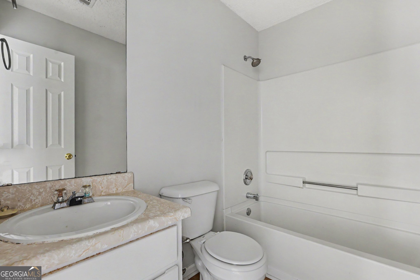
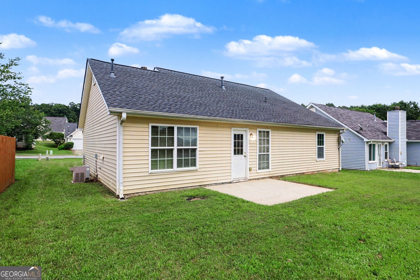
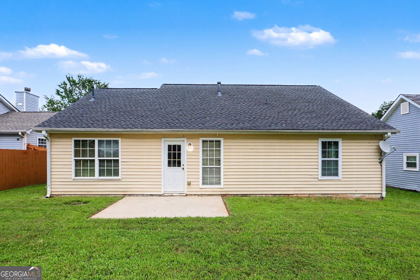
Welcome to Fairburn... where your next chapter begins! Pull up a chair... because this 3-bedroom, 2-bath ranch just might be the one you've been waiting for. Step inside to new luxury vinyl plank flooring, an abundance of natural light, and beautiful architectural archways that add charm and character throughout the home. The split-bedroom floor plan offers the perfect balance of privacy and functionality, while the factory-built fireplace creates a cozy gathering space for family and friends. The Primary Suite is tucked away from the secondary bedrooms and features a private en suite bathroom, creating your own peaceful retreat at the end of the day. A separate dining room is ready for holiday dinners and celebrations, and the bonus room gives you the flexibility for a home office, playroom, media room, or gym-the choice is yours. The hardest part? Deciding where to put your furniture... because you're going to want to move in. We left the lights on-schedule your private tour today!
Details
| MLS # | 10817422 |
|---|---|
| Listing Type | For Sale |
| Style | House |
| HOA Dues | $150 |
| Sub-Type | Resale |
| Status | Active |
| Year | 2001 |
| Days On Site | 82 |
| Listing Provided By | Mark Spain Real Estate | Mark Spain |
Features
| Bed(s) | 3 |
|---|---|
| Bath(s) | 2 Total |
| SQ Feet | 1,490 |
| Story(s) | 1 |
| Acreage | 0.14 |
| Water Front | Yes |
Interior
| Appliances | Dishwasher, Microwave, Refrigerator |
|---|---|
| Interior Features | High Ceilings, Master On Main Level, Split Bedroom Plan, Tray Ceiling(s), Vaulted Ceiling(s), Walk-In Closet(s) |
| Cooling | Ceiling Fan(s), Central Air |
| Cooling Yes / No | Yes |
| Heating | Central, Forced Air, Hot Water, Natural Gas |
| Heating Yes / No | Yes |
| Fireplace Yes / No | Yes |
| Fireplaces Total | 1 |
| Fireplace Features | Factory Built, Living Room |
| Window Features | Double Pane Windows, Window Treatments |
| Room Kitchen Features | Kitchen Island, Solid Surface Counters |
| Laundry Features | In Kitchen, Laundry Closet |
Exterior
| Lot Features | Level |
|---|---|
| Construction Materials | Vinyl Siding |
| Roof | Other |
| Foundation Details | Slab |
| Waterfront Features | No Dock Or Boathouse |
| Patio And Porch Features | Patio |
| Security Features | Carbon Monoxide Detector(s), Smoke Detector(s) |
Parking
| Attached Garage Yes / No | Yes |
|---|---|
| Garage Yes / No | Yes |
| Parking Features | Garage, Attached, Side/Rear Entrance |
Utilities
| Utilities | Electricity Available, High Speed Internet, Natural Gas Available, Sewer Available, Underground Utilities |
|---|---|
| Sewer | Public Sewer |
Taxes
| Tax Annual Amount | 1440 |
|---|---|
| Tax Year | 2025 |
Location
| Community Features | Sidewalks, Street Lights, Walk To Schools, Near Shopping |
|---|
Area Information
| State | GA |
|---|---|
| County | Fulton |
| City | Fairburn |
| Zip Code | 30213 |
| Area | Fulton |
| Community Name | Meadow Glen |
| School District | Creekside |
| Elementary School | E C West |
| High School | Creekside |
| Listing VS Median (in Meadow Glen) | |
Price: $250,000 low | high Med: $267,500 sqft: 1,490 low | high Med: 1,455 $ / sqft: $168 low | high Med: $184 On site: 82 low | high Med: 54 | |
Market Activity 30213
Request a showing
Request a showing
Contact
Learn More About This Property

Alicia Appling
Coldwell Banker Upchurch Realty
Smart Home Certified, Accredited Buyer Representative, Senior Real Estate Specialist, Certified Residential Specialist, Certified Relocation Residential Specialist, Certified Luxury Home Marketing Specialist, Graduate, REALTOR Institute (706) 202-5033alicia@aliciaappling.com| State | GA |
|---|---|
| County | Fulton |
| City | Fairburn |
| Zip Code | 30213 |
| Area | Fulton |
| Community Name | Meadow Glen |
| School District | Creekside |
| Elementary School | E C West |
| High School | Creekside |
| Listing VS Median (in Meadow Glen) | |
Price: $250,000 low | high Med: $267,500 sqft: 1,490 low | high Med: 1,455 $ / sqft: $168 low | high Med: $184 On site: 82 low | high Med: 54 | |