9000 Lexington Drive,Roswell, GA 30075
Roswell, GA 30075

Description
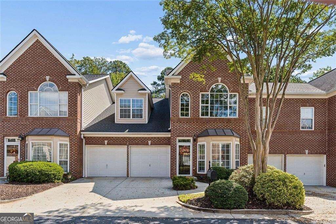
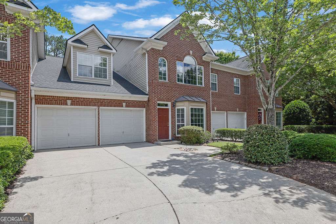
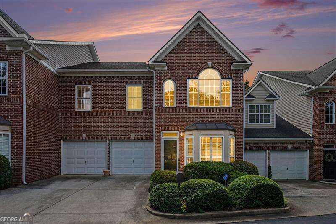
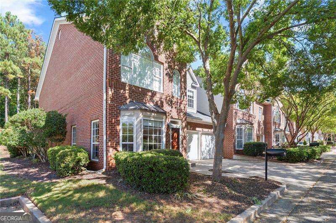
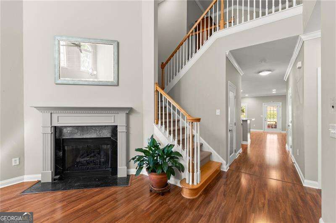
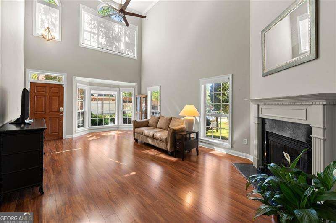
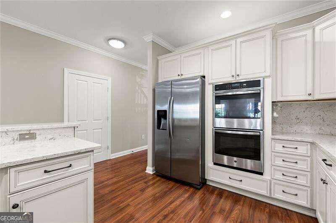
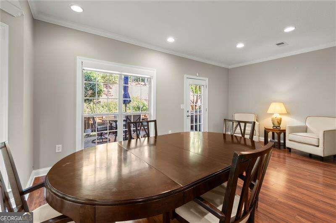
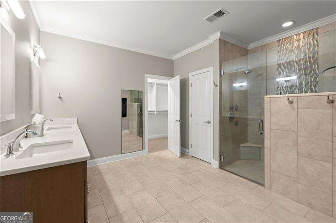
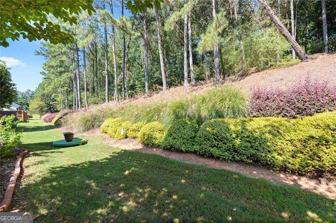
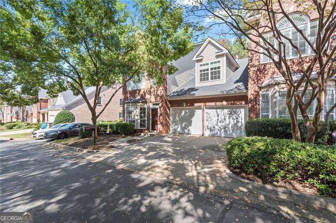
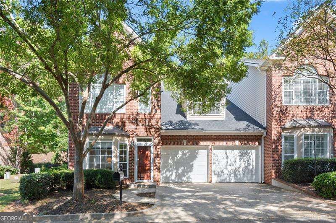
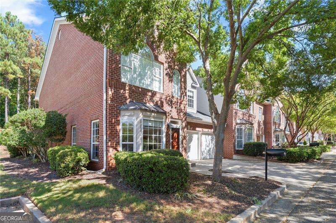
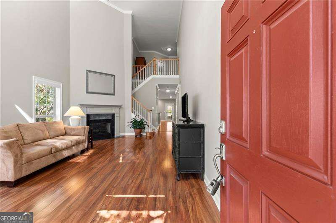
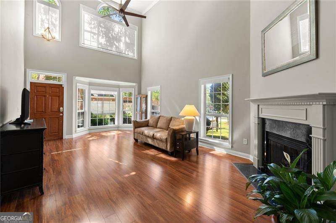
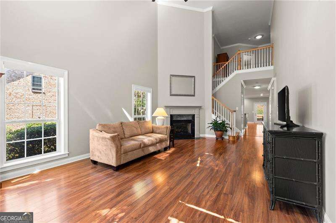
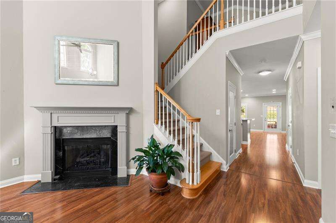
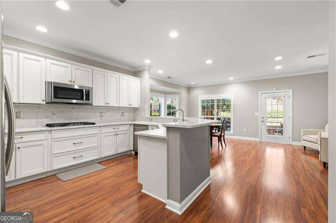
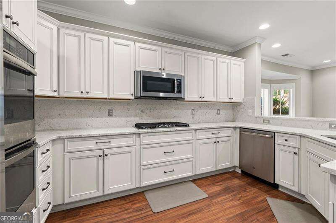
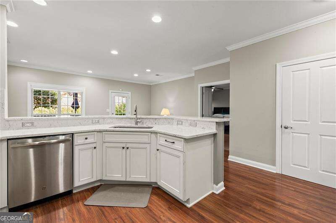
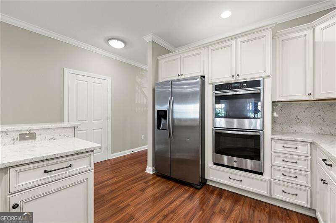
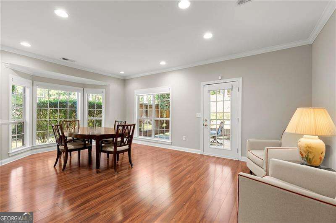
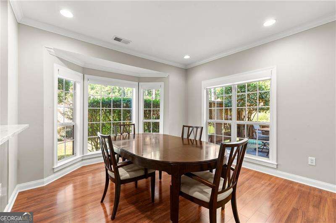
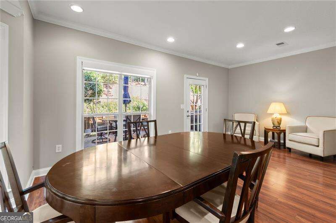
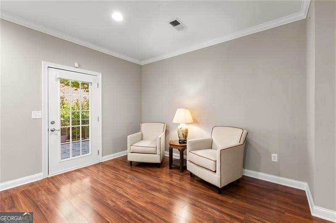
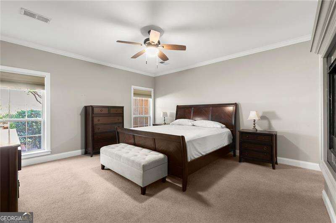
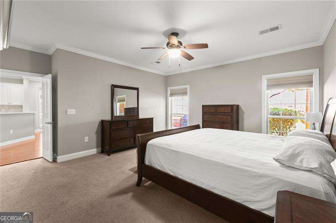
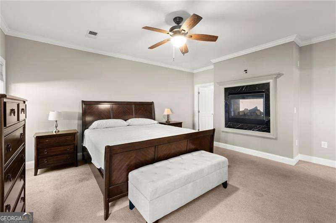
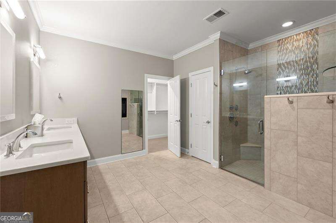
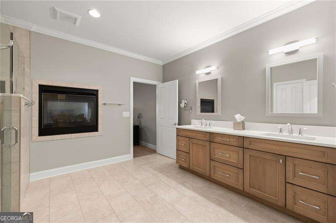
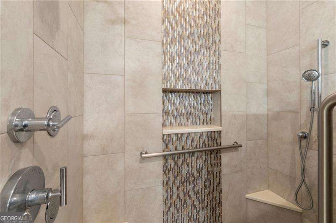
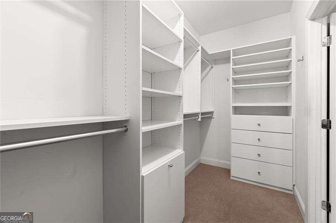
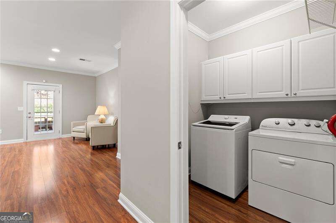
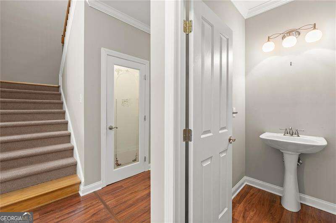
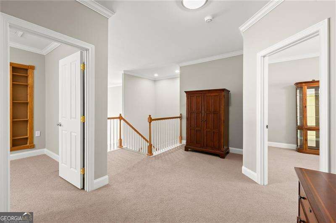
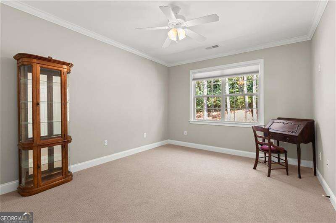
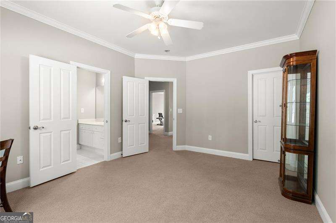
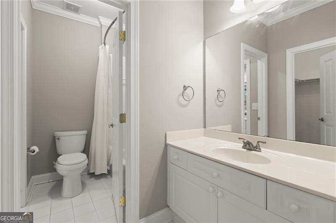
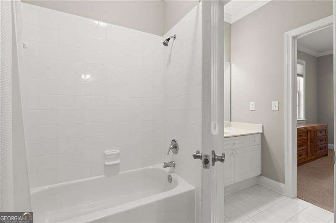
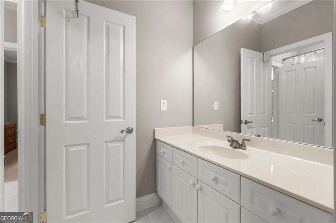
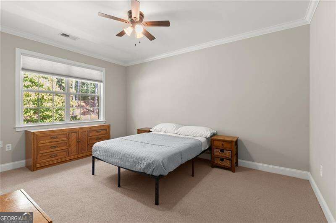
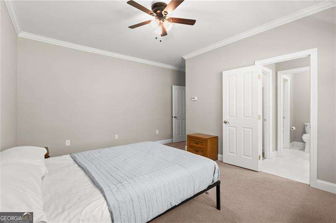
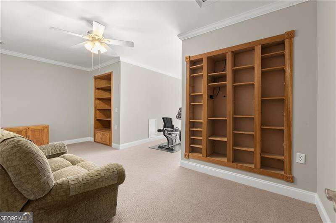
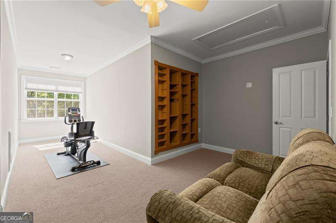
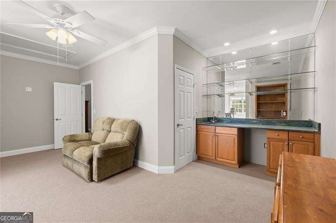
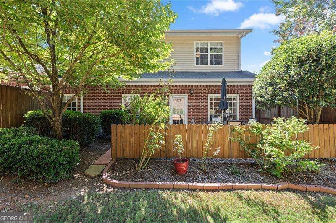
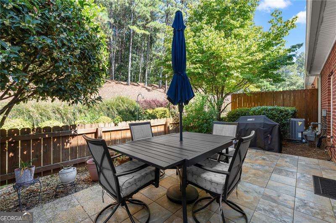
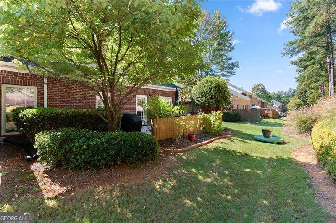
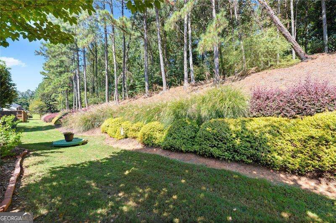
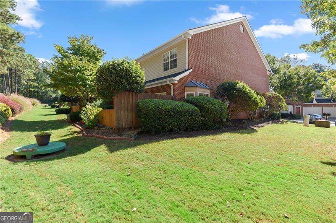
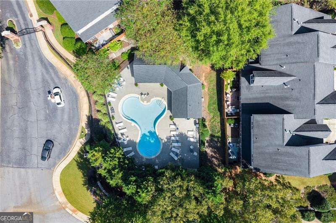
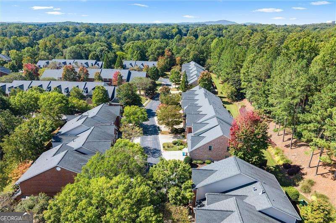
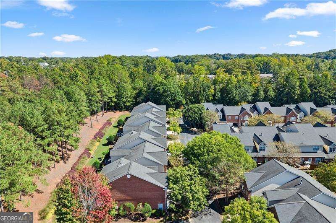
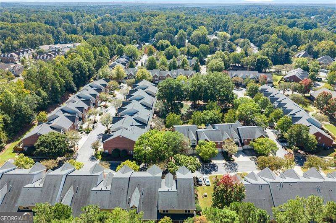
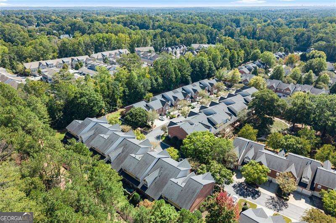
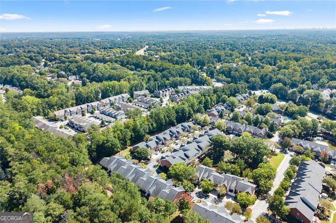
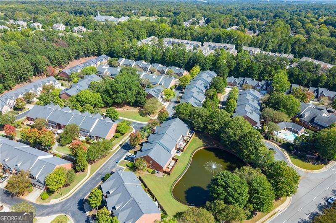
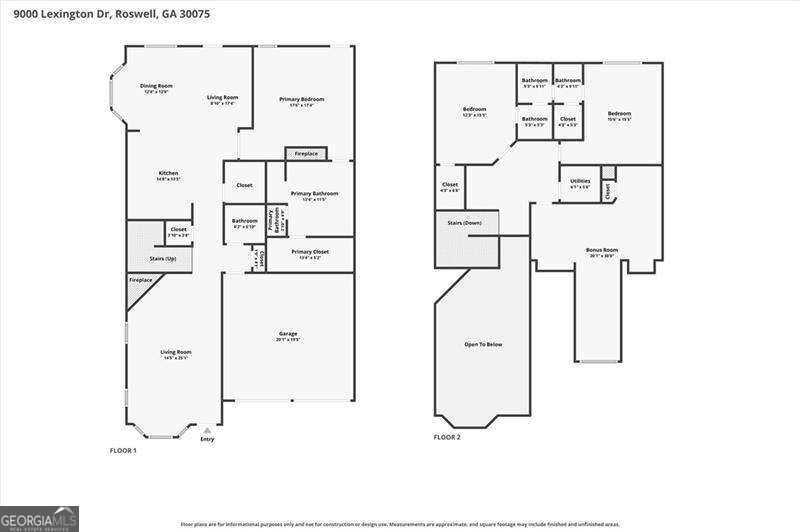
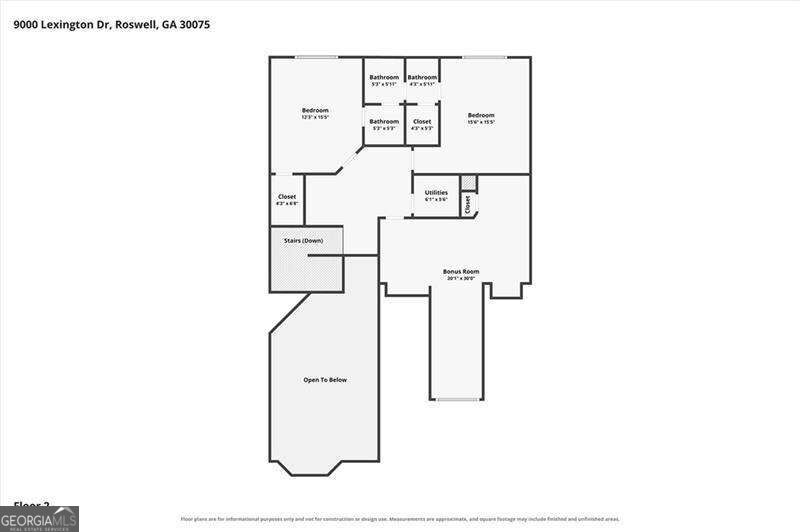
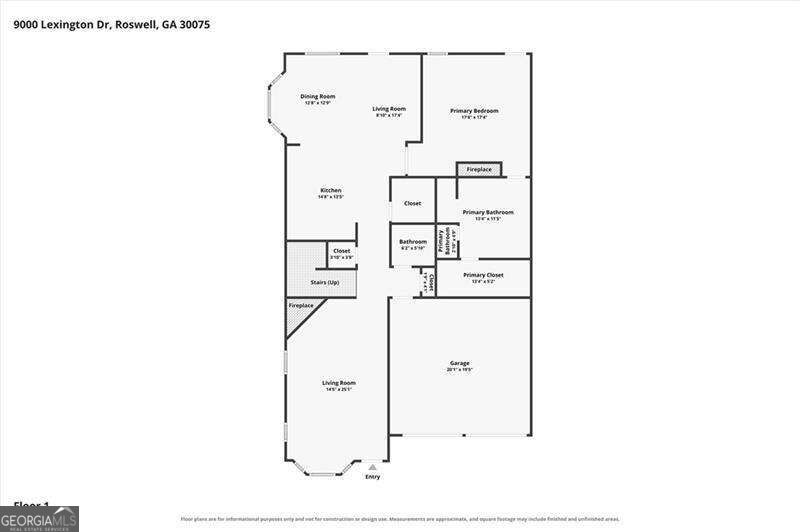
Set within the gated Sterling Crossville community, this beautifully updated end-unit condominium offers an exceptional combination of space, privacy, and thoughtful design. The main level is especially well suited for accessible living, with wide doorways, easy access throughout, an accessible bathroom and stepless shower, and all of the primary living spaces conveniently located on one floor. The spacious living room features soaring ceilings and a fireplace, creating an inviting focal point for everyday living and entertaining. The updated kitchen offers excellent storage, including a walk-in pantry, while the main-level primary suite provides a private retreat with a large walk-in closet and an impressive primary bath. The oversized bath features a double-sided fireplace and a stepless shower, combining comfort and convenience. A private patio offers a peaceful outdoor space to enjoy. Three additional bedrooms are located upstairs, providing plenty of room for guests or hobbies. One is especially versatile and would make an ideal home office, gym, media room, or bonus space, complete with its own wet bar. Abundant storage throughout the home adds to its functionality. A two-car garage provides convenient parking and additional storage, while the end-unit location offers added privacy and natural light. With its gated setting, excellent community amenities, spacious floor plan, thoughtful accessibility features, and numerous updates, this is a rare opportunity for comfortable, low-maintenance living in Roswell.
Details
| MLS # | 10870221 |
|---|---|
| Listing Type | For Sale |
| Style | Condominium |
| HOA Dues | $4,800 |
| Sub-Type | Resale |
| Status | Active Under Contract |
| Year | 2002 |
| Days On Site | 11 |
| Listing Provided By | Atlanta Communities | Jennifer Edwards |
Features
| Bed(s) | 4 |
|---|---|
| Bath(s) | 3 Total |
| SQ Feet | 2,326 |
| Story(s) | 2 |
| Acreage | 0.03 |
Interior
| Appliances | Dishwasher, Refrigerator |
|---|---|
| Interior Features | Double Vanity, Master On Main Level, Walk-In Closet(s), Wet Bar |
| Cooling | Ceiling Fan(s), Central Air |
| Cooling Yes / No | Yes |
| Heating | Central |
| Heating Yes / No | Yes |
| Fireplace Yes / No | Yes |
| Fireplaces Total | 2 |
| Fireplace Features | Living Room, Master Bedroom |
| Window Features | Double Pane Windows |
| Room Kitchen Features | Walk-in Pantry |
| Laundry Features | Other |
Exterior
| Accessibility Features | Accessible Doors, Accessible Full Bath, Accessible Kitchen |
|---|---|
| Lot Features | Level |
| Construction Materials | Brick |
| Roof | Composition |
| Foundation Details | Slab |
| Patio And Porch Features | Patio |
| Security Features | Gated Community |
Parking
| Attached Garage Yes / No | No |
|---|---|
| Garage Yes / No | Yes |
| Parking Features | Garage |
Utilities
| Utilities | Cable Available, Electricity Available, Natural Gas Available, Phone Available, Sewer Available, Underground Utilities, Water Available |
|---|---|
| Sewer | Public Sewer |
Taxes
| Tax Annual Amount | 3971 |
|---|---|
| Tax Year | 2025 |
Location
| Community Features | Gated, Pool, Walk To Schools, Near Shopping |
|---|
Area Information
| State | GA |
|---|---|
| County | Fulton |
| City | Roswell |
| Zip Code | 30075 |
| Area | Fulton |
| Community Name | Sterling Crossville |
| School District | Roswell |
| Elementary School | Mountain Park |
| High School | Roswell |
| Listing VS Median (in Sterling Crossville) | |
Price: $539,000 low | high Med: $525,000 sqft: 2,326 low | high Med: 2,312 $ / sqft: $232 low | high Med: $227 On site: 11 low | high Med: 124 | |
Market Activity 30075
Request a showing
Request a showing
Contact
Learn More About This Property

Alicia Appling
Coldwell Banker Upchurch Realty
Smart Home Certified, Accredited Buyer Representative, Senior Real Estate Specialist, Certified Residential Specialist, Certified Relocation Residential Specialist, Certified Luxury Home Marketing Specialist, Graduate, REALTOR Institute (706) 202-5033alicia@aliciaappling.com| State | GA |
|---|---|
| County | Fulton |
| City | Roswell |
| Zip Code | 30075 |
| Area | Fulton |
| Community Name | Sterling Crossville |
| School District | Roswell |
| Elementary School | Mountain Park |
| High School | Roswell |
| Listing VS Median (in Sterling Crossville) | |
Price: $539,000 low | high Med: $525,000 sqft: 2,326 low | high Med: 2,312 $ / sqft: $232 low | high Med: $227 On site: 11 low | high Med: 124 | |