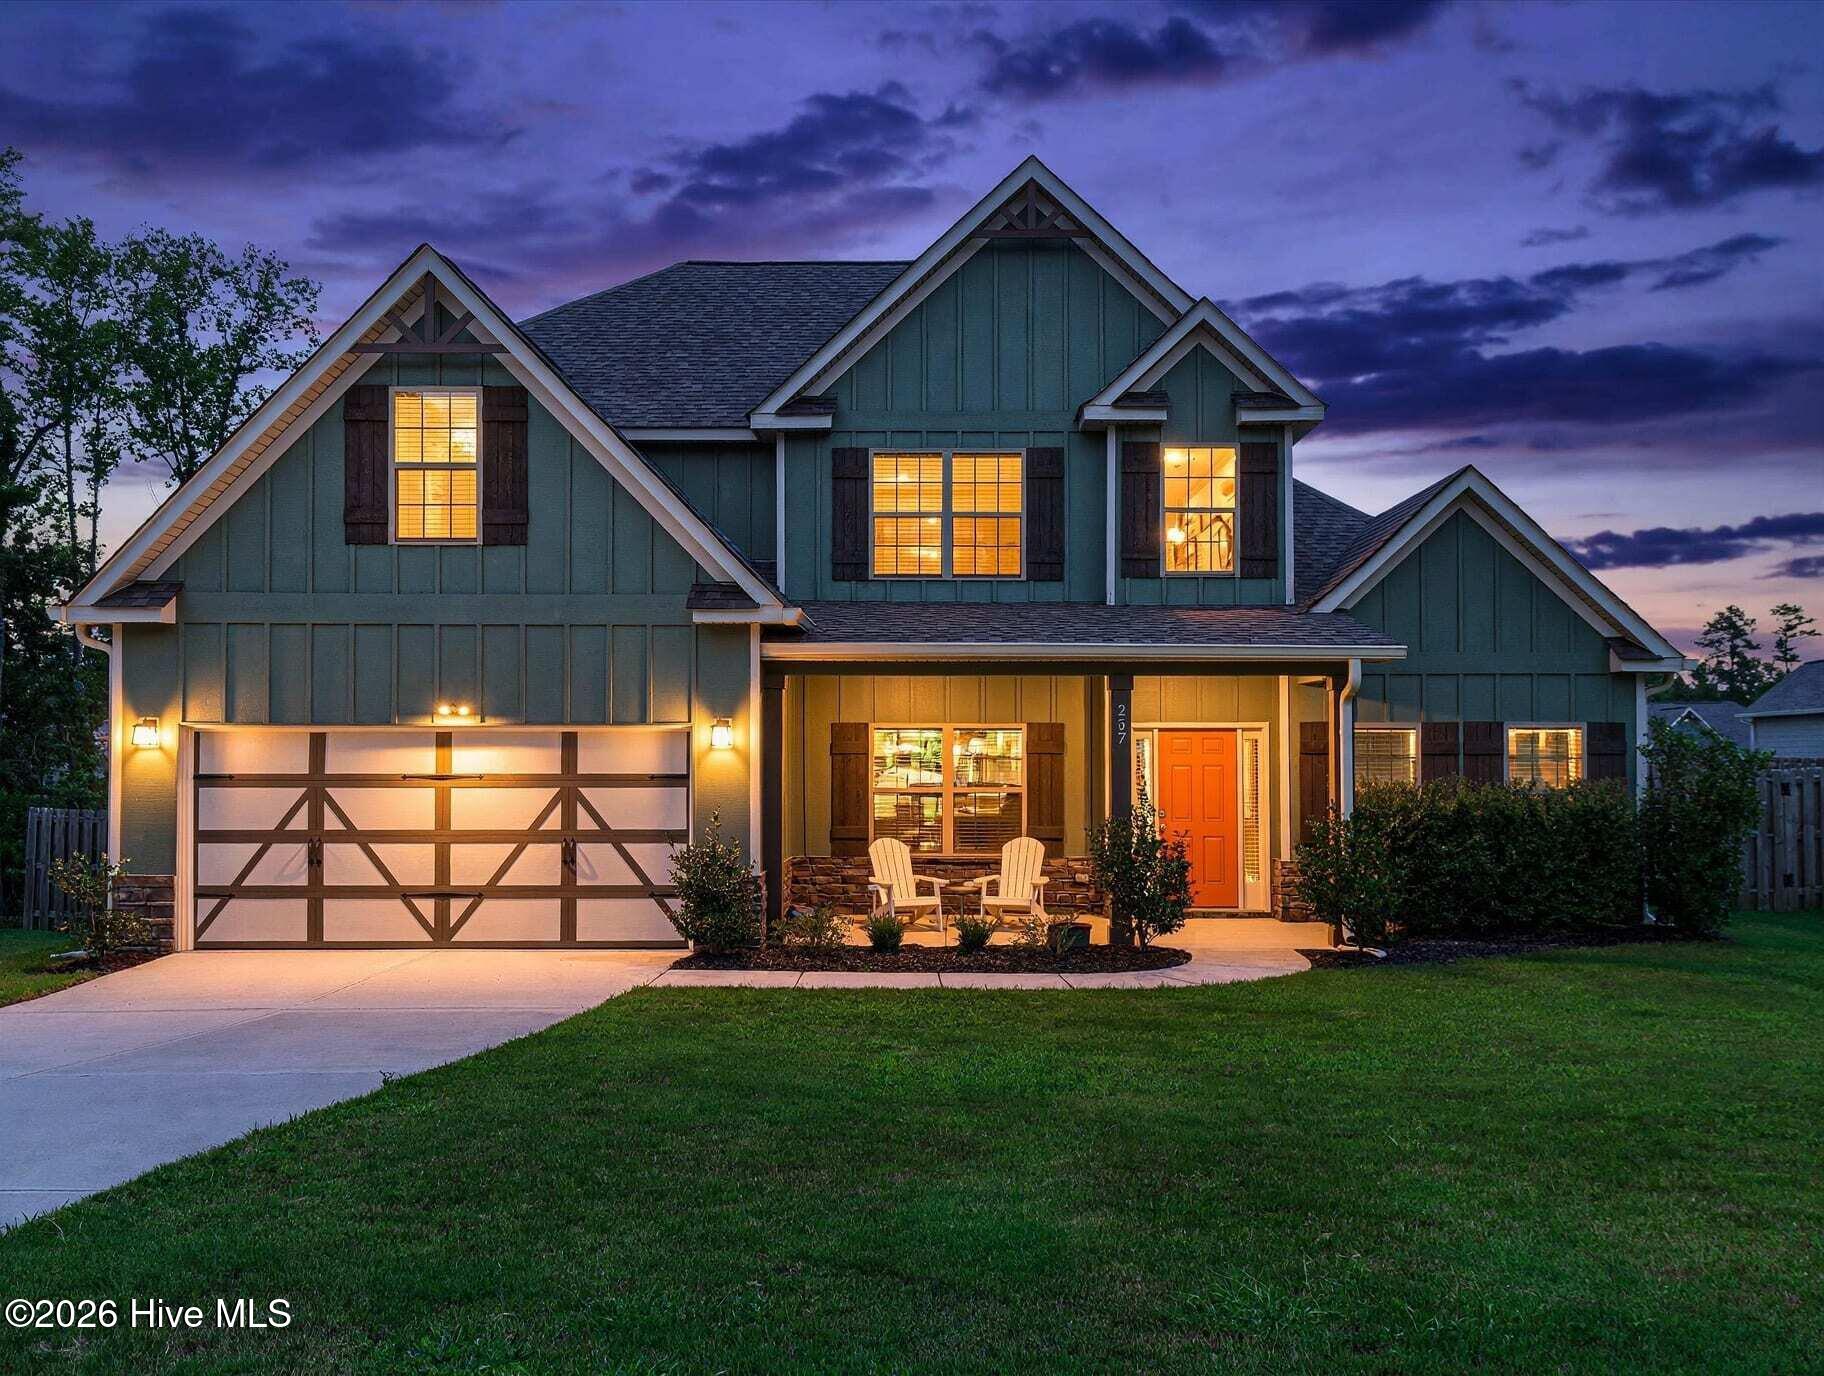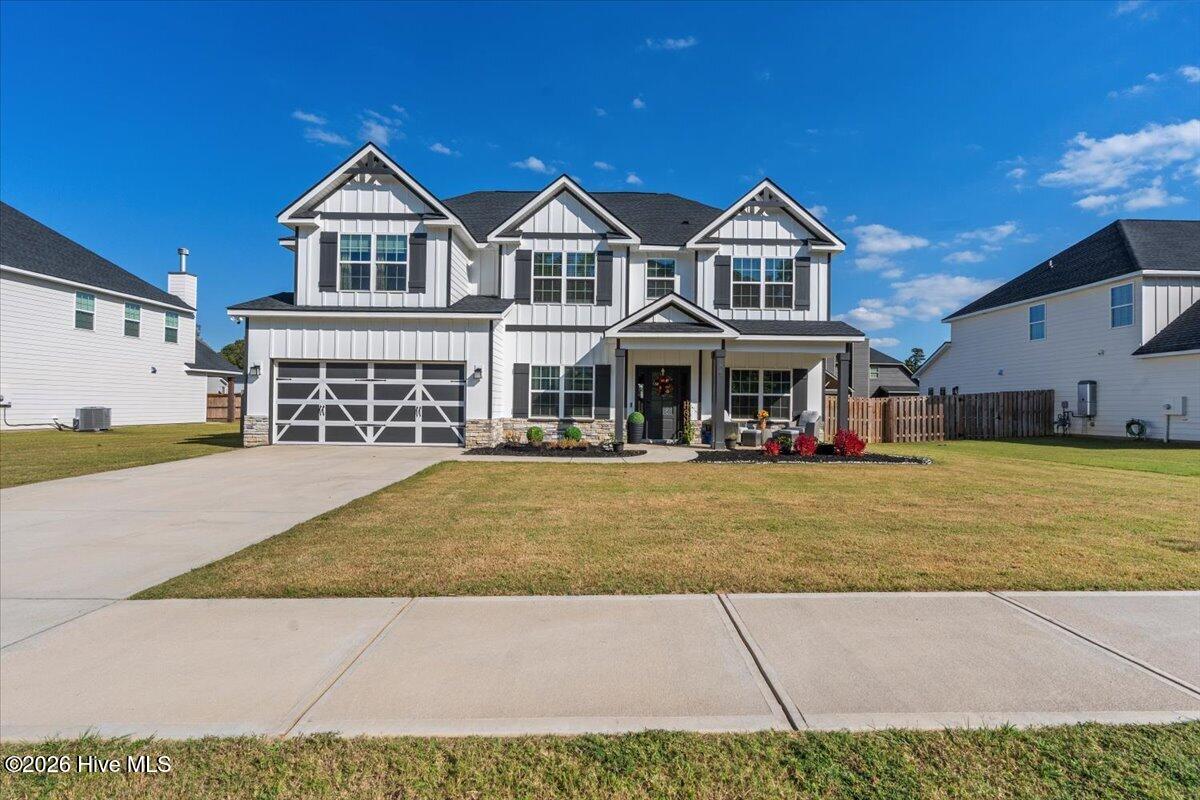
876 Kilworth Circle,Grovetown, GA 30813
Grovetown, GA 30813

Description
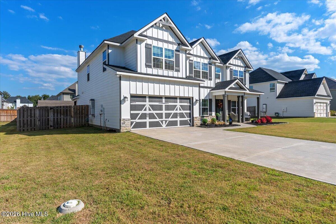
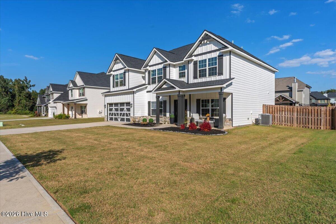
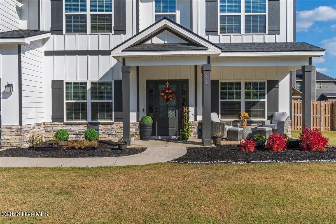
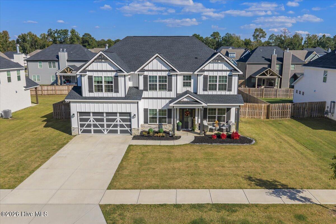
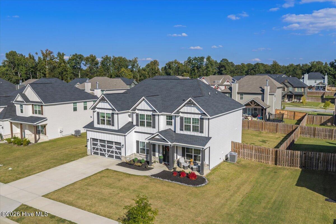
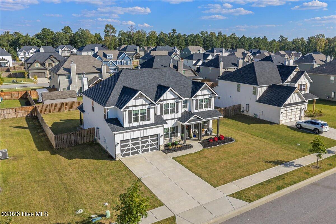
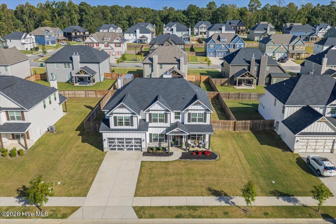
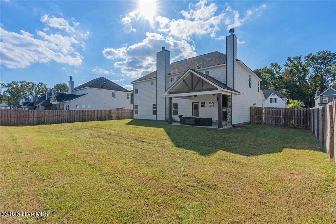
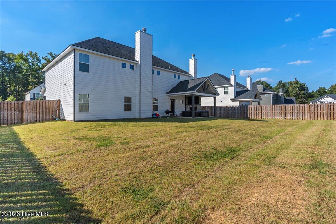
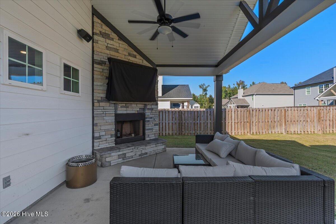
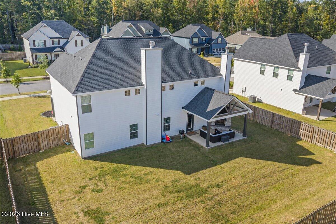
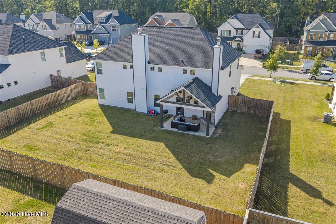
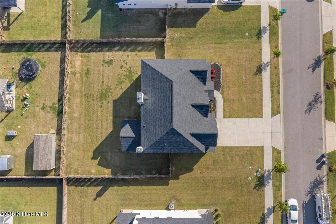
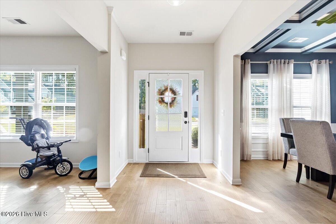
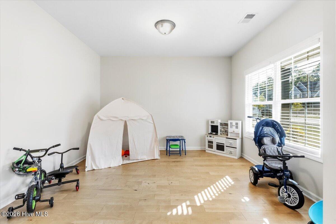
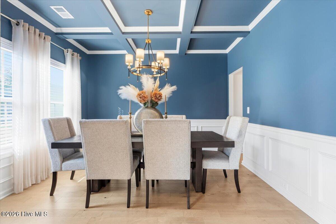
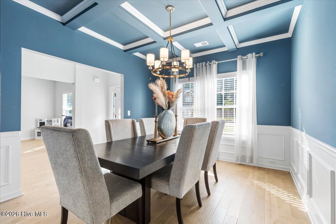
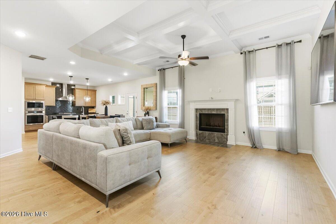
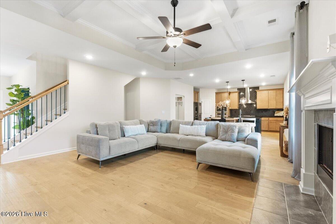
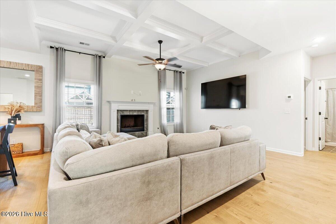
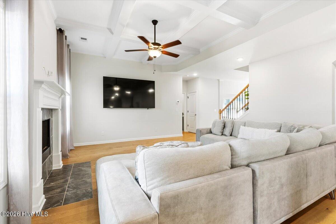
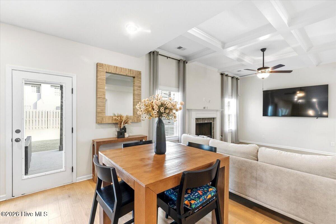
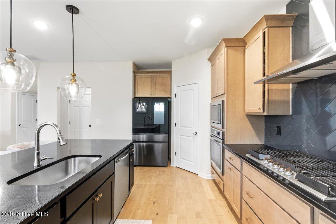
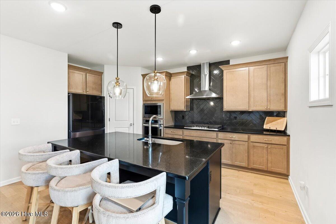
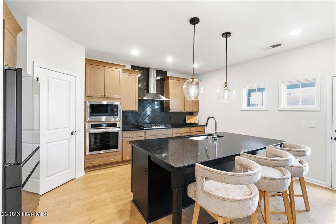
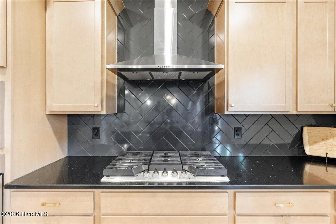
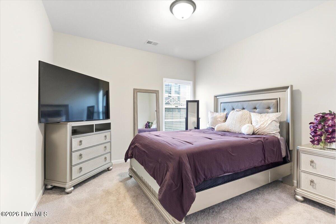
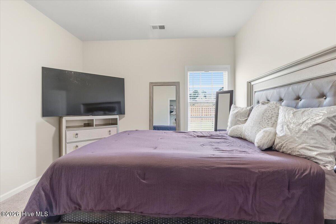
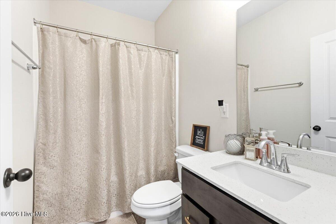
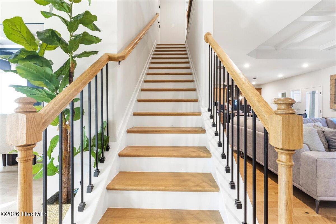
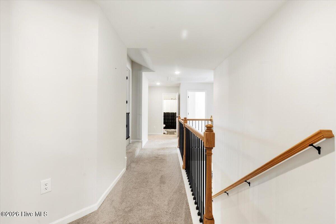
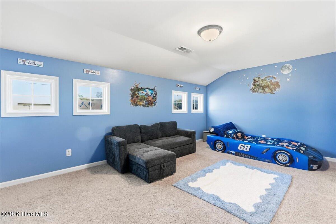
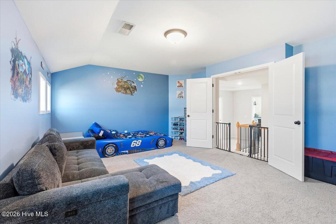
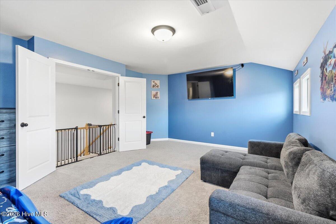
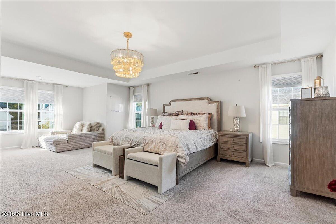
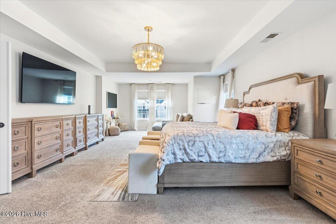
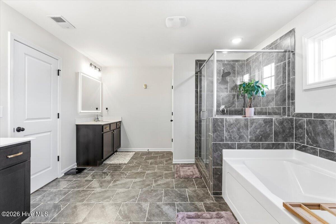
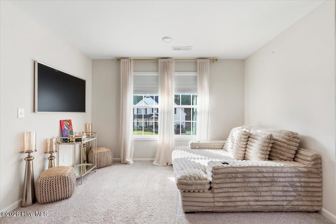
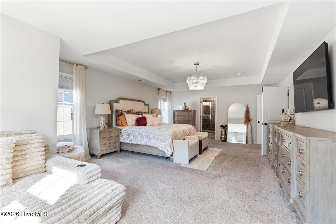
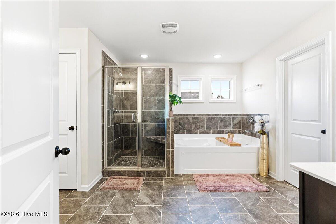
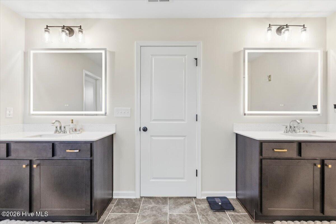
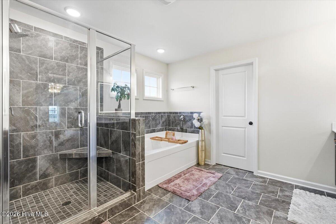
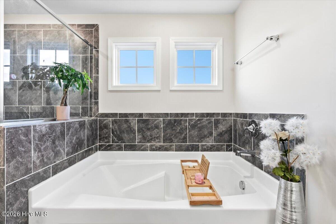
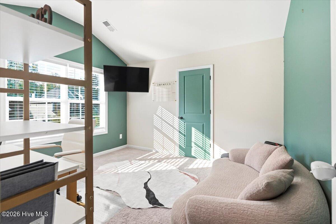
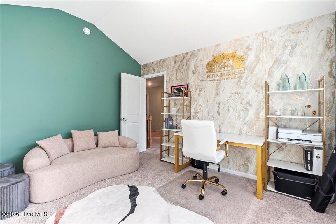
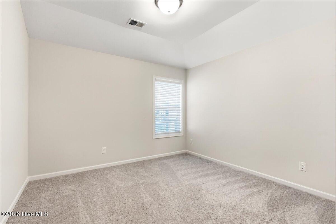
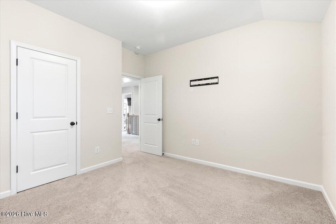
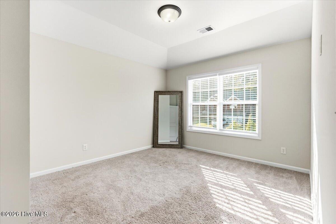
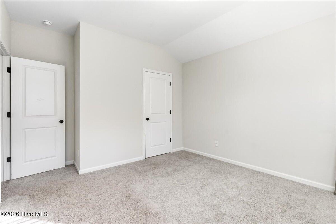
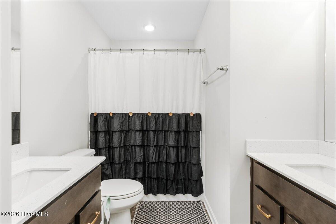
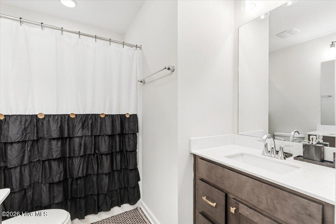
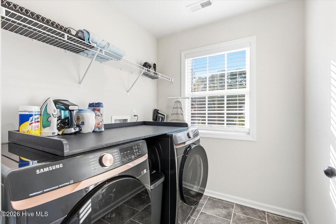
Welcome to 876 Kilworth Circle, featuring the popular Hughston Homes Cypress D floorplan with approximately 3,151 square feet, 5 bedrooms, 3 full bathrooms, a spacious media room, versatile flex space, and a 2-car garage. Built in late 2024, this thoughtfully designed home offers an impressive combination of space, style, and functionality. Step inside to hardwood flooring throughout the main living areas and upgraded light fixtures that add a distinctive touch throughout the home. The formal dining room makes a statement with detailed trim work and a beautiful, coffered ceiling, while the separate downstairs flex room provides additional space that can easily accommodate a home office, sitting room, hobby space, or other needs. The spacious great room features a wood-burning fireplace and flows seamlessly into the breakfast area and chef-style kitchen. Designed for both everyday living and entertaining, the kitchen showcases stylish cabinetry, granite countertops, tiled backsplash, stainless steel appliances, gas range, generous storage, and an oversized island offering abundant workspace and seating. A guest bedroom and full bathroom are conveniently located on the main level, providing additional flexibility within the floorplan. Upstairs, the expansive media room offers plenty of space for movies, entertainment, gaming, or recreation. The oversized primary suite features a sitting area and tray ceiling, while the primary bathroom includes dual vanities, a garden tub, tiled walk-in shower, and spacious walk-in closet. Additional upstairs bedrooms offer generous closet space and natural light, with an upstairs laundry room conveniently located near the bedrooms. Outdoor living is another highlight. The covered Hughston Homes Signature Gameday Patio features a wood-burning fireplace and creates an inviting extension of the home's living space. The backyard is enclosed by a privacy fence, providing plenty of room to enjoy the outdoors. With its chef-style kitchen, hardwood flooring, upgraded lighting, formal dining room, downstairs flex space, main-level guest suite, large media room, covered fireplace patio, and privacy-fenced backyard, 876 Kilworth Circle delivers a spacious and versatile layout with numerous desirable features. Listing Agent is the owner/seller and is a licensed Georgia real estate agent. Transaction is intended to be an arm's-length transaction. Buyer/Buyer's Agent to independently verify all information deemed important.
Details
| MLS # | 100608049 |
|---|---|
| Listing Type | For Sale |
| Style | House |
| HOA Dues | $300 |
| Sub-Type | Resale |
| Status | Active |
| Year | 2024 |
| Days On Site | 18 |
| Listing Provided By | Realty One Group Visionaries | Jayven Driggers |
Features
| Bed(s) | 5 |
|---|---|
| Bath(s) | 3 Total |
| SQ Feet | 3,151 |
| Garage | 2 |
| Story(s) | 2 |
| Zoning | 4 |
| Acreage | 0.23 |
| Property View | None |
Interior
| Interior Features | Walk-in Closet(s), Vaulted Ceiling(s), High Ceilings, Entrance Foyer, Mud Room, Kitchen Island, Ceiling Fan(s), Pantry, Walk-in Shower, Blinds/Shades, Walk-In Closet(s) |
|---|---|
| Heating Yes / No | Yes |
| Cooling Yes / No | Yes |
| Cooling | Central Air, Ceiling Fan(s) |
| Fireplace Yes / No | Yes |
| Laundry Features | Dryer Hookup, Washer Hookup, Laundry Room |
| Rooms Total | 10 |
Exterior
| Roof | Architectural Shingle |
|---|---|
| Foundation Details | Slab |
| View | None |
| Construction Materials | Composition, Block, Concrete, Wood Siding, Wood Frame |
| Security Features | Security System, Smoke Detector(s), Cameras Included |
Parking
| Attached Garage Yes / No | Yes |
|---|---|
| Garage Yes / No | Yes |
| Parking Features | Concrete, Garage |
Utilities
| Utilities | Cable Available, Natural Gas Available, Water Available, Water Connected, Cable High Speed, Fiber Optic, High Speed Internet |
|---|
Taxes
| Tax Assessed Value | 183462 |
|---|---|
| Tax Book Number | 15415 |
| Tax Legal Description | 177/15415 |
| Tax Year | 2026 |
Area Information
| State | GA |
|---|---|
| County | Columbia |
| City | Grovetown |
| Zip Code | 30813 |
| Community Name | Quaker Knoll |
| Elementary School | Euchee Creek |
| High School | Harlem |
| Listing VS Median (in Quaker Knoll) | |
Price: $479,900 low | high Med: $426,750 sqft: 3,151 low | high Med: 2,825 $ / sqft: $152 low | high Med: $151 On site: 18 low | high Med: 121.5 | |
Market Activity 30813
Request a showing
Request a showing
Contact
Learn More About This Property

Alicia Appling
Coldwell Banker Upchurch Realty
Smart Home Certified, Accredited Buyer Representative, Senior Real Estate Specialist, Certified Residential Specialist, Certified Relocation Residential Specialist, Certified Luxury Home Marketing Specialist, Graduate, REALTOR Institute (706) 202-5033alicia@aliciaappling.com| State | GA |
|---|---|
| County | Columbia |
| City | Grovetown |
| Zip Code | 30813 |
| Community Name | Quaker Knoll |
| Elementary School | Euchee Creek |
| High School | Harlem |
| Listing VS Median (in Quaker Knoll) | |
Price: $479,900 low | high Med: $426,750 sqft: 3,151 low | high Med: 2,825 $ / sqft: $152 low | high Med: $151 On site: 18 low | high Med: 121.5 | |