870 Meloney Drive,Hinesville, GA 31313
Hinesville, GA 31313

Description
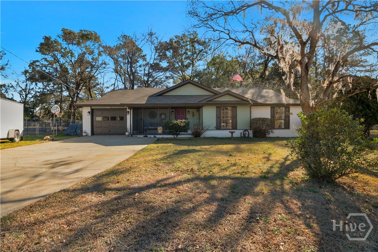
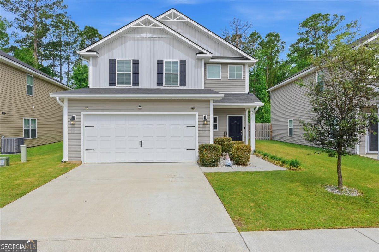
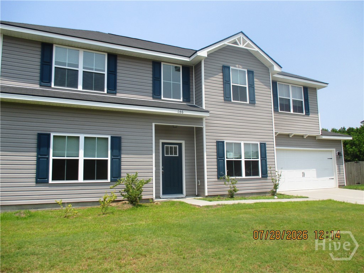
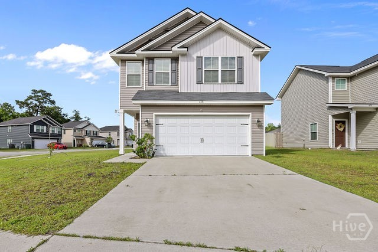
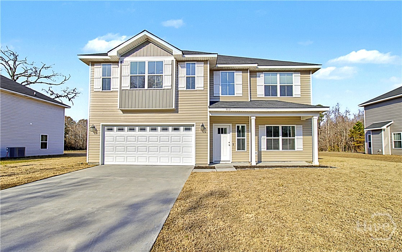
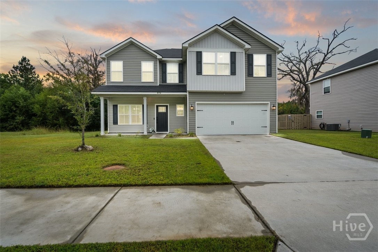
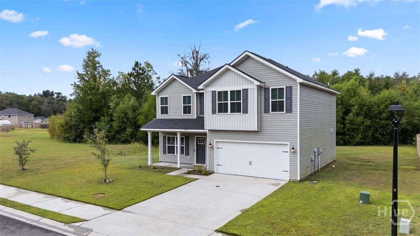
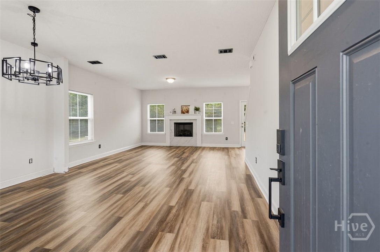
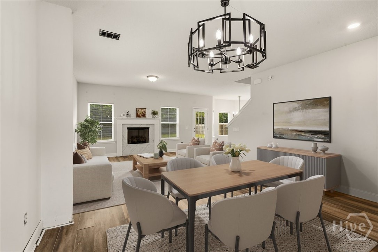
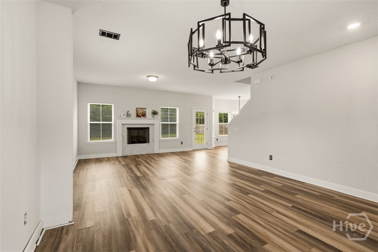
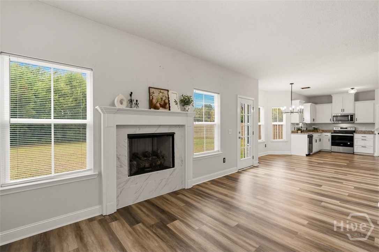
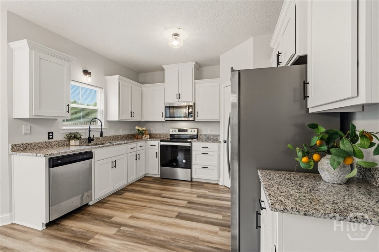
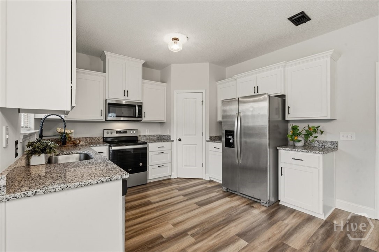
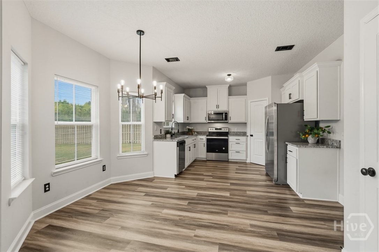
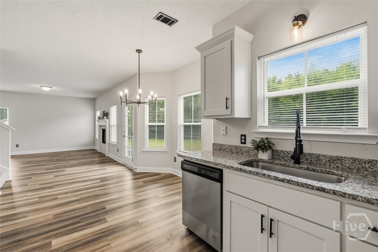
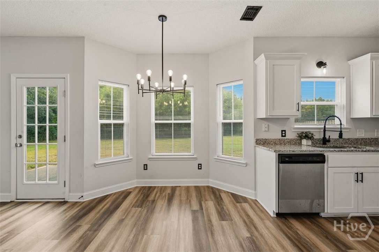
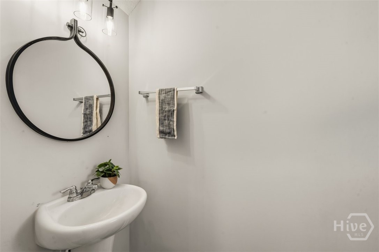
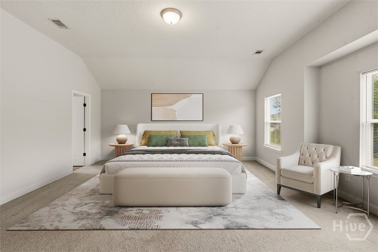
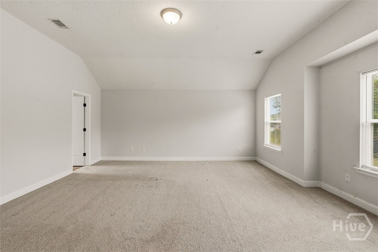
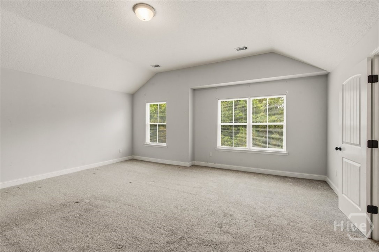
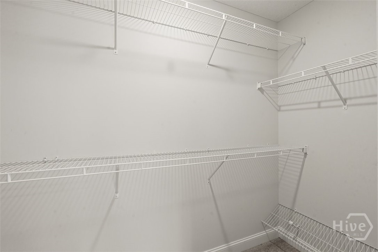
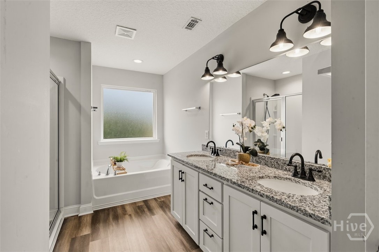
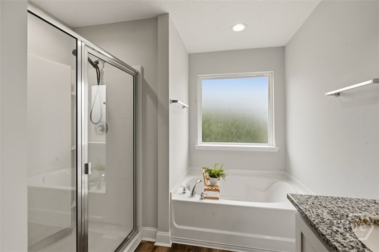
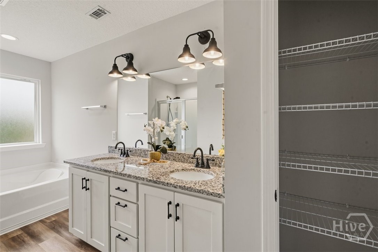
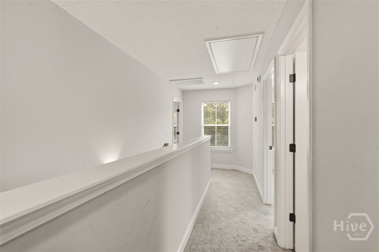
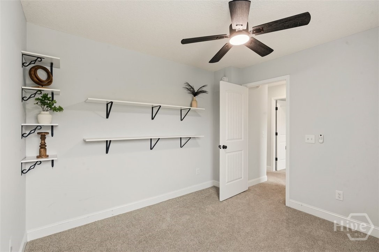
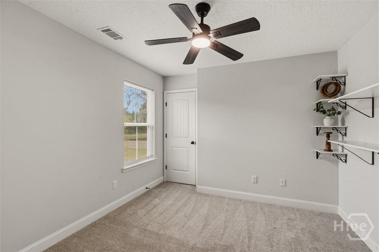
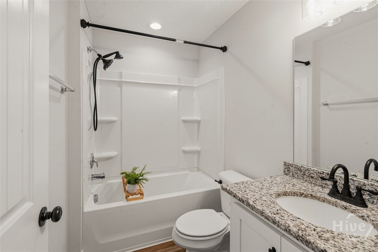
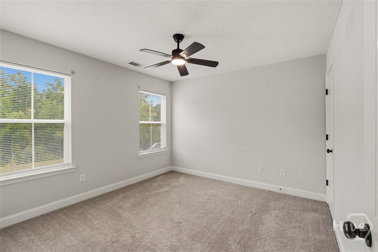
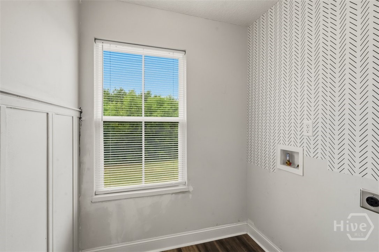
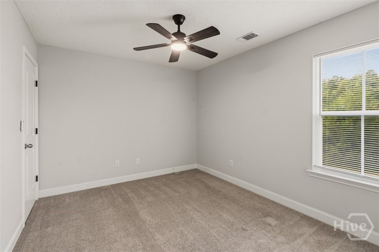
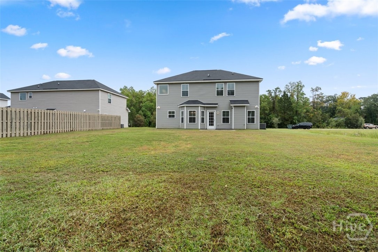
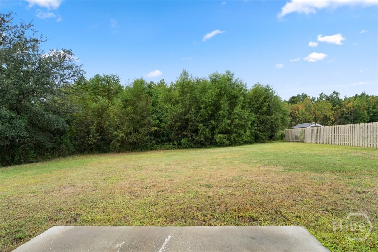
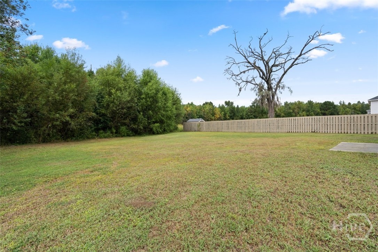
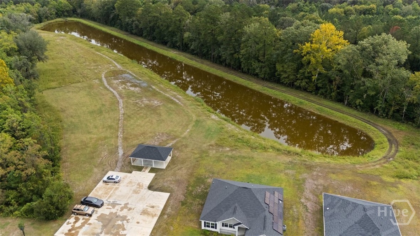
Welcome to this 4-bedroom, 2.5-bath with a 2-car garage traditional floor plan in the desirable Cherokee Station community of Hinesville, GA, just minutes from Fort Stewart. Located next to Cherokee Rose Country Club, this home offers space, privacy, and convenience-ideal for first-time homebuyers, military buyers, or anyone looking to call Hinesville home. Enjoy your morning coffee from the extended front porch or take advantage of the community picnic area right across and scenic pathway around the lagoon. Inside, abundant natural light welcomes you into an open-concept floor plan where the dining area flows seamlessly into the living room with fireplace, breakfast nook, and kitchen. The kitchen features stainless steel appliances, refrigerator, spacious pantry, undermount sink, and a window overlooking the backyard. Upgraded black accents throughout include light fixtures, ceiling fans, cabinet hardware, hinges, knobs, vents, and outlet covers. A powder room, coat closet, and 2-car garage complete the main level. Upstairs, the oversized owner's suite features vaulted ceilings, a walk-in closet, and ensuite bath with dual vanities, soaking tub, and separate walk-in shower. Three additional bedrooms, a full bath, and dedicated laundry room with board-and-batten accent wall complete the second floor. Enjoy a premium lot backing to a tree line with no neighboring home directly to the left for added privacy. Located in the heart of Hinesville by shopping, dining, Walmart, and Chick-fil-a. Conveniently near Jekyl Island & Saint Simons beach, Savannah, and SAV/HHI Airport.
Details
| MLS # | SA365907 |
|---|---|
| Listing Type | For Sale |
| Style | House |
| HOA Dues | $25 |
| Sub-Type | Resale |
| Status | Active |
| Year | 2023 |
| Days On Site | 19 |
| Listing Provided By | Salt Marsh Realty LLC | Sharleen Ryan |
Features
| Bed(s) | 4 |
|---|---|
| Bath(s) | 3 Total |
| SQ Feet | 2,035 |
| Garage | 2 |
| Story(s) | 2 |
| Zoning | Single Family |
| Acreage | 0.22 |
| Property View | Panoramic, Trees, Woods |
Interior
| Interior Features | Breakfast Area, Ceiling Fan(s), Double Vanity, Garden Tub/Roman Tub, Primary Suite, Other, Pantry, Pull Down Attic Stairs, Separate Shower, Upper Level Primary, Fireplace |
|---|---|
| Heating Yes / No | Yes |
| Cooling Yes / No | Yes |
| Cooling | Central Air, Electric |
| Fireplace Features | Family Room, Gas |
| Fireplace Yes / No | Yes |
| Laundry Features | Laundry Room, Upper Level |
| Rooms Total | 0 |
Exterior
| Roof | Composition, Ridge Vents |
|---|---|
| Foundation Details | Slab |
| Lot Features | Greenbelt, Interior Lot, Sprinkler System |
| View | Panoramic, Trees/Woods |
| Construction Materials | Vinyl Siding |
Parking
| Garage Yes / No | Yes |
|---|---|
| Parking Features | Attached, Garage Door Opener |
Utilities
| Utilities | Underground Utilities |
|---|
Taxes
| Tax Legal Description | Lot 360 Cherokee Station |
|---|
Area Information
| State | GA |
|---|---|
| County | Liberty |
| City | Hinesville |
| Zip Code | 31313 |
| Community Name | Cherokee Station |
| Listing VS Median (in Cherokee Station) | |
Price: $305,000 low | high Med: $294,900 sqft: 2,035 low | high Med: 1,876 $ / sqft: $150 low | high Med: $157 On site: 19 low | high Med: 29 | |
Market Activity 31313
Request a showing
Request a showing
Contact
Learn More About This Property

Alicia Appling
Coldwell Banker Upchurch Realty
Smart Home Certified, Accredited Buyer Representative, Senior Real Estate Specialist, Certified Residential Specialist, Certified Relocation Residential Specialist, Certified Luxury Home Marketing Specialist, Graduate, REALTOR Institute (706) 202-5033alicia@aliciaappling.com| State | GA |
|---|---|
| County | Liberty |
| City | Hinesville |
| Zip Code | 31313 |
| Community Name | Cherokee Station |
| Listing VS Median (in Cherokee Station) | |
Price: $305,000 low | high Med: $294,900 sqft: 2,035 low | high Med: 1,876 $ / sqft: $150 low | high Med: $157 On site: 19 low | high Med: 29 | |