
8620 Hope Mews Court,Sandy Springs, GA 30350
Sandy Springs, GA 30350

Description
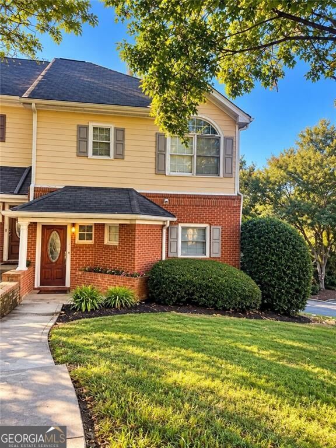
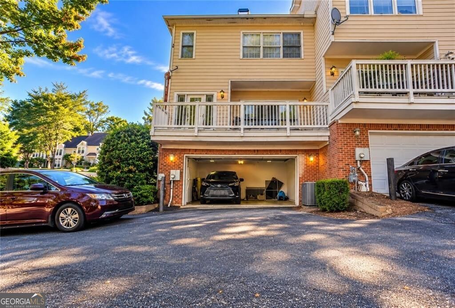
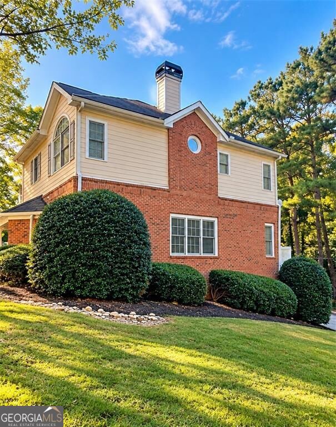
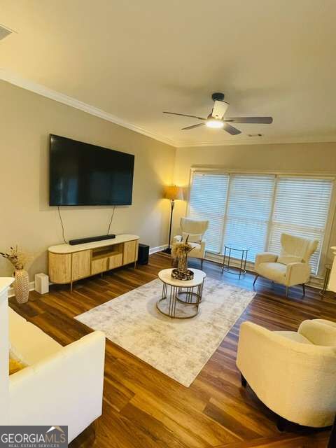
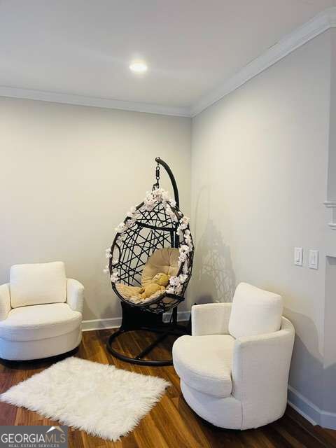
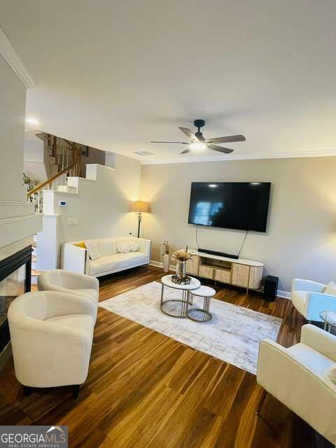
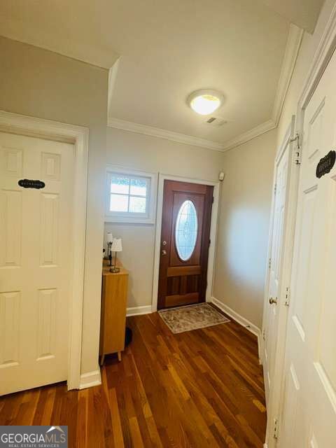
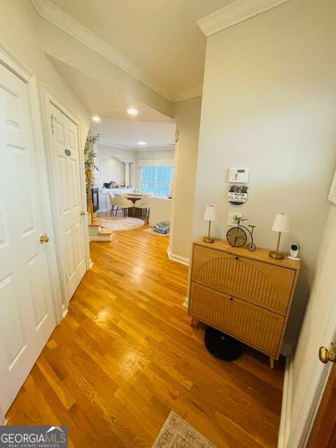
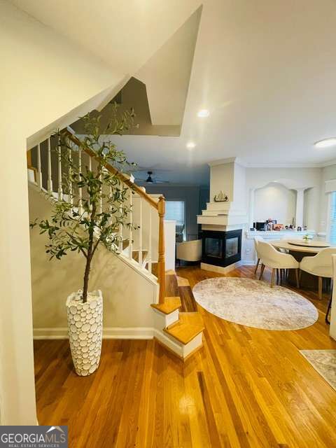
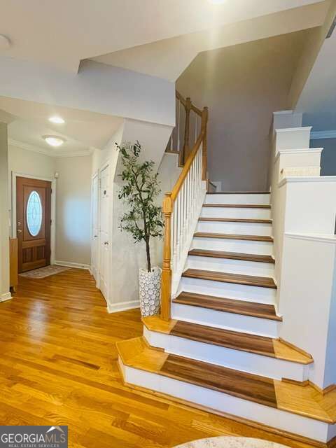
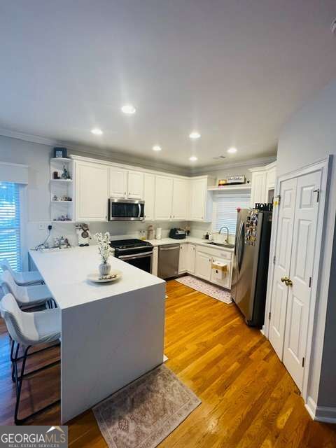
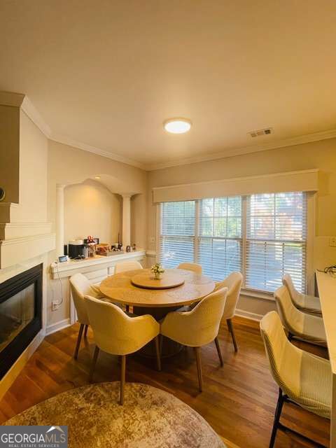
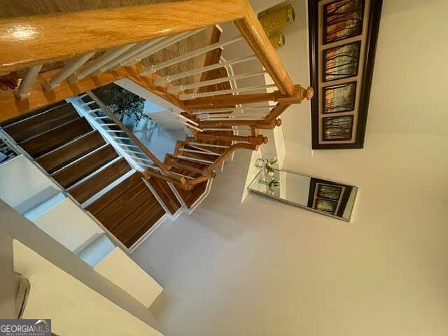
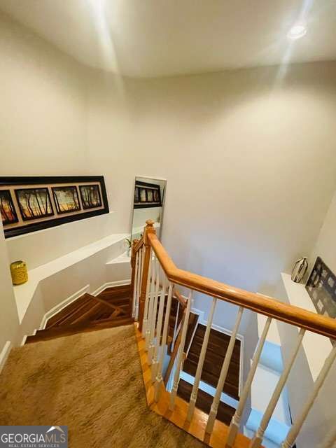
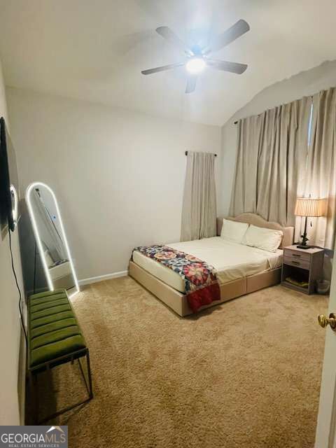
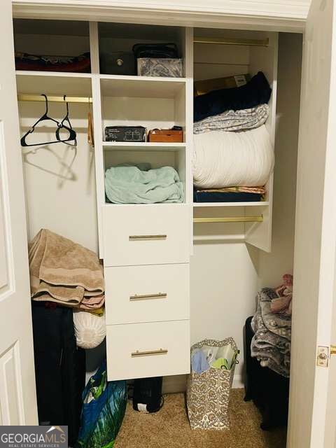
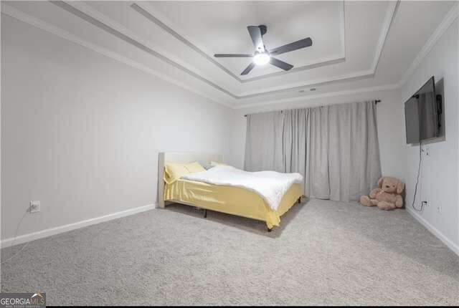
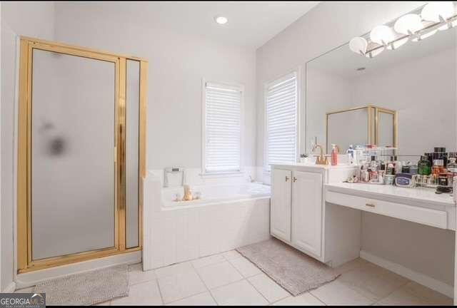
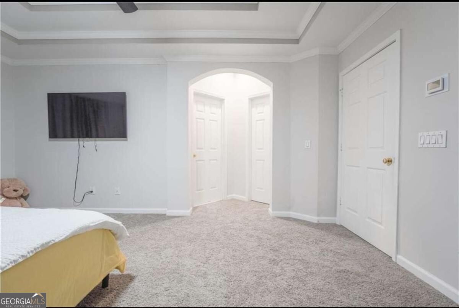
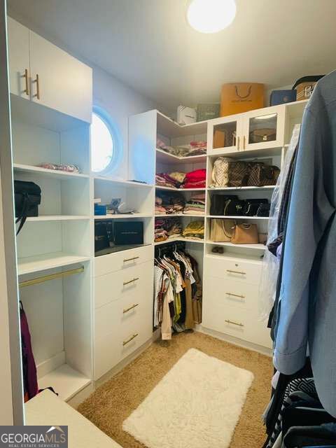
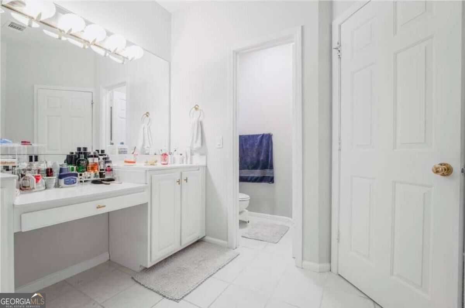
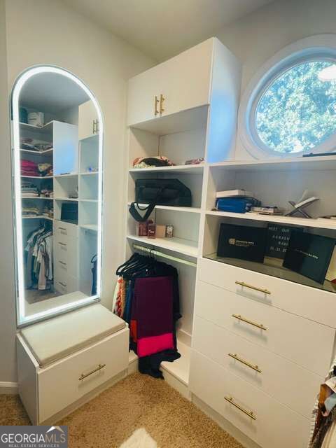
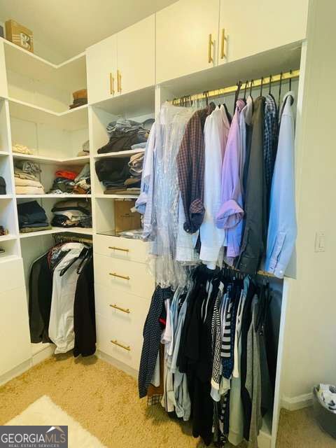
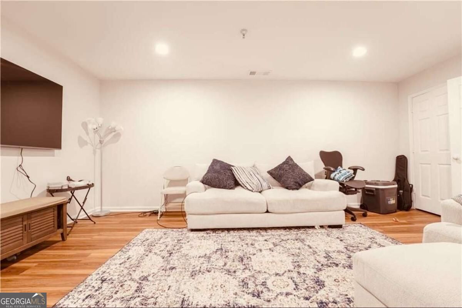
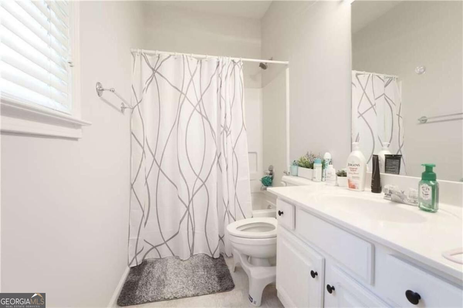
Beautifully Updated End-Unit Townhome in the Heart of Sandy Springs! Welcome to this bright and spacious townhome, where modern updates meet comfortable living. The open-concept main level features gleaming hardwood floors, soaring 10-foot ceilings, and oversized windows that fill the home with natural light. The stylish kitchen boasts crisp white cabinetry and appliances, flowing seamlessly into the inviting living area, complete with a charming double-sided fireplace and direct access to the deck perfect for relaxing or entertaining. Upstairs, you'll find two generously sized bedrooms, each featuring its own en-suite bath. The spacious primary suite offers an elegant trey ceiling, a walk-in closet, and a spa-inspired bathroom designed for comfort and relaxation. The versatile lower-level bonus room provides endless possibilities as a home office, media room, guest retreat, or flex space to suit your needs. A convenient two-car garage adds even more functionality and storage. Enjoy an exceptional location just minutes from GA 400, downtown Sandy Springs, and Roswell, with convenient access to shopping, dining, and everyday essentials. Stylish, spacious, and ideally located, this move-in-ready townhome is a wonderful place to call home!
Details
| MLS # | 10872217 |
|---|---|
| Listing Type | For Sale |
| Style | Town House |
| HOA Dues | $1,000 |
| Sub-Type | Resale |
| Status | Active |
| Year | 1998 |
| Days On Site | 10 |
| Listing Provided By | Maxima Realty | Mohammed M. Mowla |
Features
| Bed(s) | 3 |
|---|---|
| Bath(s) | 3 Total |
| SQ Feet | 1,850 |
| Basement | Y |
| Acreage | 0.12 |
| Property View | Yes |
Interior
| Appliances | Dishwasher, Disposal, Other |
|---|---|
| Interior Features | Double Vanity, In-Law Floorplan, Walk-In Closet(s) |
| Cooling | Attic Fan, Ceiling Fan(s) |
| Cooling Yes / No | Yes |
| Heating | Central, Forced Air |
| Heating Yes / No | Yes |
| Fireplace Yes / No | Yes |
| Fireplaces Total | 1 |
| Fireplace Features | Factory Built, Family Room |
| Window Features | Bay Window(s), Double Pane Windows |
| Room Kitchen Features | Breakfast Bar, Breakfast Room |
| Room Dining Room Features | Dining Rm/Living Rm Combo, Seats 12+, Separate Room |
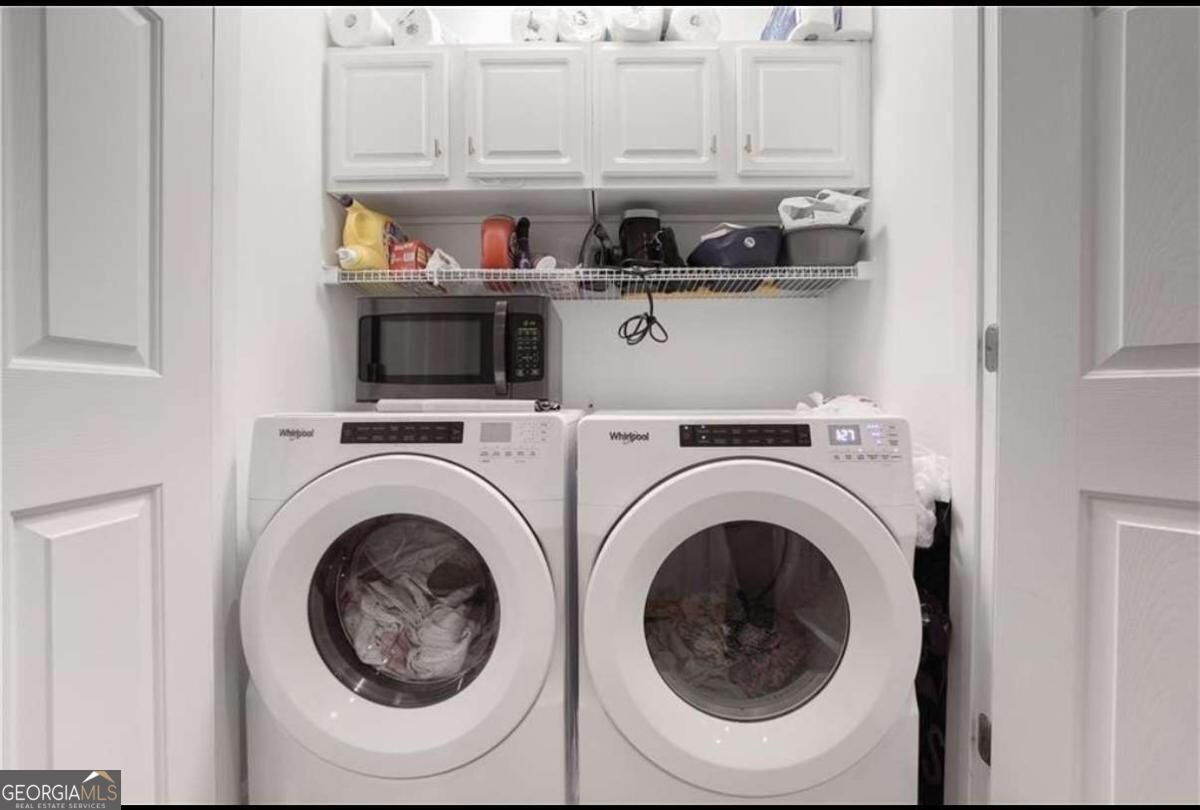
| Laundry Features | Laundry Closet |
Exterior
| Accessibility Features | Accessible Approach with Ramp, Other |
|---|---|
| Exterior Features | Balcony, Other |
| Lot Features | Corner Lot |
| Construction Materials | Block |
| Roof | Composition, Concrete |
| Fencing | Back Yard, Privacy |
| Foundation Details | Block |
| Patio And Porch Features | Deck |
| Security Features | Carbon Monoxide Detector(s), Smoke Detector(s) |
Parking
| Attached Garage Yes / No | Yes |
|---|---|
| Garage Yes / No | Yes |
| Parking Features | Garage, Assigned, Attached |
Utilities
| Utilities | Cable Available, Electricity Available |
|---|---|
| Sewer | Public Sewer |
| Electric | 220 Volts |
Taxes
| Tax Annual Amount | 2837 |
|---|---|
| Tax Year | 2025 |
Location
| Community Features | Park, Playground, Pool |
|---|
Area Information
| State | GA |
|---|---|
| County | Fulton |
| City | Sandy Springs |
| Zip Code | 30350 |
| Area | Fulton |
| Community Name | Hope Mews |
| School District | North Springs |
| Elementary School | Ison Springs |
| High School | North Springs |
| Listing VS Median (in Hope Mews) | |
Price: $399,900 low | high Med: $399,900 sqft: 1,850 low | high Med: 1,850 $ / sqft: $216 low | high Med: $216 On site: 10 low | high Med: 10 | |
Market Activity 30350
Request a showing
Request a showing
Contact
Learn More About This Property

Alicia Appling
Coldwell Banker Upchurch Realty
Smart Home Certified, Accredited Buyer Representative, Senior Real Estate Specialist, Certified Residential Specialist, Certified Relocation Residential Specialist, Certified Luxury Home Marketing Specialist, Graduate, REALTOR Institute (706) 202-5033alicia@aliciaappling.com| State | GA |
|---|---|
| County | Fulton |
| City | Sandy Springs |
| Zip Code | 30350 |
| Area | Fulton |
| Community Name | Hope Mews |
| School District | North Springs |
| Elementary School | Ison Springs |
| High School | North Springs |
| Listing VS Median (in Hope Mews) | |
Price: $399,900 low | high Med: $399,900 sqft: 1,850 low | high Med: 1,850 $ / sqft: $216 low | high Med: $216 On site: 10 low | high Med: 10 | |