852 Kirkwood Avenue SE,Atlanta, GA 30316
Atlanta, GA 30316

Description
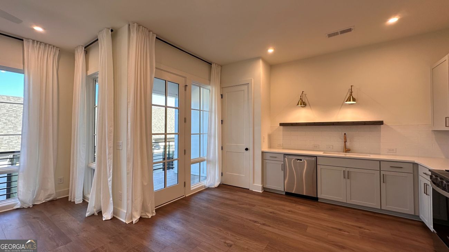
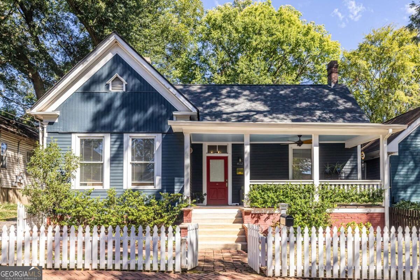
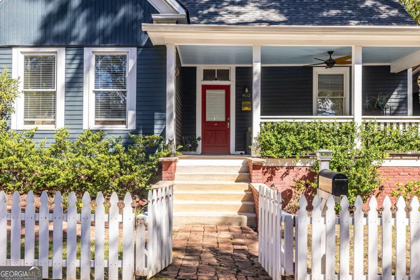
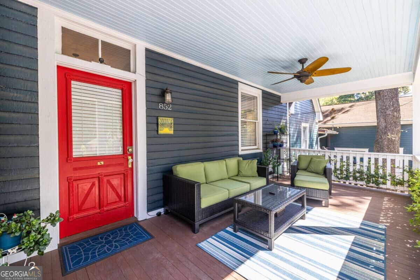
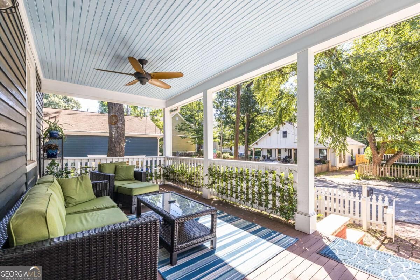
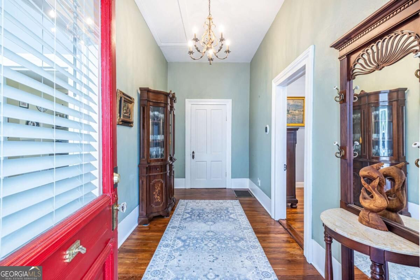
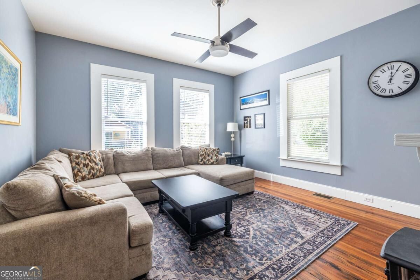
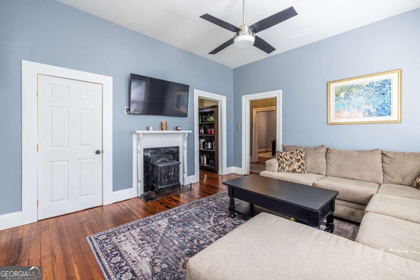
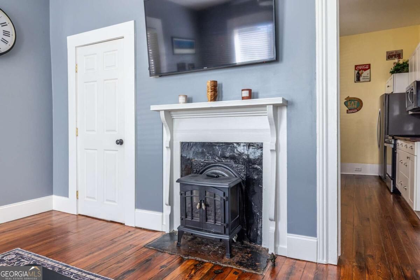
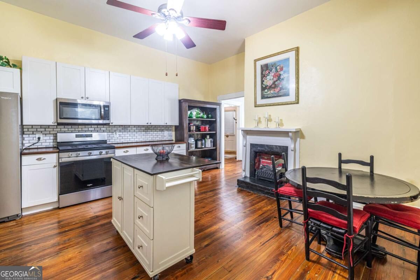
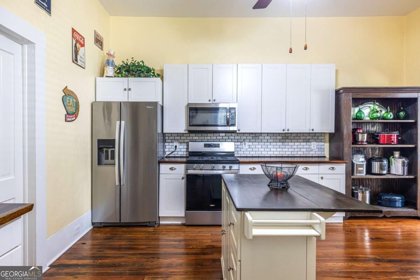
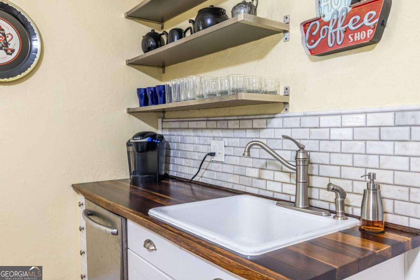
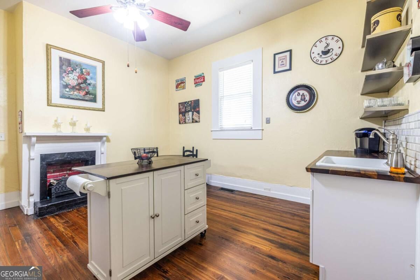
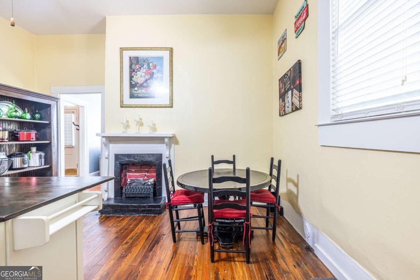
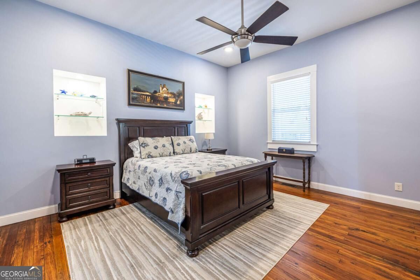
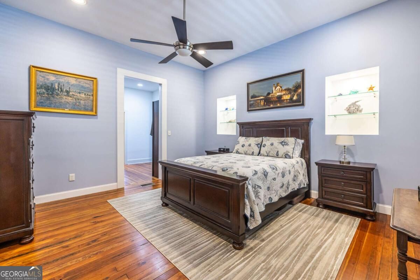
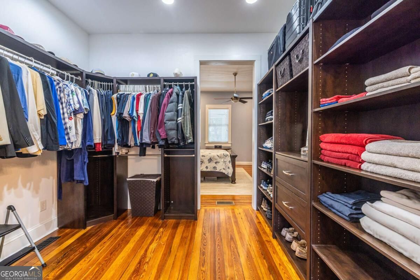
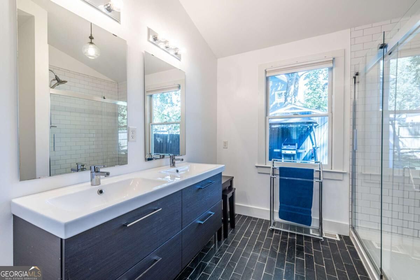
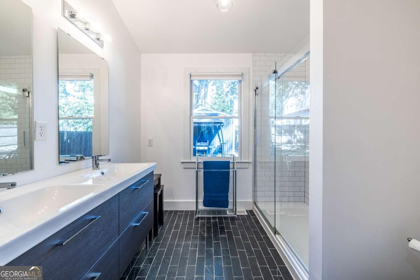
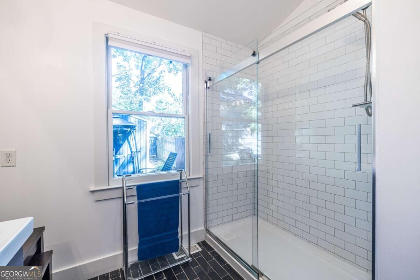
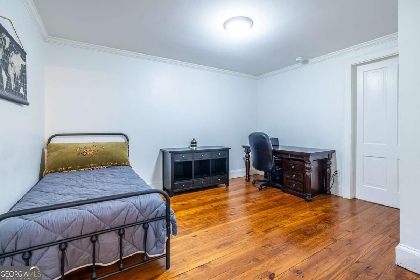
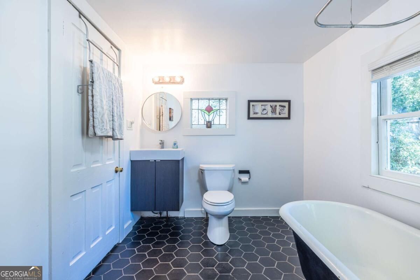
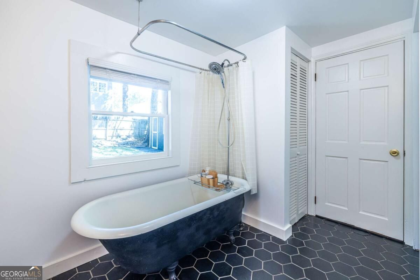
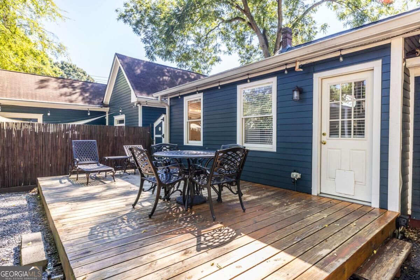
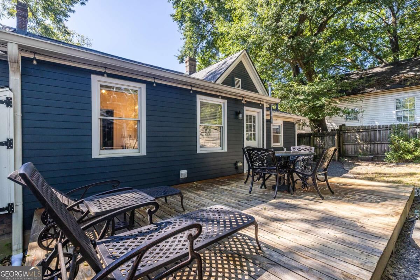
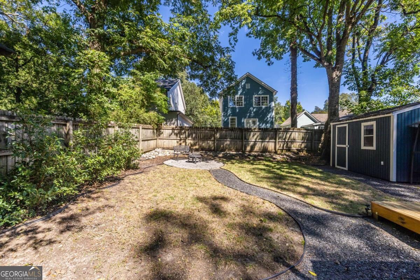
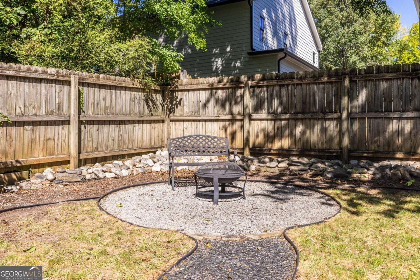
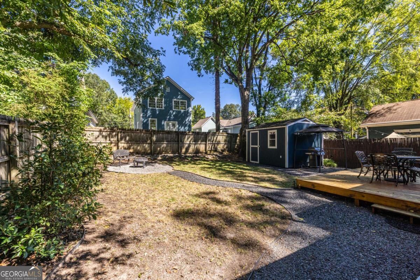
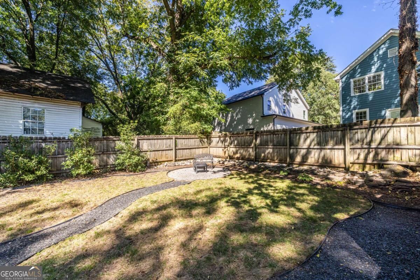
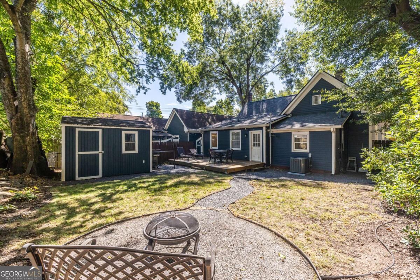
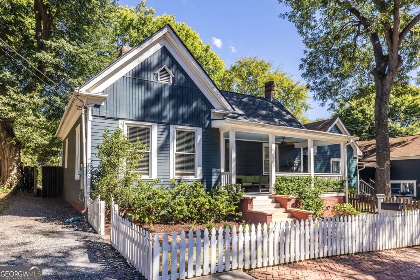
Storybook Craftsman bungalow in the heart of Reynoldstown, just one block from the Beltline. Thoughtfully renovated over time with respect for its vintage soul, this special home pairs soaring ceilings, abundant natural light and original heart pine floors with beautifully updated spaces designed for modern living. A wide, welcoming entry hall draws you into the gracious living room, where the first of two fireplaces adds warmth and character. The spacious kitchen is truly the heart of the home, generous enough to do double duty as both kitchen and dining space, with a second fireplace making it an especially inviting place to gather. The primary suite offers a massive walk-in closet and beautifully appointed bath with double vanity and subway-tile shower. The second bedroom is also ensuite, with a charming bath featuring a clawfoot tub and stained-glass window. Out back, discover a true urban oasis. Multiple outdoor living spaces, a deck, complete privacy fencing and a nicely sized storage shed create a retreat that feels surprisingly spacious. In a neighborhood where smaller yards are the norm, this one feels like a true luxury. And then there's the location. Walk the greatest hits of the Beltline, Krog Street Market, Breaker Breaker, Muchacho, the Memorial Drive corridor and Glenwood Park, don't miss Cabbagetown's neighboring parks and Carroll Street restaurants just moments away. Leave the car at home and live the intown life you've been dreaming about. Beltline mornings, dinner on Carroll Street, weekends at Krog and evenings in your own private backyard oasis. This is Reynoldstown living at its very best.
Details
| MLS # | 10856443 |
|---|---|
| Listing Type | For Sale |
| Style | House |
| Sub-Type | Resale |
| Status | Active |
| Year | 1920 |
| Days On Site | 24 |
| Listing Provided By | Keller Williams Realty | Lisa Marie Smith |
Features
| Bed(s) | 2 |
|---|---|
| Bath(s) | 2 Total |
| SQ Feet | 1,054 |
| Basement | Y |
| Story(s) | 1 |
| Acreage | 0.12 |
| Water Front | Yes |
Interior
| Appliances | Dishwasher, Refrigerator |
|---|---|
| Interior Features | Double Vanity, Master On Main Level, Walk-In Closet(s) |
| Cooling | Central Air, Electric |
| Cooling Yes / No | Yes |
| Heating | Central, Natural Gas |
| Heating Yes / No | Yes |
| Fireplace Yes / No | Yes |
| Fireplaces Total | 2 |
| Room Kitchen Features | Breakfast Area |
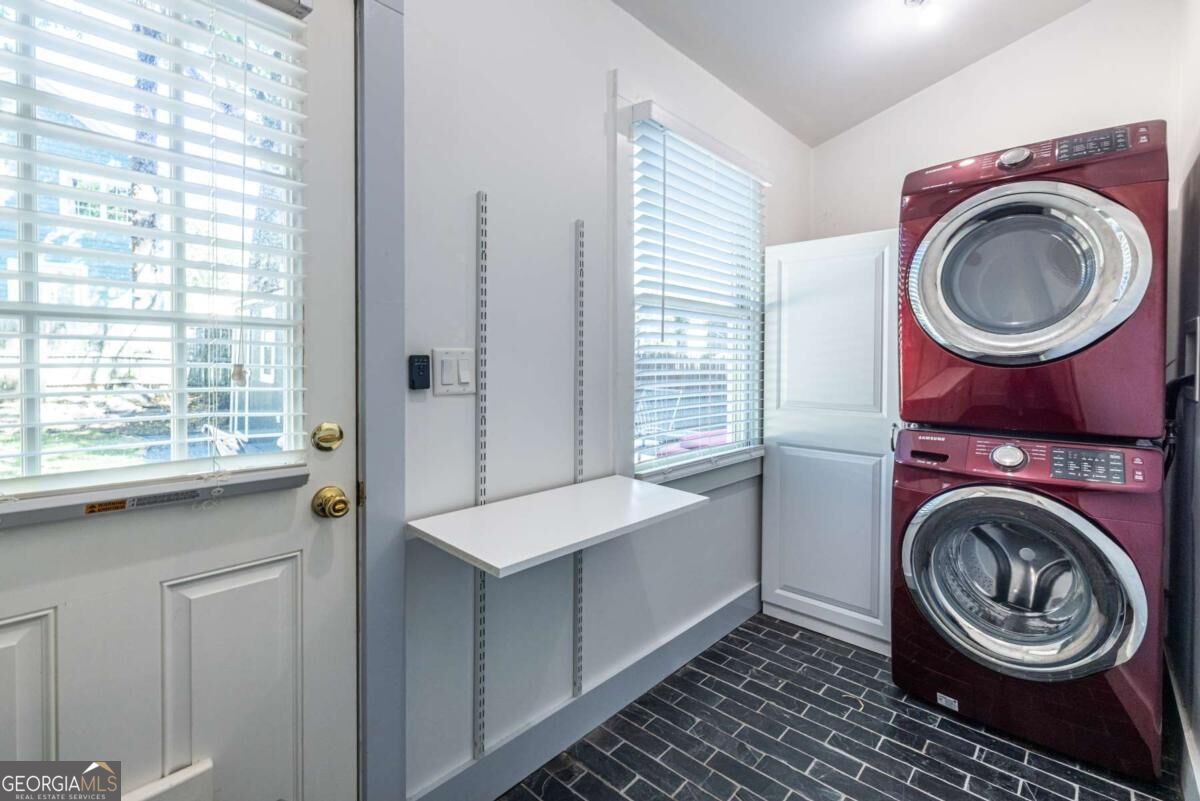
| Laundry Features | Mud Room |
Exterior
| Lot Features | Level, Private |
|---|---|
| Construction Materials | Wood Siding |
| Roof | Composition |
| Fencing | Back Yard, Front Yard |
| Waterfront Features | No Dock Or Boathouse |
| Patio And Porch Features | Deck |
Parking
| Attached Garage Yes / No | No |
|---|---|
| Garage Yes / No | Yes |
| Parking Features | Detached |
Utilities
| Utilities | Cable Available, Electricity Available, High Speed Internet, Natural Gas Available, Phone Available, Sewer Available, Water Available |
|---|---|
| Sewer | Public Sewer |
Taxes
| Tax Annual Amount | 3590 |
|---|---|
| Tax Year | 2025 |
Location
| Community Features | Park, Sidewalks, Near Public Transport, Walk To Schools, Near Shopping |
|---|
Area Information
| State | GA |
|---|---|
| County | Fulton |
| City | Atlanta |
| Zip Code | 30316 |
| Area | Fulton |
| Community Name | Reynoldstown |
| School District | MH Jackson Jr |
| Elementary School | Burgess Peterson |
| High School | MH Jackson Jr |
| Listing VS Median (in Reynoldstown) | |
Price: $575,000 low | high Med: $995,000 sqft: 1,054 low | high Med: 2,680 $ / sqft: $546 low | high Med: $371 On site: 24 low | high Med: 18 | |
Market Activity 30316
Request a showing
Request a showing
Contact
Learn More About This Property

Alicia Appling
Coldwell Banker Upchurch Realty
Smart Home Certified, Accredited Buyer Representative, Senior Real Estate Specialist, Certified Residential Specialist, Certified Relocation Residential Specialist, Certified Luxury Home Marketing Specialist, Graduate, REALTOR Institute (706) 202-5033alicia@aliciaappling.com| State | GA |
|---|---|
| County | Fulton |
| City | Atlanta |
| Zip Code | 30316 |
| Area | Fulton |
| Community Name | Reynoldstown |
| School District | MH Jackson Jr |
| Elementary School | Burgess Peterson |
| High School | MH Jackson Jr |
| Listing VS Median (in Reynoldstown) | |
Price: $575,000 low | high Med: $995,000 sqft: 1,054 low | high Med: 2,680 $ / sqft: $546 low | high Med: $371 On site: 24 low | high Med: 18 | |