
Description
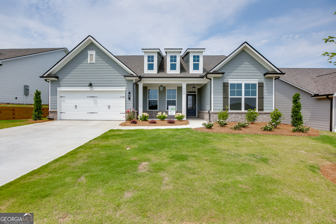
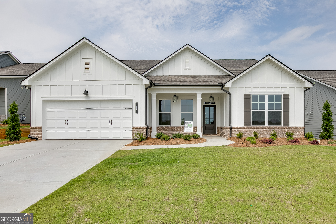
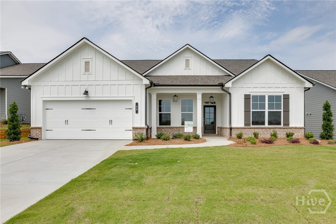
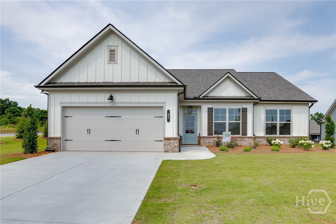
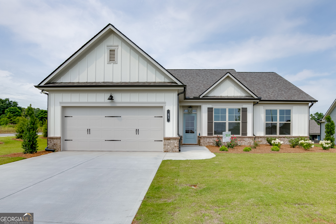
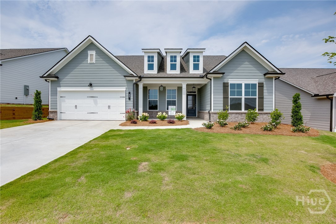
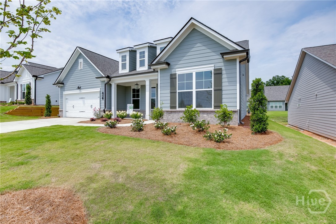
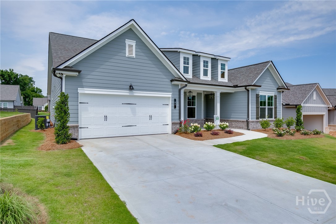
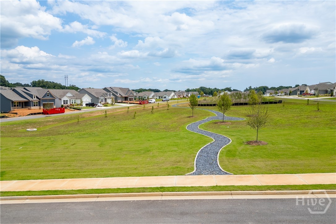
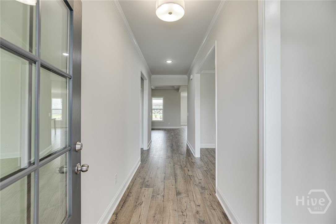
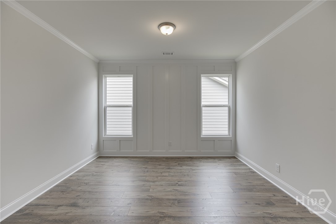
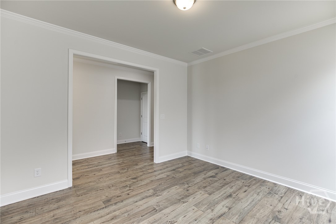
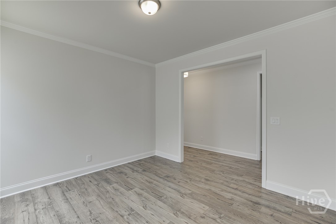
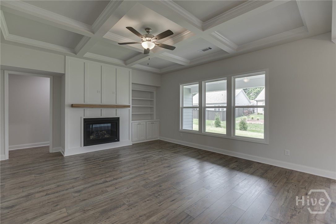
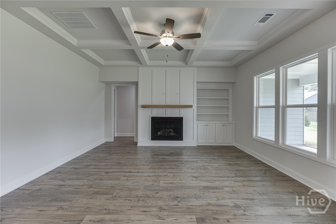
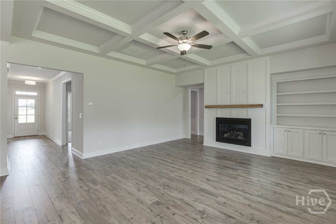
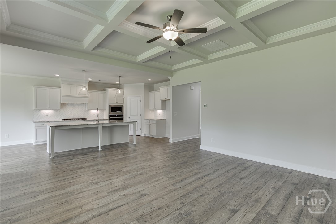
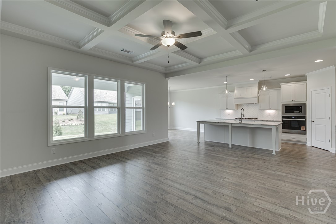
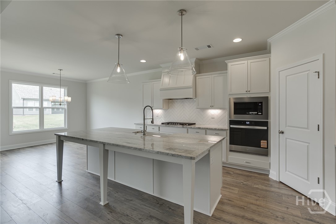
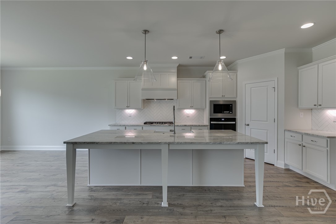
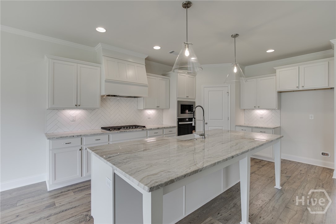
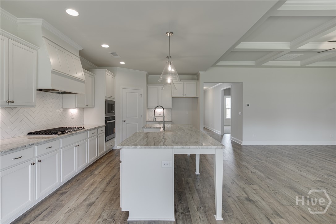
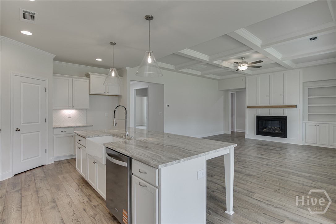
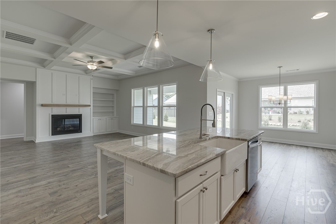
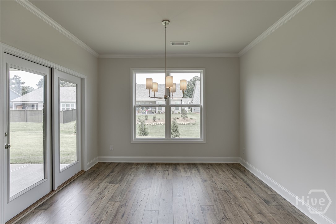
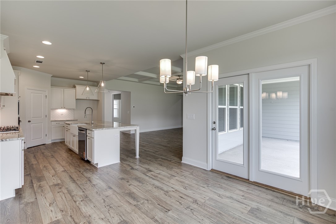
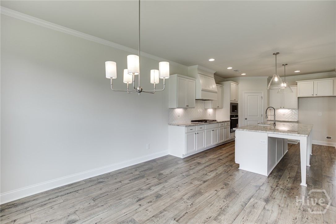
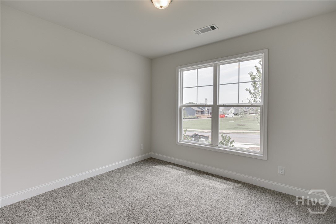
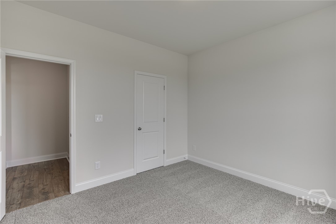
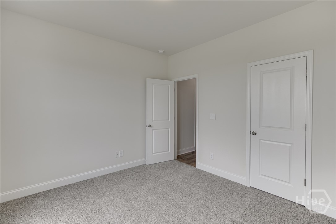
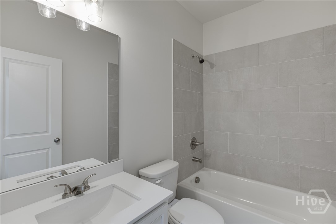
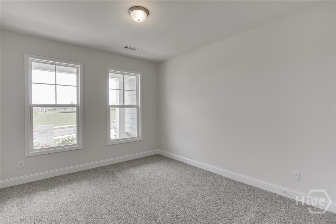
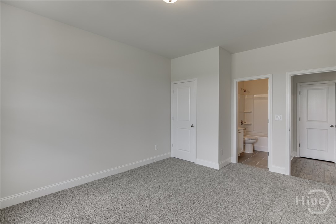
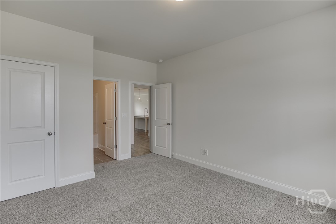
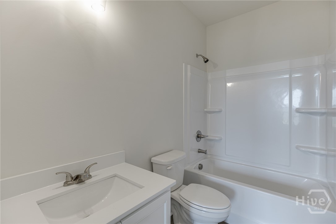
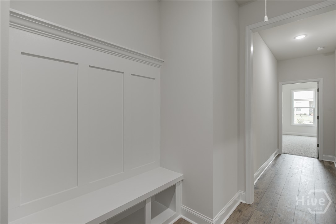
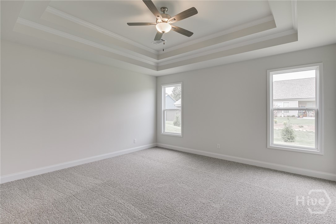
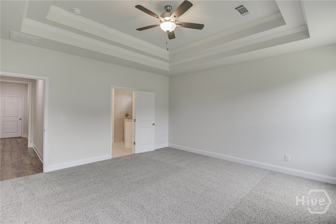
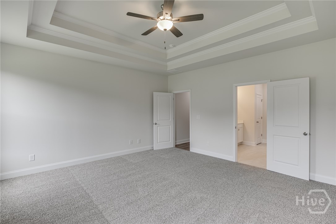
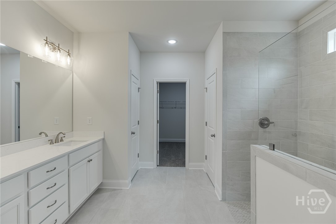
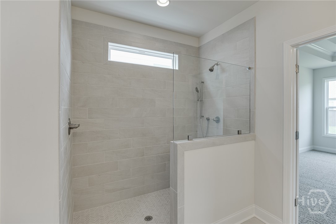
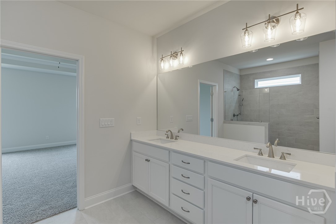
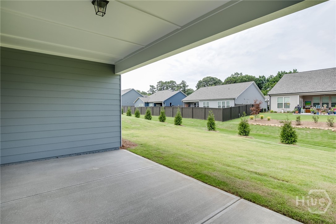
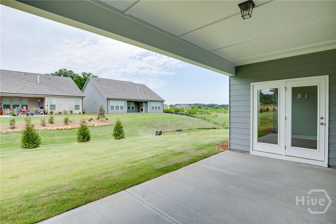
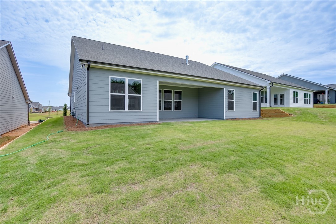
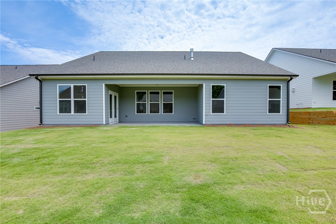
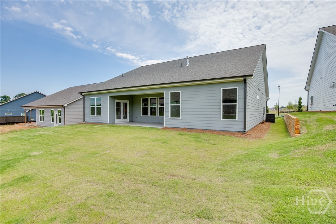
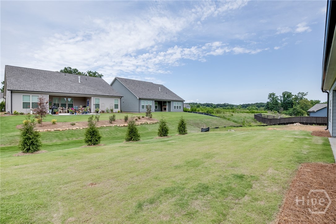
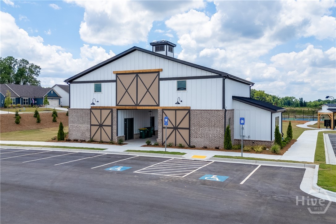
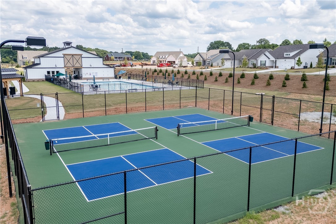
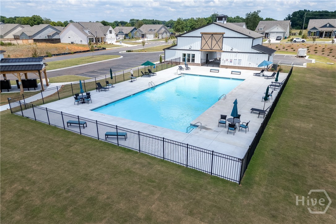
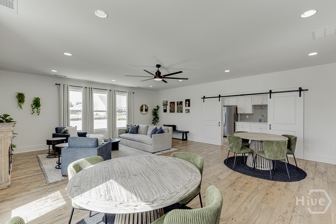
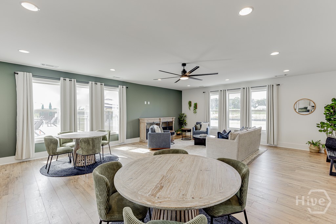
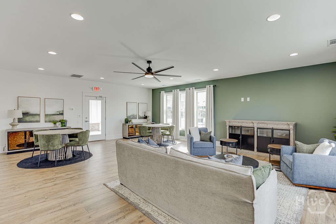
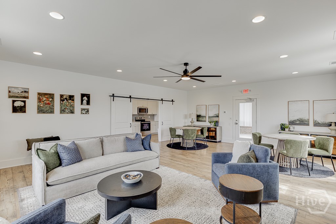
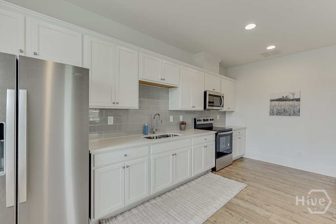
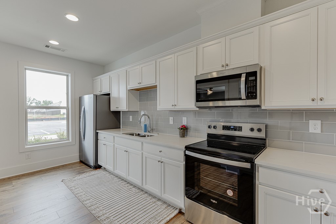
*NOW INTRODUCING A 4.99% 30-YEAR FIXED RATE OPPORTUNITY. With a binding contract before Thanksgiving 2026. This three-bedroom, three-bathroom masterpiece in a premier 55+ community near I-85 and Athens perfectly balances architectural elegance with an effortless lifestyle. Designer Interiors The home's chef-inspired kitchen is a true focal point, featuring a crisp white porcelain farmhouse sink, a sleek gas cooktop, and a stunning herringbone backsplash. The central island overlooks a family room defined by a sophisticated, coffered ceiling, while high-end board and batten accents and abundant natural lighting flow throughout the entire residence. Flexible Luxury A large flex room offers the ideal footprint for a home library or hobby space. The primary retreat is a sanctuary of its own, boasting a double trey ceiling and a spa-inspired bath with a zero-entry shower and exquisite designer tile work. Picturesque Outdoor Living Enjoy the best of both worlds with covered front and rear patios. The front porch offers scenic views of the community green space, while the spacious backyard is maintained for you-the HOA mows all four sides! Active Community Perks Take a social stroll along the abundance of sidewalks to the Junior Olympic pool, clubhouse, or pickleball courts. Built by Three Rivers Homes. * Subject to the use of the sellers preferred lender at the seller's sole discretion. Rate example based 30-year conv. Loan 6.137 % APR, 20 % down payment and a 740-credit score. Rate subject to change at seller and preferred lenders sole discretion. Built by Three Rivers Homes.
Details
| MLS # | CL348497 |
|---|---|
| Listing Type | For Sale |
| Style | House |
| HOA Dues | $2,000 |
| Sub-Type | New Construction |
| Status | Active |
| Year | 2026 |
| Days On Site | 263 |
| Listing Provided By | HomeSmart | John Limbach |
Features
| Bed(s) | 3 |
|---|---|
| Bath(s) | 3 Total |
| SQ Feet | 2,203 |
| Garage | 2 |
| Story(s) | 1 |
| Acreage | 0.20 |
Interior
| Interior Features | Breakfast Bar, Breakfast Area, Tray Ceiling(s), Double Vanity, Entrance Foyer, Gourmet Kitchen, High Ceilings, Kitchen Island, Main Level Primary, Pantry, Pull Down Attic Stairs, Recessed Lighting, Separate Shower |
|---|---|
| Heating Yes / No | Yes |
| Cooling Yes / No | Yes |
| Cooling | Central Air, Electric |
| Fireplace Features | Factory Built, Family Room, Gas, Gas Starter |
| Fireplaces Total | 1 |
| Fireplace Yes / No | Yes |
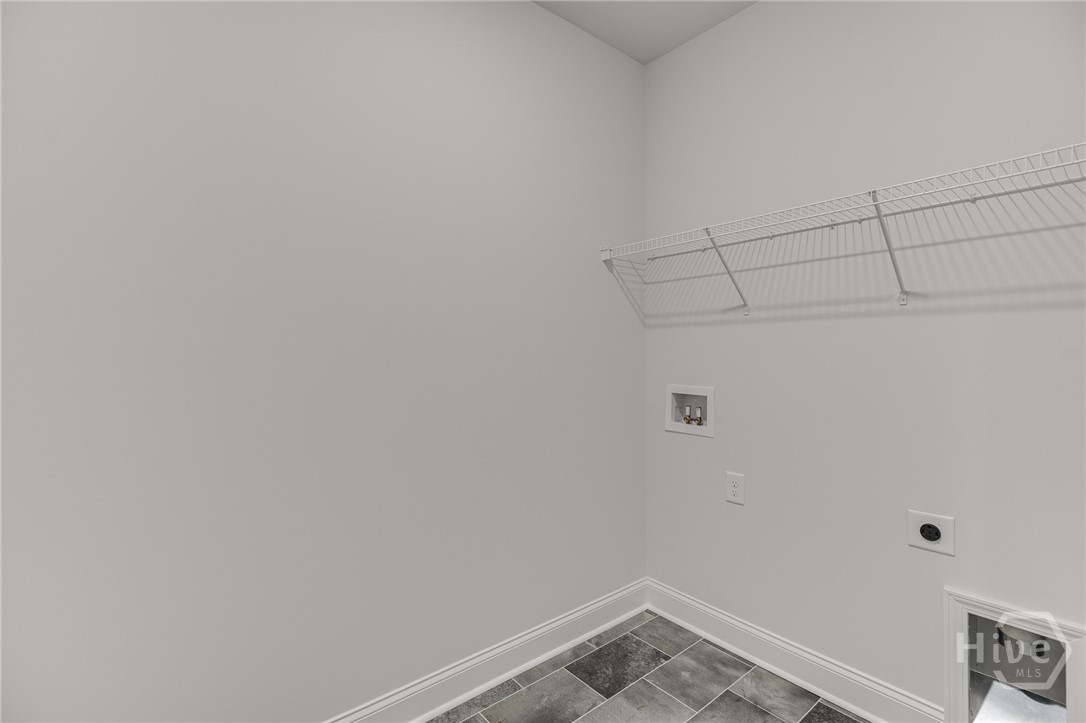
| Laundry Features | In Hall |
| Rooms Total | 0 |
Exterior
| Foundation Details | Slab |
|---|---|
| Community Features | Clubhouse, Pool |
| Construction Materials | Brick, Concrete |
Parking
| Garage Yes / No | Yes |
|---|---|
| Parking Features | Attached, Kitchen Level |
Utilities
| Utilities | Cable Available, Underground Utilities |
|---|
Taxes
| Tax Legal Description | 0 |
|---|
Area Information
| State | GA |
|---|---|
| County | Jackson Co. |
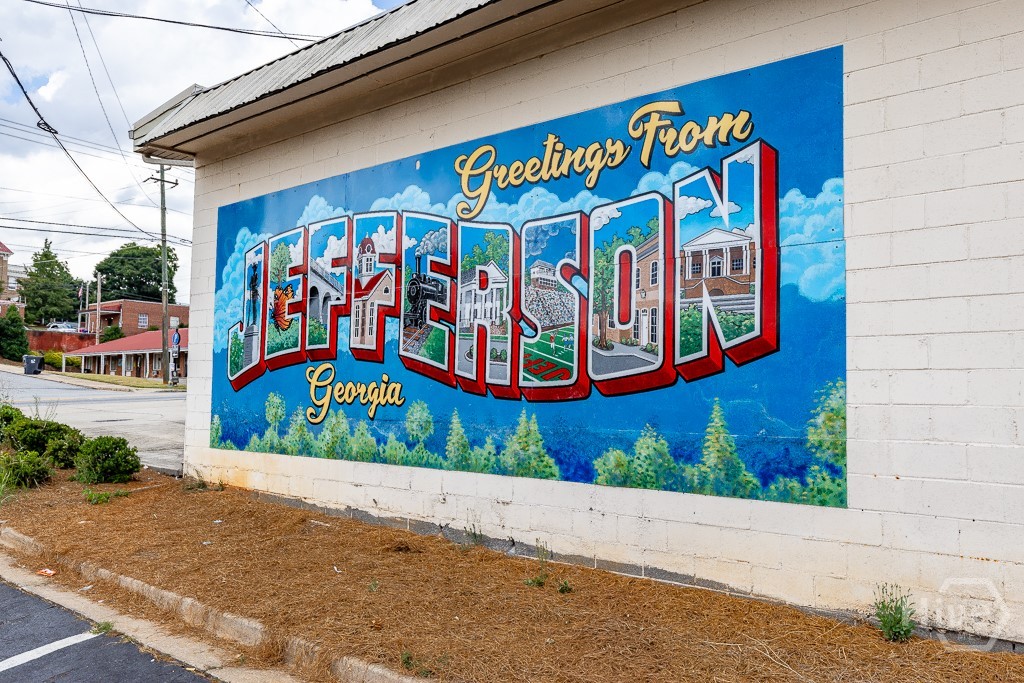
| City | Jefferson |
| Zip Code | 30549 |
| Listing VS Median (in 30549) | |
Price: $499,900 low | high Med: $496,697 sqft: 2,203 low | high Med: 2,051 $ / sqft: $227 low | high Med: $242 On site: 263 low | high Med: 144 | |
Market Activity 30549
Request a showing
Request a showing
Contact
Learn More About This Property

Alicia Appling
Coldwell Banker Upchurch Realty
Smart Home Certified, Accredited Buyer Representative, Senior Real Estate Specialist, Certified Residential Specialist, Certified Relocation Residential Specialist, Certified Luxury Home Marketing Specialist, Graduate, REALTOR Institute (706) 202-5033alicia@aliciaappling.com| State | GA |
|---|---|
| County | Jackson Co. |
| City | Jefferson |
| Zip Code | 30549 |
| Listing VS Median (in 30549) | |
Price: $499,900 low | high Med: $496,697 sqft: 2,203 low | high Med: 2,051 $ / sqft: $227 low | high Med: $242 On site: 263 low | high Med: 144 | |