
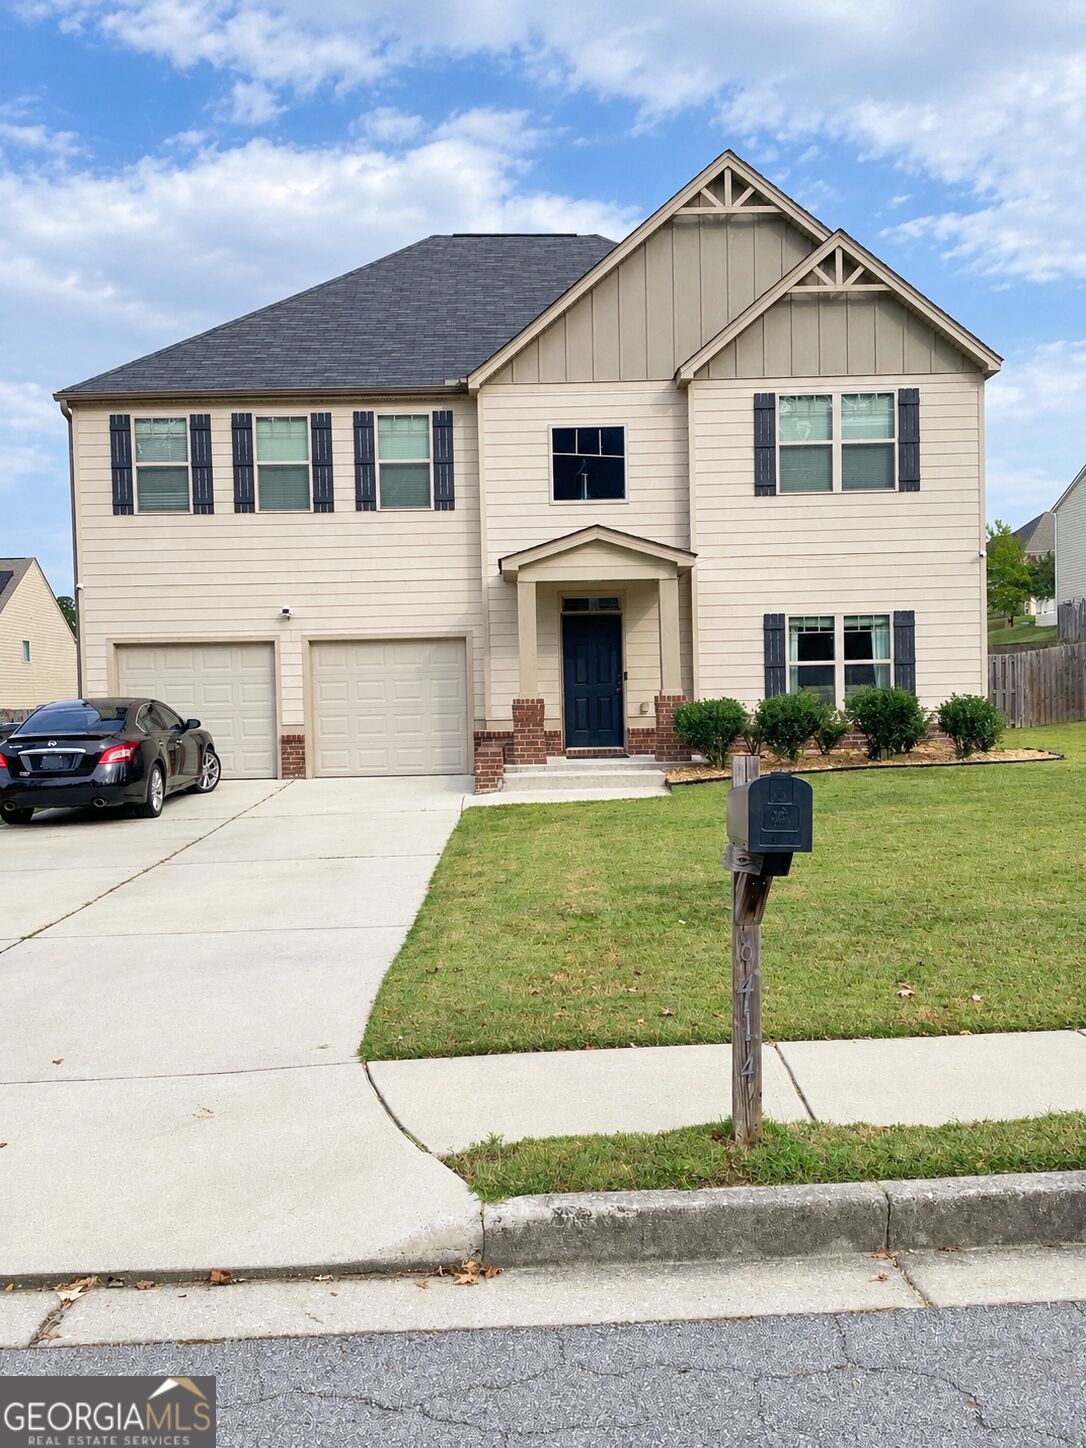
8414 Hillspire Drive,Douglasville, GA 30134
Douglasville, GA 30134


Description
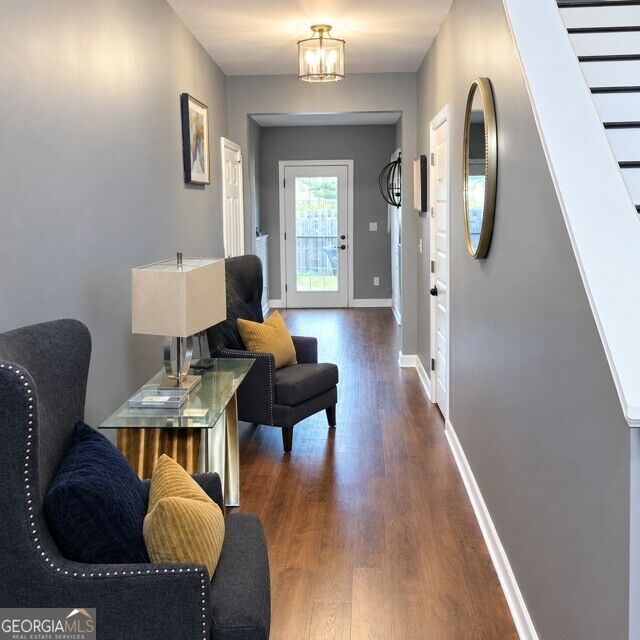
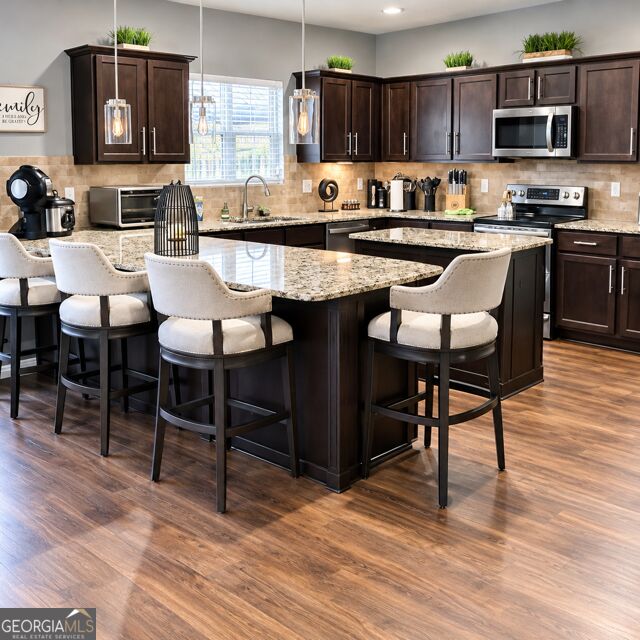
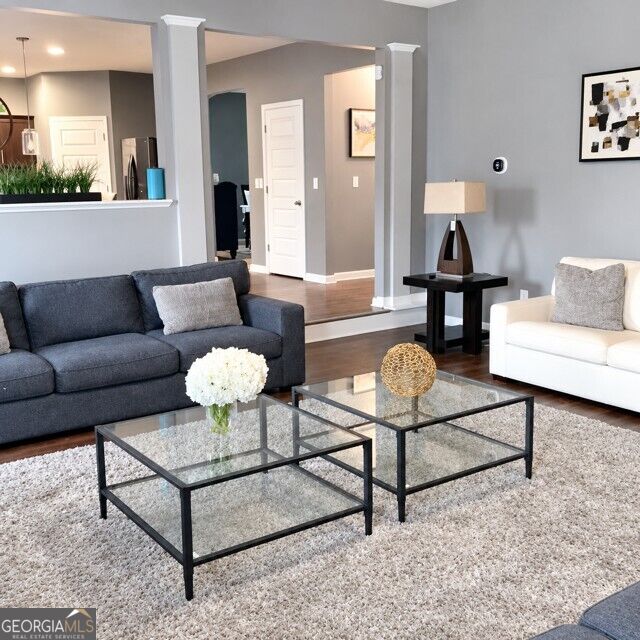
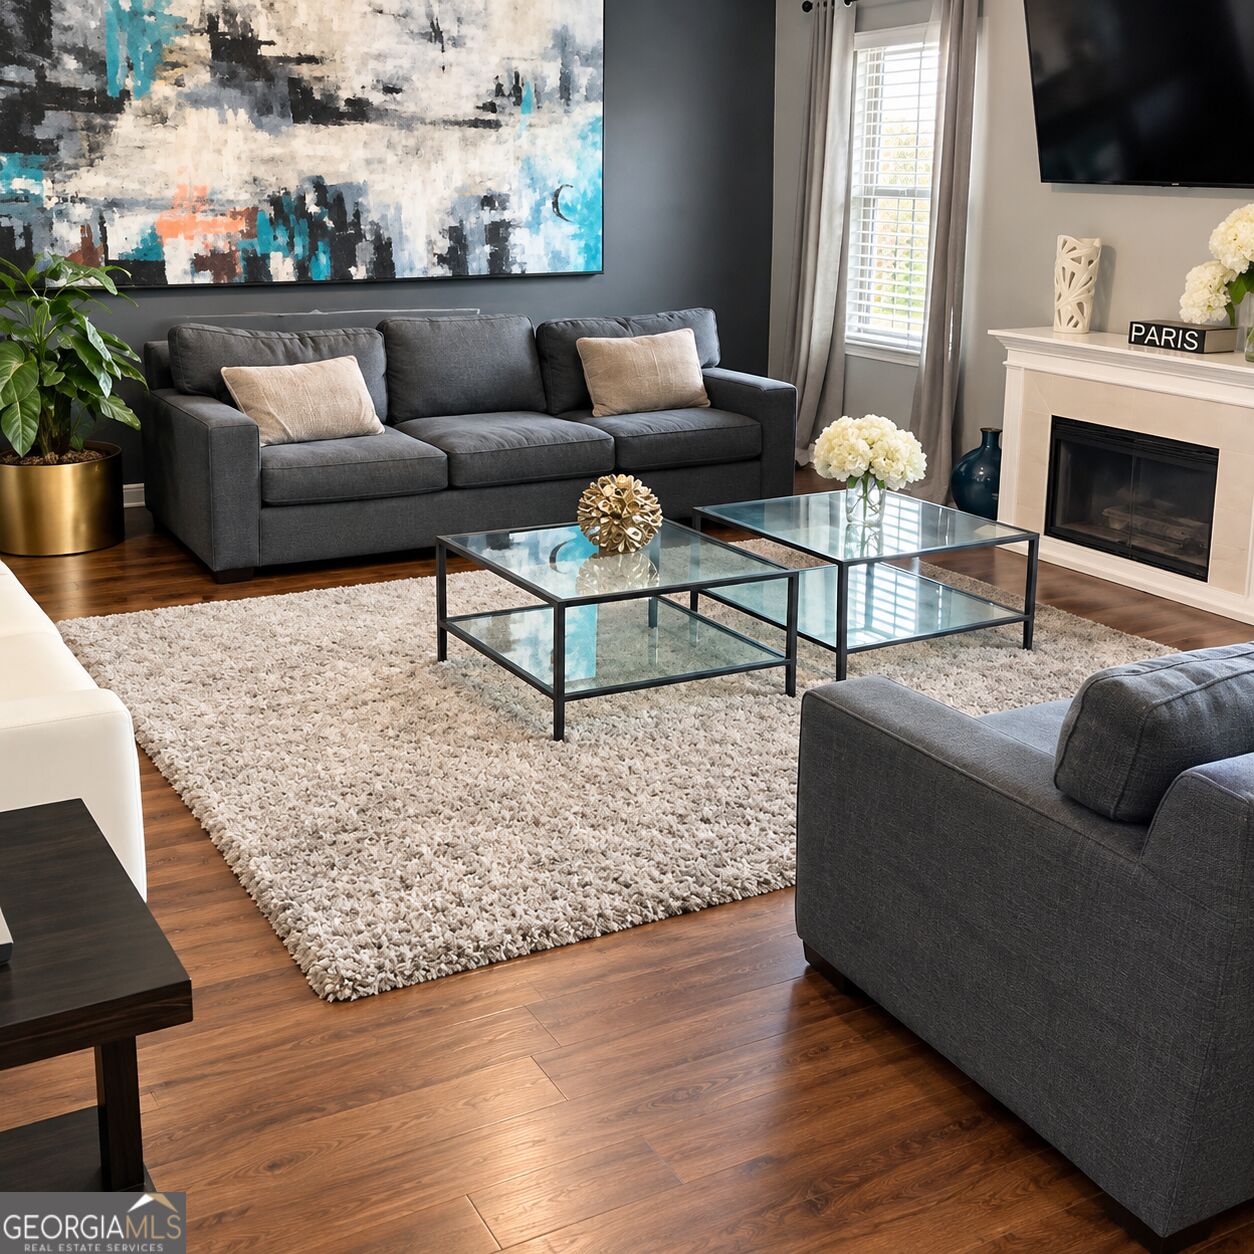
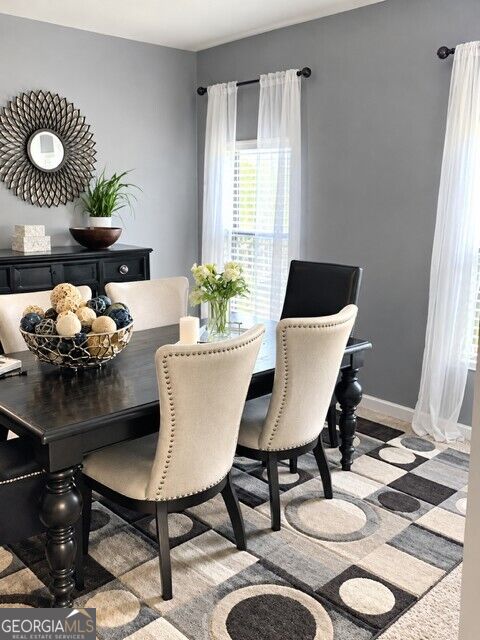
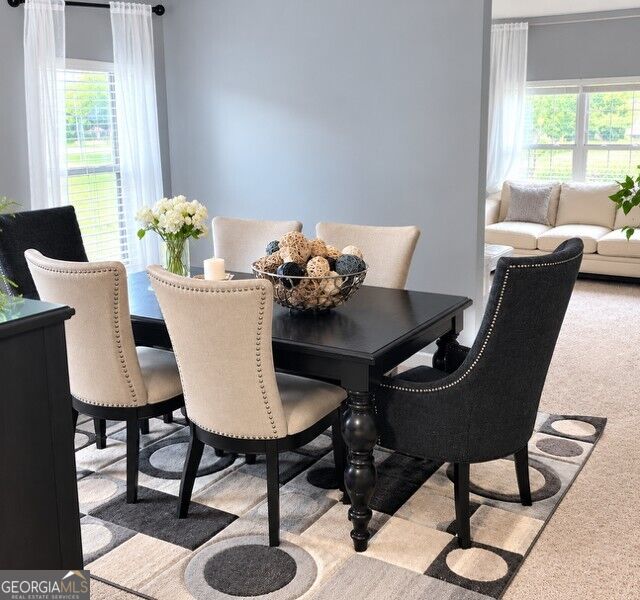
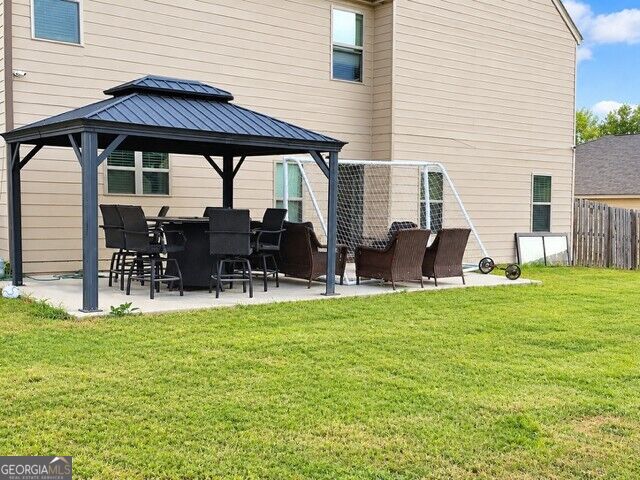
Welcome home to this beautiful and spacious 4-bedroom, 2.5-bathroom residence, perfectly designed for comfort and entertainment. The main level features a warm, inviting Foyer, that leads onto a large, cozy family room and kitchen. The kitchen features granite countertops, stainless steel appliances, an island, and ample cabinetry. Upstairs, the generous master suite serves as a private retreat, boasting its own fireplace and an expansive walk-in closet. The additional bedrooms offer excellent flexibility for family, guests, or a home office. Step outside to your private, fenced-in backyard, featuring a ground-level gazebo that is ideal for morning coffee or outdoor gatherings. Conveniently located near schools, shopping, dining, and parks, this move-in-ready home is waiting for you. Schedule your showing today!
Details
| MLS # | 10869860 |
|---|---|
| Listing Type | For Sale |
| Style | House |
| HOA Dues | $800 |
| Sub-Type | Resale |
| Status | Active |
| Year | 2016 |
| Days On Site | 13 |
| Listing Provided By | Keller Williams Realty Cityside | Kea Pinkney |
Features
| Bed(s) | 4 |
|---|---|
| Bath(s) | 3 Total |
| SQ Feet | 4,855 |
| Story(s) | 2 |
| Acreage | 0.24 |
Interior
| Appliances | Dishwasher, Disposal, Microwave, Refrigerator, Stainless Steel Appliance(s) |
|---|---|
| Interior Features | Double Vanity, High Ceilings, Separate Shower, Soaking Tub, Walk-In Closet(s) |
| Cooling | Ceiling Fan(s), Central Air |
| Cooling Yes / No | Yes |
| Heating | Central, Electric |
| Heating Yes / No | Yes |
| Fireplace Yes / No | Yes |
| Fireplaces Total | 1 |
| Fireplace Features | Master Bedroom |
| Laundry Features | Upper Level |
Exterior
| Lot Features | Level |
|---|---|
| Construction Materials | Brick, Vinyl Siding |
| Roof | Composition |
Parking
| Attached Garage Yes / No | No |
|---|---|
| Garage Yes / No | Yes |
| Parking Features | Garage, Off Street, Garage Door Opener |
Utilities
| Utilities | Cable Available, Electricity Available, Sewer Available, Underground Utilities, Water Available |
|---|---|
| Sewer | Septic Tank |
Taxes
| Tax Annual Amount | 5793 |
|---|---|
| Tax Year | 2025 |
Location
| Community Features | Clubhouse, Playground, Pool, Sidewalks, Street Lights |
|---|
Area Information
| State | GA |
|---|---|
| County | Douglas |
| City | Douglasville |
| Zip Code | 30134 |
| Area | Douglas |
| Community Name | Braylen Manor |
| School District | Douglas |
| Elementary School | Bright Star |
| High School | Douglas |
| Listing VS Median (in Braylen Manor) | |
Price: $372,000 low | high Med: $355,450 sqft: 4,855 low | high Med: 3,258 $ / sqft: $77 low | high Med: $109 On site: 13 low | high Med: 131 | |
Market Activity 30134
Request a showing
Request a showing
Contact
Learn More About This Property

Alicia Appling
Coldwell Banker Upchurch Realty
Smart Home Certified, Accredited Buyer Representative, Senior Real Estate Specialist, Certified Residential Specialist, Certified Relocation Residential Specialist, Certified Luxury Home Marketing Specialist, Graduate, REALTOR Institute (706) 202-5033alicia@aliciaappling.com| State | GA |
|---|---|
| County | Douglas |
| City | Douglasville |
| Zip Code | 30134 |
| Area | Douglas |
| Community Name | Braylen Manor |
| School District | Douglas |
| Elementary School | Bright Star |
| High School | Douglas |
| Listing VS Median (in Braylen Manor) | |
Price: $372,000 low | high Med: $355,450 sqft: 4,855 low | high Med: 3,258 $ / sqft: $77 low | high Med: $109 On site: 13 low | high Med: 131 | |