8405 Somerton Circle,Douglasville, GA 30134
Douglasville, GA 30134

Description
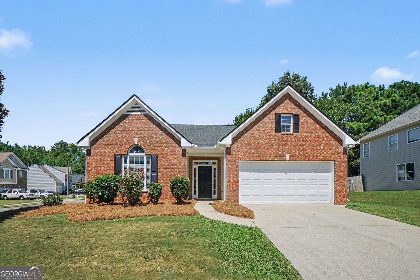
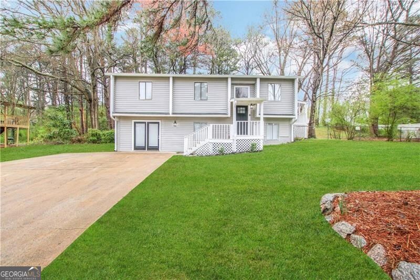
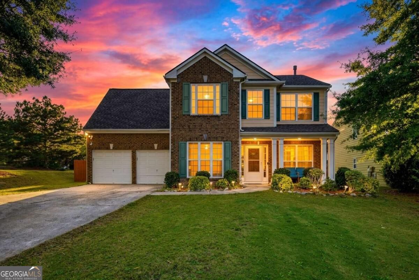
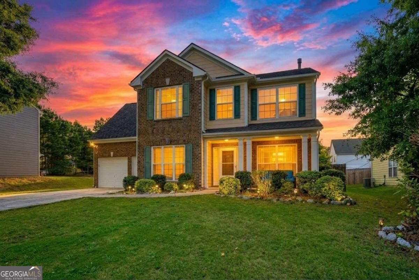
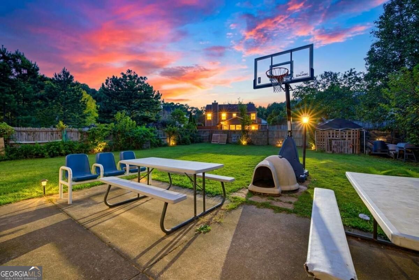
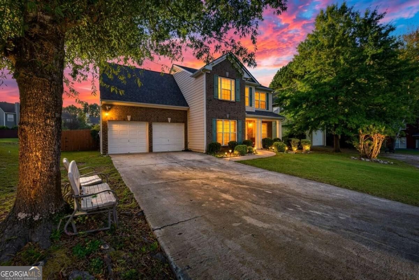
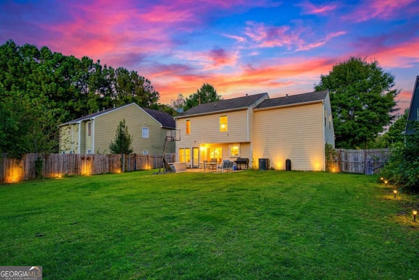
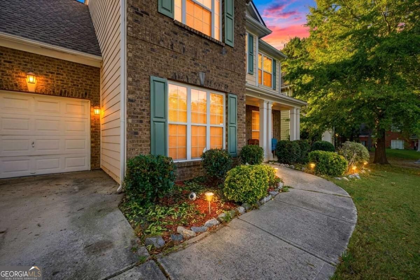
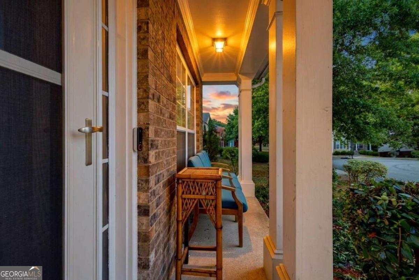
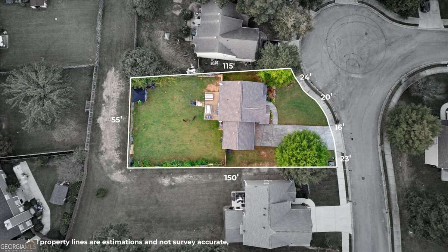
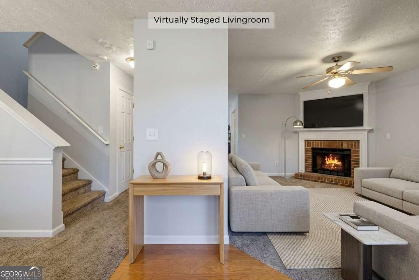
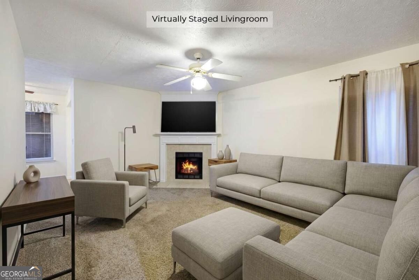
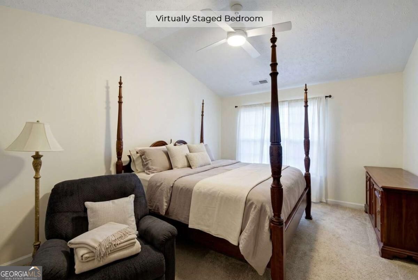
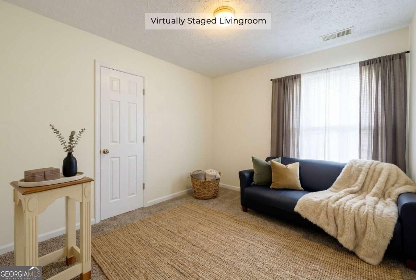
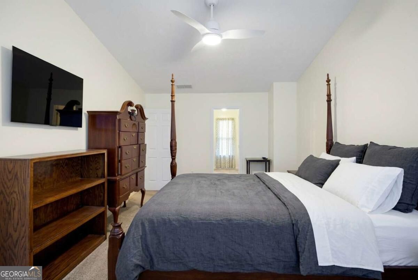
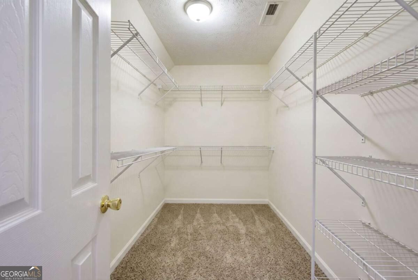
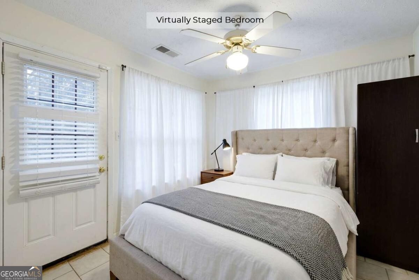
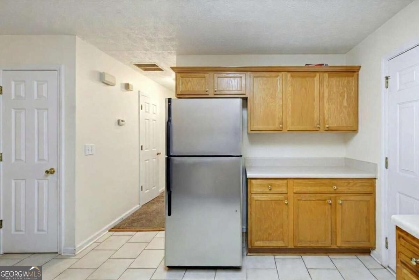
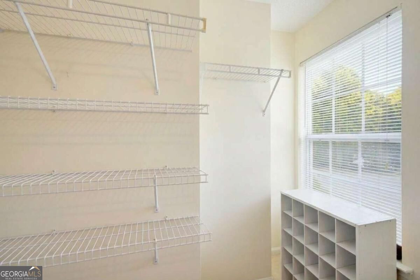
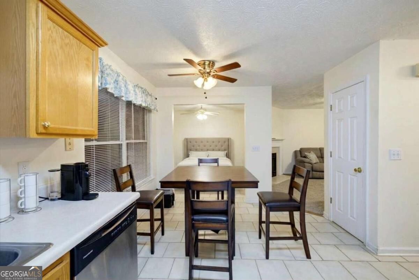
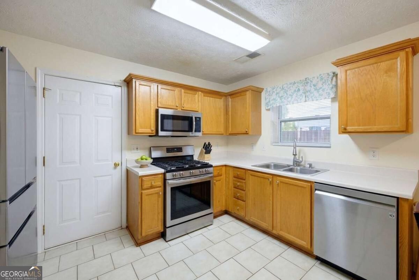
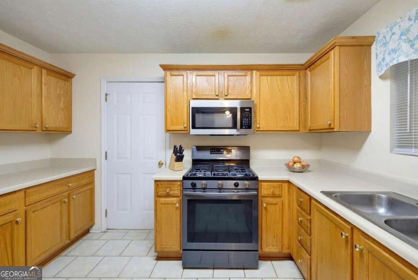
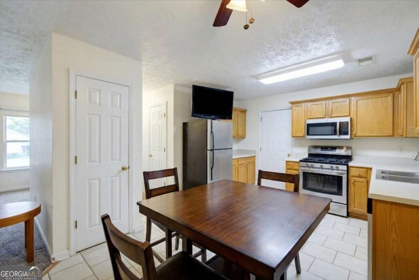
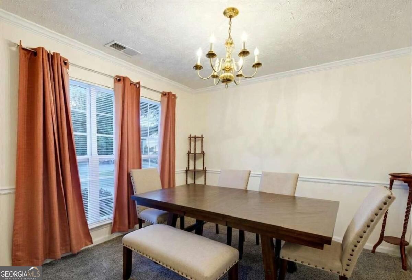
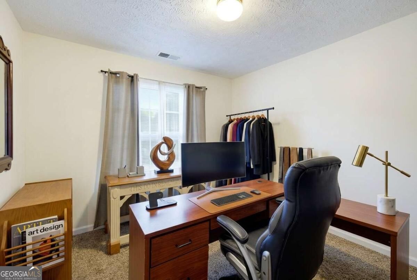
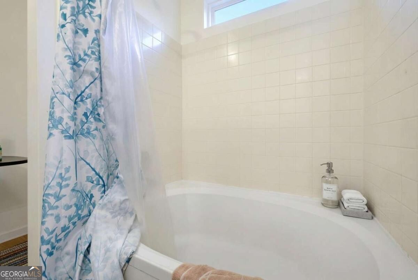
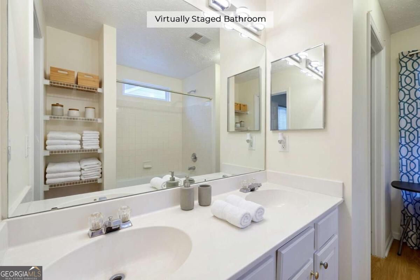
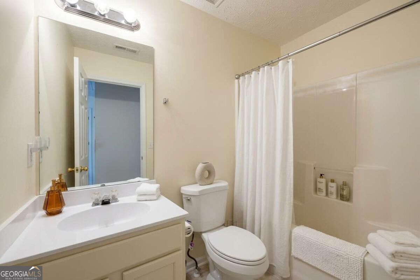
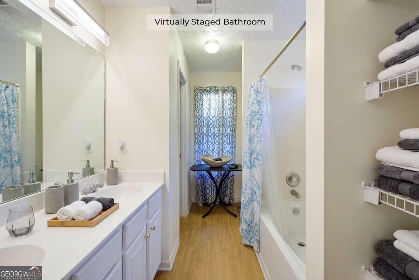
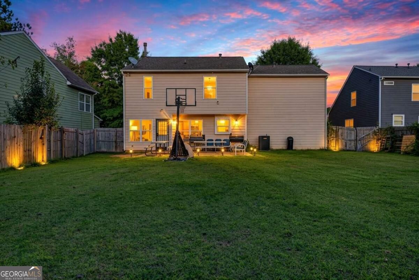
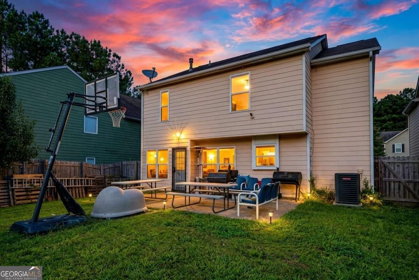
Tucked on a quiet cul de sac in Douglasville, this 4 bedroom, 2 bath home pairs generous living space with a lot that gives you room to spread out. With 2,436 sq ft inside and an oversized, fenced backyard outside, it offers comfort today and plenty of potential for tomorrow. A front porch welcomes you home, and the 2 car garage adds convenient parking and extra storage. The architectural roof is in like new condition, giving buyers added confidence in one of a home's most important features. Inside, the living area centers on a fireplace, setting a warm, relaxed tone for quiet nights in or hosting friends. The dining room area flows naturally from the kitchen, making everyday meals and holiday gatherings easy to manage. The primary suite is a true retreat, with vaulted ceilings that open up the space and a private bath featuring a dual vanity. Walk in closets provide the storage everyone wishes they had. Three additional bedrooms offer flexibility for a household, guests, a home office, a gym, or a hobby room. Step outside to a patio made for morning coffee, grilling, or evening conversation. The oversized, fenced backyard gives pets room to roam and offers space for gardening, play, or outdoor entertaining, all with the privacy of a fenced yard and the calm of a cul de sac setting. Built in 2002, this home is ready for a new owner to add personal touches and build equity through cosmetic updates. It's a smart choice for first time buyers, anyone seeking a comfortable home with outdoor space, and investors looking for a solid rental or renovation opportunity. Space, setting, and value in one package. Schedule your private showing and picture yourself here.
Details
| MLS # | 10873526 |
|---|---|
| Listing Type | For Sale |
| Style | House |
| HOA Dues | $350 |
| Sub-Type | Resale |
| Status | Active Under Contract |
| Year | 2002 |
| Days On Site | 10 |
| Listing Provided By | eXp Realty | Jeffrey Ducreay |
Features
| Bed(s) | 4 |
|---|---|
| Bath(s) | 3 Total |
| SQ Feet | 1,942 |
| Story(s) | 2 |
| Acreage | 0.20 |
| Property View | Yes |
Interior
| Appliances | Dishwasher, Microwave, Refrigerator |
|---|---|
| Interior Features | Walk-In Closet(s) |
| Cooling | Ceiling Fan(s), Central Air |
| Cooling Yes / No | Yes |
| Heating | Central |
| Heating Yes / No | Yes |
| Fireplace Yes / No | Yes |
| Fireplaces Total | 1 |
| Fireplace Features | Family Room |
| Room Kitchen Features | Breakfast Area |
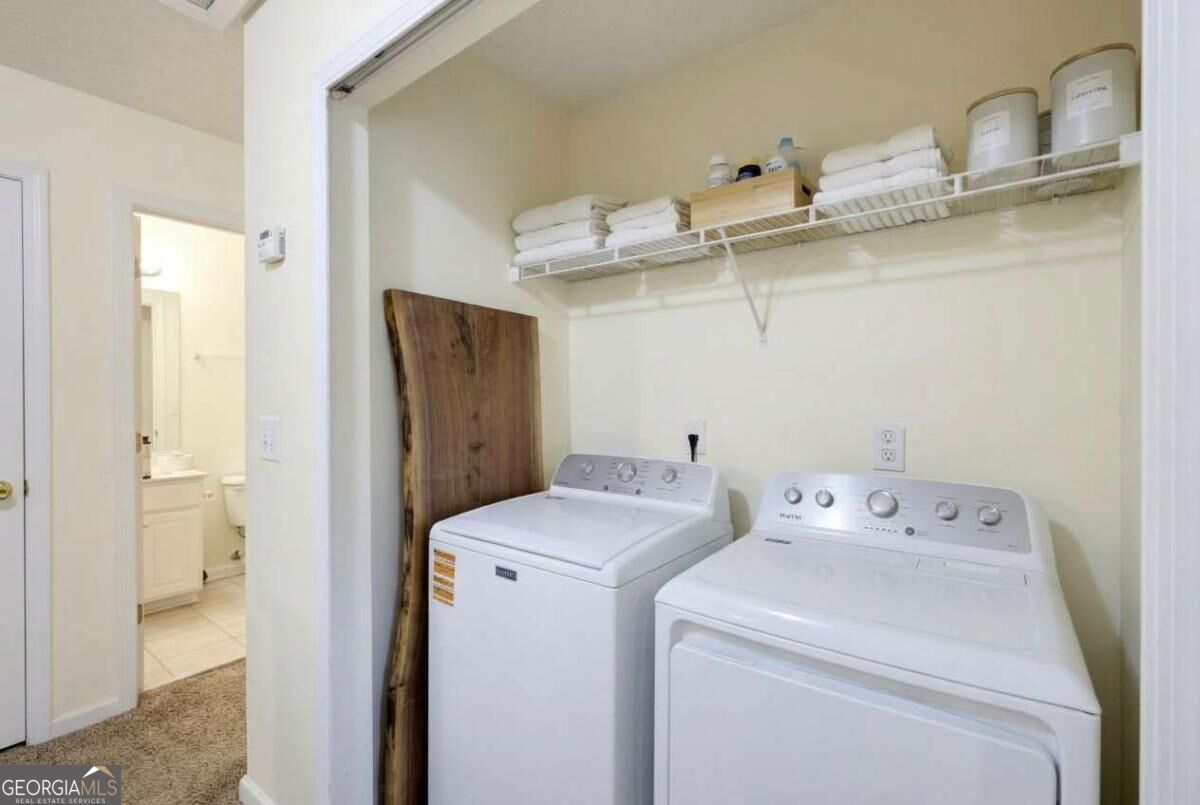
| Laundry Features | Laundry Closet |
Exterior
| Lot Features | Private |
|---|---|
| Construction Materials | Other |
| Roof | Other |
| Fencing | Back Yard |
| Foundation Details | Slab |
| Patio And Porch Features | Deck |
| Security Features | Carbon Monoxide Detector(s), Smoke Detector(s) |
Parking
| Attached Garage Yes / No | Yes |
|---|---|
| Garage Yes / No | Yes |
| Parking Features | Garage, Attached |
Utilities
| Utilities | Other |
|---|---|
| Sewer | Public Sewer |
Taxes
| Tax Annual Amount | 2078 |
|---|---|
| Tax Year | 2025 |
Location
| Community Features | Playground, Pool |
|---|
Area Information
| State | GA |
|---|---|
| County | Douglas |
| City | Douglasville |
| Zip Code | 30134 |
| Area | Douglas |
| Community Name | Somerset |
| School District | Lithia Springs |
| Elementary School | Eastside |
| High School | Lithia Springs |
| Listing VS Median (in Somerset) | |
Price: $275,000 low | high Med: $392,500 sqft: 1,942 low | high Med: 2,200 $ / sqft: $142 low | high Med: $186 On site: 10 low | high Med: 91.5 | |
Market Activity 30134
Request a showing
Request a showing
Contact
Learn More About This Property

Alicia Appling
Coldwell Banker Upchurch Realty
Smart Home Certified, Accredited Buyer Representative, Senior Real Estate Specialist, Certified Residential Specialist, Certified Relocation Residential Specialist, Certified Luxury Home Marketing Specialist, Graduate, REALTOR Institute (706) 202-5033alicia@aliciaappling.com| State | GA |
|---|---|
| County | Douglas |
| City | Douglasville |
| Zip Code | 30134 |
| Area | Douglas |
| Community Name | Somerset |
| School District | Lithia Springs |
| Elementary School | Eastside |
| High School | Lithia Springs |
| Listing VS Median (in Somerset) | |
Price: $275,000 low | high Med: $392,500 sqft: 1,942 low | high Med: 2,200 $ / sqft: $142 low | high Med: $186 On site: 10 low | high Med: 91.5 | |